$543,995
184 SE Birch Terrace
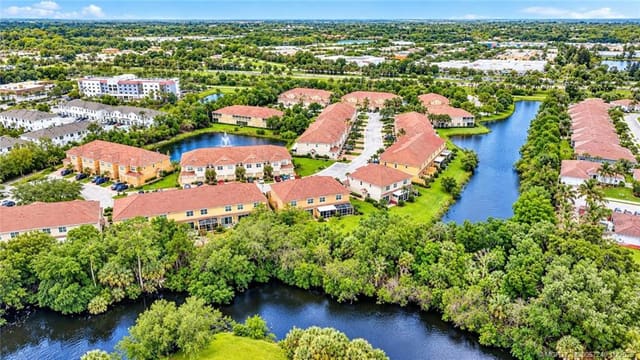
SALERNO RESERVE AT SHOWCASE PUD PHASE 2
Explore the area: Stuart homes for sale · Martin County real estate
Price Check
How this price compares
- Asking price
- $543,995
- Price per sq ft
- $264
- Vs. nearby sales
- 13.8% above
- Days on market
- 44
This 3-bedroom townhouse in Salerno Reserve At Showcase Pud Phase 2 went under contract with an asking price of $543,995, or $264 per square foot. It spent 44 days on the market before going under contract. The 4 most recent townhouse sales in the closings shown below sold at a median of $232 per square foot, so the asking price was 13.8% above what comparable homes here actually sold for.
Estimated monthly payment
$2,859 /mo
Principal and interest only, based on $108,799 down (20%), a 6.875% 30-year fixed rate. Property taxes, homeowners insurance, and the $274/mo HOA are not included.
Customize this estimateListing Snapshot
- Price
- $543,995
- Days on Site
- 44 Days
- Bedrooms
- 3
- Total Baths
- 3
- Full Baths
- 2
- Partial Baths
- 1
- Living Area
- 2,057 sqft
- Total Sq Ft
- 2,418 sqft
- Lot Size
- 0.06 Acres
- Year Built
- 2024
- Property Type
- Townhouse
- MLS #
- B26003943
- Property Tax
- $782 (2025)
- HOA Fees
- $274 / Monthly
- Subdivision
- SALERNO RESERVE AT SHOWCASE PUD PHASE 2
- Development
- Salerno Reserve Townhomes
- County
- Martin
- Status
- Under Contract
- Special Conditions
- Standard
About This Property
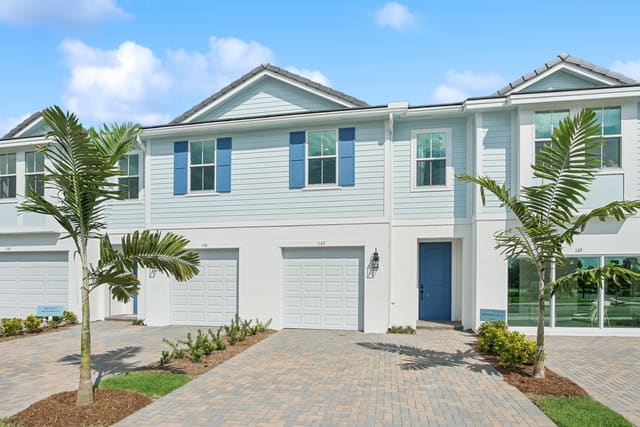
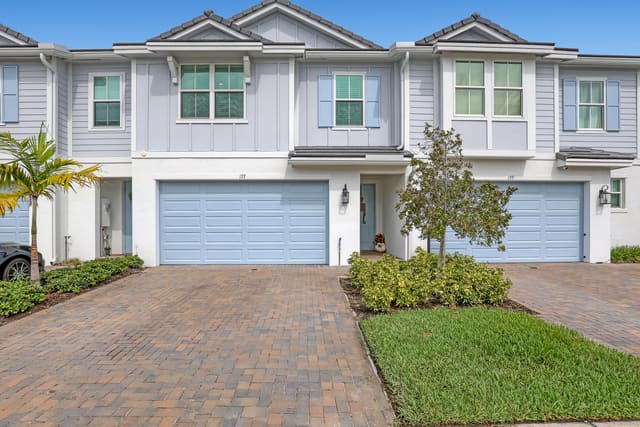
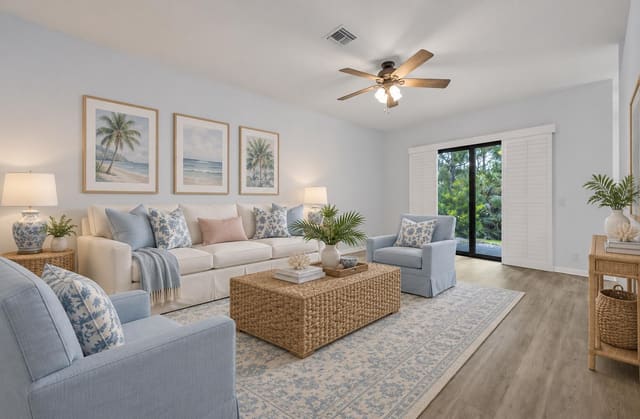
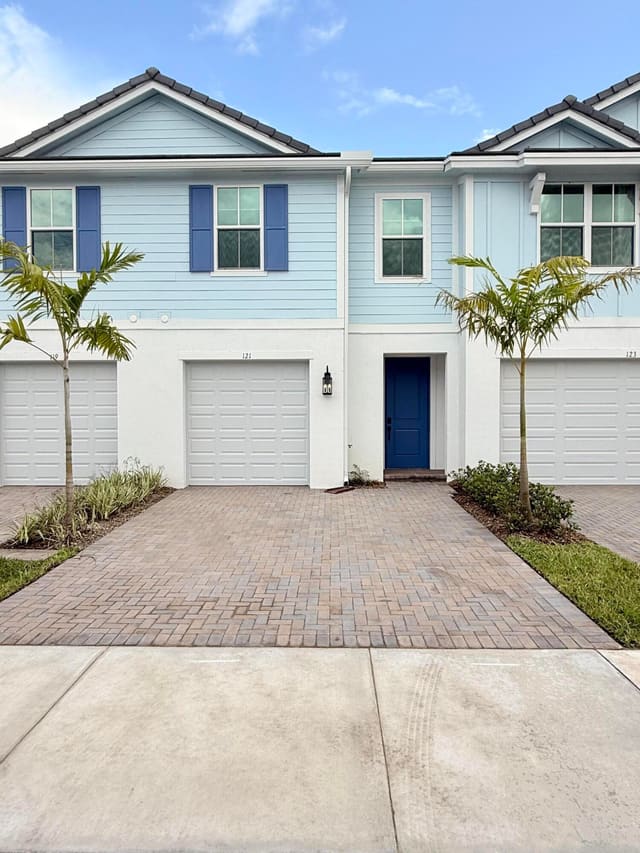
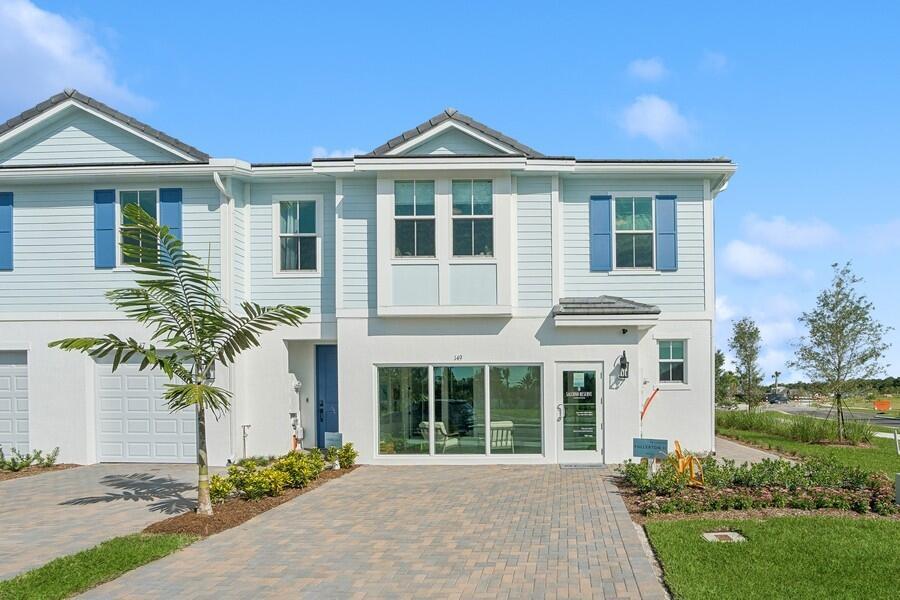
Fullerton II Townhome - Farmhouse Design with Smart Upgrades Experience modern farmhouse living in this beautifully appointed Fullerton II townhome, featuring stylish matte black fixtures throughout. The gourmet kitchen is designed to impress, showcasing Brellin White cabinetry, Arctic White quartz countertops, a spacious center island, a classic apron-front sink, built-in wall ovens, and premium finishes—perfect for cooking and entertaining alike. Ceramic tile flooring runs throughout the main living areas, offering both durability and a clean, contemporary look. The open-concept main level seamlessly connects the kitchen, great room, and dining area, creating a bright and airy space ideal for everyday living. The dining area opens directly to the patio, making indoor-outdoor entertaining effortless. Upstairs, enjoy the convenience of a dedicated laundry room complete with washer and dryer. The primary suite serves as a relaxing retreat, featuring a spacious walk-in closet and an elegant ceiling treatment that adds character and charm. The en-suite bath includes dual sinks for added functionality. A versatile second-floor loft provides flexible space—perfect for a home office, media room, or play area. Blending thoughtful design, modern finishes, and functional living spaces, this Fullerton II townhome offers comfort and style in every detail.
MLS media linkGeneral Features
- Property Type
- Townhouse
- Status
- Under Contract
- Year Built
- 2024
- Property Condition
- New Construction
- New Construction
- Yes
- Number of Stories
- 2
- Levels
- Multi Split / Two
- Garage Spaces
- 1
- Attached Garage
- Yes
- Parking
- Attached / Garage / Garage Door Opener
- Direction Faces
- North
- Lot Size (Acres)
- 0.06
- Living Sq Ft
- 2,057
- Total Sq Ft
- 2,418
- Structure Type
- Townhouse
- Sewer
- Public Sewer
- Water Source
- Public
- Zoning
- Unknown
Interior Features
- Appliances
- Dryer / Dishwasher / Electric Range / Electric Water Heater / Disposal / Microwave / Oven / Refrigerator / Water Heater / Washer
- Cooling
- Central Air
- Heating
- Central
- Flooring
- Carpet
- Interior Features
- Dual Sinks / Entrance Foyer / Kitchen Island / Kitchen Dining Combo / Pantry / Separate Shower / Upper Level Primary / Walk In Closets
- Laundry
- Inside / Washer Dryer Install Allowed
- Windows
- Storm Windows
- Main Level Bedrooms
- 0
- Main Level Baths
- 1
- Total Rooms
- 9
- Furnished
- Unfurnished
Exterior Features
- Construction
- CBS Concrete Block Structure / Block
- Roof
- Concrete / Tile
- Exterior Features
- Outdoor Living Area
- Pool Features
- Association
- Patio & Porch
- Patio
- Lot Features
- Sprinklers Automatic / Sprinkler System / Less Than Quarter Acre
- Waterfront Features
- None
- View
- Garden
Community & HOA
- HOA Fee
- $274 / Monthly
- HOA Includes
- Common Areas / Maintenance Grounds / Pest Control / Recreation Facilities
- Association Amenities
- Cabana / Pickleball / Pool / Sidewalks / Trails
- Community Features
- Home Owners Association / Gated
- Security
- Gated Community / Smoke Detectors
- Utilities
- Cable Available / Electricity Available / Sewer Available / Water Available
- Pets Allowed
- Breed Restrictions / Number Limit / Yes
- Financing Terms
- Cash / Conventional / FHA / Va Loan
- Restrictions
- No Boats / No Commercial Vehicles / No Rv / Rental Restriction
- MLS Area
- 6070 - Stuart - South of Indian St
This home's HOA fee works out to $274 a month, 5% below the $288 median across 7 homes for sale in Salerno Reserve At Showcase Pud Phase 2. See Salerno Reserve At Showcase Pud Phase 2 HOA fees
Schools
- Elementary School
- Pinewood (Martin)
- Middle School
- Dr. David L. Anderson
- High School
- Martin County
About the Community
- Homes for Sale
- 7
- Under Contract
- 10
- Median List Price
- $514,995
- Median $/Sq Ft
- $273
- Avg Days on Market
- 53
Frequently Asked Questions
- How do I schedule a tour of 184 SE Birch Terrace, Stuart, FL 34997?
- Use the Tour button on this listing to request a showing of 184 SE Birch Terrace, Stuart, FL 34997. Pick a day and time and choose an in-person or video-chat tour, and a Pure Equity agent will confirm your visit, often the same day.
- Is 184 SE Birch Terrace, Stuart, FL 34997 still available?
- 184 SE Birch Terrace, Stuart, FL 34997 is currently listed as Under Contract, and has been on the market 44 days. Status updates directly from the MLS as homes go under contract, so ask us to confirm availability before you plan a visit.
- How much is the monthly payment for 184 SE Birch Terrace, Stuart, FL 34997?
- With 20% down ($108,799) on the $543,995 list price and a 30-year fixed loan at an illustrative 6.875% rate, the estimated principal & interest for 184 SE Birch Terrace, Stuart, FL 34997 is about $2,859/mo, before property taxes, insurance, and HOA dues. Use the payment estimate on this page to adjust the down payment and rate.
- How do I get pre-approved to buy 184 SE Birch Terrace, Stuart, FL 34997?
- Getting pre-approved shows sellers you're a serious buyer and clarifies your true budget before you offer on 184 SE Birch Terrace, Stuart, FL 34997. Contact Pure Equity and we'll connect you with a trusted local lender to review your financing options, no obligation.
- Does 184 SE Birch Terrace, Stuart, FL 34997 have an HOA fee?
- Yes: 184 SE Birch Terrace, Stuart, FL 34997 carries an HOA fee of about $274 monthly. HOA dues usually cover community amenities and shared maintenance; ask us for the current budget, rules, and exactly what's included.
- What schools serve 184 SE Birch Terrace, Stuart, FL 34997?
- 184 SE Birch Terrace, Stuart, FL 34997 is zoned for Pinewood (Martin) (elementary), Dr. David L. Anderson (middle), Martin County (high). School assignments and boundaries can change year to year, so confirm current zoning with the local school district before you buy.
- Can I negotiate the price of 184 SE Birch Terrace, Stuart, FL 34997?
- Often, yes. The right offer on 184 SE Birch Terrace, Stuart, FL 34997 depends on how it's priced against comparable townhouse sales in Stuart, how long it's been listed, and how motivated the seller is. Pure Equity will run the comps and help you craft a competitive, well-supported offer.
Listing courtesy of K Hovnanian Florida Realty
Listing information is provided by BeachesMLS, Inc.and is deemed reliable but not guaranteed accurate by the MLS or Pure Equity. Information is for consumers’ personal, non-commercial use and may not be used for any purpose other than to identify prospective properties. © 2026 BeachesMLS, Inc. Last updated July 1, 2026.
$543,995
Interested in This Property?
Contact us to schedule a showing or ask a question.
Own a home near this one? See what it would sell for today
Listed by Richard A Selikoff, K Hovnanian Florida Realty
Map & Location
Cities in Martin County
Zip Codes in Martin County
Property Types
Recent Sales
Recently sold homes in Salerno Reserve At Showcase Pud Phase 2
These are the last 6 recorded closings in Salerno Reserve At Showcase Pud Phase 2, with the price each home actually sold for rather than what it was listed at. They closed at a median of $235 per square foot. The most recent closed on September 25, 2026. Closed sales are what an appraiser and a buyer's agent will look at, so they are the starting point for pricing a home here.
 Sold
Sold$554,995
Sold · September 25, 2026
185 SE Birch Terrace
3 bed · 2.5 bath · 2,057 sqft · $270/sqft
$5,000 under the asking price
 Sold
Sold$719,657
Sold · September 21, 2026
6790 SE Lost Pine Drive 29
5 bed · 4 bath · 3,208 sqft · $224/sqft
$50,338 under the asking price
 Sold
Sold$395,184
Sold · July 30, 2026
174 SE Birch Terrace 207
3 bed · 2.5 bath · 1,683 sqft · $235/sqft
$4,811 under the asking price
 Sold
Sold$452,985
Sold · July 30, 2026
172 SE Birch Terrace 206
3 bed · 2.5 bath · 1,986 sqft · $228/sqft
$7,010 under the asking price
 Sold
Sold$677,495
Sold · July 30, 2026
6794 SE Lost Pine Drive
3 bed · 2.5 bath · 2,026 sqft · $334/sqft
$52,500 under the asking price
 Sold
Sold$383,888
Sold · July 28, 2026
176 SE Birch Terrace 208
3 bed · 2.5 bath · 1,683 sqft · $228/sqft
$25,000 under the asking price
See every recorded sale in Salerno Reserve At Showcase Pud Phase 2 or find out what your Salerno Reserve At Showcase Pud Phase 2 home is worth.