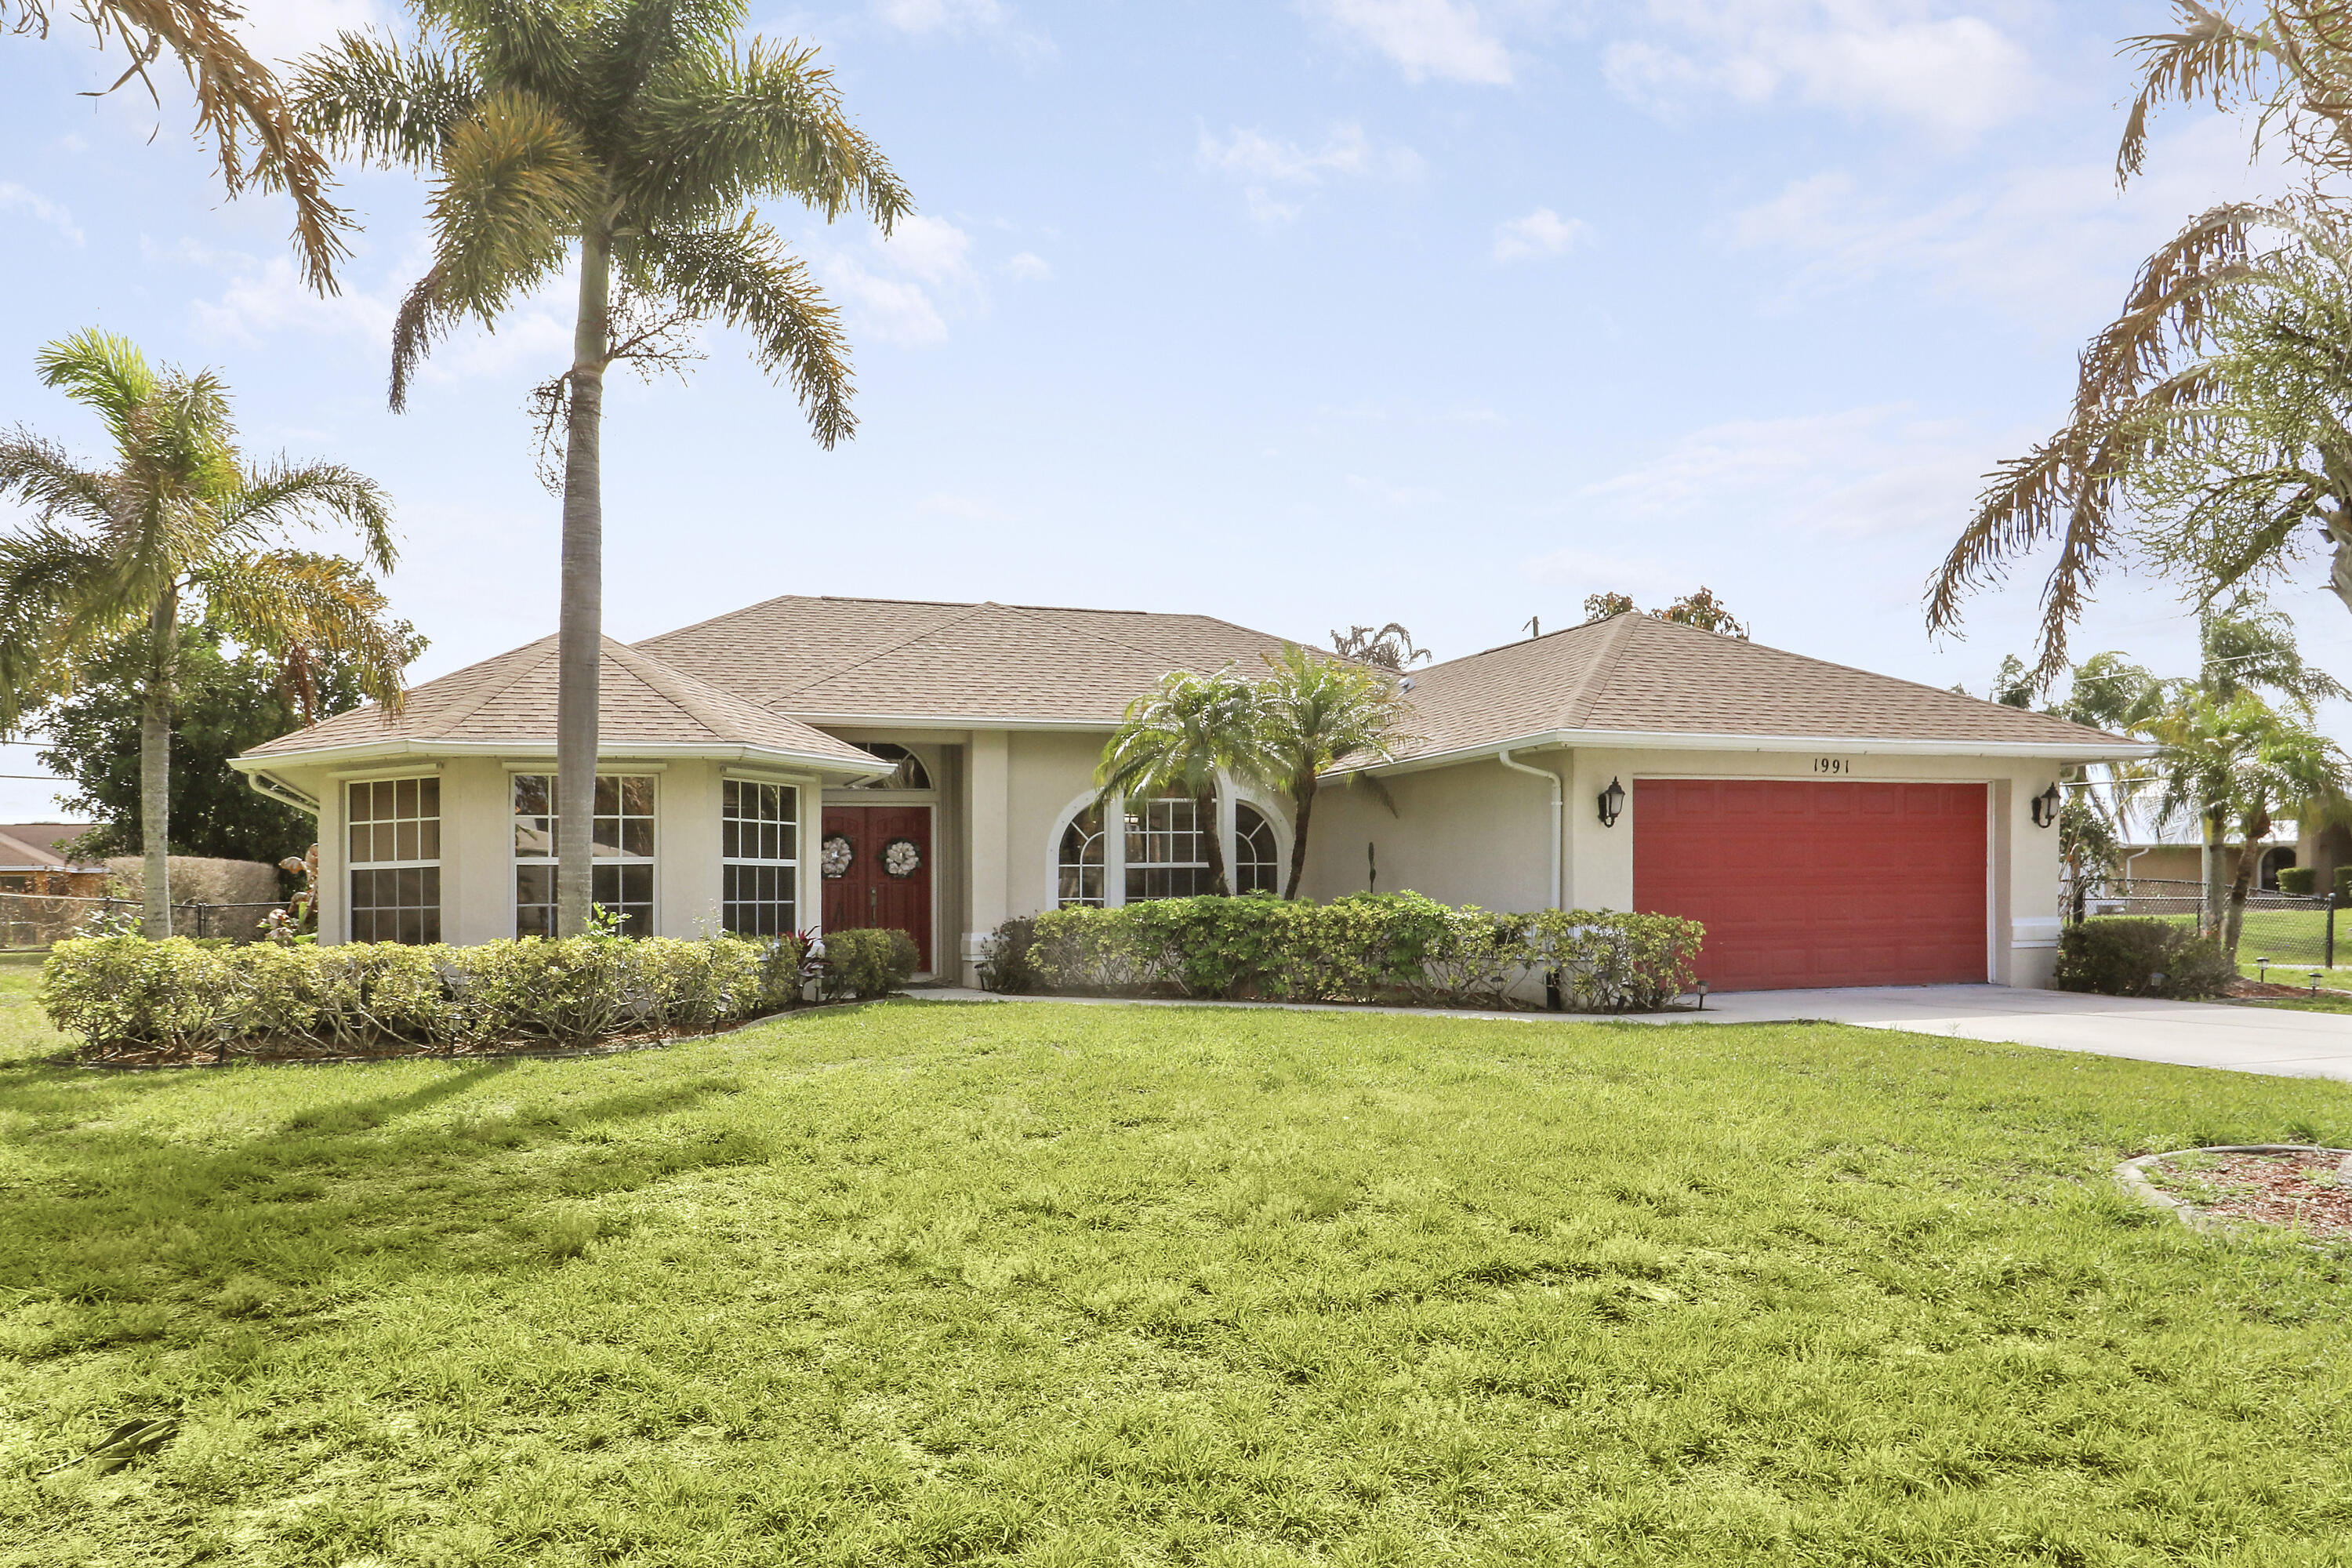
$470,000
Sold · September 22, 2026
1991 SE Manth Lane
Port St Lucie, FL 34983
Explore the area: Port St Lucie homes for sale · St Lucie County real estate
Sale Summary
What this home sold for
- Sold price
- $470,000
- Vs. list price
- 2.1% under
- Days on market
- 128
- Price per sq ft
- $246
This 3-bedroom single-family home in Port St Lucie Section 13 sold for $470,000 on September 22, 2026. That was 2.1% below its final list price of $479,900. It first came on the market at $499,900, so the price was adjusted before it sold. It spent 128 days on the market. At $246 per square foot, it closed in line with the $248 median of the 6 other single-family home sales in the recent closings shown below.
Listing Snapshot
- Sold Price
- $470,000
- Sold On
- September 22, 2026
- Days on Site
- 128 Days
- Bedrooms
- 3
- Total Baths
- 2
- Full Baths
- 2
- Partial Baths
- 0
- Living Area
- 1,913 sqft
- Total Sq Ft
- 3,414 sqft
- Lot Size
- 0.33 Acres
- Year Built
- 1998
- Property Type
- Single Family
- MLS #
- B26013277
- Property Tax
- $4,588 (2025)
- Subdivision
- PORT ST LUCIE SECTION 13
- County
- St Lucie
- Status
- Sold
- Special Conditions
- Standard / Listed As Is
About This Property
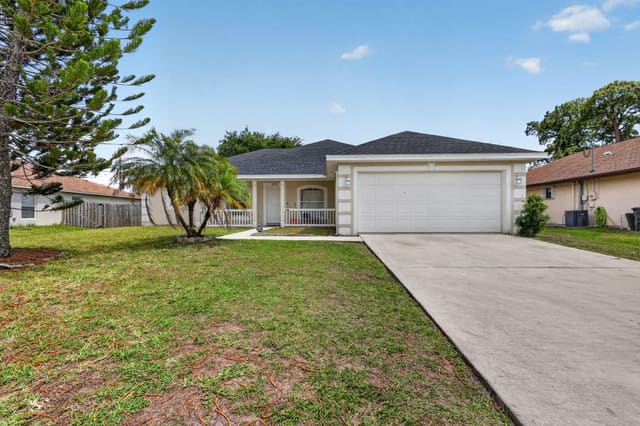
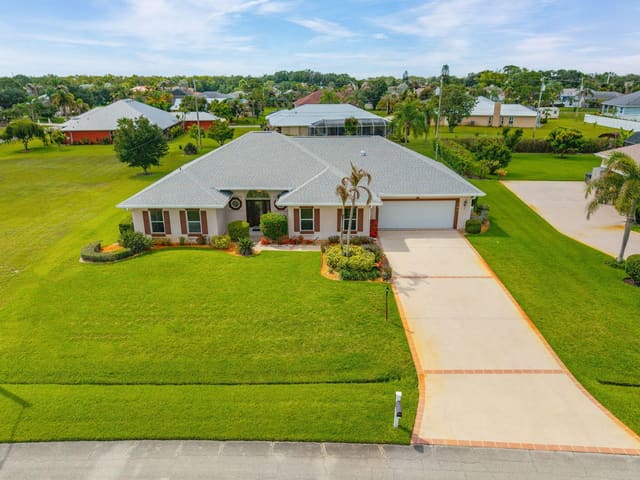
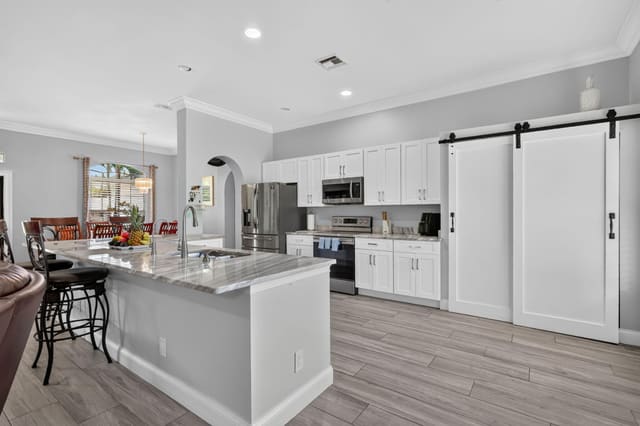
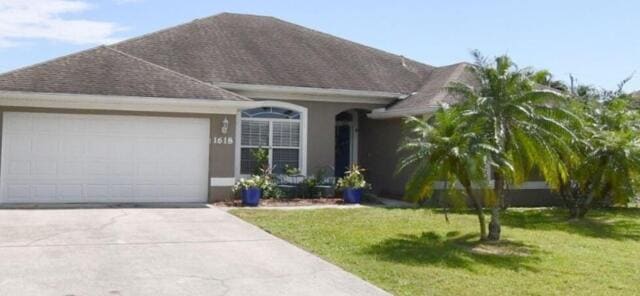
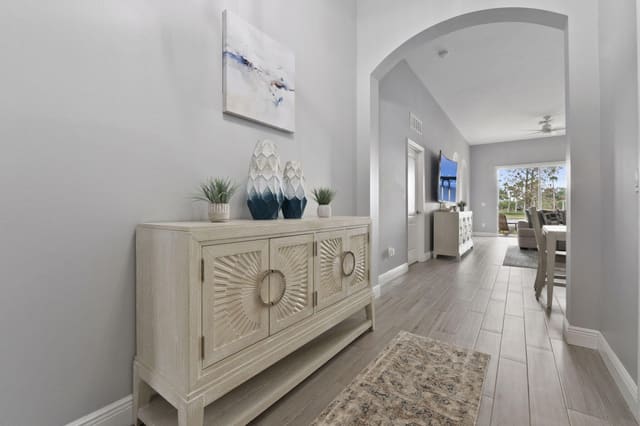
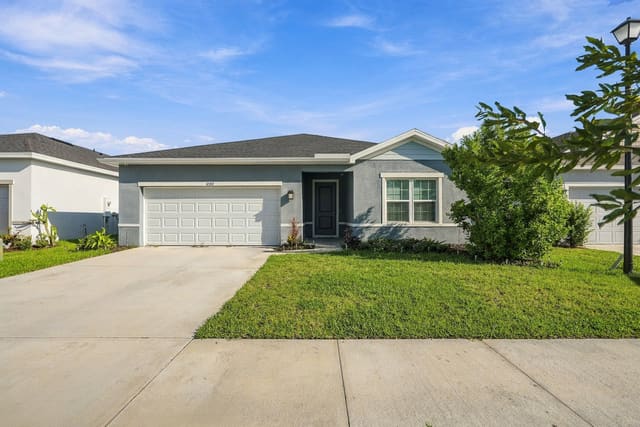
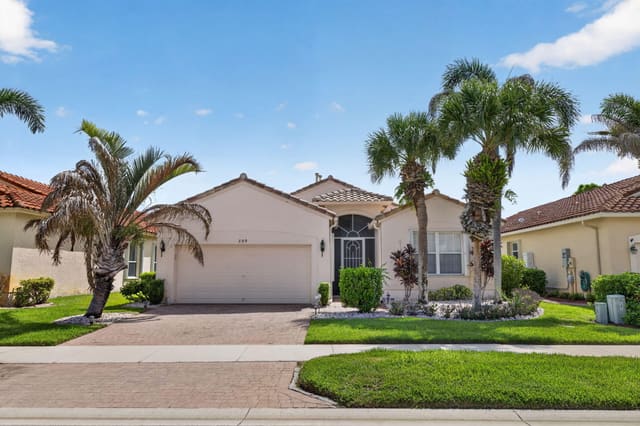
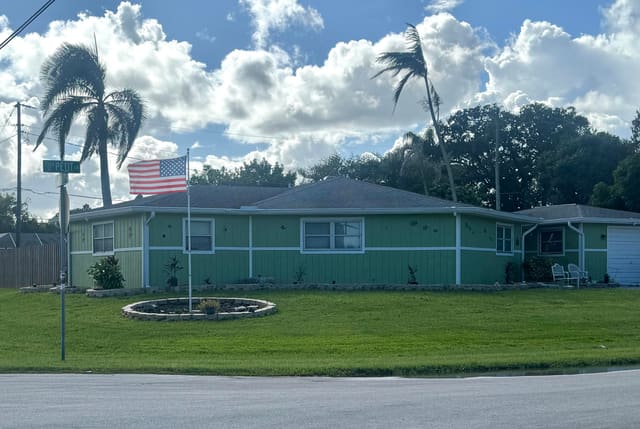
Spacious CBS 3 bedroom 2 bath plus large private family room/den pool home that sits on a 1/3 acre fenced corner lot in the heart of Port St Lucie. Relax on the 25 x 10 covered screened porch and take a swim year-round in the solar-heated pool. The upgraded kitchen includes space-saving wood cabinets, granite countertops, stainless steel appliances and a pass through window to the outside enteriaining/pool area. Additional features and upgrades include a new roof in 2020, accordian hurricane shutters which cover almost every window and door, vaulted ceilings, plantation shutters, a sprinkler system, a hot water heater (2022), pull down attic stairs which offer additional storage, and a child safety pool fence. Additional interior features include both a formal living room and a spacious 20 x 14 family room/den with bay windows and double french door entry for added privacy. Choose to serve your meals in the formal dining room, the breakfast bar off the kitchen or in the covered screened porch/pool area. Master bedroom has two walk-in closets. Master bath has separate tub, separate shower, and dual sinks. The living area has been updated with laminate wood flooring (the higher-end glue-together style). The exterior is equipped with accordion shutters on all windows except the bay window, dining room and den (that have regular aluminum shutters). Also an accordion shutter that goes across the entire back patio. Excellent curb appeal.
MLS media linkGeneral Features
- Property Type
- Single Family
- Status
- Sold
- Year Built
- 1998
- Property Condition
- Resale
- Number of Stories
- 1
- Levels
- One
- Garage Spaces
- 2
- Attached Garage
- Yes
- Parking
- Attached / Driveway / Garage / Garage Door Opener
- Direction Faces
- West
- Lot Size (Acres)
- 0.33
- Living Sq Ft
- 1,913
- Total Sq Ft
- 3,414
- Structure Type
- House
- Sewer
- Septic Tank
- Water Source
- Public
- Zoning
- RS-2
Interior Features
- Appliances
- Dryer / Dishwasher / Electric Range / Electric Water Heater / Disposal / Microwave / Refrigerator / Water Heater / Washer
- Cooling
- Central Air / Ceiling Fans / Electric
- Heating
- Central / Electric
- Flooring
- Carpet / Ceramic Tile / Wood
- Interior Features
- Attic / Breakfast Bar / Bathtub / Dining Area / Separate Formal Dining Room / Dual Sinks / High Ceilings / Pull Down Attic Stairs / Split Bedrooms / Soaking Tub / Separate Shower / Walk In Closets
- Laundry
- Inside / Laundry Tub / Sink
- Windows
- Blinds / Bay Windows
- Main Level Bedrooms
- 3
- Main Level Baths
- 2
- Total Rooms
- 8
- Furnished
- Unfurnished
Exterior Features
- Construction
- Block
- Roof
- Composition / Shingle
- Exterior Features
- Outdoor Living Area
- Private Pool
- Yes
- Pool Features
- In Ground / Screen Enclosure
- Patio & Porch
- Covered / Patio / Screened
- Lot Features
- Corner Lot / Quarter To Half Acre Lot / Sprinklers Automatic / Sprinkler System
- Waterfront Features
- None
- View
- Pool
Community & HOA
- Utilities
- Electricity Available / Water Available
- Pets Allowed
- No Pet Restrictions / Yes
- Financing Terms
- Cash / Conventional / FHA / Va Loan
- Restrictions
- No Restrictions / Ok To Lease
- MLS Area
- 7170
About the Community
- Homes for Sale
- 802
- Median List Price
- $439,990
- Median $/Sq Ft
- $239
- Avg Days on Market
- 92
Frequently Asked Questions
- How do I schedule a tour of 1991 SE Manth Lane, Port St. Lucie, FL 34983?
- Use the Tour button on this listing to request a showing of 1991 SE Manth Lane, Port St. Lucie, FL 34983. Pick a day and time and choose an in-person or video-chat tour, and a Pure Equity agent will confirm your visit, often the same day.
- Is 1991 SE Manth Lane, Port St. Lucie, FL 34983 still available?
- 1991 SE Manth Lane, Port St. Lucie, FL 34983 is currently listed as Sold, and has been on the market 128 days. Status updates directly from the MLS as homes go under contract, so ask us to confirm availability before you plan a visit.
- How much is the monthly payment for 1991 SE Manth Lane, Port St. Lucie, FL 34983?
- With 20% down ($95,980) on the $479,900 list price and a 30-year fixed loan at an illustrative 6.875% rate, the estimated principal & interest for 1991 SE Manth Lane, Port St. Lucie, FL 34983 is about $2,522/mo, before property taxes, insurance. Use the payment estimate on this page to adjust the down payment and rate.
- How do I get pre-approved to buy 1991 SE Manth Lane, Port St. Lucie, FL 34983?
- Getting pre-approved shows sellers you're a serious buyer and clarifies your true budget before you offer on 1991 SE Manth Lane, Port St. Lucie, FL 34983. Contact Pure Equity and we'll connect you with a trusted local lender to review your financing options, no obligation.
- Can I negotiate the price of 1991 SE Manth Lane, Port St. Lucie, FL 34983?
- Often, yes. The right offer on 1991 SE Manth Lane, Port St. Lucie, FL 34983 depends on how it's priced against comparable single family sales in Port St Lucie, how long it's been listed, and how motivated the seller is. Pure Equity will run the comps and help you craft a competitive, well-supported offer.
Listing courtesy of Keller Williams Realty Jupiter
Listing information is provided by BeachesMLS, Inc.and is deemed reliable but not guaranteed accurate by the MLS or Pure Equity. Information is for consumers’ personal, non-commercial use and may not be used for any purpose other than to identify prospective properties. © 2026 BeachesMLS, Inc. Last updated June 23, 2026.
$470,000
Own a home nearby?
This sale is now a comparable for every home around it. Get a free estimate of what yours would sell for today.
Listed by Craig A Reeves, Keller Williams Realty Jupiter
Map & Location
Featured Communities
Cities in St. Lucie County
Zip Codes in St. Lucie County
Property Types
Recent Sales
Recently sold homes in Port St Lucie Section 13
These are the last 6 recorded closings in Port St Lucie Section 13, with the price each home actually sold for rather than what it was listed at. They closed at a median of $249 per square foot. The most recent closed on October 9, 2026. Closed sales are what an appraiser and a buyer's agent will look at, so they are the starting point for pricing a home here.
 Sold
Sold$345,000
Sold · October 9, 2026
1911 SE Dock Street
3 bed · 2 bath · 1,500 sqft · $230/sqft
 Sold
Sold$367,500
Sold · October 9, 2026
1962 SW Libra Lane
3 bed · 2 bath · 1,477 sqft · $249/sqft
$19,500 under the asking price
 Sold
Sold$570,000
Sold · October 9, 2026
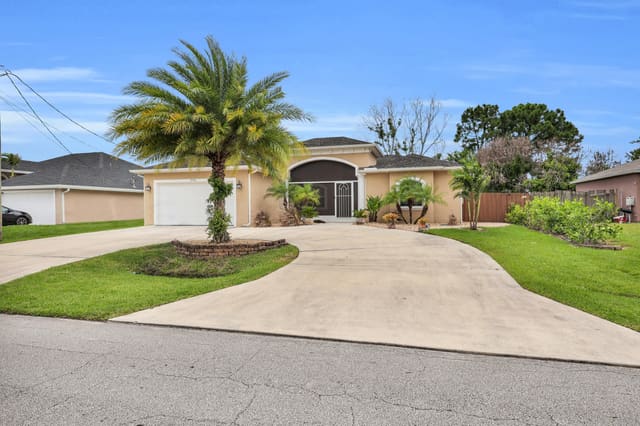
5784 NW WESLEY Road
4 bed · 3 bath · 2,320 sqft · $246/sqft
$20,000 under the asking price
 Sold
Sold$300,000
Sold · October 9, 2026
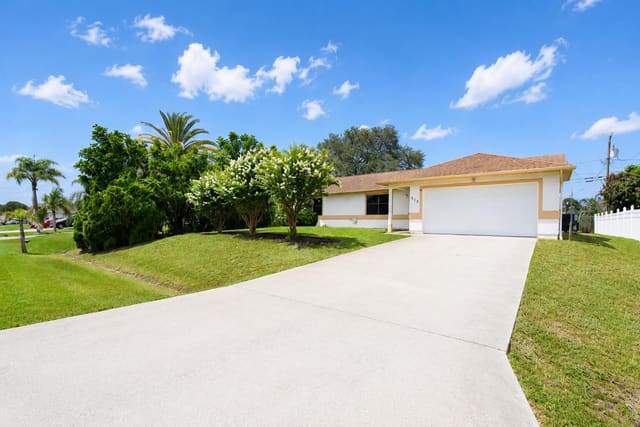
513 SW LAKOTA Avenue
3 bed · 2 bath · 1,106 sqft · $271/sqft
$1,000 over the asking price
 Sold
Sold$419,900
Sold · October 9, 2026
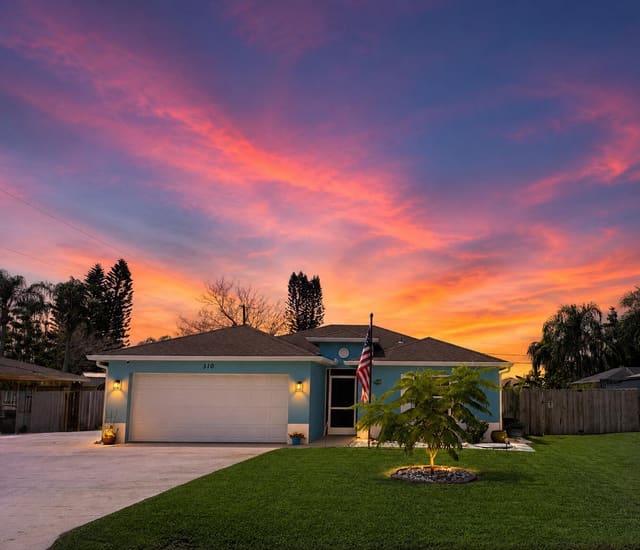
510 SW TWIG Avenue
4 bed · 2 bath · 1,820 sqft · $231/sqft
 Sold
Sold$403,000
Sold · October 9, 2026
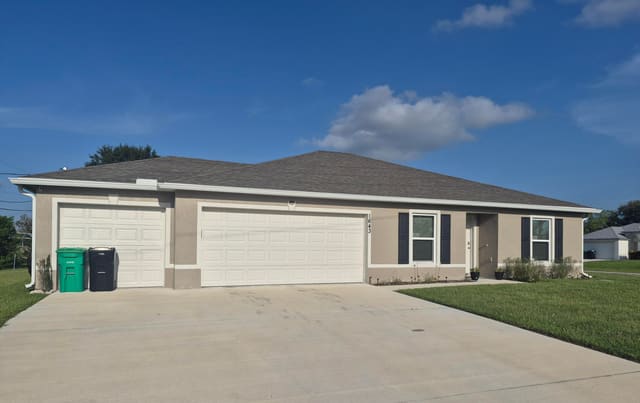
1643 SE OCEAN Lane
3 bed · 2 bath · 1,552 sqft · $260/sqft
$5,000 under the asking price
See every recorded sale in Port St Lucie Section 13 or find out what your Port St Lucie Section 13 home is worth.