$455,000
Sold · January 14, 2026
2099 SE Bowie Street
Port St Lucie, FL 34952
Explore the area: Port St Lucie homes for sale · St Lucie County real estate
Sale Summary
What this home sold for
- Sold price
- $455,000
- Vs. list price
- 2.2% under
- Days on market
- 11
- Price per sq ft
- $212
This 3-bedroom single-family home in Port St Lucie Section 30 sold for $455,000 on January 14, 2026. That was 2.2% below its final list price of $465,000. It spent 11 days on the market. At $212 per square foot, it closed 13.8% below the $246 median of the 6 other single-family home sales in the recent closings shown below.
Listing Snapshot
- Sold Price
- $455,000
- Sold On
- January 14, 2026
- Days on Site
- 11 Days
- Bedrooms
- 3
- Total Baths
- 2
- Full Baths
- 2
- Partial Baths
- 0
- Living Area
- 2,146 sqft
- Total Sq Ft
- 2,848 sqft
- Lot Size
- 0.23 Acres
- Year Built
- 1990
- Property Type
- Single Family
- MLS #
- R11143938
- Property Tax
- $4,866 (2025)
- Subdivision
- PORT ST LUCIE SECTION 30
- County
- St Lucie
- Status
- Sold
- Special Conditions
- Listed As Is
About This Property
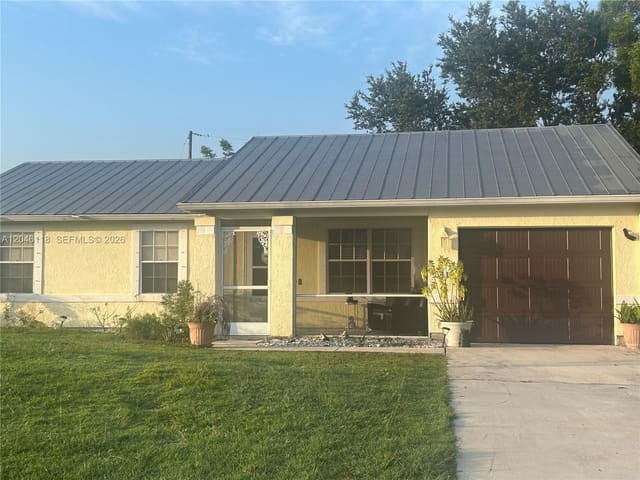
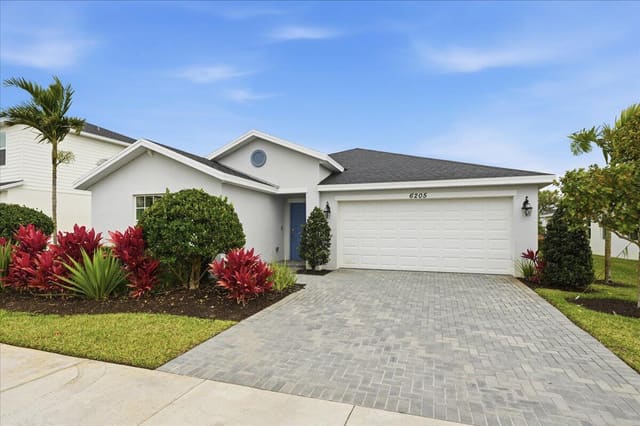
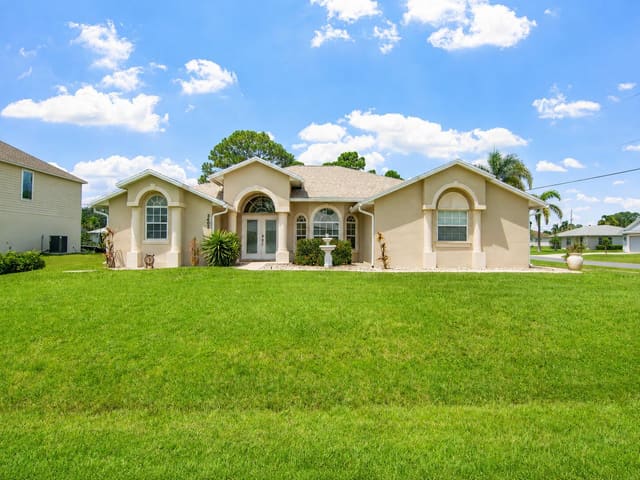
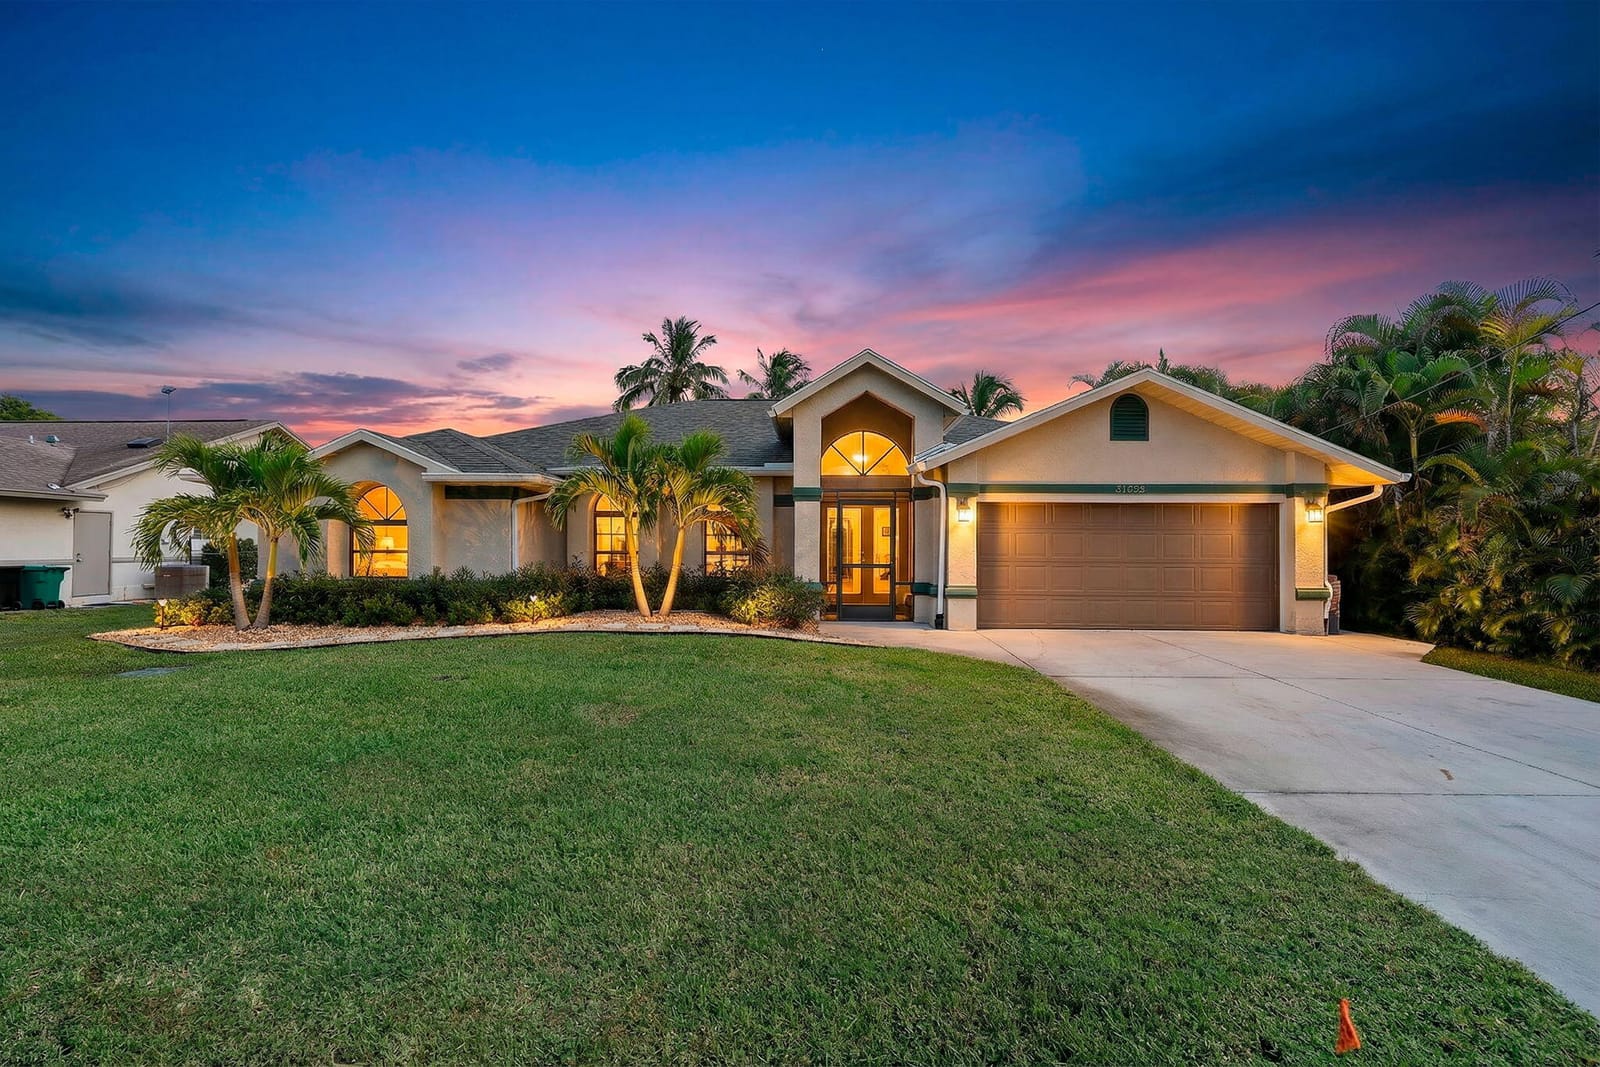
Location! Location! Brand NEW Roof- 11/2025! Welcoming you to Experience your own Florida Paradise, in this Magnificent Waterfront Home! Step inside this inviting, impeccably maintained CBS 3 Bedroom (BONUS- Den or Office), 2 Bathroom (Cabana Bath), 2 Car Garage Home, located in east Port Saint Lucie, tucked away in a quiet neighborhood, just minutes from Martin County! This Home has it ALL! New A/C- 2020, New W/H- 2020. No expense was spared or overlooked in this Home, upgrades galore, ALL completed in 2021! From your Grand Entrance with Mature Landscaping and Palm Trees, to peaceful Sunrise views on your covered Screened in Patio! In addition to, an extended Driveway and open Patio, Auto Irrigation, and so much more! This Custom-Built Home is a Lifestyle, with exquisite and captivating details, enjoy the open and spacious, split Floor Plan Layout, Coffered and Vaulted ceilings with Plantation Shutters in the main Living Areas, 3 Pocket Sliders leading out to your outdoor Oasis (room for Pool), Great for entertaining with Family and Friends. A Chef's Dream, a true Gourmet Kitchen, 42-inch Wood Cabinets, S/S Appliances, Granite Countertops w/Breakfast Bar, Passthrough Window, and separate Formal Dining Area. BOTH Bathrooms REMODELED! The Owners Suite, has Custom Shiplap, featuring separate Vanities with Quartz CT, under Cabinet Lighting, huge Bathtub, Glass Shower, and His/Her Walk-in Custom Built-in Closets, while overlooking and opening up to your Patio area and fenced in backyard, as you enjoy your morning Coffee or afternoon Cocktail. Just minutes from Local Beaches, Parks, Downtown Jensen/Stuart, endless shoppes/restaurants, A+ rated schools and much more! Paradise Awaits, don't miss your opportunity on this stunning Home!
Virtual TourGeneral Features
- Property Type
- Single Family
- Status
- Sold
- Year Built
- 1990
- Property Condition
- Resale
- Number of Stories
- 1
- Levels
- One
- Garage Spaces
- 2
- Attached Garage
- Yes
- Parking
- Attached / Garage / Garage Door Opener
- Direction Faces
- West
- Lot Size (Acres)
- 0.23
- Living Sq Ft
- 2,146
- Total Sq Ft
- 2,848
- Sewer
- Public Sewer
- Water Source
- Public
- Zoning
- RS-2PS
Interior Features
- Appliances
- Dryer / Dishwasher / Electric Range / Electric Water Heater / Microwave / Refrigerator / Water Heater / Washer
- Cooling
- Central Air / Ceiling Fans / Electric
- Heating
- Central / Electric
- Flooring
- Vinyl
- Interior Features
- Breakfast Area / Bathtub / Cathedral Ceilings / Dining Area / Separate Formal Dining Room / Dual Sinks / Living Dining Room / Split Bedrooms / Soaking Tub / Separate Shower / Vaulted Ceilings / Bar / Walk In Closets
- Laundry
- Inside
- Windows
- Arched / Blinds / Plantation Shutters
- Main Level Bedrooms
- 3
- Main Level Baths
- 2
- Furnished
- Unfurnished
Exterior Features
- Construction
- Block / Concrete
- Roof
- Composition / Shingle
- Exterior Features
- Outdoor Living Area / Room For Pool
- Architectural Style
- Colonial
- Patio & Porch
- Patio / Porch / Screened
- Lot Features
- Sprinklers Automatic / Less Than Quarter Acre
- Waterfront
- Yes
- View
- Canal
Community & HOA
- Association Amenities
- None
- Utilities
- Cable Available / Sewer Available / Water Available
- Pets Allowed
- No Pet Restrictions / Yes
- Financing Terms
- Cash / Conventional / FHA / Va Loan
- Restrictions
- Buyer Approval Required
- MLS Area
- 7190
Schools
- Elementary School
- Savanna Ridge
- Middle School
- Northport K-8
- High School
- Port St. Lucie
About the Community
- Homes for Sale
- 1,028
- Median List Price
- $440,000
- Median $/Sq Ft
- $239
- Avg Days on Market
- 95
Frequently Asked Questions
- How do I schedule a tour of 2099 SE Bowie Street, Port St. Lucie, FL 34952?
- Use the Tour button on this listing to request a showing of 2099 SE Bowie Street, Port St. Lucie, FL 34952. Pick a day and time and choose an in-person or video-chat tour, and a Pure Equity agent will confirm your visit, often the same day.
- Is 2099 SE Bowie Street, Port St. Lucie, FL 34952 still available?
- 2099 SE Bowie Street, Port St. Lucie, FL 34952 is currently listed as Sold, and has been on the market 11 days. Status updates directly from the MLS as homes go under contract, so ask us to confirm availability before you plan a visit.
- How much is the monthly payment for 2099 SE Bowie Street, Port St. Lucie, FL 34952?
- With 20% down ($93,000) on the $465,000 list price and a 30-year fixed loan at an illustrative 6.875% rate, the estimated principal & interest for 2099 SE Bowie Street, Port St. Lucie, FL 34952 is about $2,444/mo, before property taxes, insurance. Use the payment estimate on this page to adjust the down payment and rate.
- How do I get pre-approved to buy 2099 SE Bowie Street, Port St. Lucie, FL 34952?
- Getting pre-approved shows sellers you're a serious buyer and clarifies your true budget before you offer on 2099 SE Bowie Street, Port St. Lucie, FL 34952. Contact Pure Equity and we'll connect you with a trusted local lender to review your financing options, no obligation.
- What schools serve 2099 SE Bowie Street, Port St. Lucie, FL 34952?
- 2099 SE Bowie Street, Port St. Lucie, FL 34952 is zoned for Savanna Ridge (elementary), Northport K-8 (middle), Port St. Lucie (high). School assignments and boundaries can change year to year, so confirm current zoning with the local school district before you buy.
- Can I negotiate the price of 2099 SE Bowie Street, Port St. Lucie, FL 34952?
- Often, yes. The right offer on 2099 SE Bowie Street, Port St. Lucie, FL 34952 depends on how it's priced against comparable single family sales in Port St Lucie, how long it's been listed, and how motivated the seller is. Pure Equity will run the comps and help you craft a competitive, well-supported offer.
Listing courtesy of Illustrated Properties LLC
Listing information is provided by BeachesMLS, Inc.and is deemed reliable but not guaranteed accurate by the MLS or Pure Equity. Information is for consumers’ personal, non-commercial use and may not be used for any purpose other than to identify prospective properties. © 2026 BeachesMLS, Inc. Last updated July 1, 2026.
$455,000
Own a home nearby?
This sale is now a comparable for every home around it. Get a free estimate of what yours would sell for today.
Listed by Joseph Shakra, Illustrated Properties LLC
Map & Location
Featured Communities
Cities in St. Lucie County
Zip Codes in St. Lucie County
Property Types
Recent Sales
Recently sold homes in Port St Lucie Section 30
These are the last 6 recorded closings in Port St Lucie Section 30, with the price each home actually sold for rather than what it was listed at. They closed at a median of $247 per square foot. The most recent closed on September 30, 2026. Closed sales are what an appraiser and a buyer's agent will look at, so they are the starting point for pricing a home here.
 Sold
Sold$504,900
Sold · September 30, 2026
3965 SW Mccain Street
4 bed · 3 bath · 2,149 sqft · $235/sqft
$4,000 under the asking price
 Sold
Sold$455,000
Sold · September 30, 2026
1844 SW Breezeway Street
4 bed · 2 bath · 1,844 sqft · $247/sqft
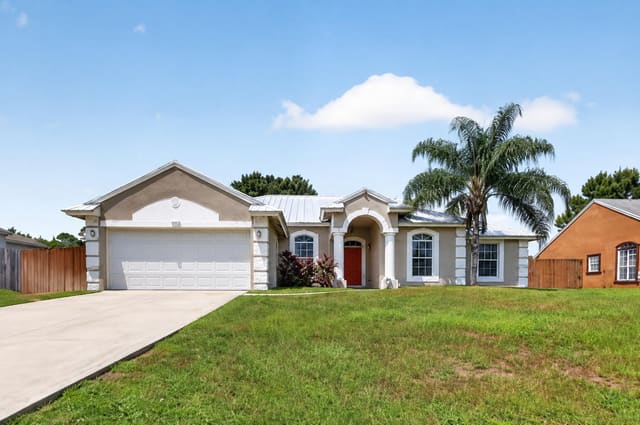 Sold
Sold$375,000
Sold · September 30, 2026
1561 SW GADSAN Avenue
3 bed · 2 bath · 1,500 sqft · $250/sqft
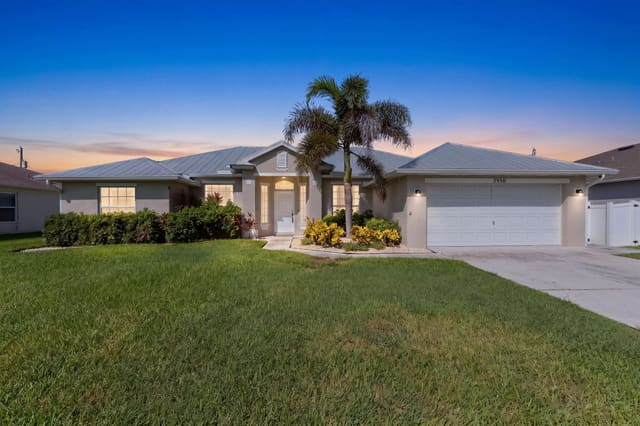 Sold
Sold$459,000
Sold · September 30, 2026
3950 SW KAKOPO Street
4 bed · 2 bath · 1,800 sqft · $255/sqft
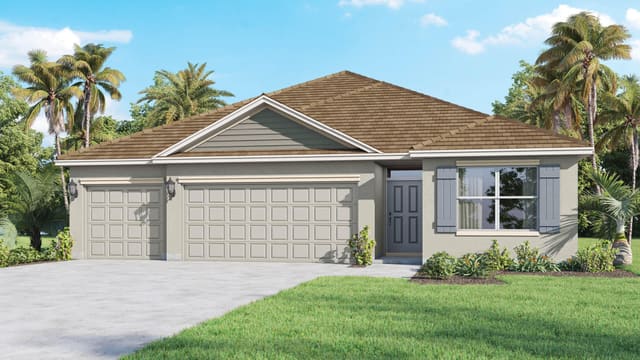 Sold
Sold$493,395
Sold · September 29, 2026
521 SW Duval Avenue
4 bed · 3 bath · 2,020 sqft · $244/sqft
$1,395 over the asking price
 Sold
Sold$540,000
Sold · September 29, 2026
1601 SW Realty Street
3 bed · 2 bath · 2,277 sqft · $237/sqft
$10,000 under the asking price
See every recorded sale in Port St Lucie Section 30 or find out what your Port St Lucie Section 30 home is worth.