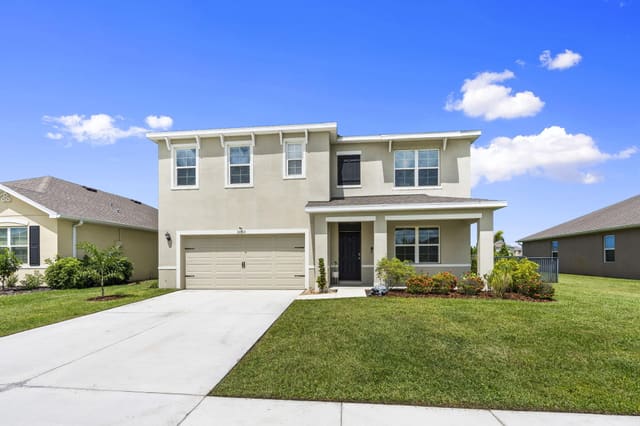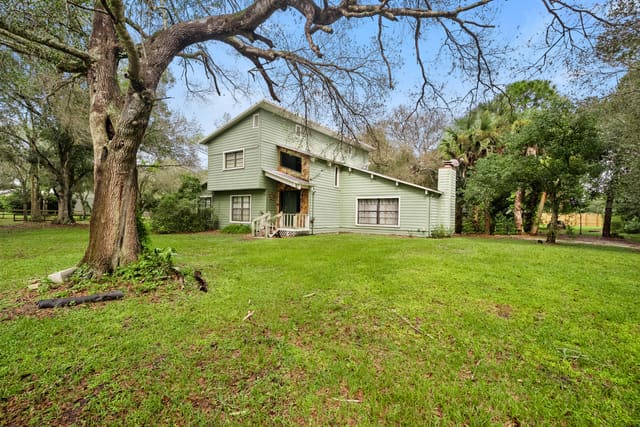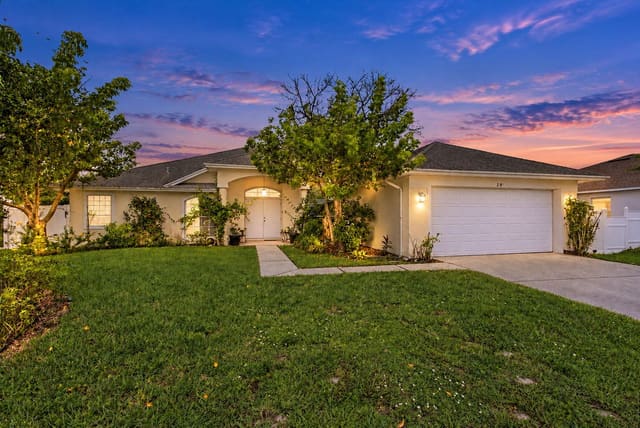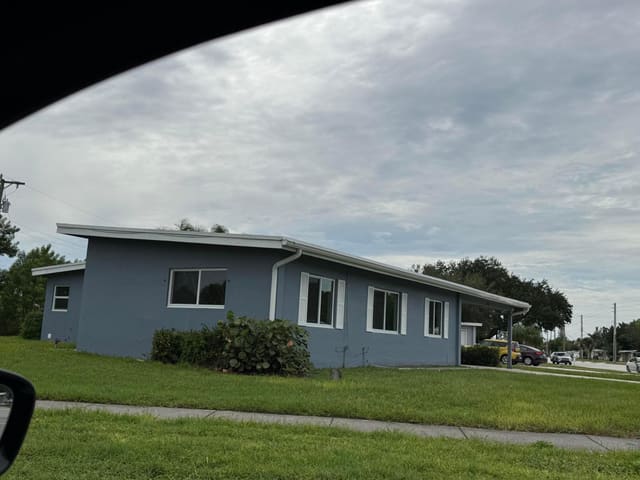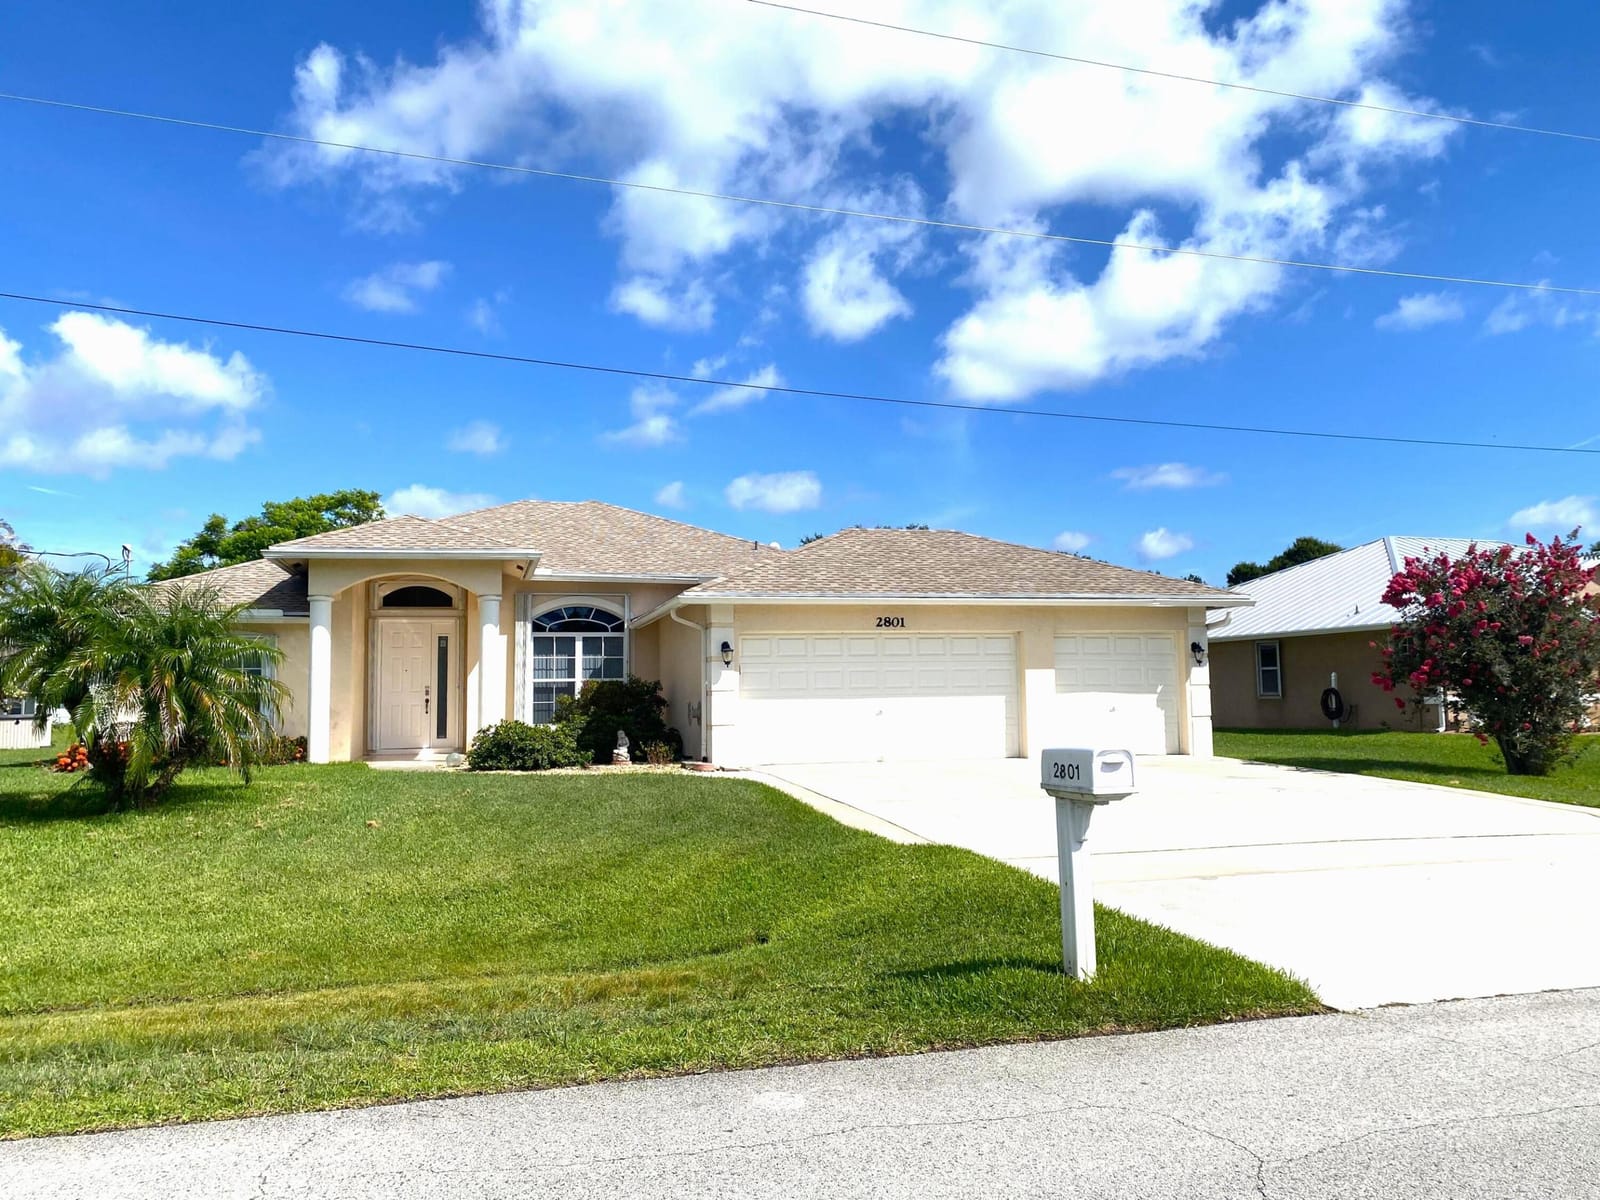
$475,000
Sold · August 19, 2026
2801 SE Rawlings Road
Port St Lucie, FL 34952
Explore the area: Port St Lucie homes for sale · St Lucie County real estate
Sale Summary
What this home sold for
- Sold price
- $475,000
- Vs. list price
- At list
- Days on market
- 6
- Price per sq ft
- $248
This 4-bedroom single-family home in Port St Lucie Section 40 sold for $475,000 on August 19, 2026. That was exactly its final list price of $474,900. It spent 6 days on the market. At $248 per square foot, it closed 4.2% above the $238 median of the 6 other single-family home sales in the recent closings shown below.
Listing Snapshot
- Sold Price
- $475,000
- Sold On
- August 19, 2026
- Days on Site
- 6 Days
- Bedrooms
- 4
- Total Baths
- 2
- Full Baths
- 2
- Partial Baths
- 0
- Living Area
- 1,917 sqft
- Total Sq Ft
- 2,812 sqft
- Lot Size
- 0.29 Acres
- Year Built
- 2005
- Property Type
- Single Family
- MLS #
- B26051002
- Property Tax
- $3,292 (2025)
- Subdivision
- PORT ST LUCIE SECTION 40
- County
- St Lucie
- Status
- Sold
- Special Conditions
- Standard
About This Property
This well-maintained, Waterfront 4-bedroom/2-bath/3-car garage home is located on an oversized lot. The large under-roof lanai opens to a larger screened patio with Heated, In-ground Pool and attached Spa overlooking scenic Canal. Relax with your morning coffee, watch the ample wildlife, or just enjoy a beautiful sunset. The setting provides natural beauty, openness and privacy. This dream home is centrally located in a safe, friendly community with no HOA fees or restrictions. Just minutes from beaches, schools, shopping, restaurants and more. Everything you need to enjoy the Florida lifestyle! • Home warranty included • New Roof March 2026. New Air Conditioning System July 2026. Concrete block construction.1921 sq ft Living Space Under Air - 2815 sq ft Under Roof • 3-car garage (27' x 19') Workshop area. Pull-down Attic Stairs • Expanded driveway 27' wide by 45' long • Covered Lanai 11' x 16' under roof with 11-ft ceiling opens to large, screened patio. Access to Primary Bath • Screened Patio - 18' x 38' with cool-deck flooring. Heated pool and hot tub. Control /spa pumps and heater from your phone • Accordion Shutters - Aluminum • Automated sprinklers draw from canal - no paying for city water. No well-water stains! • Split floor plan for privacy. Plus separate dining room, living room and family room • 18" diagonal tile in kitchen, baths, laundry and all living areas. Bedrooms updated with Luxury Vinyl Plank floors • Primary Bedroom (17'x12') features 2 walk-in closets with double-tiered clothing racks and mirrored doors. Large linen closet. Ensuite Bath updated in 2025 with quartz countertops, 2 sinks, jetted Jacuzzi tub, frameless glass shower enclosure, 36" LED-lighted, mirrored medicine cabinet • Kitchen - Open floorplan gives view of family room while working in the kitchen. Newer black-stainless appliances. Electric range has double oven, glass top. French (3 door) refrigerator has ice and water in door. Solid surface counter tops - Corian. 42-inch top cabinets. Roll-out drawers in cabinets and separate pantry • Dining - dining room adjacent to the living room, plus dinette area in family room or use barstools at kitchen counter • Bedroom 2 - 10'8" x 12'8" • Bedroom 3 - 10' x 12'8" • Bedroom 4 - 12'4" x 12'8" • All bedrooms have full-size closets • Towering 11-ft high ceilings in all living areas. Tray ceilings in Primary Bedroom and Bedroom 4 • Full house security alarm system plus keyless entry via front door or garage • 3 sliding glass doors access the lanai/patio. Large transom and arch windows. Vertical blinds on all windows and sliders. Ceiling fans on lanai and in family room and all bedrooms. Modern decorative lighting • Separate laundry room with Washer, Dryer and extra storage space • RV/boat parking - additional culvert gives easy access to large side yard. 30 amp GFI outlet on side of home. Furnishings available separately.
Virtual TourGeneral Features
- Property Type
- Single Family
- Status
- Sold
- Year Built
- 2005
- Property Condition
- Resale
- Number of Stories
- 1
- Levels
- One
- Garage Spaces
- 3
- Attached Garage
- Yes
- Parking
- Attached / Driveway / Garage
- Direction Faces
- Northeast
- Lot Size (Acres)
- 0.29
- Living Sq Ft
- 1,917
- Total Sq Ft
- 2,812
- Structure Type
- House
- Sewer
- Public Sewer
- Water Source
- Public
- Zoning
- RS-2 PSL
Interior Features
- Appliances
- Dryer / Dishwasher / Microwave / Range / Refrigerator / Washer
- Cooling
- Central Air / Ceiling Fans
- Heating
- Central
- Flooring
- Tile / Vinyl
- Spa
- Yes
- Spa Features
- In Ground
- Interior Features
- Dining Area / Separate Formal Dining Room / Other / Walk In Closets
- Main Level Bedrooms
- 4
- Main Level Baths
- 2
- Total Rooms
- 3
Exterior Features
- Construction
- Block
- Roof
- Shingle
- Private Pool
- Yes
- Pool Features
- In Ground / Screen Enclosure
- Lot Features
- Quarter To Half Acre Lot / Sprinklers Automatic
- Waterfront
- Yes
- Waterfront Features
- Canal Access / Canal Front
- View
- Canal
Community & HOA
- Utilities
- Electricity Available / Sewer Available / Water Available
- Pets Allowed
- Pet Restrictions / Yes
- Financing Terms
- Cash / Conventional / FHA / Va Loan
- Restrictions
- No Restrictions
- MLS Area
- 7190
About the Community
- Homes for Sale
- 1,058
- Median List Price
- $439,990
- Median $/Sq Ft
- $239
- Avg Days on Market
- 93
Frequently Asked Questions
- How do I schedule a tour of 2801 SE Rawlings Road, Port St. Lucie, FL 34952?
- Use the Tour button on this listing to request a showing of 2801 SE Rawlings Road, Port St. Lucie, FL 34952. Pick a day and time and choose an in-person or video-chat tour, and a Pure Equity agent will confirm your visit, often the same day.
- Is 2801 SE Rawlings Road, Port St. Lucie, FL 34952 still available?
- 2801 SE Rawlings Road, Port St. Lucie, FL 34952 is currently listed as Sold, and has been on the market 6 days. Status updates directly from the MLS as homes go under contract, so ask us to confirm availability before you plan a visit.
- How much is the monthly payment for 2801 SE Rawlings Road, Port St. Lucie, FL 34952?
- With 20% down ($94,980) on the $474,900 list price and a 30-year fixed loan at an illustrative 6.875% rate, the estimated principal & interest for 2801 SE Rawlings Road, Port St. Lucie, FL 34952 is about $2,496/mo, before property taxes, insurance. Use the payment estimate on this page to adjust the down payment and rate.
- How do I get pre-approved to buy 2801 SE Rawlings Road, Port St. Lucie, FL 34952?
- Getting pre-approved shows sellers you're a serious buyer and clarifies your true budget before you offer on 2801 SE Rawlings Road, Port St. Lucie, FL 34952. Contact Pure Equity and we'll connect you with a trusted local lender to review your financing options, no obligation.
- Can I negotiate the price of 2801 SE Rawlings Road, Port St. Lucie, FL 34952?
- Often, yes. The right offer on 2801 SE Rawlings Road, Port St. Lucie, FL 34952 depends on how it's priced against comparable single family sales in Port St Lucie, how long it's been listed, and how motivated the seller is. Pure Equity will run the comps and help you craft a competitive, well-supported offer.
Listing courtesy of ByOwner.Com
Listing information is provided by BeachesMLS, Inc.and is deemed reliable but not guaranteed accurate by the MLS or Pure Equity. Information is for consumers’ personal, non-commercial use and may not be used for any purpose other than to identify prospective properties. © 2026 BeachesMLS, Inc. Last updated August 1, 2026.
$475,000
Own a home nearby?
This sale is now a comparable for every home around it. Get a free estimate of what yours would sell for today.
Listed by Gregory M Sullivan, ByOwner.Com
Map & Location
Featured Communities
Cities in St. Lucie County
Zip Codes in St. Lucie County
Property Types
Recent Sales
Recently sold homes in Port St Lucie Section 40
These are the last 6 recorded closings in Port St Lucie Section 40, with the price each home actually sold for rather than what it was listed at. They closed at a median of $243 per square foot. The most recent closed on October 5, 2026. Closed sales are what an appraiser and a buyer's agent will look at, so they are the starting point for pricing a home here.
 Sold
Sold$707,500
Sold · October 5, 2026
508 SW Bradshaw Circle
3 bed · 2 bath · 2,446 sqft · $289/sqft
$57,500 under the asking price
 Sold
Sold$330,000
Sold · October 5, 2026
2301 SE Mariola Avenue SE
3 bed · 2 bath · 1,887 sqft · $175/sqft
$34,999 under the asking price
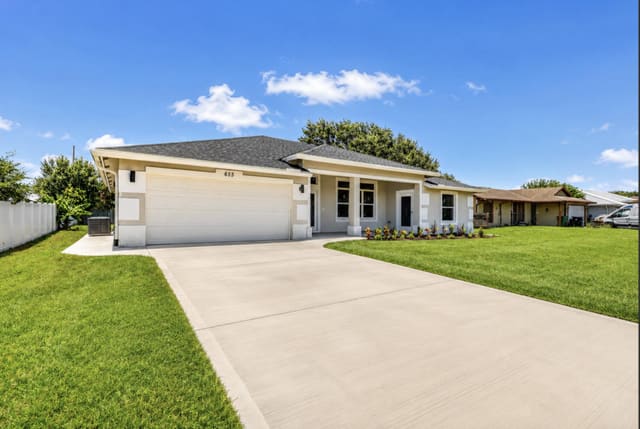 Sold
Sold$515,000
Sold · October 5, 2026
655 SW Seagull Terrace
4 bed · 3.5 bath · 2,222 sqft · $232/sqft
$14,000 under the asking price
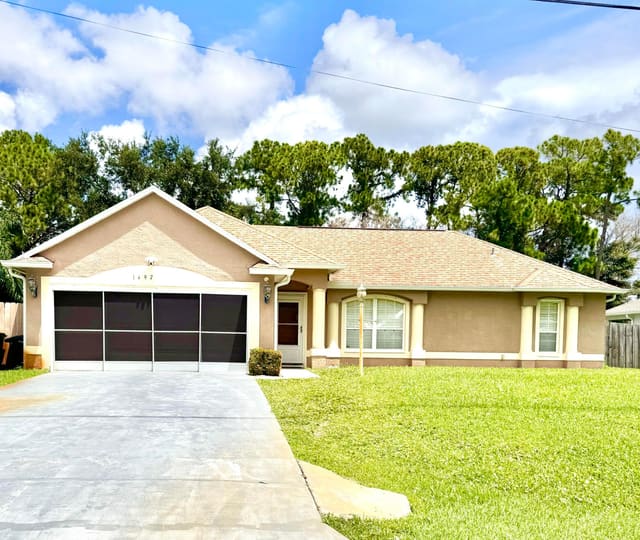 Sold
Sold$389,000
Sold · October 5, 2026
1497 SW Wepaco Avenue
3 bed · 2 bath · 1,547 sqft · $251/sqft
$10,000 under the asking price
 Sold
Sold$470,000
Sold · October 2, 2026
2398 SE Rich Street
4 bed · 3 bath · 2,218 sqft · $212/sqft
 Sold
Sold$595,000
Sold · October 2, 2026
4625 SW Cacao Street
4 bed · 3 bath · 2,448 sqft · $243/sqft
$4,900 under the asking price
See every recorded sale in Port St Lucie Section 40 or find out what your Port St Lucie Section 40 home is worth.