$2,990,000
3343 S Indian River Drive
Fort Pierce, FL 34982
EINSEL'S SUBDIVISION
Explore the area: Fort Pierce homes for sale · St Lucie County real estate
Price Check
How this price compares
- List price
- $2,990,000
- Price per sq ft
- $405
- Original price
- $3,750,000
- Days on market
- 300
This 8-bedroom single-family home in ZIP 34982 is listed at $2,990,000, or $405 per square foot. The asking price has come down 20.3% from its original $3,750,000. It has been on the market for 300 days.
Estimated monthly payment
$15,714 /mo
Principal and interest only, based on $598,000 down (20%), a 6.875% 30-year fixed rate. Property taxes, homeowners insurance are not included.
Customize this estimateListing Snapshot
- Price
- $2,990,000
- Days on Site
- 300 Days
- Bedrooms
- 8
- Total Baths
- 6
- Full Baths
- 5
- Partial Baths
- 1
- Living Area
- 7,389 sqft
- Total Sq Ft
- 9,636 sqft
- Lot Size
- 3.47 Acres
- Year Built
- 2009
- Property Type
- Single Family
- MLS #
- R11140742
- Property Tax
- $13,536 (2025)
- Subdivision
- EINSEL'S SUBDIVISION
- County
- St Lucie
- Status
- Active
- Special Conditions
- Listed As Is
About This Property
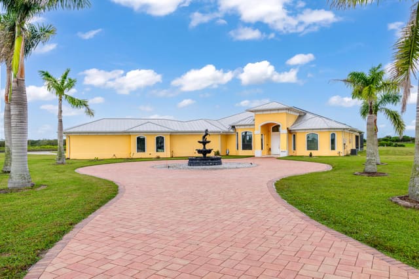
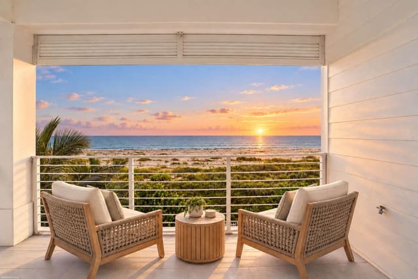
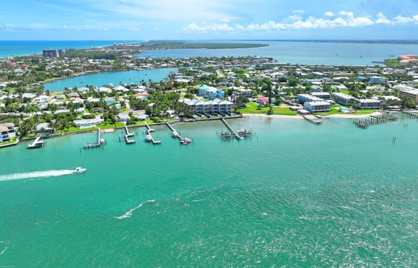
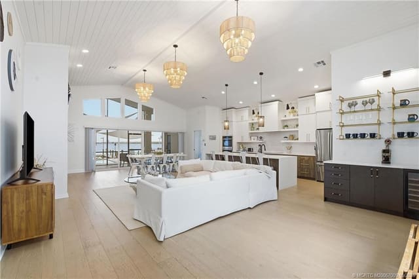
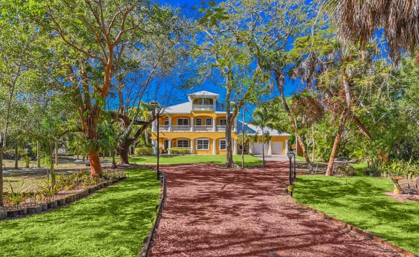
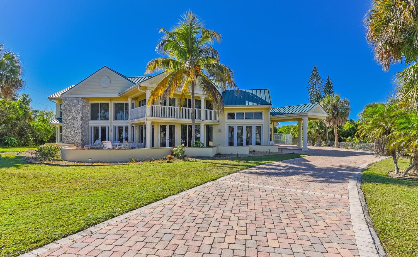
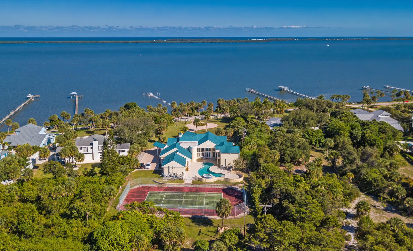
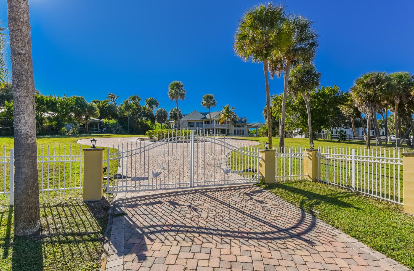
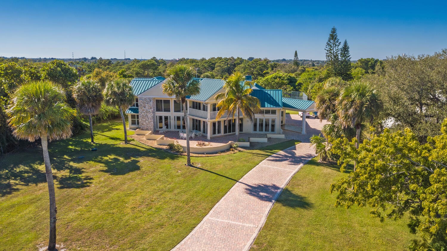
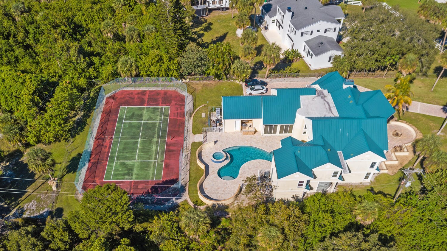
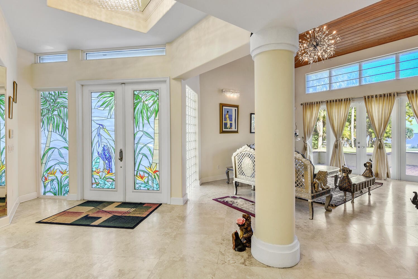
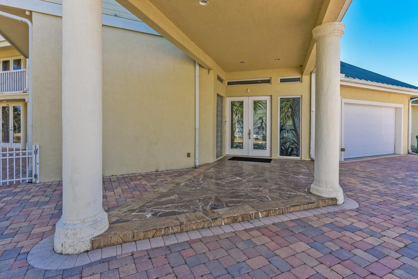
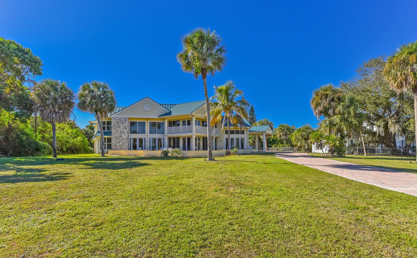
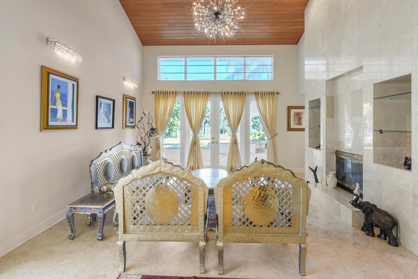
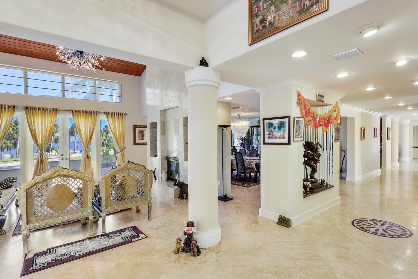
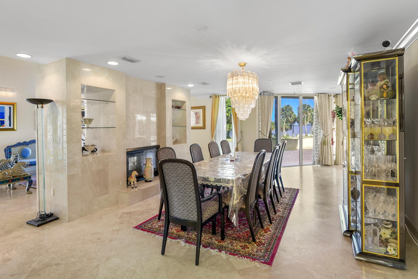
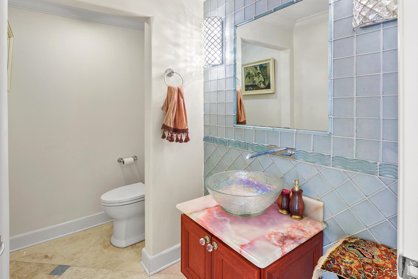
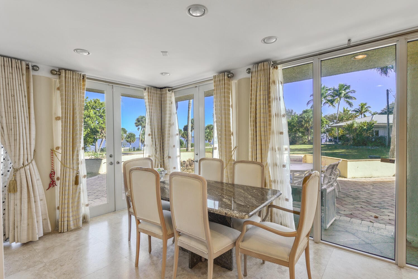
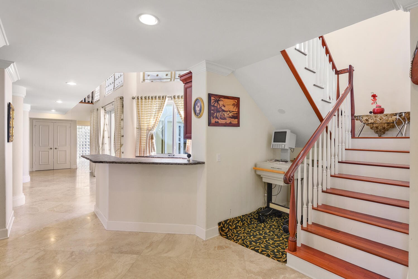
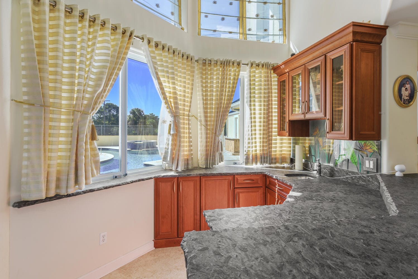
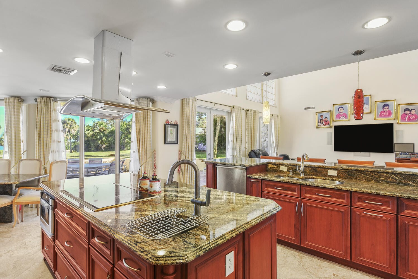
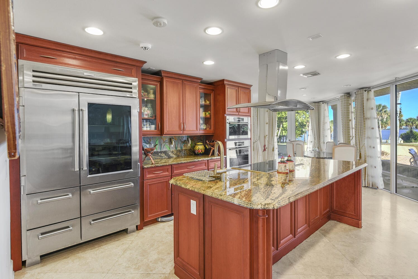
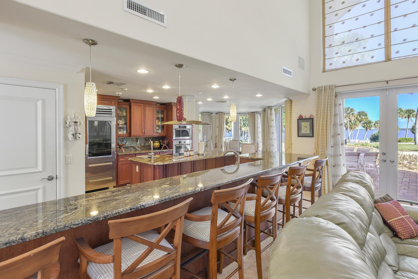
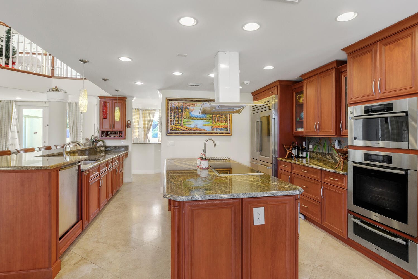
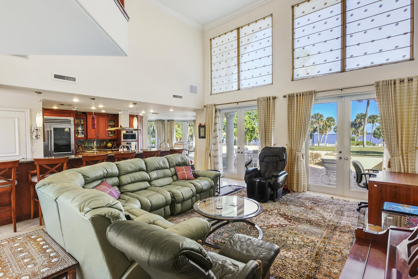
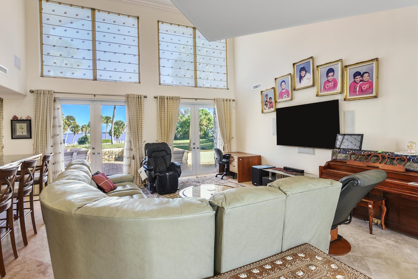
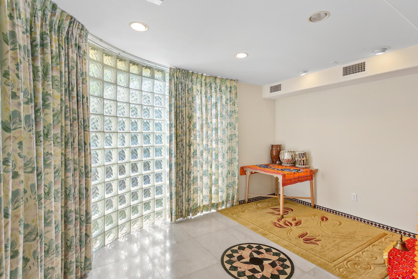
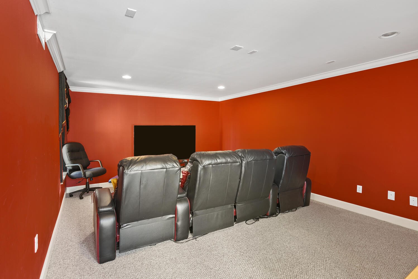
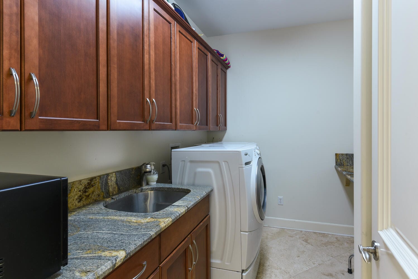
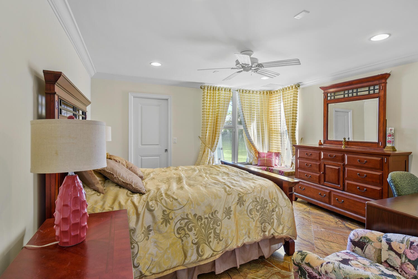
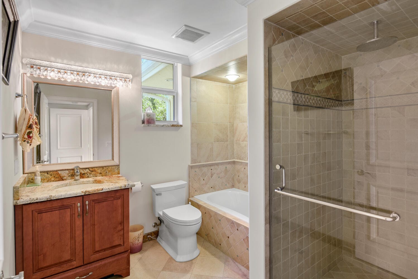
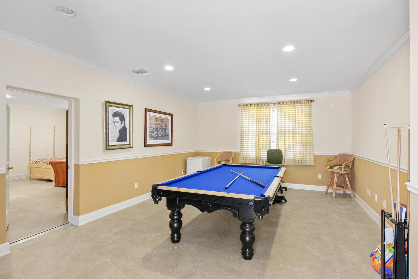
PRICE REDUCED , Treasure Coast Mansion, 3343 S Indian River Dr, this estate , is set back on a 3.5 acre lot of private riverfront land with 251 feet of waterfront.The estate offers 6 bedrooms with the option for eight, 5.5 bathrooms, a safe room, a game room, a media room, a tennis court and a full-size sauna. The views are amazing, you'll be just minutes away from the deep-water marina's and 10 minutes from the ocean inlet. The main entrance features custom stained glass doors, and parlor with fireplace,a formal dining room with a fireplace, a family room with a high-soaring ceiling, an office, a breakfast nook, and a large chef's kitchen. The home was completely renovated in 2009, featuring impact-resistant windows and doors, a new metal roof, new tile floors, a crestor system, and more Updated electrical systems, new plumbing, and is Crestron-wired with Wi-Fi Devices. The 2nd-floor master bedroom features a fireplace, a wood cathedral ceiling, and a walk-out balcony. The second floor features gorgeous wood floors, with five bedrooms and four bathrooms. Shops, theaters, restaurants, hospitals, the international airport, and beaches are all just a few minutes away. The expansive property can accommodate a large garage/building for car enthusiasts, horses, etc. Far-Bar " As Is " Contracts only . Please note the Parlor Chandelier , Family room and stairwell Chandelier do not convey
Virtual TourGeneral Features
- Property Type
- Single Family
- Status
- Active
- Year Built
- 2009
- Property Condition
- Resale
- Number of Stories
- 2
- Levels
- Multi Split / Two
- Garage Spaces
- 2
- Attached Garage
- Yes
- Parking
- Attached / Circular Driveway / Driveway / Garage / Garage Door Opener
- Direction Faces
- East
- Lot Size (Acres)
- 3.47
- Living Sq Ft
- 7,389
- Total Sq Ft
- 9,636
- Structure Type
- House
- Sewer
- Septic Tank
- Water Source
- Well
- Zoning
- Res
Interior Features
- Appliances
- Dryer / Dishwasher / Electric Range / Electric Water Heater / Refrigerator / Water Heater / Washer
- Cooling
- Central Air / Electric
- Heating
- Central / Electric
- Flooring
- Ceramic Tile / Parquet / Wood
- Fireplace
- Yes
- Spa
- Yes
- Spa Features
- Gunite / Heated / In Ground
- Interior Features
- Wet Bar / Built In Features / Breakfast Area / Closet Cabinetry / Central Vacuum / Dining Area / Separate Formal Dining Room / Dual Sinks / Entrance Foyer / Jetted Tub / Kitchen Island / Kitchen Dining Combo / Pantry / Sitting Area In Primary / Split Bedrooms / Separate Shower / Stacked Bedrooms / Tub Shower / Upper Level Primary / Bar / Walk In Closets
- Laundry
- Inside
- Windows
- Metal / Single Hung / Storm Windows
- Main Level Bedrooms
- 2
- Main Level Baths
- 3
- Furnished
- Unfurnished
Exterior Features
- Construction
- Block / Concrete / Stucco
- Roof
- Metal
- Exterior Features
- Balcony / Outdoor Kitchen / Outdoor Living Area / Tennis Courts
- Architectural Style
- Georgian
- Private Pool
- Yes
- Pool Features
- Concrete / Free Form / Gunite / In Ground / Other
- Patio & Porch
- Covered / Patio / Balcony
- Lot Features
- Fruit Trees / Sprinkler System
- Waterfront
- Yes
- Waterfront Features
- Intracoastal Access / Navigable Water / Ocean Access / River Front
- View
- Intercoastal / River
Community & HOA
- Security
- Security System Owned / Security System / Closed Circuit Cameras / Fire Alarm / Gated Community / Motion Detectors / Security Lights
- Utilities
- Water Available
- Pets Allowed
- No Pet Restrictions / Yes
- Financing Terms
- Cash / Conventional
- Restrictions
- No Restrictions
- MLS Area
- 7110
About the Area
Browse Fort Pierce homes for sale across every neighborhood and price point in St. Lucie. Available homes span single-family, townhome, and condo segments throughout the city. Fort Pierce includes gated golf communities, 55+ active adult neighborhoods, waterfront estates, and newer master-planned subdivisions. HOA fees vary by community type, from modest maintenance fees in non-gated subdivisions to higher dues in full-amenity country clubs. The city sits within St. Lucie, offering access to South Florida beaches, major employment centers, and healthcare hubs. For current St. Lucie market data, see Florida Realtors' monthly statistics. Browse the latest Fort Pierce listings below. Then connect with a Pure Equity agent to schedule a private showing.
- Homes for Sale
- 1,487
- Median List Price
- $339,000
- Median $/Sq Ft
- $211
- Avg Days on Market
- 142
Frequently Asked Questions
- How do I schedule a tour of 3343 S Indian River Drive, Fort Pierce, FL 34982?
- Use the Tour button on this listing to request a showing of 3343 S Indian River Drive, Fort Pierce, FL 34982. Pick a day and time and choose an in-person or video-chat tour, and a Pure Equity agent will confirm your visit, often the same day.
- Is 3343 S Indian River Drive, Fort Pierce, FL 34982 still available?
- 3343 S Indian River Drive, Fort Pierce, FL 34982 is currently listed as Active, and has been on the market 300 days. Status updates directly from the MLS as homes go under contract, so ask us to confirm availability before you plan a visit.
- How much is the monthly payment for 3343 S Indian River Drive, Fort Pierce, FL 34982?
- With 20% down ($598,000) on the $2,990,000 list price and a 30-year fixed loan at an illustrative 6.875% rate, the estimated principal & interest for 3343 S Indian River Drive, Fort Pierce, FL 34982 is about $15,714/mo, before property taxes, insurance. Use the payment estimate on this page to adjust the down payment and rate.
- How do I get pre-approved to buy 3343 S Indian River Drive, Fort Pierce, FL 34982?
- Getting pre-approved shows sellers you're a serious buyer and clarifies your true budget before you offer on 3343 S Indian River Drive, Fort Pierce, FL 34982. Contact Pure Equity and we'll connect you with a trusted local lender to review your financing options, no obligation.
- Can I negotiate the price of 3343 S Indian River Drive, Fort Pierce, FL 34982?
- Often, yes. The right offer on 3343 S Indian River Drive, Fort Pierce, FL 34982 depends on how it's priced against comparable single family sales in Fort Pierce, how long it's been listed, and how motivated the seller is. Pure Equity will run the comps and help you craft a competitive, well-supported offer.
Listing courtesy of The Stuart Real Estate Shop
Listing information is provided by BeachesMLS, Inc.and is deemed reliable but not guaranteed accurate by the MLS or Pure Equity. Information is for consumers’ personal, non-commercial use and may not be used for any purpose other than to identify prospective properties. © 2026 BeachesMLS, Inc. Last updated June 23, 2026.
$2,990,000
Interested in This Property?
Contact us to schedule a showing or ask a question.
Own a home near this one? See what it would sell for today
Listed by Michael S Mole, The Stuart Real Estate Shop
Map & Location
Featured Communities
Cities in St. Lucie County
Zip Codes in St. Lucie County
Property Types
Recent Sales
Recently sold homes in ZIP 34982
These are the last 6 recorded closings in ZIP 34982, with the price each home actually sold for rather than what it was listed at. They closed at a median of $150 per square foot. The most recent closed on October 2, 2026. Closed sales are what an appraiser and a buyer's agent will look at, so they are the starting point for pricing a home here.
 Sold
Sold$165,000
Sold · October 2, 2026
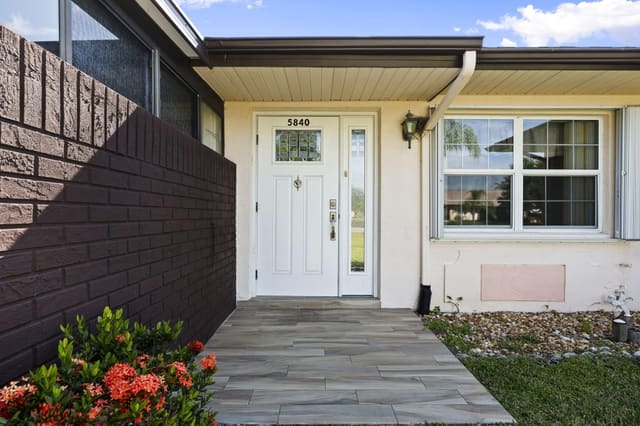
5840 DREAM Court 34C
2 bed · 2 bath · 1,100 sqft · $150/sqft
 Sold
Sold$116,500
Sold · September 30, 2026
1023 Pheasant Run Drive A
2 bed · 2 bath · 1,280 sqft · $91/sqft
$6,000 under the asking price
 Sold
Sold$199,999
Sold · September 30, 2026
4074 Gator Trace Road
2 bed · 2 bath · 1,363 sqft · $147/sqft
 Sold
Sold$427,500
Sold · September 30, 2026
5912 Pinetree Drive
4 bed · 3 bath · 1,740 sqft · $246/sqft
 Sold
Sold$173,000
Sold · September 30, 2026
1804 E Sanderling Lane B
2 bed · 2 bath · 1,230 sqft · $141/sqft
$6,900 under the asking price
 Sold
Sold$299,632
Sold · September 30, 2026
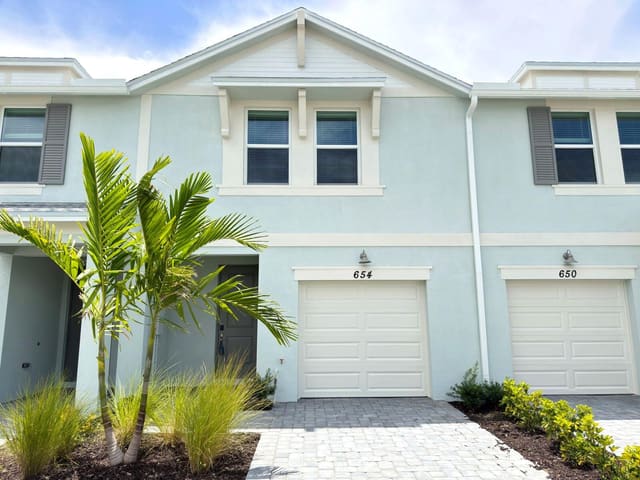
654 Salisbury Circle
3 bed · 2.5 bath · 1,485 sqft · $202/sqft
$9,642 over the asking price
See every recorded sale in ZIP 34982 or find out what your ZIP 34982 home is worth.