$2,900,000
3517 SE Doubleton Drive
Explore the area: Stuart homes for sale · Martin County real estate
Price Check
How this price compares
- List price
- $2,900,000
- Price per sq ft
- $482
- Original price
- Unchanged
- Days on market
- 148
This 6-bedroom single-family home in Willoughby 05 is listed at $2,900,000, or $482 per square foot. It has been on the market for 148 days.
Estimated monthly payment
$15,241 /mo
Principal and interest only, based on $580,000 down (20%), a 6.875% 30-year fixed rate. Property taxes, homeowners insurance, and the $1,740/mo HOA are not included.
Customize this estimateListing Snapshot
- Price
- $2,900,000
- Days on Site
- 148 Days
- Bedrooms
- 6
- Total Baths
- 8
- Full Baths
- 6
- Partial Baths
- 2
- Living Area
- 6,022 sqft
- Total Sq Ft
- 8,424 sqft
- Lot Size
- 0.42 Acres
- Year Built
- 2010
- Property Type
- Single Family
- MLS #
- M20055339
- Property Tax
- $28,713 (2025)
- HOA Fees
- $1,740 / Monthly
- Subdivision
- Willoughby 05
- Development
- Willoughby 05
- County
- Martin
- Status
- Active
- Special Conditions
- Listed As Is
About This Property
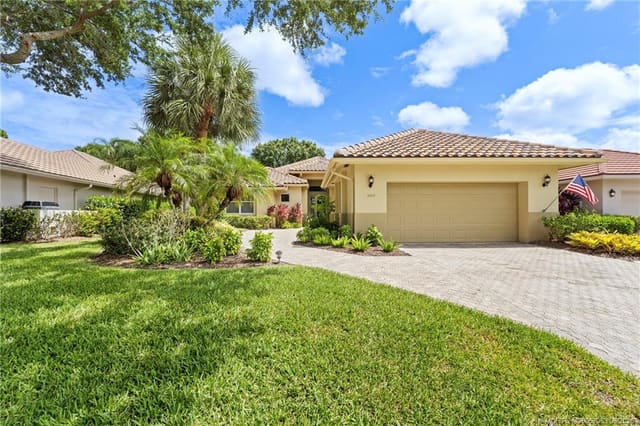
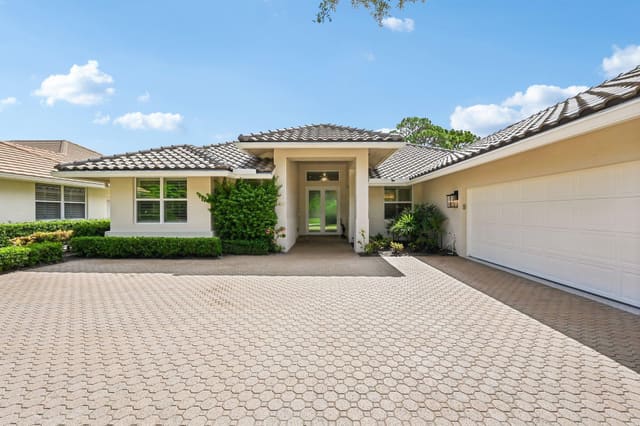
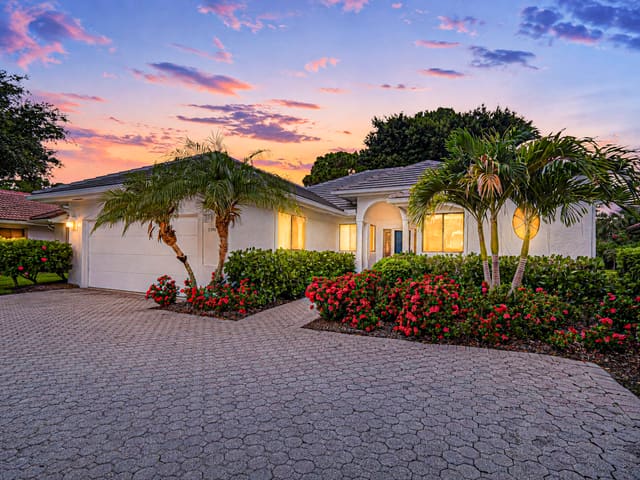
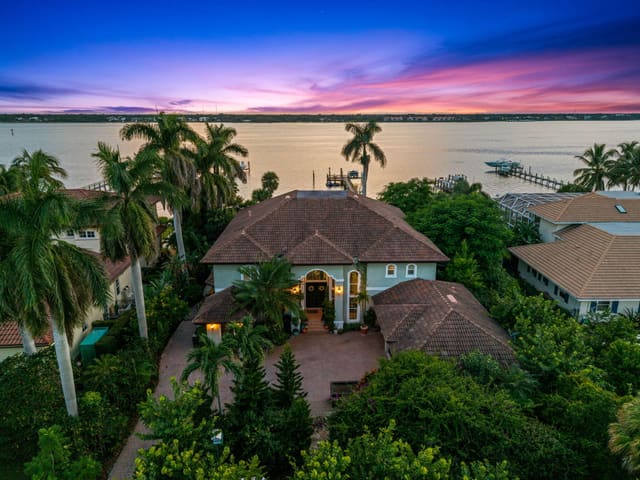
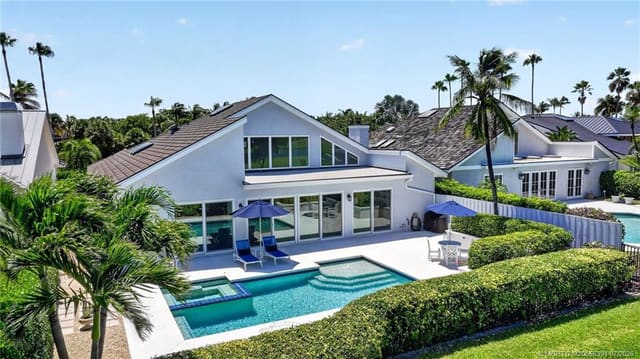
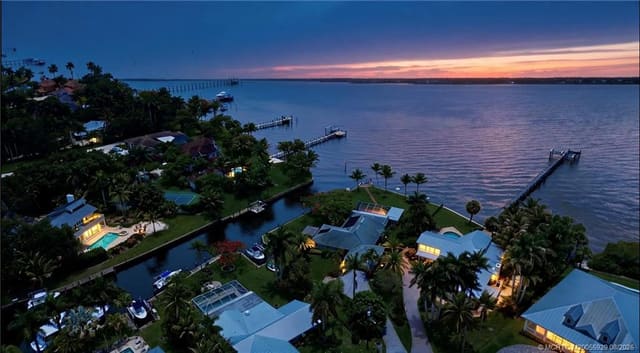
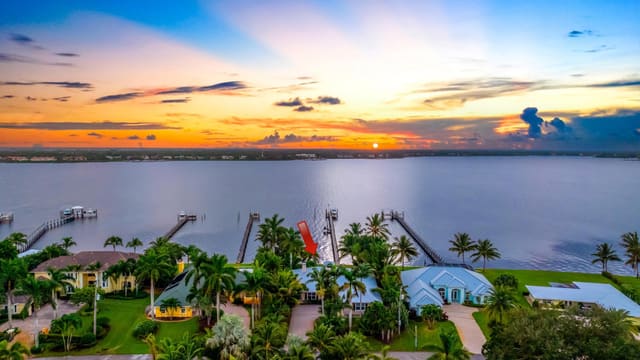
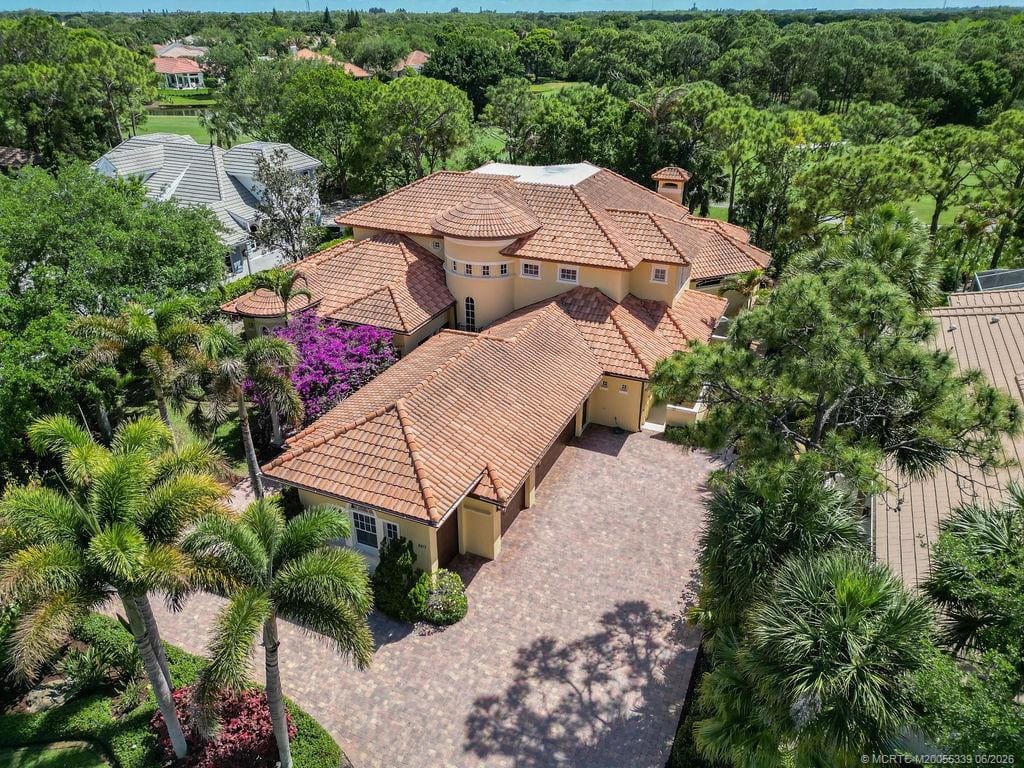
Custom Winchip build with a timeless design, 6BR/6.2BA + den estate offering luxury, craftsmanship, and functionality. Designed for both everyday living & entertaining with over 6,000 sq ft and high-end finishes throughout. The gourmet kitchen is built for hosting with custom cabinetry, granite countertops, commercial-grade appliances, and a large center island opening to the main living areas and overlooking the pool & spa. The primary suite offers a private retreat with dual walk-in closets, sitting area, and a bath with walk-in shower, separate tub, and dual sinks. All bedrooms have en suite baths. Exterior features include screened heated pool & spa, covered lanai with summer kitchen & fireplace, lush landscaping, and golf course views from the second-story balcony. Additional highlights include impact windows & doors, whole house generator, tankless water heaters, and an air-conditioned 3 car + cart garage. $50,000 capital contribution at closing. Equity Golf membership available.
MLS media linkGeneral Features
- Property Type
- Single Family
- Status
- Active
- Year Built
- 2010
- Property Condition
- Resale
- Number of Stories
- 2
- Levels
- Multi Split
- Attached Garage
- Yes
- Parking
- Attached / Garage / Golf Cart Garage / Garage Door Opener
- Lot Size (Acres)
- 0.42
- Living Sq Ft
- 6,022
- Total Sq Ft
- 8,424
- Structure Type
- House
- Sewer
- Public Sewer
- Water Source
- Public
Interior Features
- Appliances
- Dryer / Dishwasher / Gas Range / Gas Water Heater / Oven / Refrigerator / Tankless Water Heater / Water Heater / Washer
- Cooling
- Central Air / Electric
- Heating
- Central / Electric
- Flooring
- Carpet / Ceramic Tile / Engineered Hardwood / Wood
- Fireplace
- Yes
- Interior Features
- Bidet / Built In Features / Breakfast Area / Bathtub / Closet Cabinetry / Dual Sinks / Eat In Kitchen / Garden Tub Roman Tub / High Ceilings / Kitchen Island / Main Level Primary / Pantry / Split Bedrooms / Soaking Tub / Separate Shower / Walk In Closets
- Laundry
- Laundry Tub
Exterior Features
- Construction
- Block / Frame / Concrete / Stucco
- Roof
- Spanish Tile
- Exterior Features
- Built In Barbecue / Balcony / Barbecue / Lighting / Outdoor Kitchen / Outdoor Living Area / Outdoor Shower
- Private Pool
- Yes
- Pool Features
- Heated / In Ground / Screen Enclosure / Association
- Patio & Porch
- Covered / Patio / Screened / Balcony
- Lot Features
- Quarter To Half Acre Lot / Sprinkler System
Community & HOA
- HOA Fee
- $1,740 / Monthly
- HOA Includes
- Common Areas / Cable Tv / Reserve Fund / Security
- Association Amenities
- Cabana / Clubhouse / Dog Park / Fitness Center / Golf Course / Pickleball / Pool / Putting Greens / Restaurant / Sidewalks / Tennis Courts / Trails
- Community Features
- Home Owners Association / Gated / Property Manager On Site / Street Lights
- Security
- Security System Owned / Gated With Guard / Gated Community / Security Guard
- Utilities
- Cable Available / Electricity Available / Natural Gas Available / Sewer Available / Water Available
- Pets Allowed
- Number Limit / Pet Restrictions / Size Limit / Yes
- Financing Terms
- Cash / Conventional
- Restrictions
- Ok To Lease / Rental Restriction
- MLS Area
- 6070 - Stuart - South of Indian St
This home's HOA fee works out to $1,740 a month, 8% below the $1,895 median across 8 homes for sale in Willoughby 05. See Willoughby 05 HOA fees
Schools
- Elementary School
- Pinewood (Martin)
- Middle School
- Dr. David L. Anderson
- High School
- Martin County
About the Community
Willoughby is a gated community in Stuart, Martin County, Florida. Active listings are priced from $499,000 to $1,500,000. Homes were built between 1996 and 2003. Pure Equity lists homes in Willoughby and represents buyers. Commission is negotiable, and what we are paid is agreed with you in writing before you commit to anything.
- Homes for Sale
- 8
- Under Contract
- 1
- Median List Price
- $562,000
- Median $/Sq Ft
- $267
- Avg Days on Market
- 116
Frequently Asked Questions
- How do I schedule a tour of 3517 SE Doubleton Drive, Stuart, FL 34997?
- Use the Tour button on this listing to request a showing of 3517 SE Doubleton Drive, Stuart, FL 34997. Pick a day and time and choose an in-person or video-chat tour, and a Pure Equity agent will confirm your visit, often the same day.
- Is 3517 SE Doubleton Drive, Stuart, FL 34997 still available?
- 3517 SE Doubleton Drive, Stuart, FL 34997 is currently listed as Active, and has been on the market 148 days. Status updates directly from the MLS as homes go under contract, so ask us to confirm availability before you plan a visit.
- How much is the monthly payment for 3517 SE Doubleton Drive, Stuart, FL 34997?
- With 20% down ($580,000) on the $2,900,000 list price and a 30-year fixed loan at an illustrative 6.875% rate, the estimated principal & interest for 3517 SE Doubleton Drive, Stuart, FL 34997 is about $15,241/mo, before property taxes, insurance, and HOA dues. Use the payment estimate on this page to adjust the down payment and rate.
- How do I get pre-approved to buy 3517 SE Doubleton Drive, Stuart, FL 34997?
- Getting pre-approved shows sellers you're a serious buyer and clarifies your true budget before you offer on 3517 SE Doubleton Drive, Stuart, FL 34997. Contact Pure Equity and we'll connect you with a trusted local lender to review your financing options, no obligation.
- Does 3517 SE Doubleton Drive, Stuart, FL 34997 have an HOA fee?
- Yes: 3517 SE Doubleton Drive, Stuart, FL 34997 carries an HOA fee of about $1,740 monthly. HOA dues usually cover community amenities and shared maintenance; ask us for the current budget, rules, and exactly what's included.
- What schools serve 3517 SE Doubleton Drive, Stuart, FL 34997?
- 3517 SE Doubleton Drive, Stuart, FL 34997 is zoned for Pinewood (Martin) (elementary), Dr. David L. Anderson (middle), Martin County (high). School assignments and boundaries can change year to year, so confirm current zoning with the local school district before you buy.
- Can I negotiate the price of 3517 SE Doubleton Drive, Stuart, FL 34997?
- Often, yes. The right offer on 3517 SE Doubleton Drive, Stuart, FL 34997 depends on how it's priced against comparable single family sales in Stuart, how long it's been listed, and how motivated the seller is. Pure Equity will run the comps and help you craft a competitive, well-supported offer.
Listing courtesy of Water Pointe Realty Group
Listing information is provided by BeachesMLS, Inc.and is deemed reliable but not guaranteed accurate by the MLS or Pure Equity. Information is for consumers’ personal, non-commercial use and may not be used for any purpose other than to identify prospective properties. © 2026 BeachesMLS, Inc. Last updated September 27, 2026.
$2,900,000
Interested in This Property?
Contact us to schedule a showing or ask a question.
Own a home near this one? See what it would sell for today
Listed by Austin Clifford, Water Pointe Realty Group
Map & Location
Cities in Martin County
Zip Codes in Martin County
Property Types
Recent Sales
Recently sold homes in Willoughby 05
These are the last 6 recorded closings in Willoughby 05, with the price each home actually sold for rather than what it was listed at. They closed at a median of $294 per square foot. The most recent closed on September 17, 2026. Closed sales are what an appraiser and a buyer's agent will look at, so they are the starting point for pricing a home here.
 Sold
$280,000
Sold · September 17, 2026
1679 SE Pomeroy Street 2-1
2 bed · 2 bath · 1,475 sqft · $190/sqft
$19,900 under the asking price
 Sold
$1,225,000
Sold · August 25, 2026
4577 SE Waterford Drive
5 bed · 4 bath · 4,171 sqft · $294/sqft
$275,000 under the asking price
 Sold
$1,165,000
Sold · August 14, 2026
1306 SE Brewster Place SE
3 bed · 2.5 bath · 2,622 sqft · $444/sqft
$20,000 under the asking price
 Sold
$670,000
Sold · May 1, 2026
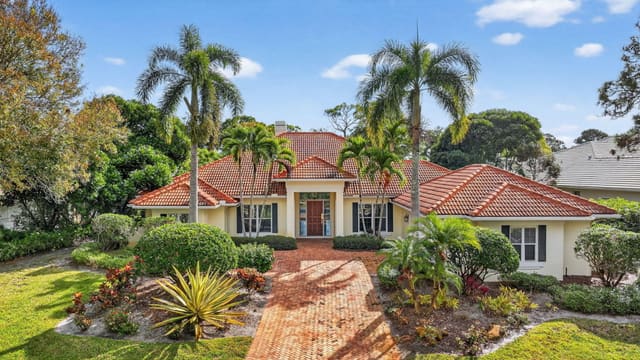
3097 SE Doubleton Drive
3 bed · 3.5 bath · 3,103 sqft · $216/sqft
$8,000 over the asking price
 Sold
$795,000
Sold · March 30, 2026
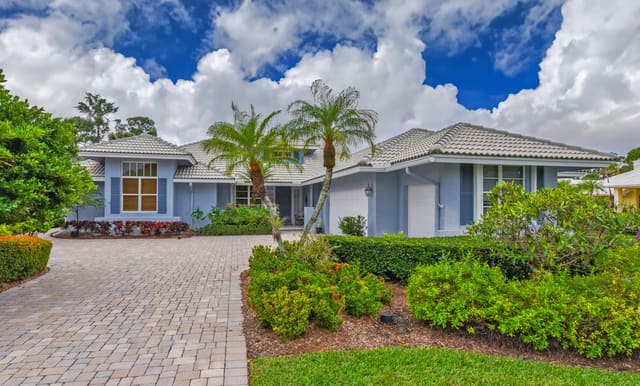
1226 SE Brewster Place
2 bed · 2.5 bath · 2,917 sqft · $273/sqft
$54,900 under the asking price
 Sold
$990,000
Sold · March 30, 2026
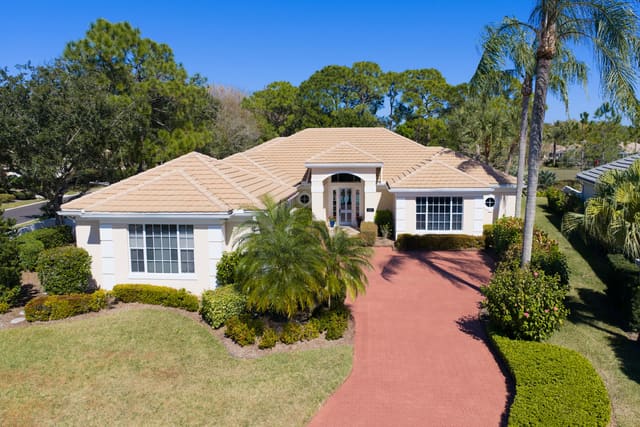
4201 SE Frazier Court
3 bed · 3 bath · 2,934 sqft · $337/sqft
$25,000 over the asking price
See every recorded sale in Willoughby 05 or find out what your Willoughby 05 home is worth.