$499,000
Sold · July 17, 2025
3974 SW Jarmer Road
Port St Lucie, FL 34953
Explore the area: Port St Lucie homes for sale · St Lucie County real estate
Sale Summary
What this home sold for
- Sold price
- $499,000
- Vs. list price
- 2.2% under
- Days on market
- 33
- Price per sq ft
- $205
This 4-bedroom single-family home in Port St Lucie Section 21 sold for $499,000 on July 17, 2025. That was 2.2% below its final list price of $509,990. It first came on the market at $525,000, so the price was adjusted before it sold. It spent 33 days on the market. At $205 per square foot, it closed 7.2% below the $221 median of the 6 other single-family home sales in the recent closings shown below.
Listing Snapshot
- Sold Price
- $499,000
- Sold On
- July 17, 2025
- Days on Site
- 33 Days
- Bedrooms
- 4
- Total Baths
- 3
- Full Baths
- 3
- Partial Baths
- 0
- Living Area
- 2,438 sqft
- Total Sq Ft
- 3,331 sqft
- Lot Size
- 0.23 Acres
- Year Built
- 2021
- Property Type
- Single Family
- MLS #
- R11094633
- Property Tax
- $7,847 (2024)
- Subdivision
- PORT ST LUCIE SECTION 21
- County
- St Lucie
- Status
- Sold
About This Property
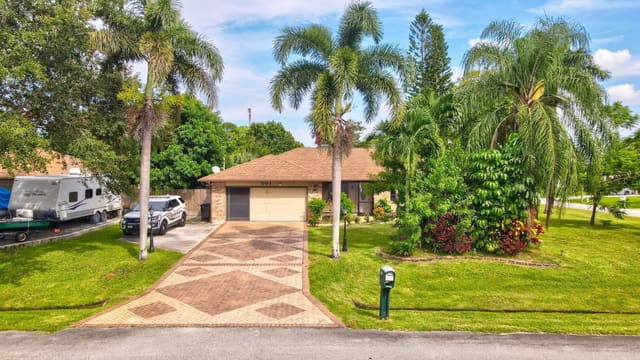
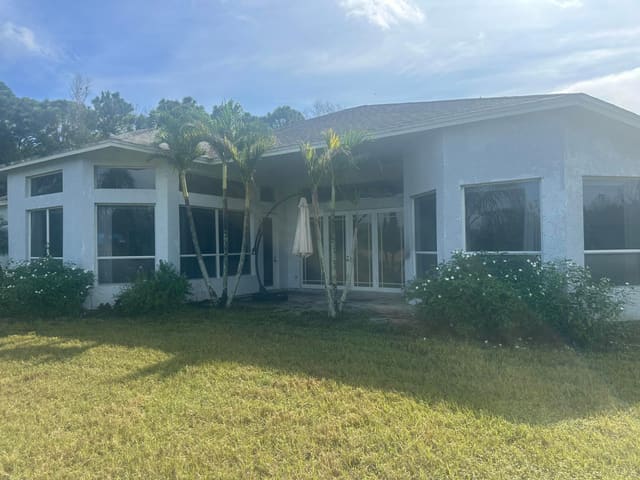
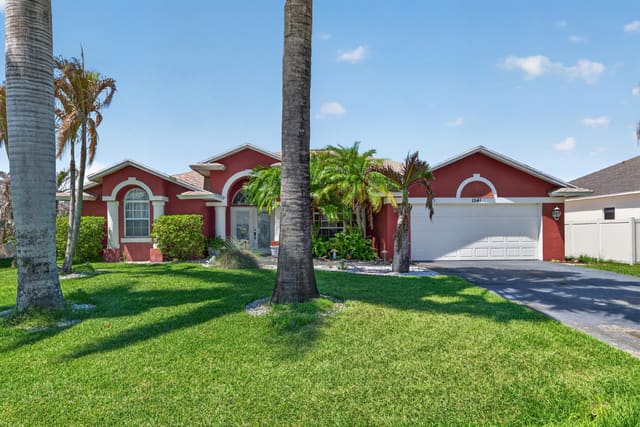
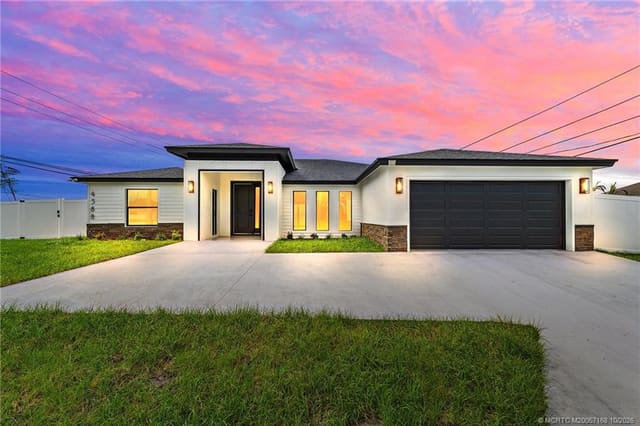
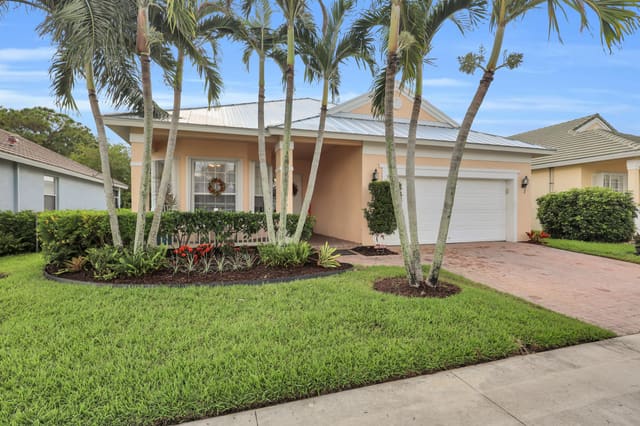
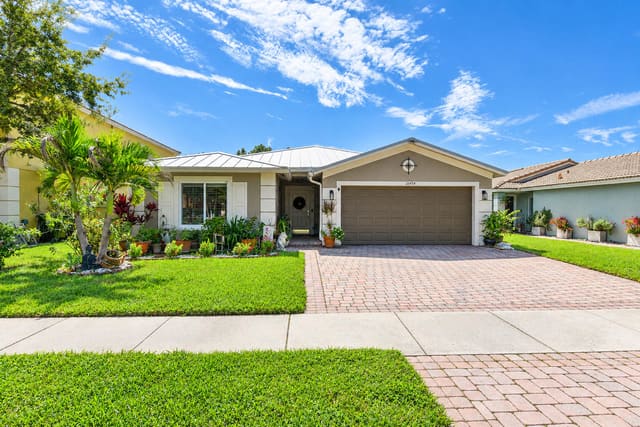
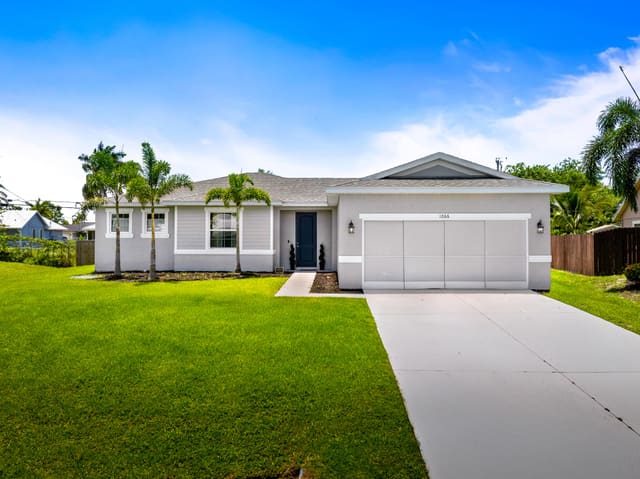
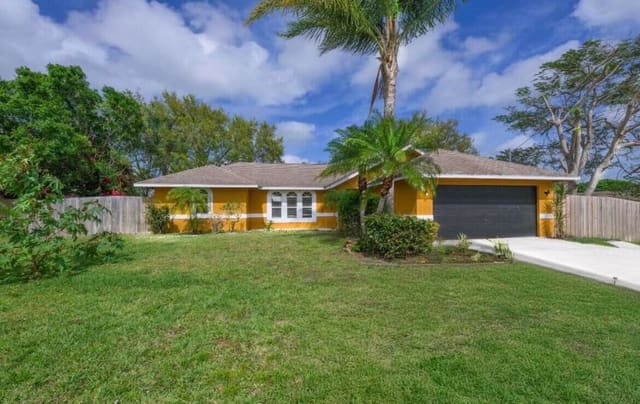
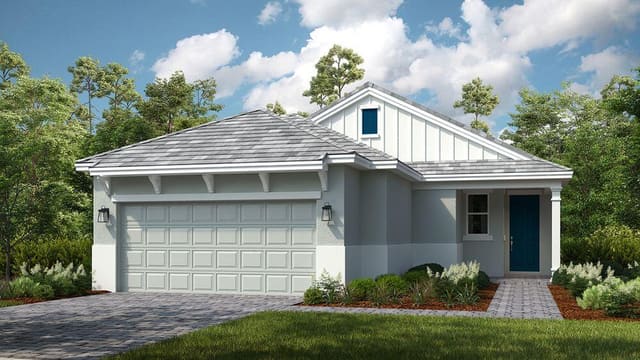
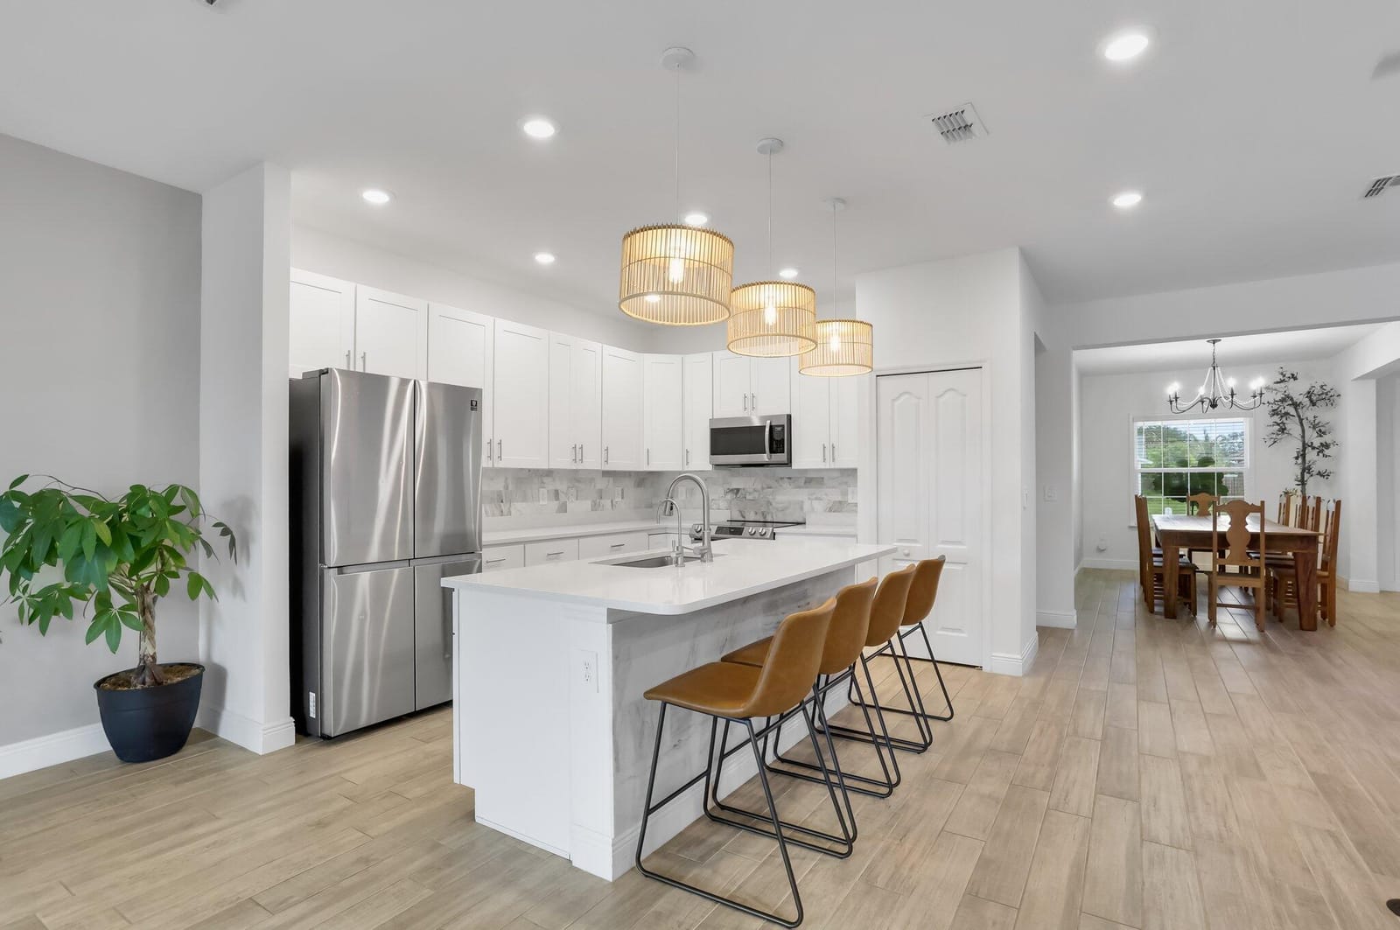
Distinctive design meets everyday functionality in this 2021-built residence, where curated upgrades and expansive living spaces come together in seamless harmony. Every detail reflects intentional craftsmanship—from the wood-look tile flooring that flows through the living areas and den, to the 10-foot ceilings that enhance the sense of openness and light. The heart of the home is an entertainer's dream. The kitchen impresses with a custom backsplash, reverse osmosis system, water softener under transferable contract, and a suite of high-end smart Samsung appliances. Golby lighting—installed above and beneath the cabinets—casts an ambient glow, programmable to change color or pulse to the rhythm of your favorite music. A bright and inviting breakfast nook adds charm and versatility, while the adjacent dining and living area is anchored by upgraded lighting fixtures, recessed lighting, and premium ceiling fans. The owner's suite is a private retreat, with a spa-inspired bath featuring a triple-head master shower, dual sink vanity, and an oversized walk-in closet. A separate ensuite guest room offers comfort and privacy, complete with its own full bathroom. Beyond the interiors, the home continues to impress. A 3-car garage with interior shutters and a smart app-controlled garage door opener complements a 9-car capacity driveway. Step into a backyard sanctuary designed for leisure and functionality: raised and flat grassed backyard, hardwired hot tub, children's playset, rain barrel, garden planters, and full-house guttersall surrounded by privacy and serenity. Expanded patio pavers provide both covered and uncovered patio space, while upgraded patio fans and manual sunshades create an ideal outdoor entertaining environment. Additional highlights include hurricane shutters, window treatments on every window, a Nest thermostat, doorbell camera, updated ceiling fans in multiple rooms including the den and guest rooms, ample attic storage, and smart home access at your fingertips. Perfectly positioned just minutes from both the Turnpike and I-95, this location provides quick access to major routes while maintaining the comfort of a quiet, well-appointed neighborhood. This home offers not just a place to livebut a lifestyle to savor.
MLS media linkGeneral Features
- Property Type
- Single Family
- Status
- Sold
- Year Built
- 2021
- Property Condition
- Resale
- Number of Stories
- 1
- Levels
- One
- Garage Spaces
- 3
- Attached Garage
- Yes
- Parking
- Attached / Garage
- Direction Faces
- Northeast
- Lot Size (Acres)
- 0.23
- Living Sq Ft
- 2,438
- Total Sq Ft
- 3,331
- Sewer
- Public Sewer
- Water Source
- Public
- Zoning
- RS-2PS
Interior Features
- Appliances
- Cooktop / Dryer / Dishwasher / Electric Range / Electric Water Heater / Disposal / Microwave / Refrigerator / Water Softener Rented / Water Softener / Water Heater / Washer
- Cooling
- Central Air / Electric
- Heating
- Central / Electric
- Flooring
- Carpet
- Spa
- Yes
- Spa Features
- Above Ground / Heated
- Interior Features
- Breakfast Bar / Dining Area / Separate Formal Dining Room / Dual Sinks / Eat In Kitchen / Kitchen Island / Main Level Primary / Pantry / Split Bedrooms / Separate Shower / Walk In Closets
- Laundry
- Washer Hookup / Inside
- Windows
- Blinds / Insulated Windows
- Main Level Bedrooms
- 4
- Main Level Baths
- 3
- Furnished
- Unfurnished
Exterior Features
- Construction
- Block / Stucco
- Roof
- Composition / Shingle
- Exterior Features
- Lighting / Outdoor Living Area
- Architectural Style
- Colonial
- Patio & Porch
- Covered / Patio / Porch
- Lot Features
- Less Than Quarter Acre
- Waterfront Features
- None
- View
- Canal / Garden
Community & HOA
- Association Amenities
- None
- Utilities
- Cable Available / Sewer Available / Water Available
- Pets Allowed
- No Pet Restrictions / Yes
- Financing Terms
- Cash / Conventional / FHA / Va Loan
- Restrictions
- Other Restrictions
- MLS Area
- 7740
Schools
- Elementary School
- Windmill Point
- Middle School
- Manatee Academy K-8
- High School
- Treasure Coast
About the Community
- Homes for Sale
- 789
- Median List Price
- $439,990
- Median $/Sq Ft
- $239
- Avg Days on Market
- 92
Frequently Asked Questions
- How do I schedule a tour of 3974 SW Jarmer Road, Port St. Lucie, FL 34953?
- Use the Tour button on this listing to request a showing of 3974 SW Jarmer Road, Port St. Lucie, FL 34953. Pick a day and time and choose an in-person or video-chat tour, and a Pure Equity agent will confirm your visit, often the same day.
- Is 3974 SW Jarmer Road, Port St. Lucie, FL 34953 still available?
- 3974 SW Jarmer Road, Port St. Lucie, FL 34953 is currently listed as Sold, and has been on the market 33 days. Status updates directly from the MLS as homes go under contract, so ask us to confirm availability before you plan a visit.
- How much is the monthly payment for 3974 SW Jarmer Road, Port St. Lucie, FL 34953?
- With 20% down ($101,998) on the $509,990 list price and a 30-year fixed loan at an illustrative 6.875% rate, the estimated principal & interest for 3974 SW Jarmer Road, Port St. Lucie, FL 34953 is about $2,680/mo, before property taxes, insurance. Use the payment estimate on this page to adjust the down payment and rate.
- How do I get pre-approved to buy 3974 SW Jarmer Road, Port St. Lucie, FL 34953?
- Getting pre-approved shows sellers you're a serious buyer and clarifies your true budget before you offer on 3974 SW Jarmer Road, Port St. Lucie, FL 34953. Contact Pure Equity and we'll connect you with a trusted local lender to review your financing options, no obligation.
- What schools serve 3974 SW Jarmer Road, Port St. Lucie, FL 34953?
- 3974 SW Jarmer Road, Port St. Lucie, FL 34953 is zoned for Windmill Point (elementary), Manatee Academy K-8 (middle), Treasure Coast (high). School assignments and boundaries can change year to year, so confirm current zoning with the local school district before you buy.
- Can I negotiate the price of 3974 SW Jarmer Road, Port St. Lucie, FL 34953?
- Often, yes. The right offer on 3974 SW Jarmer Road, Port St. Lucie, FL 34953 depends on how it's priced against comparable single family sales in Port St Lucie, how long it's been listed, and how motivated the seller is. Pure Equity will run the comps and help you craft a competitive, well-supported offer.
Listing courtesy of Compass Florida LLC
Listing information is provided by BeachesMLS, Inc.and is deemed reliable but not guaranteed accurate by the MLS or Pure Equity. Information is for consumers’ personal, non-commercial use and may not be used for any purpose other than to identify prospective properties. © 2026 BeachesMLS, Inc. Last updated July 1, 2026.
$499,000
Own a home nearby?
This sale is now a comparable for every home around it. Get a free estimate of what yours would sell for today.
Listed by Jeffrey Creegan, Compass Florida LLC
Map & Location
Featured Communities
Cities in St. Lucie County
Zip Codes in St. Lucie County
Property Types
Recent Sales
Recently sold homes in Port St Lucie Section 21
These are the last 6 recorded closings in Port St Lucie Section 21, with the price each home actually sold for rather than what it was listed at. They closed at a median of $221 per square foot. The most recent closed on October 15, 2026. Closed sales are what an appraiser and a buyer's agent will look at, so they are the starting point for pricing a home here.
 Sold
$650,000
Sold · October 15, 2026
376 SW Paar Drive
4 bed · 3.5 bath · 3,236 sqft · $201/sqft
$49,000 under the asking price
 Sold
$400,000
Sold · October 15, 2026
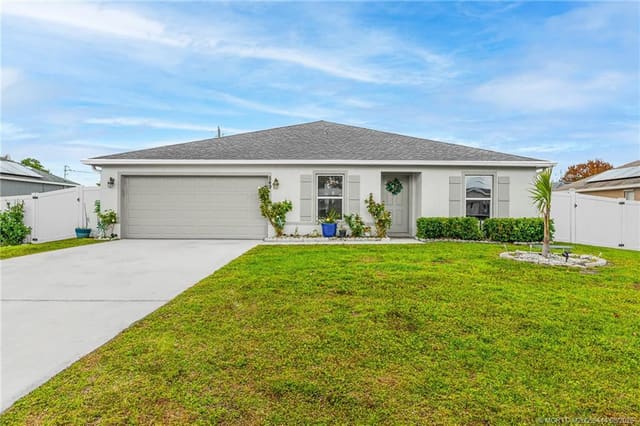
549 SW Prado Avenue
4 bed · 2 bath · 1,806 sqft · $221/sqft
 Sold
$400,000
Sold · October 15, 2026
549 SW Prado Avenue
4 bed · 2 bath · 1,806 sqft · $221/sqft
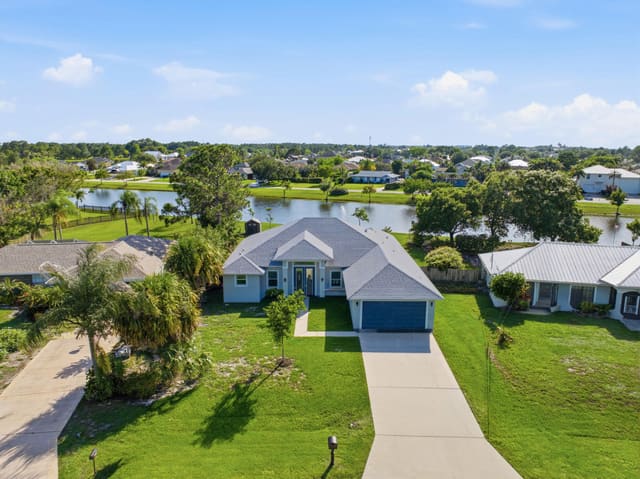 Sold
$625,000
Sold · October 15, 2026
1174 SW Edinburgh Drive
4 bed · 3 bath · 2,207 sqft · $283/sqft
$5,100 over the asking price
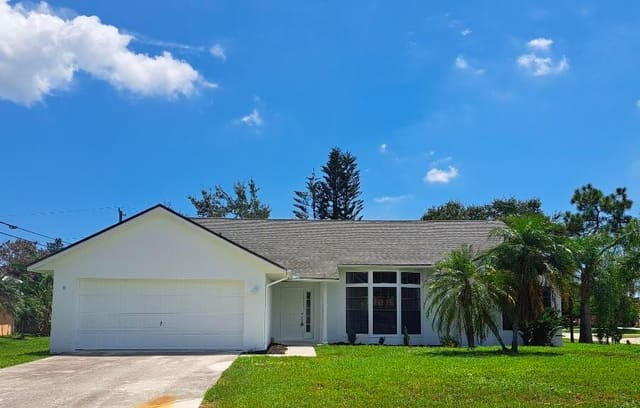 Sold
$390,000
Sold · October 15, 2026
5000 NW Erskin Terrace
3 bed · 2 bath · 1,694 sqft · $230/sqft
$5,100 over the asking price
 Sold
$360,000
Sold · October 14, 2026
892 SW Duncan Terrace
3 bed · 2 bath · 1,752 sqft · $205/sqft
$9,950 under the asking price
See every recorded sale in Port St Lucie Section 21 or find out what your Port St Lucie Section 21 home is worth.