$520,000
Sold · August 15, 2025
4404 Redwood Drive
Fort Pierce, FL 34951
HOLIDAY PINES SUBDIVISION PHASE III
Explore the area: Fort Pierce homes for sale · St Lucie County real estate
Sale Summary
What this home sold for
- Sold price
- $520,000
- Vs. list price
- 2.8% under
- Days on market
- 5
- Price per sq ft
- $219
This 3-bedroom single-family home in Holiday Pines Subdivision Phase Iii sold for $520,000 on August 15, 2025. That was 2.8% below its final list price of $535,000. It spent 5 days on the market. At $219 per square foot, it closed in line with the $217 median of the 5 other single-family home sales in the recent closings shown below.
Listing Snapshot
- Sold Price
- $520,000
- Sold On
- August 15, 2025
- Days on Site
- 5 Days
- Bedrooms
- 3
- Total Baths
- 2
- Full Baths
- 2
- Partial Baths
- 0
- Living Area
- 2,378 sqft
- Total Sq Ft
- 3,345 sqft
- Lot Size
- 0.63 Acres
- Year Built
- 1990
- Property Type
- Single Family
- MLS #
- R11098349
- Property Tax
- $3,250 (2024)
- Subdivision
- HOLIDAY PINES SUBDIVISION PHASE III
- Development
- Holiday Pines
- County
- St Lucie
- Status
- Sold
- Special Conditions
- Listed As Is
About This Property
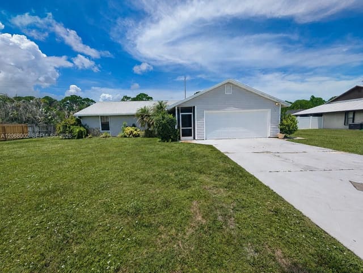
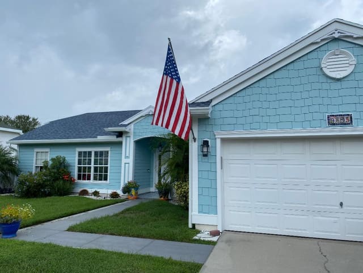
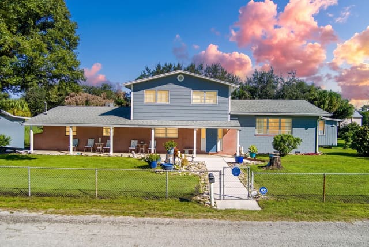
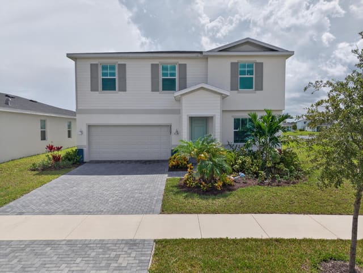
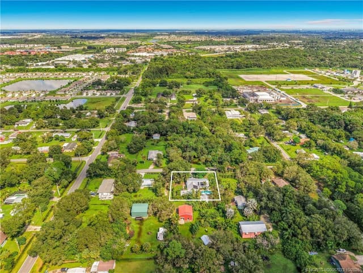
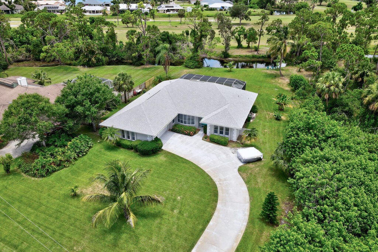
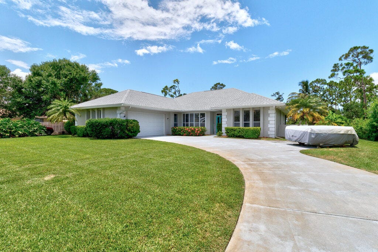
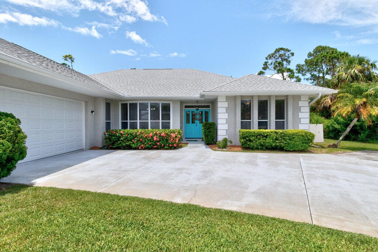
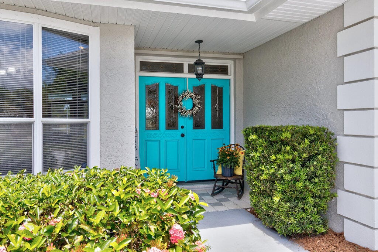
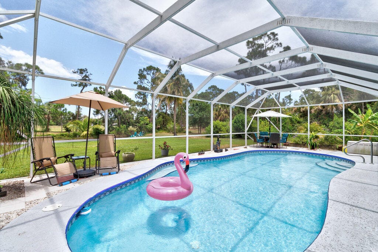
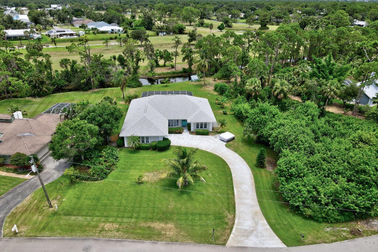
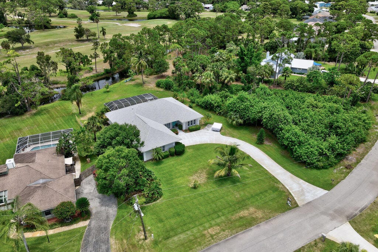
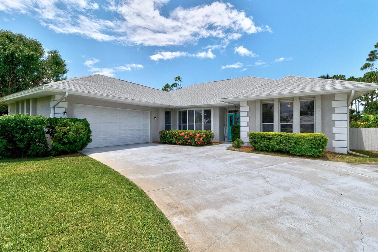
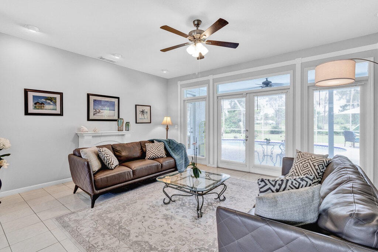
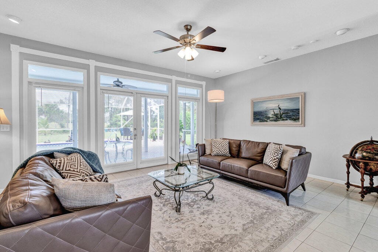
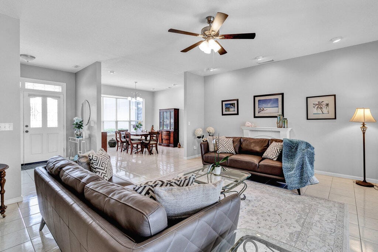
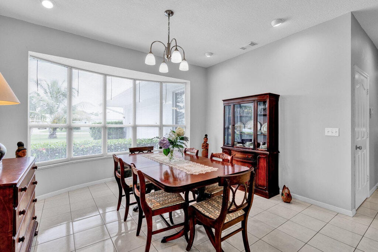
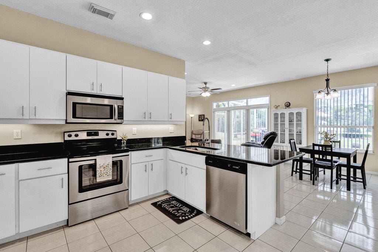
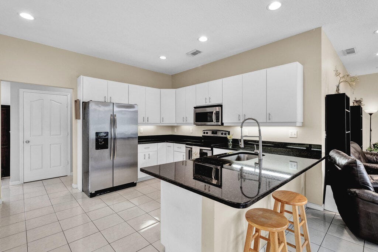
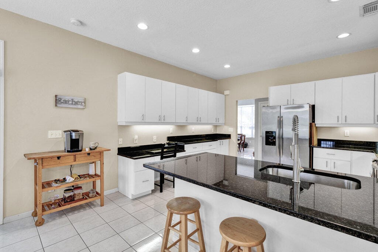
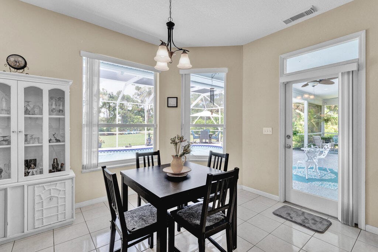
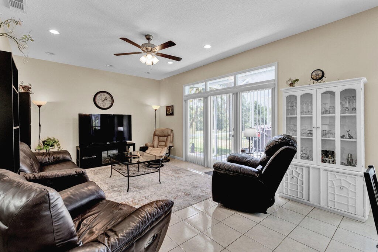
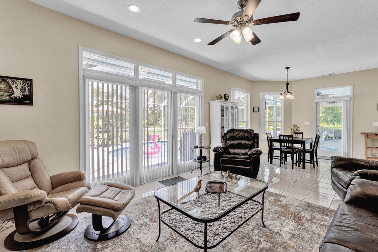
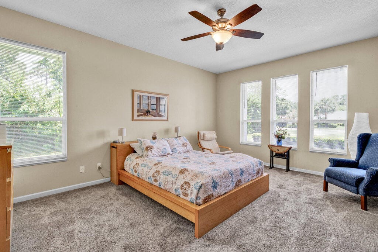
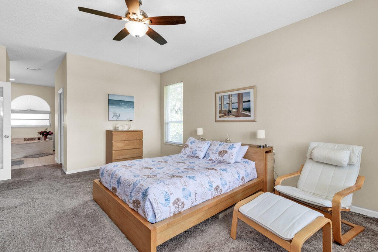
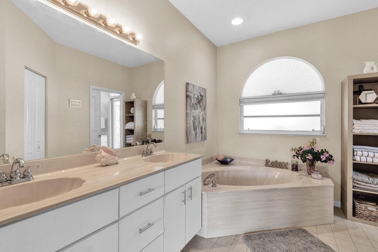
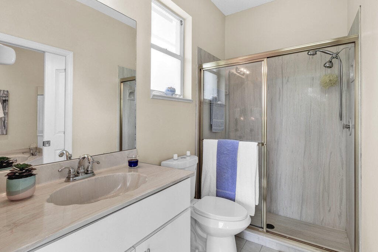
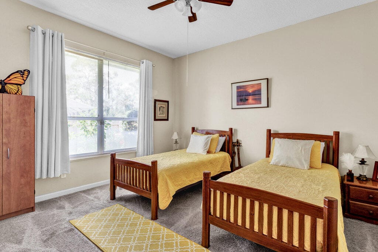
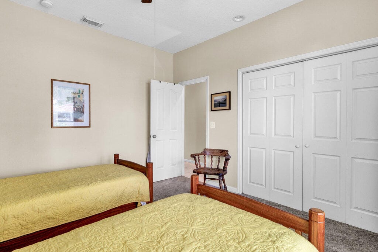
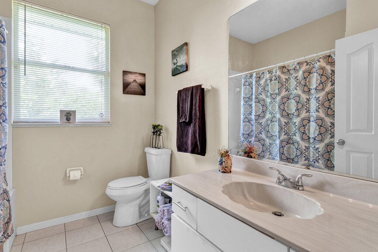
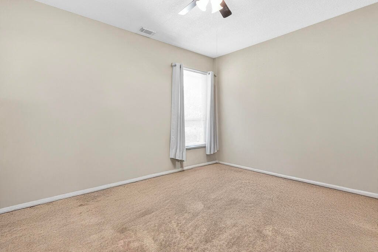
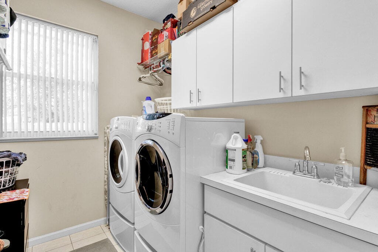
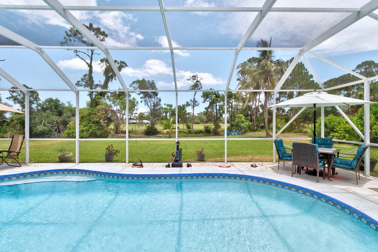
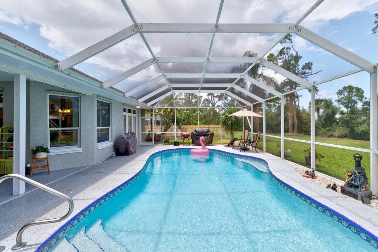
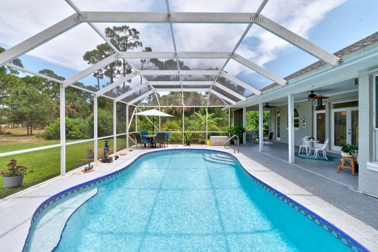
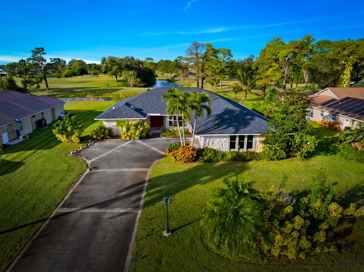
Nestled in the desirable neighborhood of Holiday Pines, this charming SFH residence offers the perfect blend of comfort, style; privacy. A true sanctuary for families or anyone seeking a peaceful retreat, this pool home is set on a sprawling .63-acre lot, a rare gem that promises space and tranquility. Featuring 3 oversized bedrooms & 2 full bathrooms, including a cabana bath door and a split plan layout that enhances privacy. The heart of the home is the entertainer's dream: a spacious family room that flows seamlessly into an eat-in kitchen. The kitchen is adorned with white cabinetry, granite countertops, and a pantry, making it as functional as it is inviting. Adjacent to the kitchen, a formal dining room and formal living room provide additional space The home's high ceilings elevate the sense of space, while access to the large screened lanai and pool area from the eat-in kitchen, family room, and living room allows for easy indoor-outdoor living. Practical features include a full-size laundry room, a new roof installed in January 2025, hurricane shutters, and an exterior freshly painted in a tranquil gray tone. Outdoors, the backyard offers picturesque views of a canal and Island Pines Golf Course, set against a backdrop of tropical foliage, including coconut palms, with plenty of room to cultivate a garden. It's an idyllic setting where children and furry friends can play and explore to their heart's content. The property boasts an expansive driveway with ample parking, including a special spot for your boat or camper, leading to an oversized side-load 2-car garage. A newer sprinkler pump keeps the lawn healthy and green. The peaceful and quiet ambiance of the area is complemented by the uber privacy that this home affords, all while being conveniently located close to shopping, dining, and beautiful Florida beaches. Discover your own slice of Florida paradise in this beautifully appointed residence. A must see gem! Room sizes apprx and subject to error, buyer to verify.
MLS media linkGeneral Features
- Property Type
- Single Family
- Status
- Sold
- Year Built
- 1990
- Property Condition
- Resale
- Number of Stories
- 1
- Levels
- One
- Garage Spaces
- 2
- Attached Garage
- Yes
- Parking
- Attached / Garage / Garage Door Opener / Rv Access Parking
- Direction Faces
- South
- Lot Size (Acres)
- 0.63
- Living Sq Ft
- 2,378
- Total Sq Ft
- 3,345
- Sewer
- Public Sewer
- Water Source
- Public
- Zoning
- RS-4Co
Interior Features
- Appliances
- Dryer / Dishwasher / Electric Range / Electric Water Heater / Disposal / Microwave / Refrigerator / Water Heater / Washer
- Cooling
- Central Air / Ceiling Fans / Electric
- Heating
- Central / Electric
- Flooring
- Carpet
- Interior Features
- Attic / Breakfast Bar / Breakfast Area / Bathtub / Dining Area / Separate Formal Dining Room / Dual Sinks / Entrance Foyer / Garden Tub Roman Tub / Main Level Primary / Pantry / Pull Down Attic Stairs / Split Bedrooms / Soaking Tub / Separate Shower / Walk In Closets
- Laundry
- Inside / Laundry Tub
- Windows
- Arched / Blinds / Metal / Single Hung
- Main Level Bedrooms
- 3
- Main Level Baths
- 2
- Furnished
- Unfurnished
Exterior Features
- Construction
- Concrete / Stucco
- Roof
- Composition / Shingle
- Exterior Features
- Outdoor Living Area
- Architectural Style
- Traditional
- Private Pool
- Yes
- Pool Features
- Free Form / Gunite / In Ground / Other / Pool Equipment / Screen Enclosure
- Patio & Porch
- Covered / Patio / Screened
- Lot Features
- Fruit Trees / On Golf Course / Sprinkler System
- Waterfront
- Yes
- Waterfront Features
- Canal Front
- View
- Canal / Golf Course / Garden / Pool
Community & HOA
- Community Features
- Street Lights
- Security
- Smoke Detectors
- Utilities
- Cable Available / Sewer Available / Water Available
- Pets Allowed
- No Pet Restrictions / Yes
- Financing Terms
- Cash / Conventional / FHA / Va Loan
- Restrictions
- No Restrictions
- MLS Area
- 7040
About the Community
- Homes for Sale
- 1
- Under Contract
- 0
- Median List Price
- $319,999
- Median $/Sq Ft
- $169
- Avg Days on Market
- 45
Frequently Asked Questions
- How do I schedule a tour of 4404 Redwood Drive, Fort Pierce, FL 34951?
- Use the Tour button on this listing to request a showing of 4404 Redwood Drive, Fort Pierce, FL 34951. Pick a day and time and choose an in-person or video-chat tour, and a Pure Equity agent will confirm your visit, often the same day.
- Is 4404 Redwood Drive, Fort Pierce, FL 34951 still available?
- 4404 Redwood Drive, Fort Pierce, FL 34951 is currently listed as Sold, and has been on the market 5 days. Status updates directly from the MLS as homes go under contract, so ask us to confirm availability before you plan a visit.
- How much is the monthly payment for 4404 Redwood Drive, Fort Pierce, FL 34951?
- With 20% down ($107,000) on the $535,000 list price and a 30-year fixed loan at an illustrative 6.875% rate, the estimated principal & interest for 4404 Redwood Drive, Fort Pierce, FL 34951 is about $2,812/mo, before property taxes, insurance. Use the payment estimate on this page to adjust the down payment and rate.
- How do I get pre-approved to buy 4404 Redwood Drive, Fort Pierce, FL 34951?
- Getting pre-approved shows sellers you're a serious buyer and clarifies your true budget before you offer on 4404 Redwood Drive, Fort Pierce, FL 34951. Contact Pure Equity and we'll connect you with a trusted local lender to review your financing options, no obligation.
- Can I negotiate the price of 4404 Redwood Drive, Fort Pierce, FL 34951?
- Often, yes. The right offer on 4404 Redwood Drive, Fort Pierce, FL 34951 depends on how it's priced against comparable single family sales in Fort Pierce, how long it's been listed, and how motivated the seller is. Pure Equity will run the comps and help you craft a competitive, well-supported offer.
Listing courtesy of Pare Realty, Inc.
Listing information is provided by BeachesMLS, Inc.and is deemed reliable but not guaranteed accurate by the MLS or Pure Equity. Information is for consumers’ personal, non-commercial use and may not be used for any purpose other than to identify prospective properties. © 2026 BeachesMLS, Inc. Last updated July 1, 2026.
$520,000
Own a home nearby?
This sale is now a comparable for every home around it. Get a free estimate of what yours would sell for today.
Listed by Martha Sue Gallaher, Pare Realty, Inc.
Map & Location
Featured Communities
Cities in St. Lucie County
Zip Codes in St. Lucie County
Property Types
Recent Sales
Recently sold homes in Holiday Pines Subdivision Phase Iii
These are the last 6 recorded closings in Holiday Pines Subdivision Phase Iii, with the price each home actually sold for rather than what it was listed at. They closed at a median of $217 per square foot. The most recent closed on September 21, 2026. Closed sales are what an appraiser and a buyer's agent will look at, so they are the starting point for pricing a home here.
 Sold
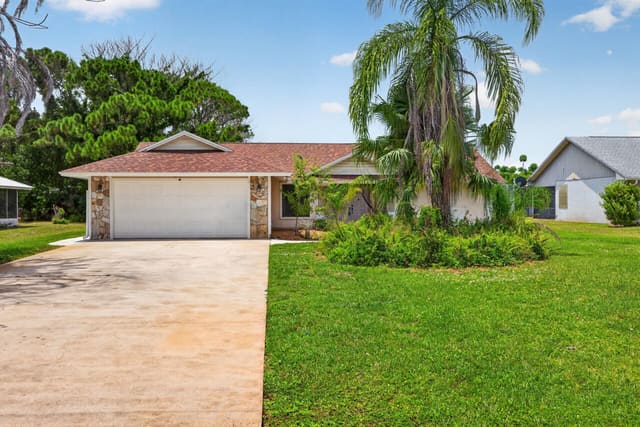
Sold$375,000
Sold · September 21, 2026
5803 DEER RUN Drive
3 bed · 2 bath · 1,975 sqft · $190/sqft
 Sold
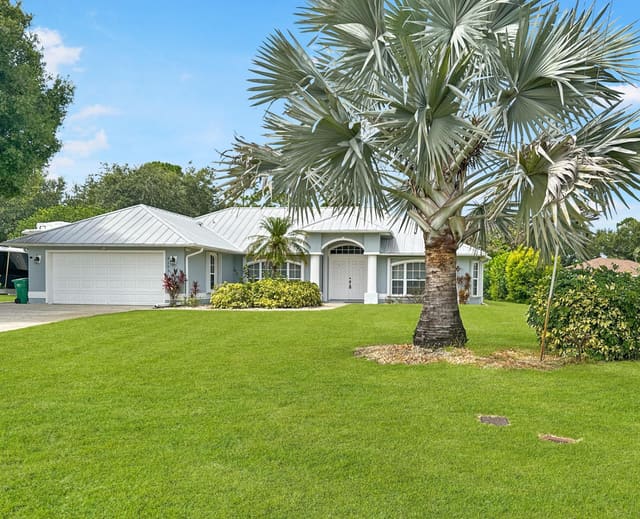
Sold$565,000
Sold · August 3, 2026
4105 Smokey Pines Court
3 bed · 2.5 bath · 1,825 sqft · $310/sqft
$25,000 under the asking price
 Sold
Sold$367,500
Sold · July 27, 2026
4103 Bear Creek Court
3 bed · 2 bath · 1,532 sqft · $240/sqft
 Sold
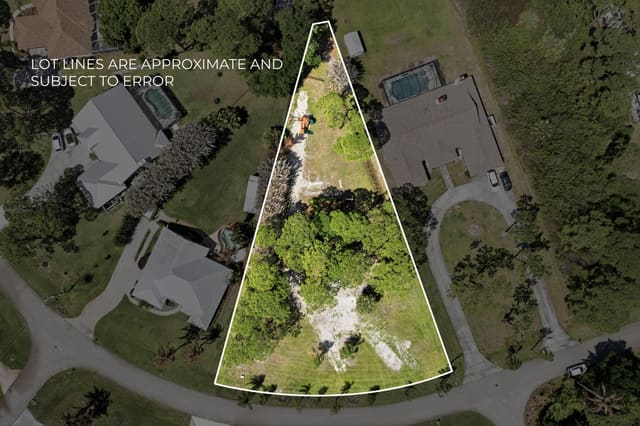
Sold$90,000
Sold · May 14, 2026
5015 Deer Run Drive
0 bed · 0 bath
$5,000 under the asking price
 Sold
Sold$426,000
Sold · January 30, 2026
4204 Redwood Drive
3 bed · 2 bath · 2,191 sqft · $194/sqft
$39,000 under the asking price
 Sold
Sold$313,000
Sold · August 27, 2025
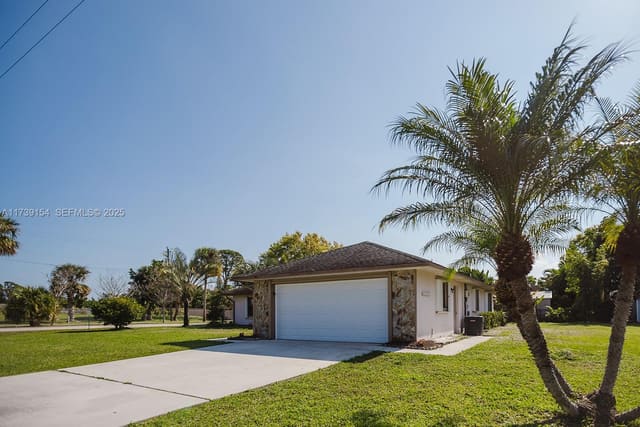
5800 Paleo Pines Circle
3 bed · 2 bath · 1,444 sqft · $217/sqft
$8,000 over the asking price
See every recorded sale in Holiday Pines Subdivision Phase Iii or find out what your Holiday Pines Subdivision Phase Iii home is worth.