
$2,000,000
Sold · November 7, 2025
4821 Watersong Way
Fort Pierce, FL 34949
WATERSONG
Explore the area: Fort Pierce homes for sale · St Lucie County real estate
Sale Summary
What this home sold for
- Sold price
- $2,000,000
- Vs. list price
- 11.1% under
- Days on market
- 86
- Price per sq ft
- $567
This 4-bedroom single-family home in ZIP 34949 sold for $2,000,000 on November 7, 2025. That was 11.1% below its final list price of $2,249,000. It spent 86 days on the market.
Listing Snapshot
- Sold Price
- $2,000,000
- Sold On
- November 7, 2025
- Days on Site
- 86 Days
- Bedrooms
- 4
- Total Baths
- 4
- Full Baths
- 3
- Partial Baths
- 1
- Living Area
- 3,528 sqft
- Total Sq Ft
- 4,310 sqft
- Lot Size
- 0.07 Acres
- Year Built
- 2025
- Property Type
- Single Family
- MLS #
- R11088606
- Property Tax
- $4,633 (2024)
- HOA Fees
- $485 / Monthly
- Subdivision
- WATERSONG
- Development
- Watersong
- County
- St Lucie
- Status
- Sold
- Special Conditions
- Listed As Is
About This Property
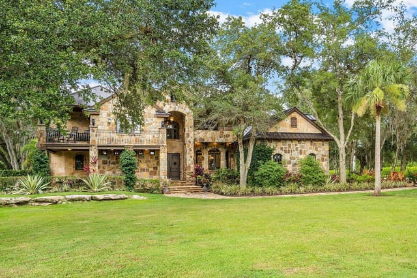
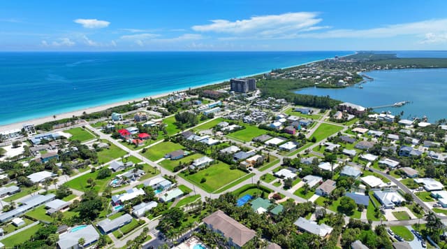
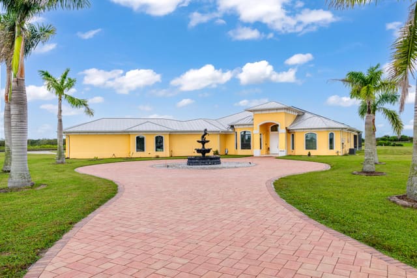
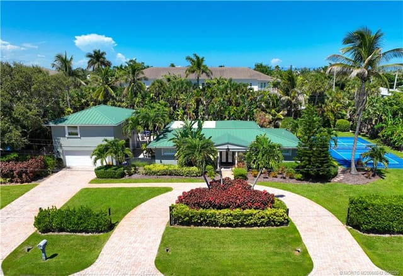
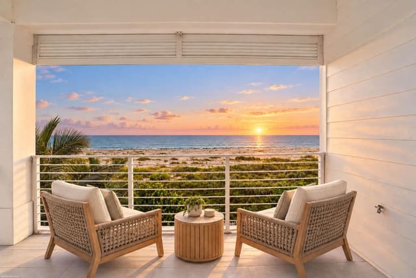
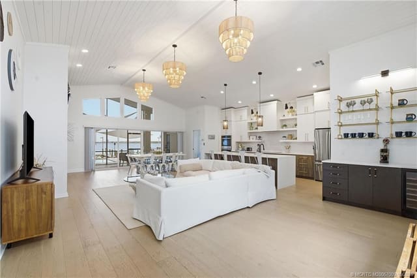
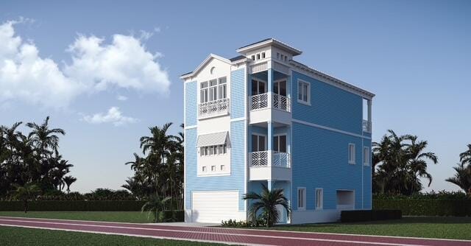
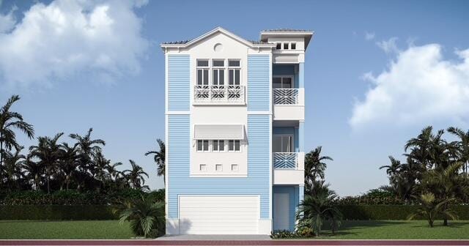
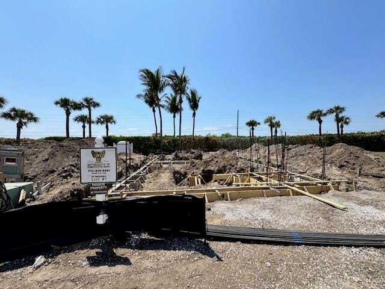
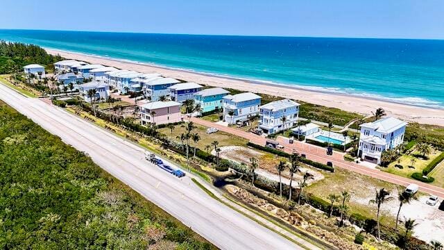
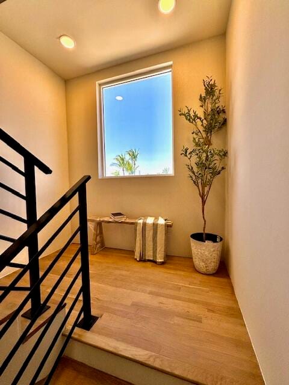
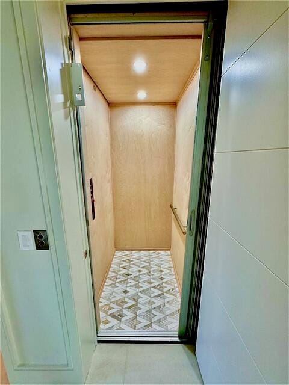
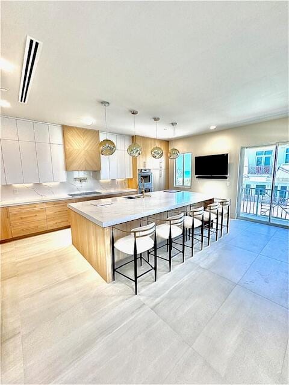
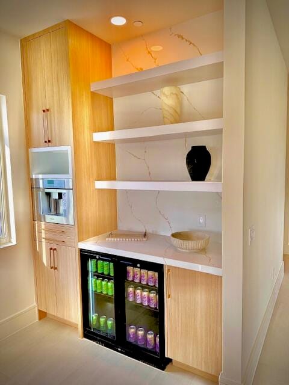
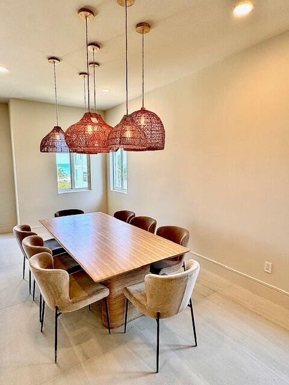
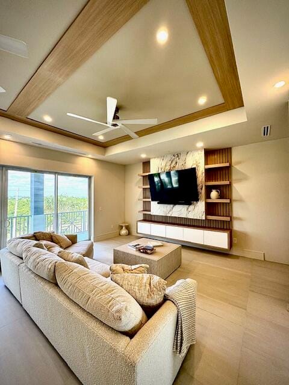
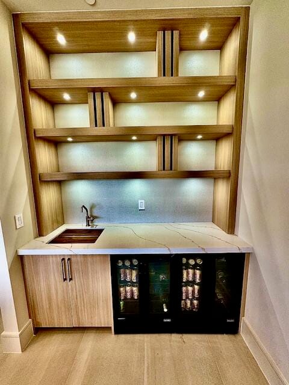
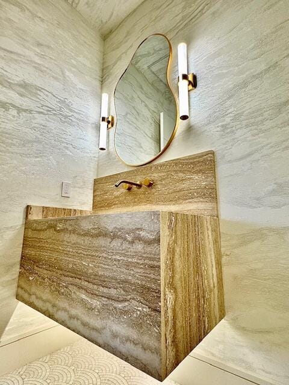
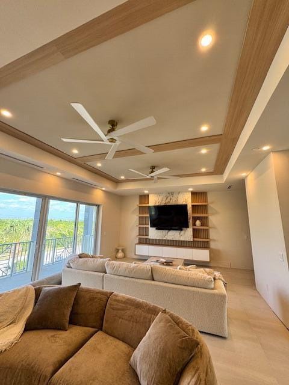
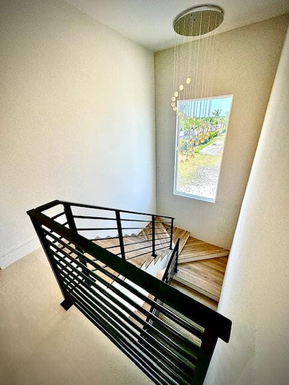
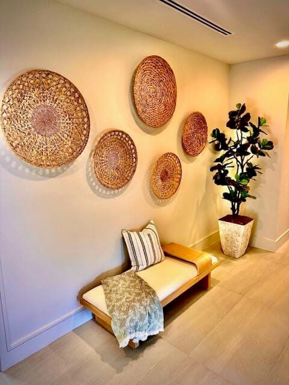
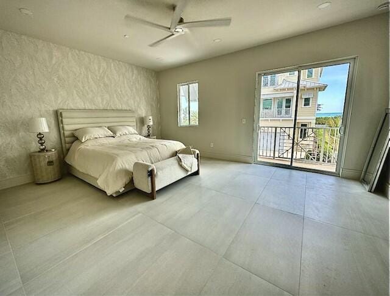
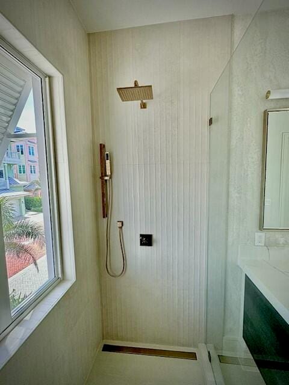
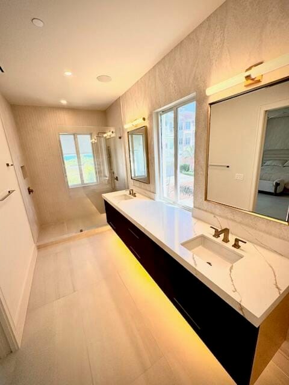
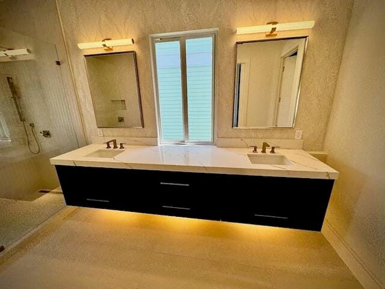
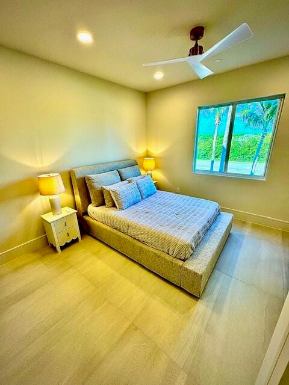
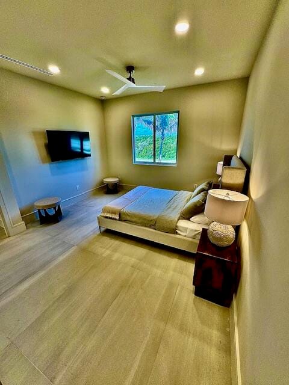
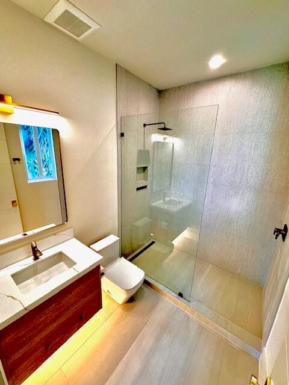
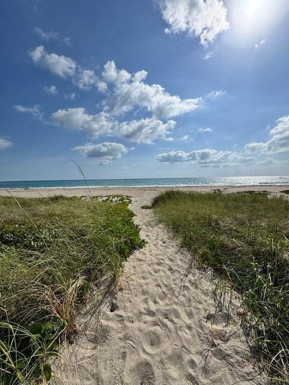
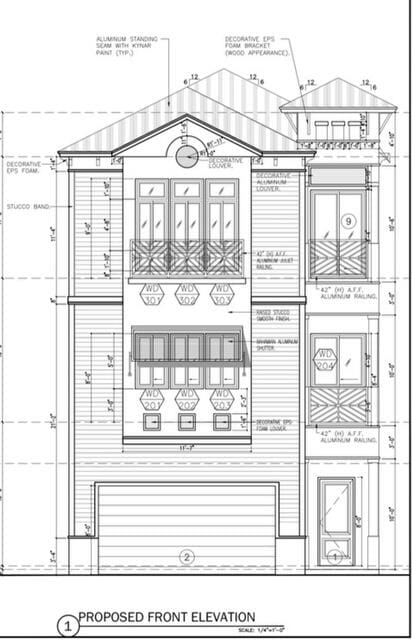
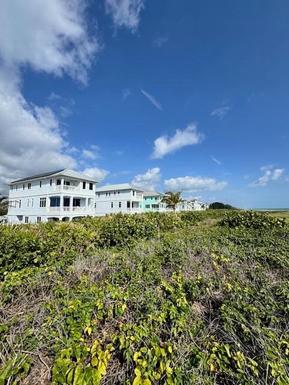
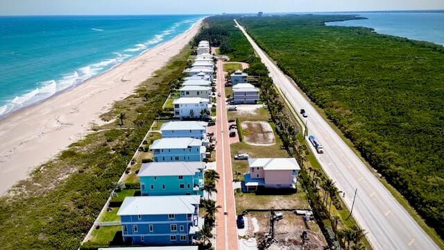
Welcome to your brand-new 2025-built coastal dream home — a modern beach view oasis that perfectly blends cutting-edge design with timeless luxury. Nestled just steps from the sand and overlooking both the sparkling Atlantic Ocean and the serene Intracoastal Waterway, this residence is the epitome of elevated coastal living. Every inch of this home has been thoughtfully curated to meet the highest standards of comfort, function, and style. Constructed with solid concrete from top to bottom, this residence offers unmatched durability, energy efficiency, and peace of mind. Full hurricane-impact windows and doors are installed throughout, allowing for uninterrupted views and year-round protection from the elements. No detail was overlooked in the creation of this estate style home.. which offers 4 spacious bedrooms and 3.5 bathrooms, all with luxurious en-suite baths. Upon entering, you are immediately greeted by a sense of grandeur. A seamless layout and refined design elements elevate every moment you spend in this home. From the exquisite flooring to the high ceilings and ambient lighting, every space flows with elegance. An in-home private elevator adds convenience and a touch of sophistication, guiding you effortlessly from level to level. The heart of the home lies in the expansive chef's kitchen a culinary masterpiece designed for both functionality and entertaining. Outfitted with top-of-the-line appliances, custom-built cabinetry, and gleaming quartz countertops, the kitchen is a true showpiece. Every inch of cabinetry was custom-designed for maximum storage, while state-of-the-art appliances cater to even the most discerning home chefs. Whether you're preparing a gourmet meal or gathering with family and friends, this space provides the perfect setting. Adjacent to the kitchen, the open-concept living and dining areas are perfect for entertaining or simply enjoying the view. Slide open your oversized glass doors and take in panoramic vistas of the ocean and Intracoastal that flow through the space like a living postcard. Enjoy a drink at your custom wine bar, designed with entertaining in mind. Every moment in the main living space feels like a getaway, filled with natural light, coastal breezes, and the sounds of the ocean nearby. Each of the four bedrooms was designed as a private retreat, generously sized and thoughtfully appointed. The primary suite is a true sanctuary featuring ocean views, a spa-like bath with dual vanities, a soaking tub, and a walk-in rain shower, as well as a custom walk-in closet with built-in organization. Guest bedrooms are equally impressive, each featuring en-suite bathrooms with high-end finishes and ample closet space. Technology seamlessly integrates into this smart home, where luxury meets convenience at every turn. Wall-mounted tablets throughout the property allow for effortless control of lighting, climate, sound systems, security cameras, and automated window treatments. Whether you're home or away, you're always just a tap away from full control of your environment. For those who love the outdoors, this home provides direct access to everything coastal life has to offer. Step out your front door and enjoy a few barefoot steps to the beach, or head to the beautifully maintained community pool just around the corner. Lounge in the sun, take a swim, or enjoy a quiet morning walk along the shoreline. Your home is not just a destinationit's a lifestyle. The exterior of the home is equally impressive, with a clean, contemporary coastal aesthetic that blends perfectly with the surrounding environment. Low-maintenance landscaping, ample parking, and private outdoor living spaces make this home ideal for year-round enjoyment or as a luxurious seasonal escape. In addition to its design, durability, and location, this home offers an unmatched sense of peace, privacy, and possibility. It's rare to find a new construction home with this level of quality and attention to detail, especially in such a prime coastal location. Whether you're hosting weekend gatherings, enjoying quiet evenings with family, or soaking in the sun and surf just steps away, this home offers the perfect backdrop for every chapter of your life. This is not just a homeit's a destination for those who want to experience life on their terms. From the finest finishes to its unparalleled location, this property was made for buyers who want to have it alland leave it all behind at the same time. Whether you're seeking a full-time residence, a luxury vacation home, or an exceptional investment opportunity, this beach view oasis delivers it all with style, substance, and soul. Schedule your private showing today and experience firsthand what it means to live luxuriously by the sea. Welcome home.
Virtual TourGeneral Features
- Property Type
- Single Family
- Status
- Sold
- Year Built
- 2025
- Property Condition
- New Construction
- New Construction
- Yes
- Number of Stories
- 3
- Levels
- Multi Split / Three Or More
- Garage Spaces
- 2
- Attached Garage
- Yes
- Parking
- Attached / Garage / Garage Door Opener / Guest
- Direction Faces
- East
- Lot Size (Acres)
- 0.07
- Living Sq Ft
- 3,528
- Total Sq Ft
- 4,310
- Sewer
- Public Sewer
- Water Source
- Public
- Zoning
- Planne
Interior Features
- Appliances
- Cooktop / Dryer / Dishwasher / Electric Range / Electric Water Heater / Disposal / Microwave / Oven / Refrigerator / Water Heater / Washer
- Cooling
- Central Air / Electric / Zoned
- Heating
- Central / Electric / Zoned
- Flooring
- Clay / Ceramic Tile / Marble / Tile
- Interior Features
- Breakfast Bar / Breakfast Area / Closet Cabinetry / Central Vacuum / Dual Sinks / Eat In Kitchen / Elevator / High Ceilings / Kitchen Island / Kitchen Dining Combo / Multiple Primary Suites / Split Bedrooms / Storage / Separate Shower / Upper Level Primary / Bar / Walk In Closets
- Laundry
- Inside / Laundry Closet
- Windows
- Plantation Shutters
- Main Level Bedrooms
- 1
- Main Level Baths
- 3
- Total Rooms
- 9
- Furnished
- Partially
Exterior Features
- Construction
- Block / Concrete / Stucco
- Roof
- Aluminum / Metal
- Exterior Features
- Balcony / Outdoor Living Area / Room For Pool
- Architectural Style
- Colonial / Florida
- Pool Features
- Association
- Patio & Porch
- Covered / Open / Patio / Porch / Balcony
- Lot Features
- Less Than Quarter Acre
- Waterfront Features
- Intracoastal Access / Ocean Access
- View
- Intercoastal / Ocean / River
Community & HOA
- HOA Fee
- $485 / Monthly
- HOA Includes
- Common Areas / Maintenance Grounds / Recreation Facilities
- Association Amenities
- Beach Rights / Beach Access / Cabana / Picnic Area / Pool
- Community Features
- Home Owners Association / Gated
- Security
- Closed Circuit Cameras / Fire Sprinkler System / Gated Community
- Utilities
- Cable Available / Sewer Available / Water Available
- Pets Allowed
- No Pet Restrictions / Yes
- Financing Terms
- Cash / Conventional / Va Loan
- Restrictions
- No Rv / Rental Restriction
- MLS Area
- 7010
Schools
- Elementary School
- Weatherbee
- Middle School
- Dan Mccarty
- High School
- Fort Pierce Westwood Academy
About the Area
Browse Fort Pierce homes for sale across every neighborhood and price point in St. Lucie. Available homes span single-family, townhome, and condo segments throughout the city. Fort Pierce includes gated golf communities, 55+ active adult neighborhoods, waterfront estates, and newer master-planned subdivisions. HOA fees vary by community type, from modest maintenance fees in non-gated subdivisions to higher dues in full-amenity country clubs. The city sits within St. Lucie, offering access to South Florida beaches, major employment centers, and healthcare hubs. For current St. Lucie market data, see Florida Realtors' monthly statistics. Browse the latest Fort Pierce listings below. Then connect with a Pure Equity agent to schedule a private showing.
- Homes for Sale
- 1,192
- Median List Price
- $333,806
- Median $/Sq Ft
- $210
- Avg Days on Market
- 146
Frequently Asked Questions
- How do I schedule a tour of 4821 Watersong Way, Fort Pierce, FL 34949?
- Use the Tour button on this listing to request a showing of 4821 Watersong Way, Fort Pierce, FL 34949. Pick a day and time and choose an in-person or video-chat tour, and a Pure Equity agent will confirm your visit, often the same day.
- Is 4821 Watersong Way, Fort Pierce, FL 34949 still available?
- 4821 Watersong Way, Fort Pierce, FL 34949 is currently listed as Sold, and has been on the market 86 days. Status updates directly from the MLS as homes go under contract, so ask us to confirm availability before you plan a visit.
- How much is the monthly payment for 4821 Watersong Way, Fort Pierce, FL 34949?
- With 20% down ($449,800) on the $2,249,000 list price and a 30-year fixed loan at an illustrative 6.875% rate, the estimated principal & interest for 4821 Watersong Way, Fort Pierce, FL 34949 is about $11,819/mo, before property taxes, insurance, and HOA dues. Use the payment estimate on this page to adjust the down payment and rate.
- How do I get pre-approved to buy 4821 Watersong Way, Fort Pierce, FL 34949?
- Getting pre-approved shows sellers you're a serious buyer and clarifies your true budget before you offer on 4821 Watersong Way, Fort Pierce, FL 34949. Contact Pure Equity and we'll connect you with a trusted local lender to review your financing options, no obligation.
- Does 4821 Watersong Way, Fort Pierce, FL 34949 have an HOA fee?
- Yes: 4821 Watersong Way, Fort Pierce, FL 34949 carries an HOA fee of about $485 monthly. HOA dues usually cover community amenities and shared maintenance; ask us for the current budget, rules, and exactly what's included.
- What schools serve 4821 Watersong Way, Fort Pierce, FL 34949?
- 4821 Watersong Way, Fort Pierce, FL 34949 is zoned for Weatherbee (elementary), Dan Mccarty (middle), Fort Pierce Westwood Academy (high). School assignments and boundaries can change year to year, so confirm current zoning with the local school district before you buy.
- Can I negotiate the price of 4821 Watersong Way, Fort Pierce, FL 34949?
- Often, yes. The right offer on 4821 Watersong Way, Fort Pierce, FL 34949 depends on how it's priced against comparable single family sales in Fort Pierce, how long it's been listed, and how motivated the seller is. Pure Equity will run the comps and help you craft a competitive, well-supported offer.
Listing courtesy of Illustrated Properties
Listing information is provided by BeachesMLS, Inc.and is deemed reliable but not guaranteed accurate by the MLS or Pure Equity. Information is for consumers’ personal, non-commercial use and may not be used for any purpose other than to identify prospective properties. © 2026 BeachesMLS, Inc. Last updated July 1, 2026.
$2,000,000
Own a home nearby?
This sale is now a comparable for every home around it. Get a free estimate of what yours would sell for today.
Listed by Jonathan Philip Harris, Illustrated Properties
Map & Location
Featured Communities
Cities in St. Lucie County
Zip Codes in St. Lucie County
Property Types
Recent Sales
Recently sold homes in ZIP 34949
These are the last 6 recorded closings in ZIP 34949, with the price each home actually sold for rather than what it was listed at. They closed at a median of $298 per square foot. The most recent closed on October 8, 2026. Closed sales are what an appraiser and a buyer's agent will look at, so they are the starting point for pricing a home here.
 Sold
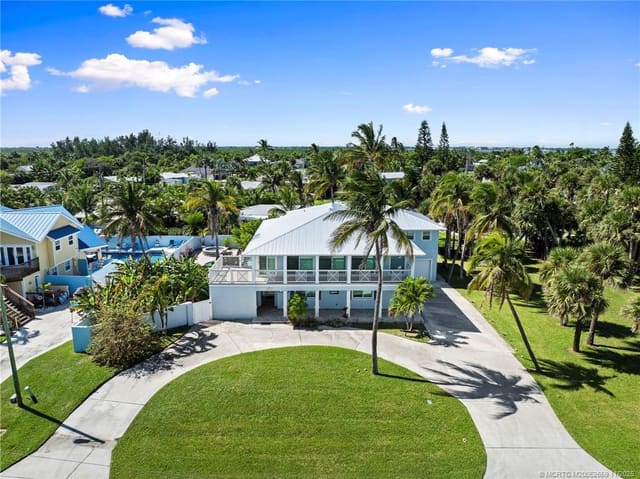
Sold$1,500,000
Sold · October 8, 2026
1911 Surfside Drive
5 bed · 5 bath · 5,028 sqft · $298/sqft
$295,888 under the asking price
 Sold
Sold$1,500,000
Sold · October 8, 2026
1911 Surfside Drive
5 bed · 5 bath · 5,028 sqft · $298/sqft
$295,888 under the asking price
 Sold
Sold$395,000
Sold · October 7, 2026
3150 N Hwy A1a APT 201
3 bed · 2 bath · 1,892 sqft · $209/sqft
$5,100 over the asking price
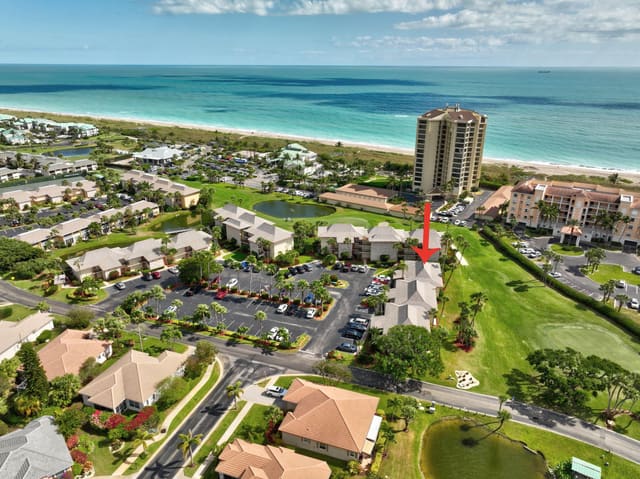 Sold
Sold$195,100
Sold · October 6, 2026
2400 S OCEAN Drive 926
1 bed · 1 bath · 689 sqft · $283/sqft
$10,900 under the asking price
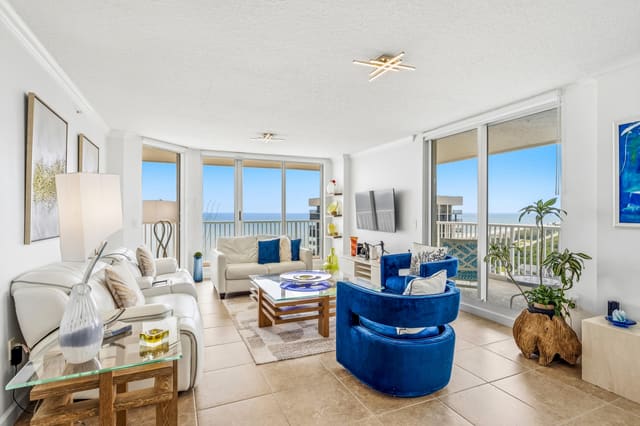 Sold
Sold$590,000
Sold · October 6, 2026
5049 N Highway A1A 1802
3 bed · 2 bath · 1,636 sqft · $361/sqft
$9,900 under the asking price
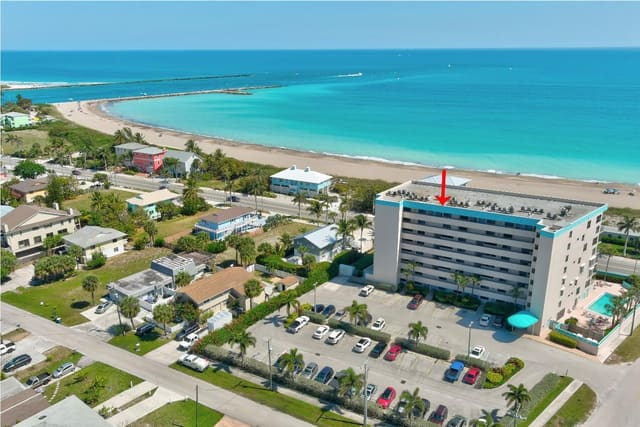 Sold
Sold$500,000
Sold · October 6, 2026
355 S OCEAN Drive P-806
2 bed · 2.5 bath · 1,475 sqft · $339/sqft
$49,000 under the asking price
See every recorded sale in ZIP 34949 or find out what your ZIP 34949 home is worth.