$625,000
Sold · September 5, 2025
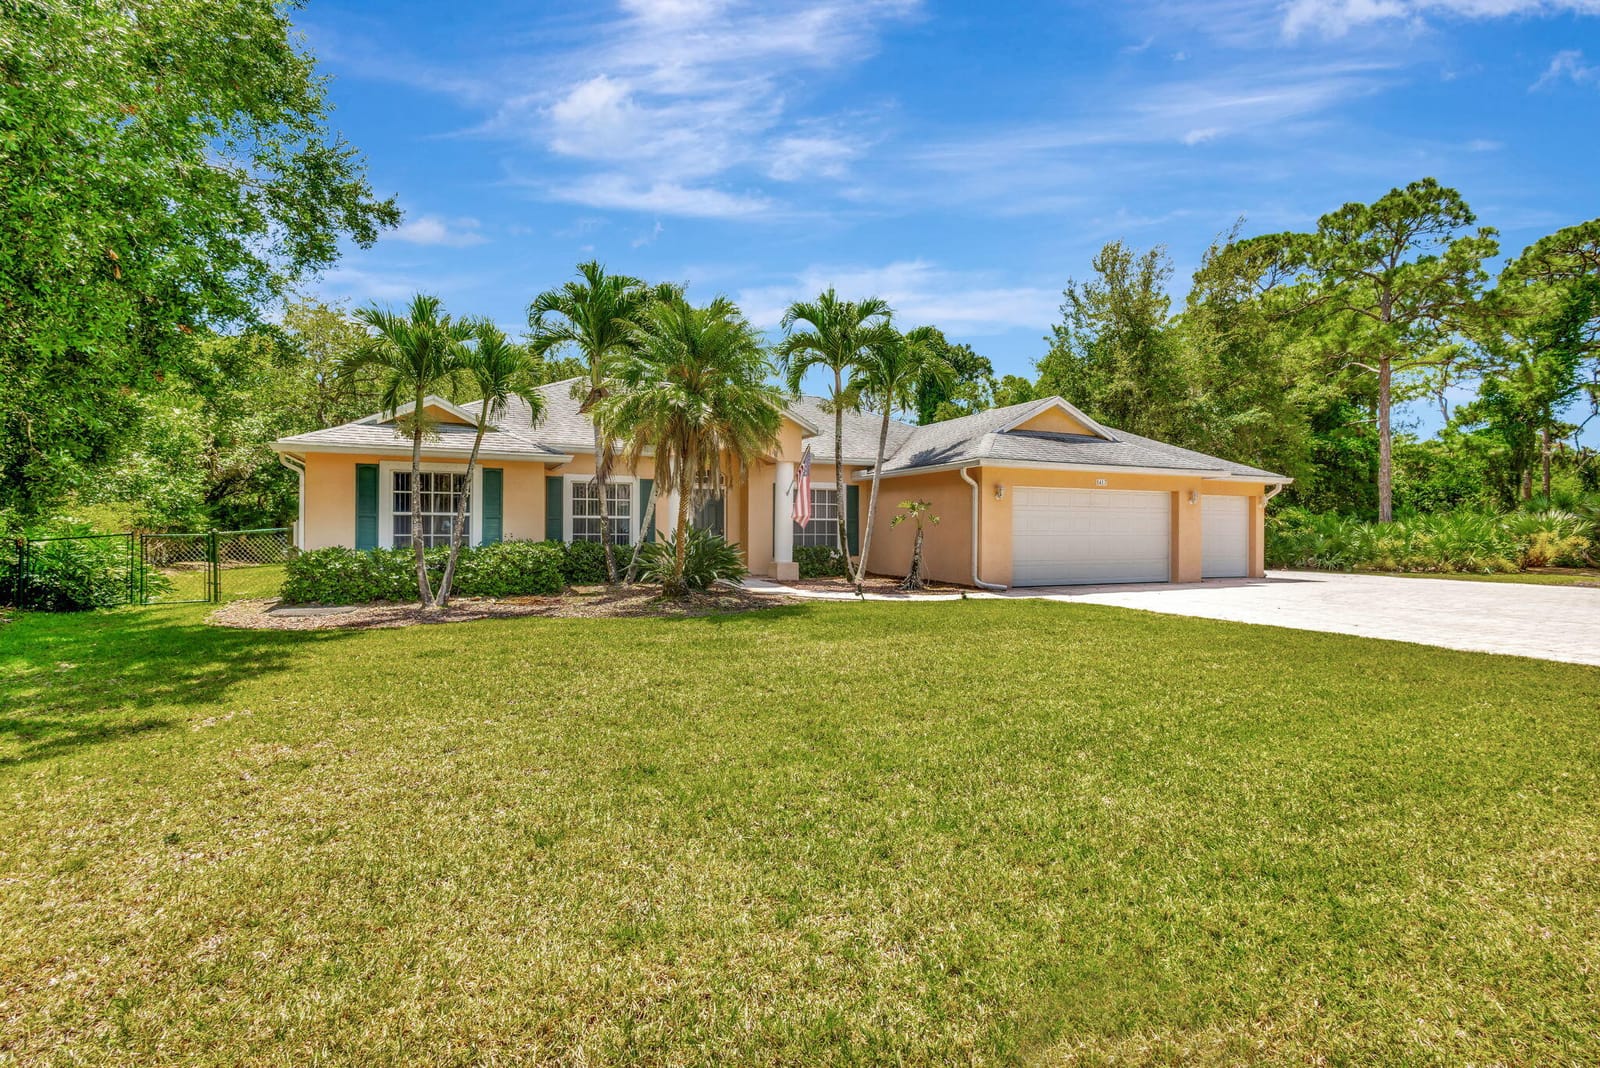
5417 Stately Oaks Street
Fort Pierce, FL 34981
SOUTHERN OAK ESTATES 1ST REPLAT
Explore the area: Fort Pierce homes for sale · St Lucie County real estate
Sale Summary
What this home sold for
- Sold price
- $625,000
- Vs. list price
- 4.6% under
- Days on market
- 119
- Price per sq ft
- $295
This 4-bedroom single-family home in ZIP 34981 sold for $625,000 on September 5, 2025. That was 4.6% below its final list price of $654,900. It first came on the market at $669,900, so the price was adjusted before it sold. It spent 119 days on the market. At $295 per square foot, it closed 27.7% above the $231 median of the 5 other single-family home sales in the recent closings shown below.
Listing Snapshot
- Sold Price
- $625,000
- Sold On
- September 5, 2025
- Days on Site
- 119 Days
- Bedrooms
- 4
- Total Baths
- 3
- Full Baths
- 3
- Partial Baths
- 0
- Living Area
- 2,122 sqft
- Total Sq Ft
- 3,064 sqft
- Lot Size
- 0.99 Acres
- Year Built
- 2004
- Property Type
- Single Family
- MLS #
- R11075270
- Property Tax
- $4,811 (2024)
- HOA Fees
- $50 / Monthly
- Subdivision
- SOUTHERN OAK ESTATES 1ST REPLAT
- County
- St Lucie
- Status
- Sold
- Special Conditions
- Listed As Is
About This Property
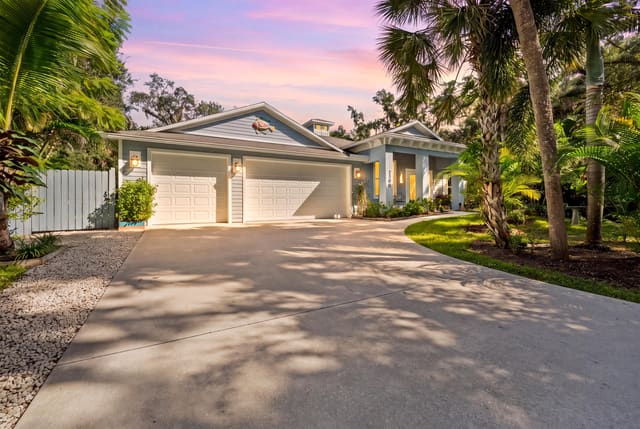
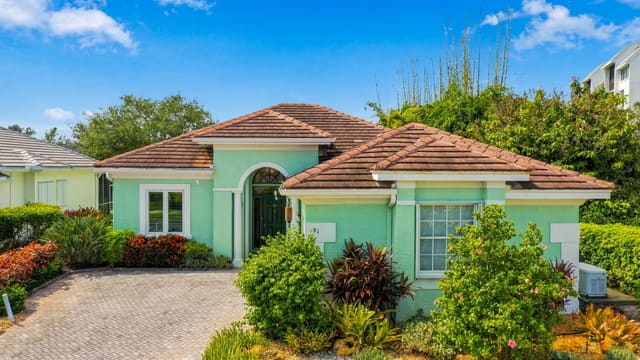
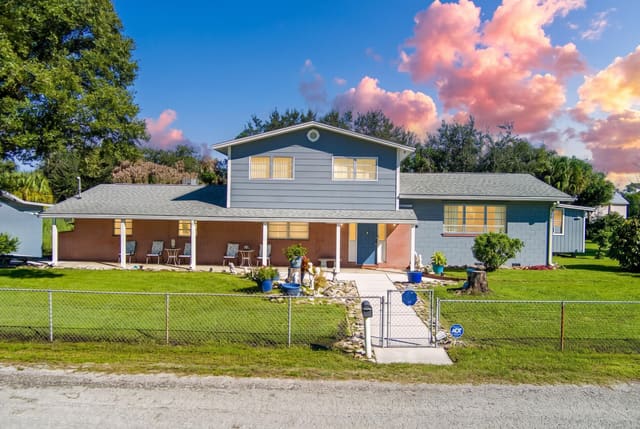
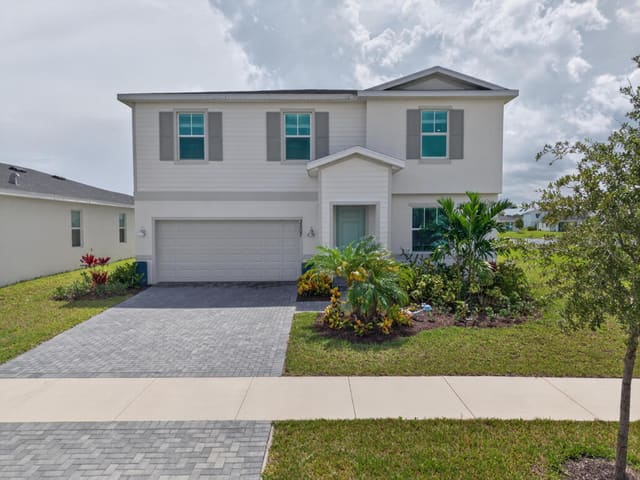
Private, Secluded Oasis in Gated Community Nestled on nearly one acre of serene privacy, this exceptional 4-bedroom, 3-bathroom home offers the perfect blend of seclusion and convenience, all within a highly desirable gated community ($50/month HOA fee). Built in 2004, this property boasts ample space, including a 3-car garage, an oversized paver driveway with room for additional parking, and the potential to add a storage building or extra garage. Enjoy the great outdoors with a solar-heated, screened-in pool, ideal for year-round enjoyment, while surrounded by lush woods and a peaceful year-round creek on the side. There's plenty of space to park a boat or RV, making this an outdoor lover's dream. The heart of the home is a spacious granite kitchen that flows effortlessly into the living area, perfect for entertaining. The formal dining room is seamlessly connected, providing plenty of room for gatherings. A den/office/study offers flexibility and could easily serve as a fifth bedroom if desired. The luxurious master suite features a spa-like bath with a soaking tub, separate walk-in shower, large walk-in closet, and sliding doors leading out to the pool area for easy access to the tranquil backyard. Additional highlights include a cabana bath from the pool, a breakfast nook with picturesque views of the pool and surrounding woods, and an abundance of natural light throughout. All information is approximate. Buyer's responsibility to verify.
MLS media linkGeneral Features
- Property Type
- Single Family
- Status
- Sold
- Year Built
- 2004
- Property Condition
- Resale
- Number of Stories
- 1
- Levels
- One
- Garage Spaces
- 3
- Attached Garage
- Yes
- Parking
- Attached / Garage / Garage Door Opener
- Direction Faces
- West
- Lot Size (Acres)
- 0.99
- Living Sq Ft
- 2,122
- Total Sq Ft
- 3,064
- Sewer
- Public Sewer
- Water Source
- Public / Well
- Zoning
- Planne
Interior Features
- Appliances
- Dryer / Dishwasher / Electric Range / Electric Water Heater / Microwave / Refrigerator / Water Heater / Washer
- Cooling
- Central Air / Electric
- Heating
- Central / Electric
- Flooring
- Ceramic Tile / Laminate
- Interior Features
- Breakfast Area / Bathtub / Cathedral Ceilings / Central Vacuum / Dining Area / Separate Formal Dining Room / Garden Tub Roman Tub / Main Level Primary / Pantry / Split Bedrooms / Soaking Tub / Separate Shower / Vaulted Ceilings / Walk In Closets
- Laundry
- Washer Hookup / Inside
- Main Level Bedrooms
- 4
- Main Level Baths
- 3
- Total Rooms
- 11
- Furnished
- Unfurnished
Exterior Features
- Construction
- Block
- Roof
- Composition / Shingle
- Exterior Features
- Outdoor Living Area
- Private Pool
- Yes
- Pool Features
- Gunite / Heated / In Ground / Screen Enclosure / Solar Heat
- Patio & Porch
- Covered / Patio / Screened
- Lot Features
- Sprinklers Automatic / Sprinkler System
- Waterfront Features
- Creek
- View
- Pool
Community & HOA
- HOA Fee
- $50 / Monthly
- HOA Includes
- Common Areas
- Association Amenities
- None
- Community Features
- Home Owners Association / Gated
- Security
- Gated Community / Smoke Detectors
- Utilities
- Sewer Available / Water Available
- Pets Allowed
- Yes
- Financing Terms
- Cash / Conventional
- Restrictions
- Other Restrictions
- MLS Area
- 7140
About the Area
Browse Fort Pierce homes for sale across every neighborhood and price point in St. Lucie. Available homes span single-family, townhome, and condo segments throughout the city. Fort Pierce includes gated golf communities, 55+ active adult neighborhoods, waterfront estates, and newer master-planned subdivisions. HOA fees vary by community type, from modest maintenance fees in non-gated subdivisions to higher dues in full-amenity country clubs. The city sits within St. Lucie, offering access to South Florida beaches, major employment centers, and healthcare hubs. For current St. Lucie market data, see Florida Realtors' monthly statistics. Browse the latest Fort Pierce listings below. Then connect with a Pure Equity agent to schedule a private showing.
- Homes for Sale
- 1,188
- Under Contract
- 238
- Median List Price
- $334,900
- Median Sale Price (September)
- $295,000
- Median $/Sq Ft
- $210
- Avg Days on Market
- 146
Frequently Asked Questions
- How do I schedule a tour of 5417 Stately Oaks Street, Fort Pierce, FL 34981?
- Use the Tour button on this listing to request a showing of 5417 Stately Oaks Street, Fort Pierce, FL 34981. Pick a day and time and choose an in-person or video-chat tour, and a Pure Equity agent will confirm your visit, often the same day.
- Is 5417 Stately Oaks Street, Fort Pierce, FL 34981 still available?
- 5417 Stately Oaks Street, Fort Pierce, FL 34981 is currently listed as Sold, and has been on the market 119 days. Status updates directly from the MLS as homes go under contract, so ask us to confirm availability before you plan a visit.
- How much is the monthly payment for 5417 Stately Oaks Street, Fort Pierce, FL 34981?
- With 20% down ($130,980) on the $654,900 list price and a 30-year fixed loan at an illustrative 6.875% rate, the estimated principal & interest for 5417 Stately Oaks Street, Fort Pierce, FL 34981 is about $3,442/mo, before property taxes, insurance, and HOA dues. Use the payment estimate on this page to adjust the down payment and rate.
- How do I get pre-approved to buy 5417 Stately Oaks Street, Fort Pierce, FL 34981?
- Getting pre-approved shows sellers you're a serious buyer and clarifies your true budget before you offer on 5417 Stately Oaks Street, Fort Pierce, FL 34981. Contact Pure Equity and we'll connect you with a trusted local lender to review your financing options, no obligation.
- Does 5417 Stately Oaks Street, Fort Pierce, FL 34981 have an HOA fee?
- Yes: 5417 Stately Oaks Street, Fort Pierce, FL 34981 carries an HOA fee of about $50 monthly. HOA dues usually cover community amenities and shared maintenance; ask us for the current budget, rules, and exactly what's included.
- Can I negotiate the price of 5417 Stately Oaks Street, Fort Pierce, FL 34981?
- Often, yes. The right offer on 5417 Stately Oaks Street, Fort Pierce, FL 34981 depends on how it's priced against comparable single family sales in Fort Pierce, how long it's been listed, and how motivated the seller is. Pure Equity will run the comps and help you craft a competitive, well-supported offer.
Listing courtesy of Sun Realty & Auction Service
Listing information is provided by BeachesMLS, Inc.and is deemed reliable but not guaranteed accurate by the MLS or Pure Equity. Information is for consumers’ personal, non-commercial use and may not be used for any purpose other than to identify prospective properties. © 2026 BeachesMLS, Inc. Last updated July 1, 2026.
$625,000
Own a home nearby?
This sale is now a comparable for every home around it. Get a free estimate of what yours would sell for today.
Listed by John Wesley Crawford, Sun Realty & Auction Service
Map & Location
Featured Communities
Cities in St. Lucie County
Zip Codes in St. Lucie County
Property Types
Recent Sales
Recently sold homes in ZIP 34981
These are the last 6 recorded closings in ZIP 34981, with the price each home actually sold for rather than what it was listed at. They closed at a median of $231 per square foot. The most recent closed on October 14, 2026. Closed sales are what an appraiser and a buyer's agent will look at, so they are the starting point for pricing a home here.
 Sold
Sold$255,000
Sold · October 14, 2026
4921 Edwards Road
3 bed · 1 bath · 1,104 sqft · $231/sqft
 Sold
Sold$675,000
Sold · September 30, 2026
3110 Lost Tree Boulevard
4 bed · 4 bath · 3,552 sqft · $190/sqft
$49,900 under the asking price
 Sold
Sold$242,500
Sold · September 9, 2026
2545 Creekside Drive
4 bed · 2.5 bath · 1,958 sqft · $124/sqft
$1,000 under the asking price
 Sold
Sold$289,500
Sold · August 28, 2026
333 Raspberry Road
3 bed · 2 bath · 1,529 sqft · $189/sqft
 Sold
Sold$613,000
Sold · August 3, 2026
5317 Stately Oaks Street
4 bed · 3 bath · 2,497 sqft · $245/sqft
$13,000 over the asking price
 Sold
Sold$574,900
Sold · July 29, 2026
2401 River Branch Drive
3 bed · 3 bath · 2,149 sqft · $268/sqft
See every recorded sale in ZIP 34981 or find out what your ZIP 34981 home is worth.