$499,000
5462 NW Scepter Drive
Port St Lucie, FL 34983
PORT ST LUCIE-SECTION 48 FIRST REPLAT
Explore the area: Port St Lucie homes for sale · St Lucie County real estate
Price Check
How this price compares
- List price
- $499,000
- Price per sq ft
- $220
- Original price
- Unchanged
- Days on market
- 211
This 4-bedroom single-family home in ZIP 34983 is listed at $499,000, or $220 per square foot. It has been on the market for 211 days.
Estimated monthly payment
$2,622 /mo
Principal and interest only, based on $99,800 down (20%), a 6.875% 30-year fixed rate. Property taxes, homeowners insurance are not included.
Customize this estimateListing Snapshot
- Price
- $499,000
- Days on Site
- 211 Days
- Bedrooms
- 4
- Total Baths
- 3
- Full Baths
- 3
- Partial Baths
- 0
- Living Area
- 2,265 sqft
- Total Sq Ft
- 3,100 sqft
- Lot Size
- 0.22 Acres
- Year Built
- 2022
- Property Type
- Single Family
- MLS #
- B26000861
- Property Tax
- $8,362 (2025)
- Subdivision
- PORT ST LUCIE-SECTION 48 FIRST REPLAT
- County
- St Lucie
- Status
- Active
- Special Conditions
- Standard
About This Property
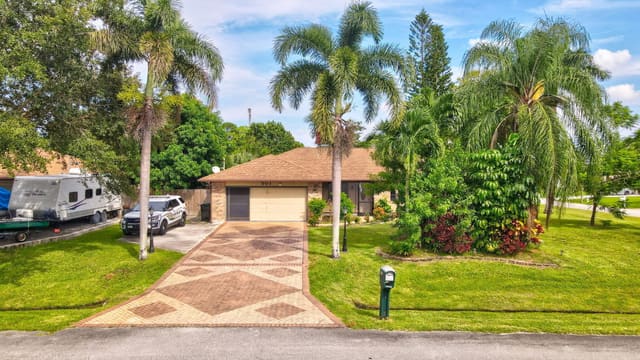
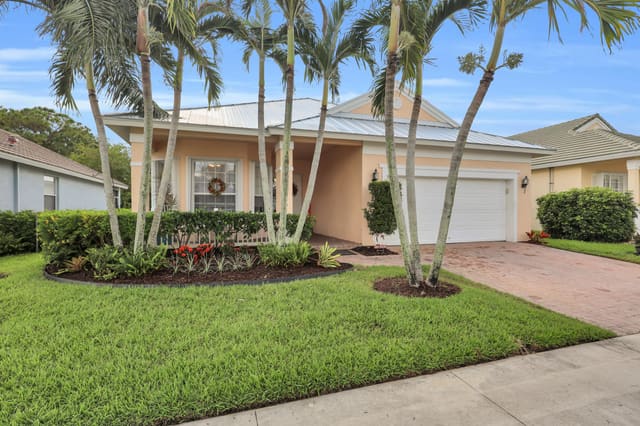
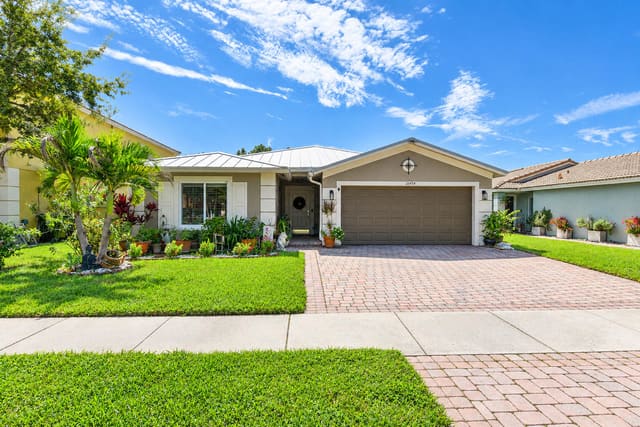
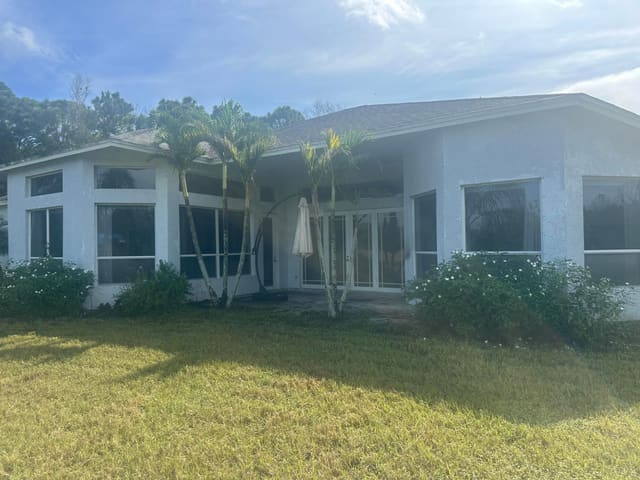
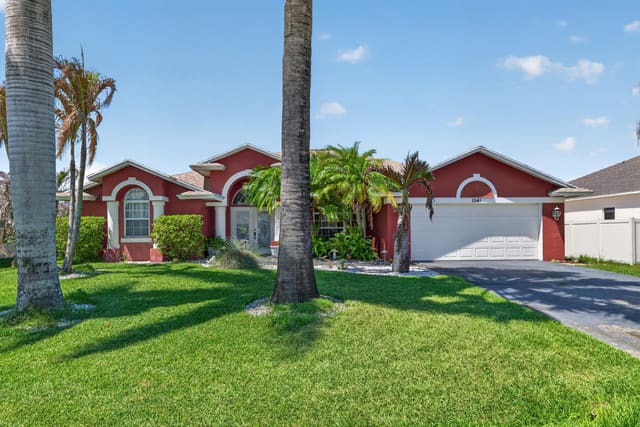
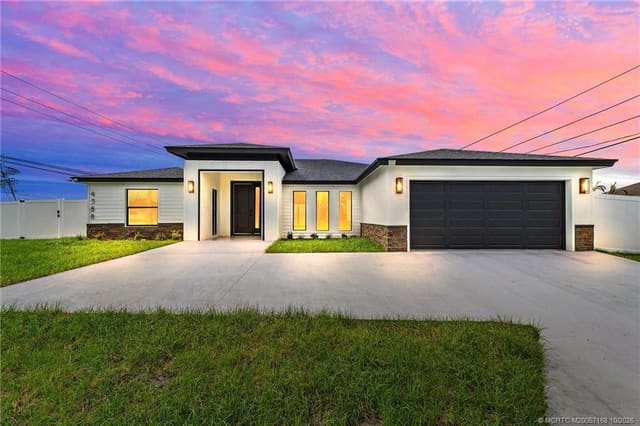
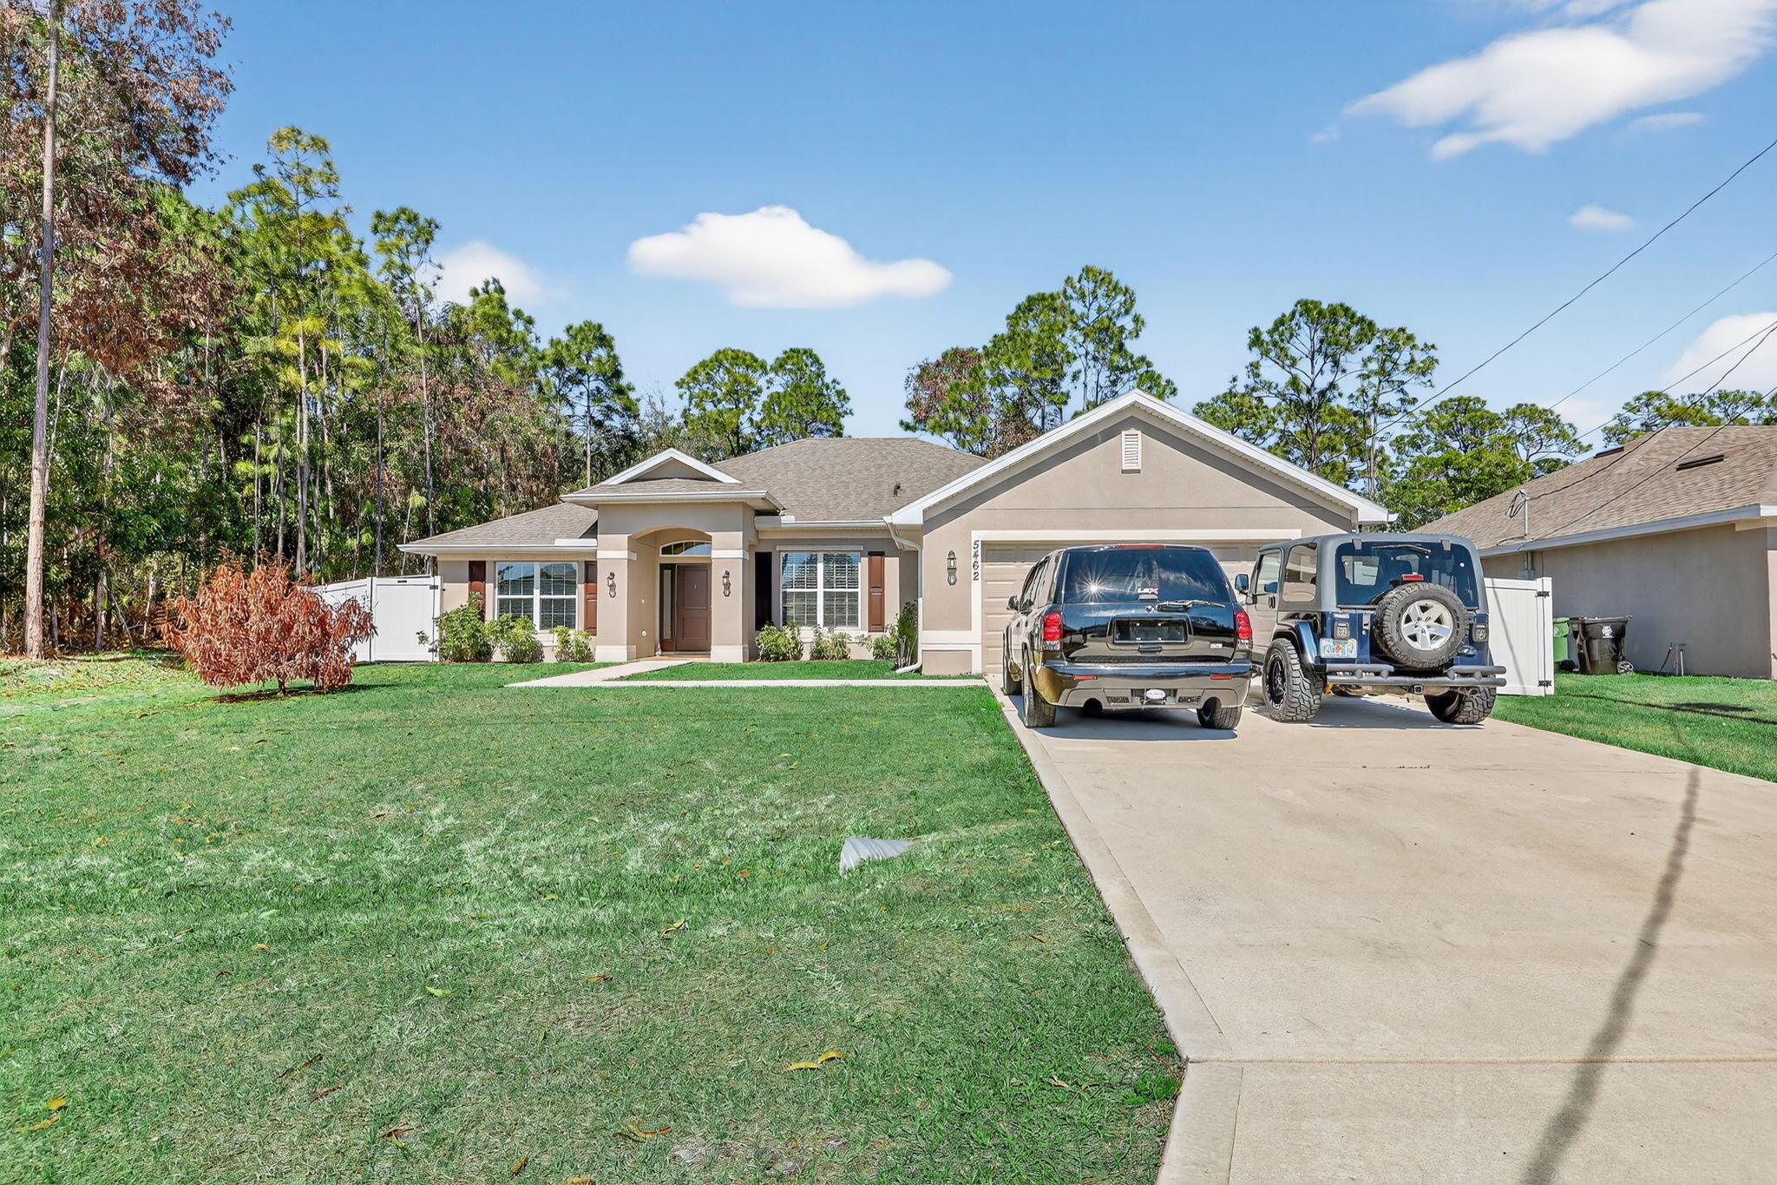
WELCOME TO THIS BEAUTIFULLY BUILT 2022 SINGLE FAMILY RESIDENCE OFFERING 4 BEDROOMS,3 FULL BATHS, A 2-CAR GARAGE,AND A 4 CAR DRIVEWAY. ,PERFECTLY POSITIONED ON A PRIVATE PRESERVE LOT COMPLETE WITH A NEW 6 FOOT WHITE PRIVACY FENCE.WITH 2265 SQUARE FEET OF LIVING SPACE(3100 TOTAL)THIS THOUGHTFULLY DESIGNED 3 WAY SPLIT HOME INCLUDES A FLEX ROOM, ADDING TO THE SPACIOUS AND FUNCTIONAL LAYOUT IDEAL FOR BOTH EVERYDAY LIVING AND ENTERTAINING AND THERE IS NO HOA TO WORRY ABOUT! BRIGHT OPEN KITCHEN WITH AMPLE 36 INCH CABINETRY,SLEEK STAINLESS STEEL APPLIANCES,AND A CONVENIENT BREAKFAST BAR AND BREAKFAST NOOK. OPEN CONCEPT LIVING AND DINING SPACES ARE PEFECT FOR FAMILIES AND GUESTS.TASTEFULLY UPDATED WITH MODERN FINISHES THROUGHOUT INCLUDING HIGH CEILINGS AND LARGE WINDOWS THAT ALLOW NATURAL LIGHT TO FLOOD THE SPACE. THE EXPANSIVE PRIMARY SUITE INCLUDES DUAL WALK-IN CLOSETS, SEPARATE HIS AND HERS VANITIES, AND A LUXURIOUS SPA-LIKE BATHROOM FEATURING A LARGE SOAKING TUB AND AN OVERSIZED SEPARATE SHOWER. THE MODERN GREAT ROOM IS THE CENTER OF THE HOME, AND IT ADJOINS THE FORMAL DINING AREA AND UTILITARIAN FLEX ROOM WHICH CAN BE USED AS A DEN, OFFICE, OR SITTING ROOM. A SPACIOUS DOUBLE CAR GARAGE INCLUDES A MINI SPLIT A/C FOR YOUR COMFORT AND CEILING RACKS FOR EXTRA STORAGE. THE OWNER IS GRACIOUSLY INCLUDING THE BRINKS ALARM SYSTEM WITH SENSORS ON ALL WINDOWS AND DOORS, AS WELL AS 10 SWANN SECURITY CAMERAS WITH A DVR. THE LONG COVERED PATIO OVERLOOKS THE TRANQUIL YARD WITH LUSH GREENERY, SERENE VIEWS OF THE PRESERVE, NO REAR NEIGHBORS, AND SOLAR LIGHTS ALL ALONG THE NEW PRIVACY FENCE. NESTLED IN A QUIET, FAMILY FRIENDLY NEIGHBORHOOD WITH EASY ACCESS TO LOCAL SCHOOLS, SHOPPING, AND MAJOR HIGHWAYS. LOCATED JUST MINUTES FROM THE AREA'S LARGEST COMMUNITY PARK, AND CLOSE TO CLOVER PARK, THE SPRING TRAINING HOME OF THE NEW YORK METS, THIS HOME OFFERS THE PERFECT BALANCE OF PRIVACY AND ACCESSABILITY. WHILE YOU LIVE APART FROM THE HUSTLE AND BUSTLE, YOU ARE VERY NEAR RESTAURANTS, SHOPPING CENTERS, ENTERTAINMENT, BEACHES, AND GOLF COURSES. YOUR PUBLIX IS THE PUBLIX AT SAINT ANDREWS, ALONGSIDE PNC BANK, A NAIL SALON, CUBAN RESTAURANT, MCDONALDS, DUNKIN DONUTS, SUBWAY, AND A DOLLAR STORE. THE POPULAR TRADITION ALSO AWAITS YOU, WITH ALL TYPES OF EVENTS , FARMER'S MARKETS, RESTAURANTS AND FACILITIES. CULTURAL ATTRACTIONS INCLUDE THE BOTANICAL GARDENS AND WILDLIFE CENTER. DON'T MISS THIS OPPORTUNITY TO OWN A NEWER CONSTRUCTION HOME IN A PRIME AND GROWING LOCATION WHERE YOU CAN LIVE AS PEACEFULLY OR ACTIVELY AS YOU WISH, A CONVENIENT CABANA BATH PROVIDES EASY ACCESS FOR GUESTS AND FUTURE OUTDOOR LIVING ENHANCEMENTS AS ADDING A POOL. TWO BEDROOMS ARE LOCATED NEAR THE CABANA BATH AND THE THIRD IS ON THE OTHER SIDE OF THE KITCHEN, NEXT TO ANOTHER FULL BATH AND THE LAUNDRY ROOM WITH STORAGE. MAKE THIS ALMOST NEW HOME YOUR OWN.
MLS media linkGeneral Features
- Property Type
- Single Family
- Status
- Active
- Year Built
- 2022
- Property Condition
- Resale
- Number of Stories
- 1
- Levels
- One
- Garage Spaces
- 2
- Attached Garage
- Yes
- Parking
- Attached / Driveway / Garage / Garage Door Opener
- Direction Faces
- Northwest
- Lot Size (Acres)
- 0.22
- Living Sq Ft
- 2,265
- Total Sq Ft
- 3,100
- Structure Type
- House
- Sewer
- Public Sewer
- Water Source
- Public
- Zoning
- RS-2 PSL
Interior Features
- Appliances
- Dryer / Dishwasher / Electric Range / Electric Water Heater / Disposal / Ice Maker / Microwave / Oven / Refrigerator / Water Heater / Washer
- Cooling
- Central Air / Ceiling Fans / Electric
- Heating
- Central / Electric
- Flooring
- Carpet / Vinyl
- Interior Features
- Attic / Breakfast Bar / Bedroom On Main Level / Breakfast Area / Bathtub / Closet Cabinetry / Dual Sinks / Entrance Foyer / Garden Tub Roman Tub / Main Level Primary / Pantry / Pull Down Attic Stairs / Split Bedrooms / Soaking Tub / Separate Shower / Vaulted Ceilings / Walk In Closets
- Laundry
- Washer Hookup / Electric Dryer Hookup / Main Level / Laundry Room
- Windows
- Blinds / Drapes
- Main Level Bedrooms
- 4
- Main Level Baths
- 3
- Total Rooms
- 3
- Furnished
- Unfurnished
Exterior Features
- Construction
- CBS Concrete Block Structure / Block / Concrete
- Roof
- Composition / Shingle
- Exterior Features
- Outdoor Living Area / Room For Pool
- Architectural Style
- A Frame / Ranch / Traditional
- Patio & Porch
- Covered / Patio
- Lot Features
- Interior Lot / None / Oversized Lot / Less Than Quarter Acre
- Waterfront Features
- None
- View
- Garden / Preserve
Community & HOA
- Security
- Security System Owned / Security System / Smoke Detectors
- Utilities
- Cable Connected / Electricity Connected / Sewer Connected / Water Connected
- Pets Allowed
- No Pet Restrictions / Yes
- Financing Terms
- Cash / Conventional / FHA / Va Loan
- Restrictions
- No Restrictions
- MLS Area
- 7370
Schools
- Elementary School
- Rivers Edge
- Middle School
- Southern Oaks
- High School
- Fort Pierce Central
About the Area
Browse Port St. Lucie homes for sale across every neighborhood and price point in St. Lucie. Available homes span single-family, townhome, and condo segments throughout the city. Port St. Lucie includes gated golf communities, 55+ active adult neighborhoods, waterfront estates, and newer master-planned subdivisions. HOA fees vary by community type, from modest maintenance fees in non-gated subdivisions to higher dues in full-amenity country clubs. The city sits within St. Lucie, offering access to South Florida beaches, major employment centers, and healthcare hubs. For current St. Lucie market data, see Florida Realtors' monthly statistics. Browse the latest Port St. Lucie listings below. Then connect with a Pure Equity agent to schedule a private showing.
- Homes for Sale
- 2,300
- Under Contract
- 710
- Median List Price
- $425,900
- Median Sale Price (September)
- $399,612
- Median $/Sq Ft
- $227
- Avg Days on Market
- 101
Frequently Asked Questions
- How do I schedule a tour of 5462 NW Scepter Drive, Port St. Lucie, FL 34983?
- Use the Tour button on this listing to request a showing of 5462 NW Scepter Drive, Port St. Lucie, FL 34983. Pick a day and time and choose an in-person or video-chat tour, and a Pure Equity agent will confirm your visit, often the same day.
- Is 5462 NW Scepter Drive, Port St. Lucie, FL 34983 still available?
- 5462 NW Scepter Drive, Port St. Lucie, FL 34983 is currently listed as Active, and has been on the market 211 days. Status updates directly from the MLS as homes go under contract, so ask us to confirm availability before you plan a visit.
- How much is the monthly payment for 5462 NW Scepter Drive, Port St. Lucie, FL 34983?
- With 20% down ($99,800) on the $499,000 list price and a 30-year fixed loan at an illustrative 6.875% rate, the estimated principal & interest for 5462 NW Scepter Drive, Port St. Lucie, FL 34983 is about $2,622/mo, before property taxes, insurance. Use the payment estimate on this page to adjust the down payment and rate.
- How do I get pre-approved to buy 5462 NW Scepter Drive, Port St. Lucie, FL 34983?
- Getting pre-approved shows sellers you're a serious buyer and clarifies your true budget before you offer on 5462 NW Scepter Drive, Port St. Lucie, FL 34983. Contact Pure Equity and we'll connect you with a trusted local lender to review your financing options, no obligation.
- What schools serve 5462 NW Scepter Drive, Port St. Lucie, FL 34983?
- 5462 NW Scepter Drive, Port St. Lucie, FL 34983 is zoned for Rivers Edge (elementary), Southern Oaks (middle), Fort Pierce Central (high). School assignments and boundaries can change year to year, so confirm current zoning with the local school district before you buy.
- Can I negotiate the price of 5462 NW Scepter Drive, Port St. Lucie, FL 34983?
- Often, yes. The right offer on 5462 NW Scepter Drive, Port St. Lucie, FL 34983 depends on how it's priced against comparable single family sales in Port St Lucie, how long it's been listed, and how motivated the seller is. Pure Equity will run the comps and help you craft a competitive, well-supported offer.
Listing courtesy of Realty Home Advisors Inc
Listing information is provided by BeachesMLS, Inc.and is deemed reliable but not guaranteed accurate by the MLS or Pure Equity. Information is for consumers’ personal, non-commercial use and may not be used for any purpose other than to identify prospective properties. © 2026 BeachesMLS, Inc. Last updated June 23, 2026.
$499,000
Interested in This Property?
Contact us to schedule a showing or ask a question.
Own a home near this one? See what it would sell for today
Listed by Leslie B Torino, Realty Home Advisors Inc
Map & Location
Featured Communities
Cities in St. Lucie County
Zip Codes in St. Lucie County
Property Types
Recent Sales
Recently sold homes in ZIP 34983
These are the last 6 recorded closings in ZIP 34983, with the price each home actually sold for rather than what it was listed at. They closed at a median of $221 per square foot. The most recent closed on October 15, 2026. Closed sales are what an appraiser and a buyer's agent will look at, so they are the starting point for pricing a home here.
 Sold
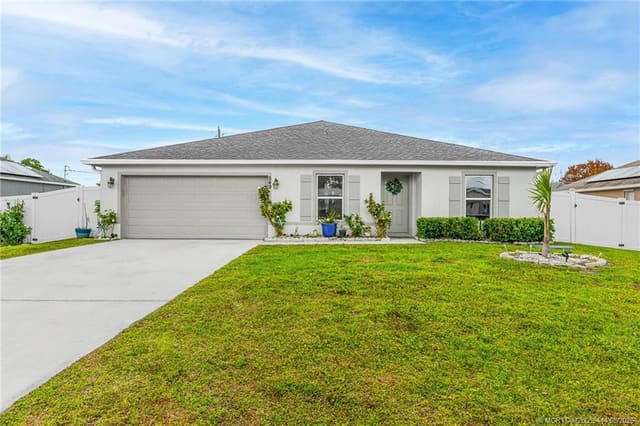
Sold$400,000
Sold · October 15, 2026
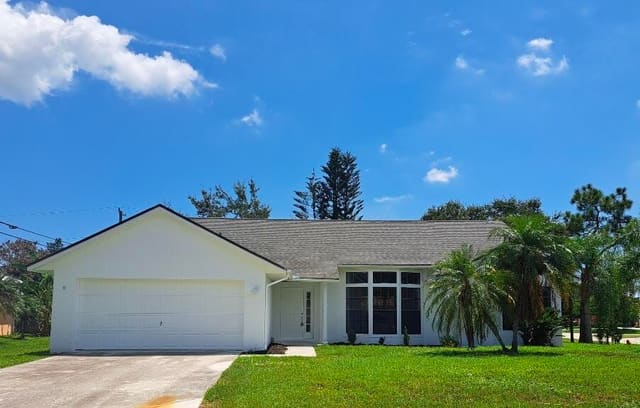
549 SW Prado Avenue
4 bed · 2 bath · 1,806 sqft · $221/sqft
 Sold
Sold$400,000
Sold · October 15, 2026
549 SW Prado Avenue
4 bed · 2 bath · 1,806 sqft · $221/sqft
 Sold
Sold$390,000
Sold · October 15, 2026
5000 NW Erskin Terrace
3 bed · 2 bath · 1,694 sqft · $230/sqft
$5,100 over the asking price
 Sold
Sold$293,000
Sold · October 14, 2026
549 SE Marydale Terrace
2 bed · 2 bath · 1,406 sqft · $208/sqft
$6,950 under the asking price
 Sold
Sold$305,000
Sold · October 14, 2026
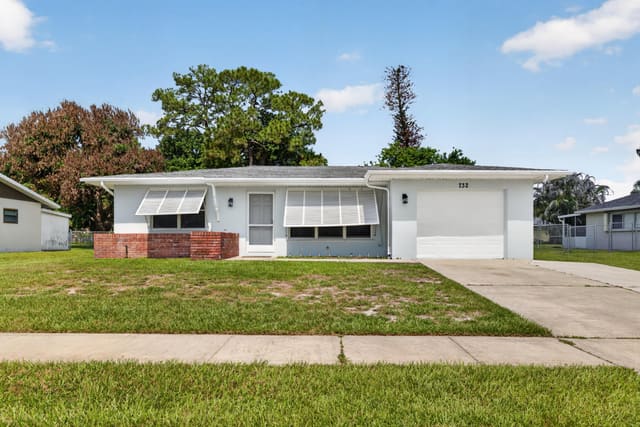
732 SW RAVENSWOOD Lane
2 bed · 1.5 bath · 930 sqft · $328/sqft
$4,000 under the asking price
 Sold
Sold$419,000
Sold · October 13, 2026
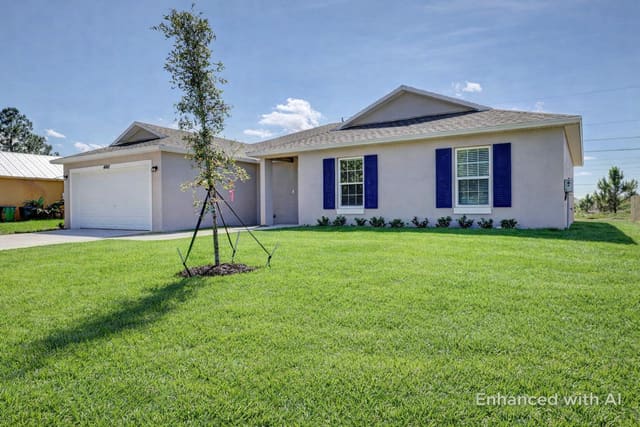
5181 NW Mayfield Lane
4 bed · 2 bath · 1,915 sqft · $219/sqft
$900 under the asking price
See every recorded sale in ZIP 34983 or find out what your ZIP 34983 home is worth.