$190,000
903 SE Camelot Gardens Boulevard SE
Port St Lucie, FL 34952
CAMELOT GARDENS PHASES 1 THRU 11
Explore the area: Port St Lucie homes for sale · St Lucie County real estate
Price Check
How this price compares
- List price
- $190,000
- Price per sq ft
- $113
- Vs. nearby sales
- 29.4% below
- Days on market
- 99
This 3-bedroom townhouse in Camelot Gardens Phases 1 Thru 11 is listed at $190,000, or $113 per square foot. The asking price has come down 18.1% from its original $232,000. It has been on the market for 99 days. The 4 most recent townhouse sales in the closings shown below sold at a median of $160 per square foot, so the asking price is 29.4% below what comparable homes here actually sold for.
Estimated monthly payment
$999 /mo
Principal and interest only, based on $38,000 down (20%), a 6.875% 30-year fixed rate. Property taxes, homeowners insurance, and the $585/mo HOA are not included.
Customize this estimateListing Snapshot
- Price
- $190,000
- Days on Site
- 99 Days
- Bedrooms
- 3
- Total Baths
- 3
- Full Baths
- 2
- Partial Baths
- 1
- Living Area
- 1,688 sqft
- Total Sq Ft
- 2,222 sqft
- Year Built
- 1986
- Property Type
- Townhouse
- MLS #
- B26042960
- Property Tax
- $3,277 (2025)
- HOA Fees
- $585 / Monthly
- Subdivision
- CAMELOT GARDENS PHASES 1 THRU 11
- Development
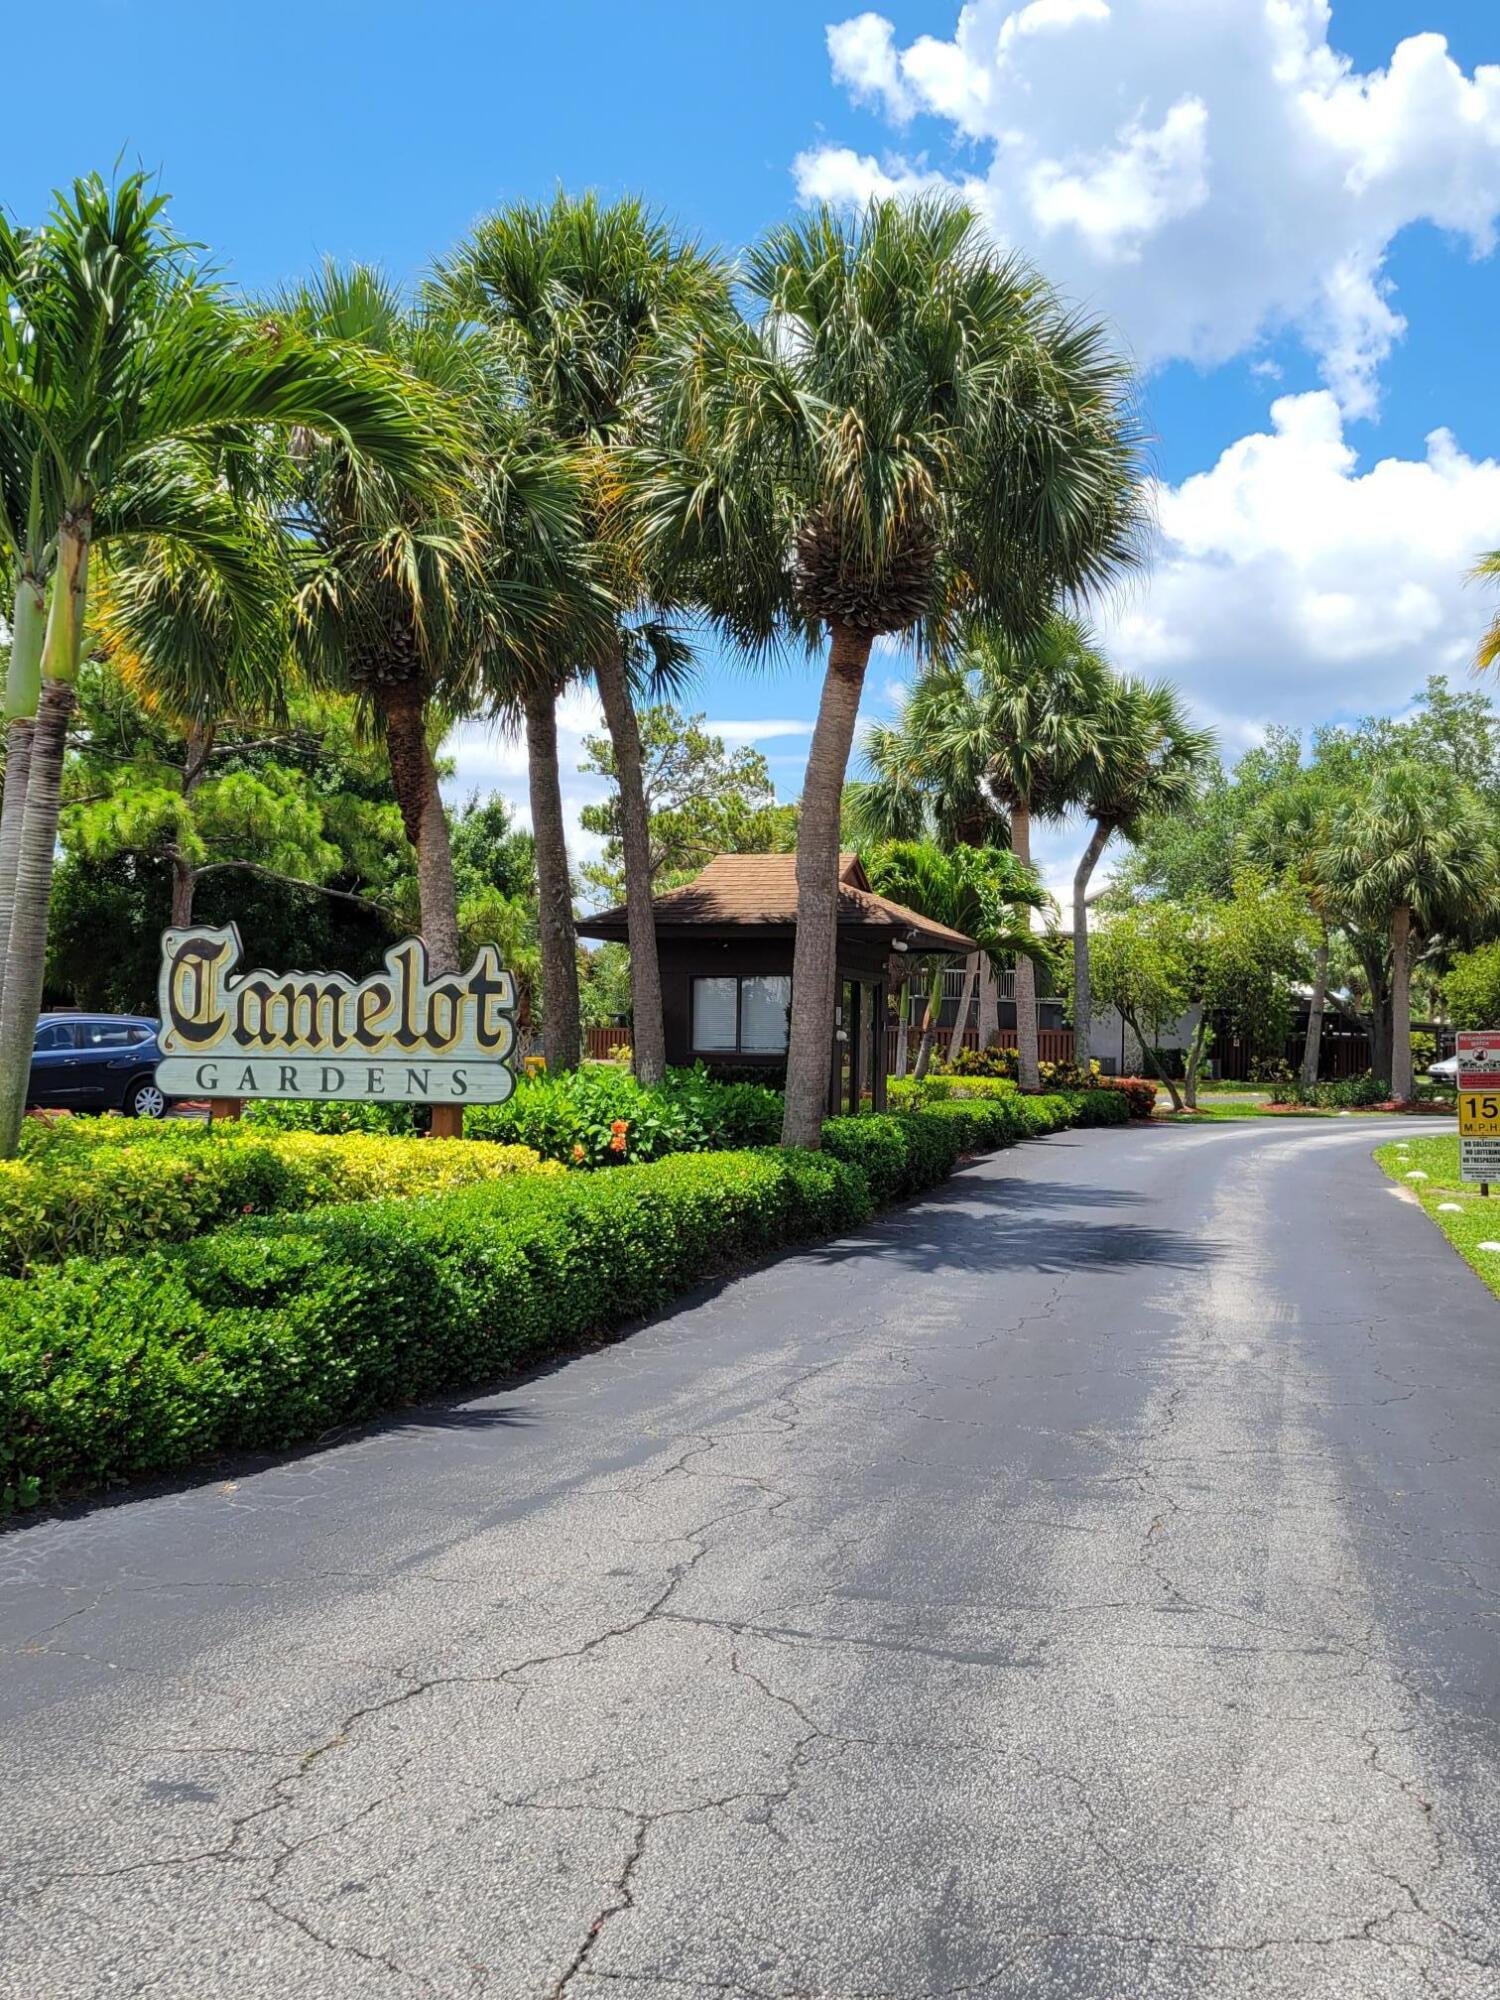
- Camelot Gardens
- County
- St Lucie
- Status
- Active
- Special Conditions
- Standard / Listed As Is
About This Property
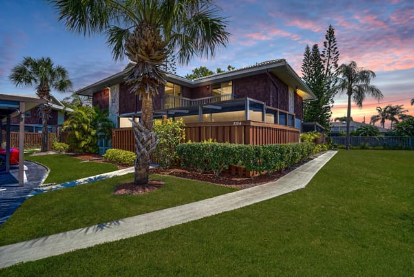
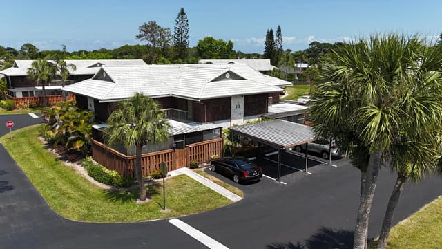
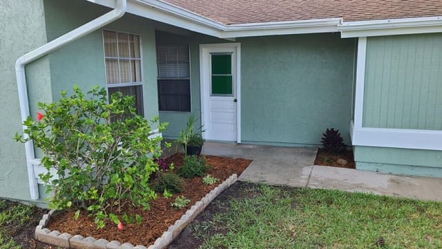
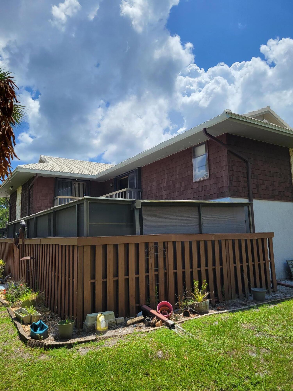
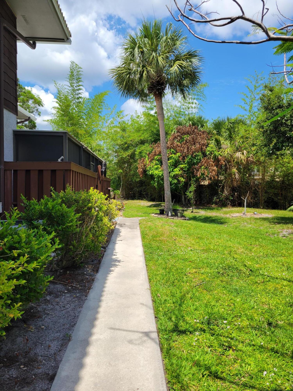
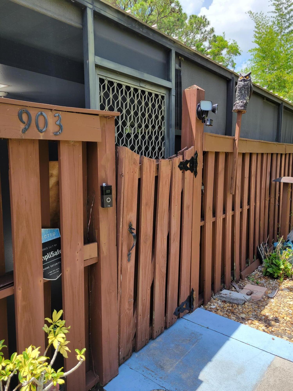
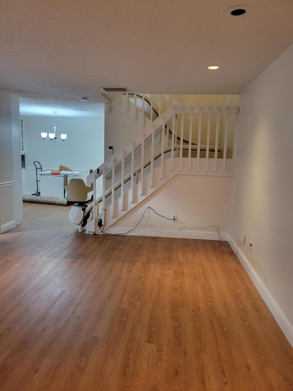
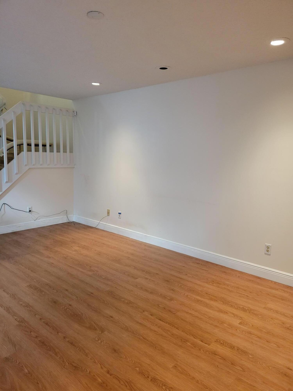
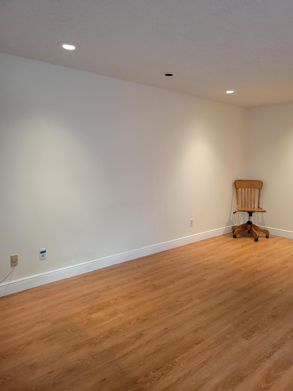
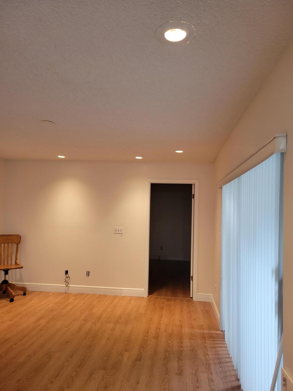
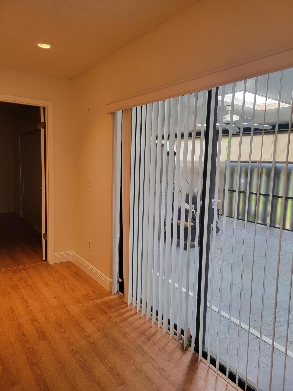
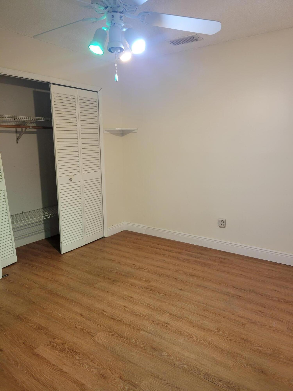
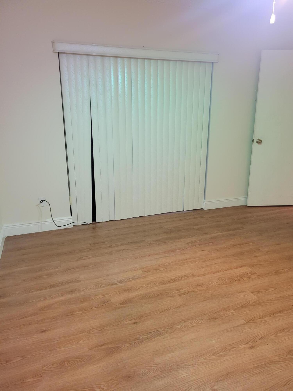
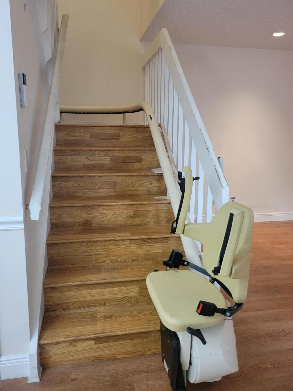
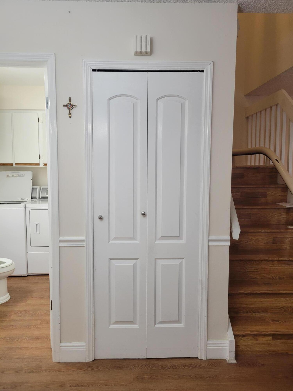
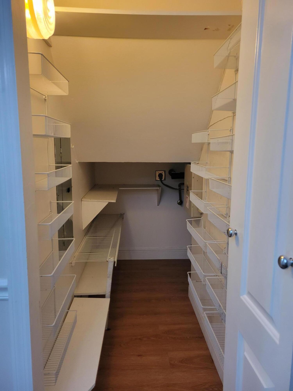
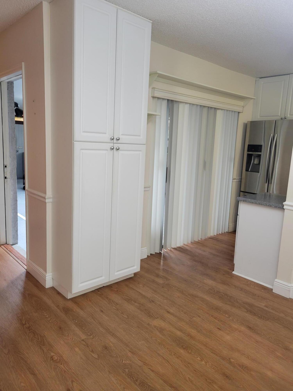
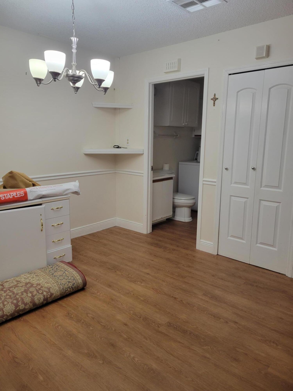
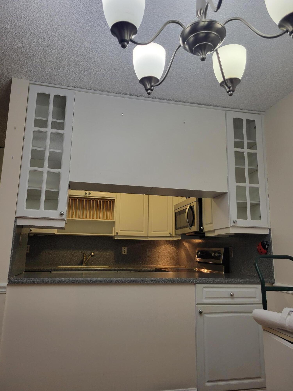
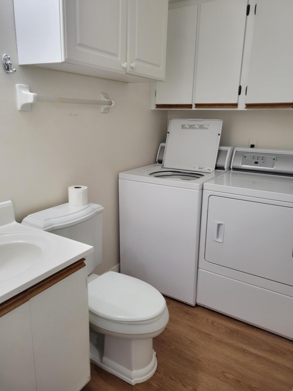
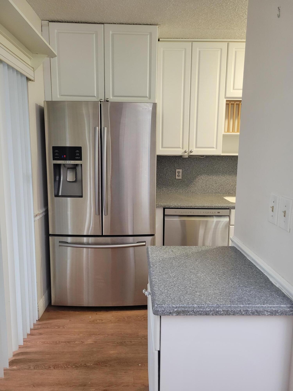
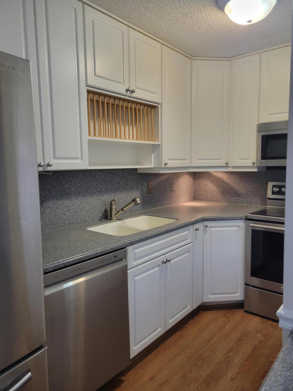
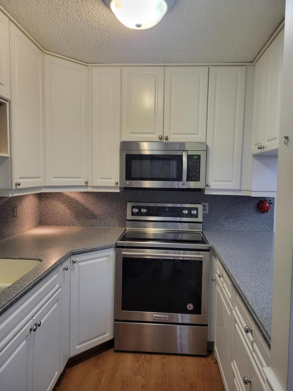
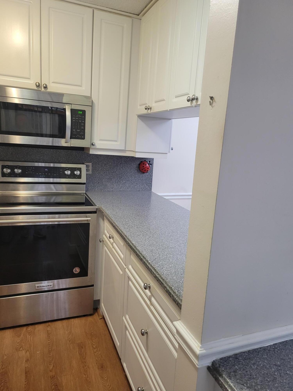
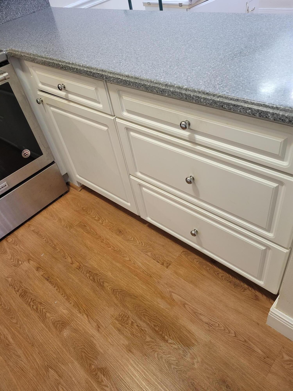
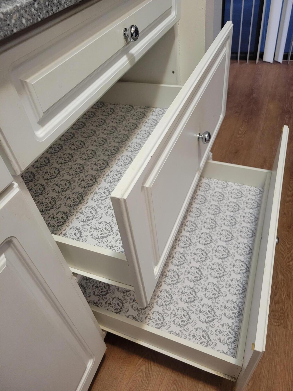
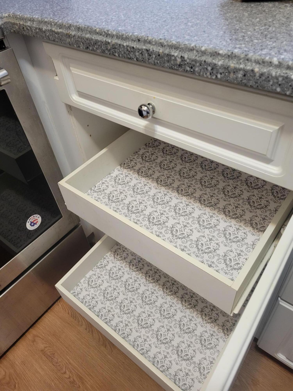
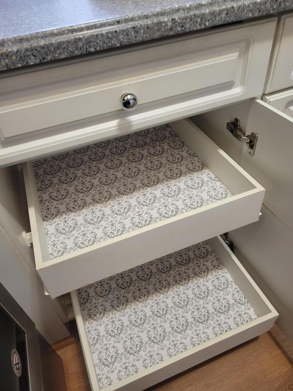
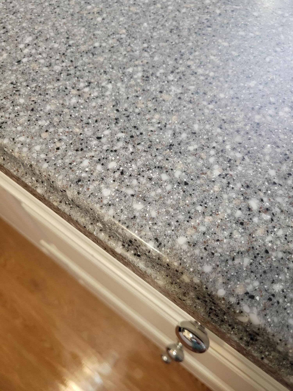
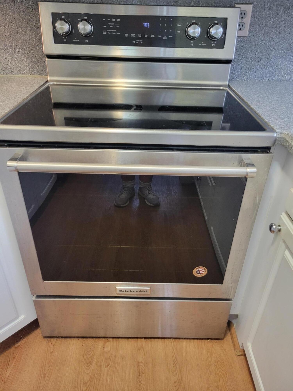
You will love this townhome that lives bigger than its square footage of 1,688 under air and 2,222 total SQ, with lots of updates and storage in every imaginable place. A TRUE 3 bedroom with Bedroom w closet on FIRST FLOOR. Bedroom has sliders to the oversized screened in porch, a WHOPPING 34' 6" x 17 feet. The previous owner built a mans shed for extra storage and gadgets and the ladies have an area for potting plants with additional counter space on either side with cabinets. Motion sensor light by front door as you re-enter home. Huge Living room on the Right, 18 x 13 with laminate flooring throughout the first floor. Note if you (see supplement) have a disability or a parent that lives with you and can't take the stairs you will be glad to have the single person stair chair lift that takes you up to the second floor. Also great for getting the laundry baskets down to the laundry room as well as helping with heavy trash bags etc. There is a deep pantry with shelves and additional storage under the stairs with a light on left to see all the additional storage underneath the stairs. Next door is the laundry room and half bath, with you guessed it MORE STORAGE. Adjacent to the laundry is the dining room which can accommodate a 5 or 6 seater dining table. As you look left you see a compact but full kitchen thoughtfully planned out with a gray and white contemporary speckled Corian counter top. Add a few bar stools on the dining room side and you can eat at the counter for less informal gatherings. Beautiful glass insert some what newer white cabinets and stainless steel look appliances which include French door refrigerator, Dishwasher, Disposal, Microwave oven and Range. Under counter lighting sets the mood for a more dramatic setting. Pull out drawers handle all of your pots and pans easily without having to get on your knees. The down stairs area has a total of 3 large sliders that open out to the screened porch. Relax, catch some sun, read a book or have a cool drink /or eat al fresco in the morning with your newspaper. Great outdoor room, great area for growing patio fruit or veggies. Once you ascend the stairs you reach the landing which is adjacent to the second full bath, the possible second master bedroom with wall-to-wall floor to ceiling and (You guessed it more closet storage). This second bedroom has a slider that overlooks a wraparound balcony. Imagine the cool breezes wafting through the air and the safety of the second floor at night. The master bedroom is a pure delight. Vaulted ceiling adds loftiness to the massive Master suite 19 x 13 feet. Natural sun light filters through the blinds on slider, keeping everything light, bright and cheery. Wrap around balcony can seat up to 4 people with chairs. Balconies are very private in in this unit as you look out over the preserve area. You can see the Mango tree and lots of trees and at night hear the birds as they wing their way home and see the stars come out. Master Suite has 2 walk-in closets...sorry gents, you get the smaller closet. Larger walk-in cloet has full mirrors and the closet has lots of nook, crannies and shelving for the lady of the house. Master retreat (bath) has large shower big enough for two or a wheel chair with block glass on one side. Large vanity with (you guessed it MORE Storage) pocket door s to bathroom as well as the privy, privy has a window and (you guessed it MORE Storage). East of U. S. 1 this little community of 132 homes is tucked away in its own little haven, minutes from the Mall, Shopping and of course the beaches and restaurants. This community allows larger pets (dogs) smaller pets too like Cats. All the amenities are here for your pleasure, Pool, Tennis, Racquetball, Shuffleboard, Fitness room, Club house as well as a wash station for your vehicle when it gets dirty. All of this is included in your monthly H.O.A. Property is being Sold AS IS, WHERE IS, Move in condition, quick closings welcomed. Please note that agent is waiting on HOA to update application process as well as Rules, Regs, Covenants and Restrictions, so more information will be coming shortly, for your reading pleasure.
Virtual TourGeneral Features
- Property Type
- Townhouse
- Status
- Active
- Year Built
- 1986
- Property Condition
- Resale / Updated Remodeled
- Number of Stories
- 2
- Levels
- Two
- Parking
- Assigned / Asphalt / Covered / Carport / Detached Carport / Deeded / Guest / See Remarks
- Direction Faces
- Northwest
- Living Sq Ft
- 1,688
- Total Sq Ft
- 2,222
- Structure Type
- Townhouse
- Sewer
- Public Sewer
- Water Source
- Public
- Zoning
- Residential
Interior Features
- Appliances
- Dryer / Dishwasher / Electric Range / Electric Water Heater / Disposal / Ice Maker / Oven / Range / Refrigerator / Vented Exhaust Fan / Water Heater / Washer
- Cooling
- Central Air / Ceiling Fans / Electric / Heat Pump
- Heating
- Central / Electric
- Flooring
- Ceramic Tile / Laminate / Tile
- Spa
- Yes
- Spa Features
- Gunite / In Ground
- Interior Features
- Breakfast Bar / Breakfast Area / Closet Cabinetry / Dining Area / Separate Formal Dining Room / Custom Mirrors / Multiple Primary Suites / Other / Pantry / Split Bedrooms / Storage / Separate Shower / Tub Shower / Upper Level Primary / Bar / Walk In Closets
- Laundry
- Washer Hookup / Electric Dryer Hookup / Inside / In Bathroom / Main Level / Lower Level / Laundry Tub / In Unit
- Windows
- Blinds / Metal / Rods / Single Hung / Skylights / Sliding / Shutters
- Main Level Bedrooms
- 1
- Main Level Baths
- 1
Exterior Features
- Construction
- Block / Concrete / Shingle Siding / Stucco
- Roof
- Barrel / Spanish Tile
- Exterior Features
- Balcony / Lighting / Outdoor Living Area / Storage / Tennis Courts / Porch
- Architectural Style
- Contemporary / Fourplex
- Pool Features
- Association / Heated
- Patio & Porch
- Covered / Porch / Screened / Balcony
- Lot Features
- Fruit Trees / Sprinklers Automatic
- View
- Preserve
Community & HOA
- HOA Fee
- $585 / Monthly
- HOA Name
- Camelot Gardens
- HOA Includes
- Common Areas / Cable Tv / Legal Accounting / Maintenance Grounds / Pools / Recreation Facilities / Reserve Fund / Trash
- Association Amenities
- Clubhouse / Car Wash Area / Fitness Center / Maintenance Grounds / Maintenance / Pool / Parking / Racquetball / Shuffleboard Court / Spa Hot Tub / Sidewalks / Tennis Courts
- Community Features
- Street Lights
- Security
- Security Gate / Motion Detectors / Smoke Detectors
- Utilities
- Cable Available / Electricity Available / Phone Connected / Sewer Connected / Underground Utilities / Water Connected
- Pets Allowed
- Breed Restrictions / Cats Ok / Dogs Ok / Yes
- Financing Terms
- Cash / Conventional / FHA / Va Loan
- Restrictions
- Buyer Approval Required / Ok To Lease / Rental Restriction
- MLS Area
- 7190
This home's HOA fee works out to $585 a month, in line with the $585 median across 3 homes for sale in Camelot Gardens Phases 1 Thru 11. See Camelot Gardens Phases 1 Thru 11 HOA fees
About the Community
Camelot Gardens Phases 1 Thru 11 is a community in Port St. Lucie, St. Lucie County, Florida. Active listings are priced from $208,000 to $239,900. Homes were built between 1987 and 1988. Pure Equity lists homes in Camelot Gardens Phases 1 Thru 11 and represents buyers. Commission is negotiable, and what we are paid is agreed with you in writing before you commit to anything.
- Homes for Sale
- 3
- Median List Price
- $214,900
- Median $/Sq Ft
- $162
- Avg Days on Market
- 121
Frequently Asked Questions
- How do I schedule a tour of 903 SE Camelot Gardens Boulevard SE, Port St. Lucie, FL 34952?
- Use the Tour button on this listing to request a showing of 903 SE Camelot Gardens Boulevard SE, Port St. Lucie, FL 34952. Pick a day and time and choose an in-person or video-chat tour, and a Pure Equity agent will confirm your visit, often the same day.
- Is 903 SE Camelot Gardens Boulevard SE, Port St. Lucie, FL 34952 still available?
- 903 SE Camelot Gardens Boulevard SE, Port St. Lucie, FL 34952 is currently listed as Active, and has been on the market 99 days. Status updates directly from the MLS as homes go under contract, so ask us to confirm availability before you plan a visit.
- How much is the monthly payment for 903 SE Camelot Gardens Boulevard SE, Port St. Lucie, FL 34952?
- With 20% down ($38,000) on the $190,000 list price and a 30-year fixed loan at an illustrative 6.875% rate, the estimated principal & interest for 903 SE Camelot Gardens Boulevard SE, Port St. Lucie, FL 34952 is about $999/mo, before property taxes, insurance, and HOA dues. Use the payment estimate on this page to adjust the down payment and rate.
- How do I get pre-approved to buy 903 SE Camelot Gardens Boulevard SE, Port St. Lucie, FL 34952?
- Getting pre-approved shows sellers you're a serious buyer and clarifies your true budget before you offer on 903 SE Camelot Gardens Boulevard SE, Port St. Lucie, FL 34952. Contact Pure Equity and we'll connect you with a trusted local lender to review your financing options, no obligation.
- Does 903 SE Camelot Gardens Boulevard SE, Port St. Lucie, FL 34952 have an HOA fee?
- Yes: 903 SE Camelot Gardens Boulevard SE, Port St. Lucie, FL 34952 carries an HOA fee of about $585 monthly (Camelot Gardens). HOA dues usually cover community amenities and shared maintenance; ask us for the current budget, rules, and exactly what's included.
- Can I negotiate the price of 903 SE Camelot Gardens Boulevard SE, Port St. Lucie, FL 34952?
- Often, yes. The right offer on 903 SE Camelot Gardens Boulevard SE, Port St. Lucie, FL 34952 depends on how it's priced against comparable townhouse sales in Port St Lucie, how long it's been listed, and how motivated the seller is. Pure Equity will run the comps and help you craft a competitive, well-supported offer.
Listing courtesy of Coldwell Banker/ Res. Real Est
Listing information is provided by BeachesMLS, Inc.and is deemed reliable but not guaranteed accurate by the MLS or Pure Equity. Information is for consumers’ personal, non-commercial use and may not be used for any purpose other than to identify prospective properties. © 2026 BeachesMLS, Inc. Last updated June 23, 2026.
$190,000
Interested in This Property?
Contact us to schedule a showing or ask a question.
Own a home near this one? See what it would sell for today
Listed by Deborah R Stickney, Coldwell Banker/ Res. Real Est
Map & Location
Featured Communities
Cities in St. Lucie County
Zip Codes in St. Lucie County
Property Types
Recent Sales
Recently sold homes in Camelot Gardens Phases 1 Thru 11
These are the last 4 recorded closings in Camelot Gardens Phases 1 Thru 11, with the price each home actually sold for rather than what it was listed at. They closed at a median of $169 per square foot. The most recent closed on July 3, 2026. Closed sales are what an appraiser and a buyer's agent will look at, so they are the starting point for pricing a home here.
 Sold
Sold$225,000
Sold · July 3, 2026
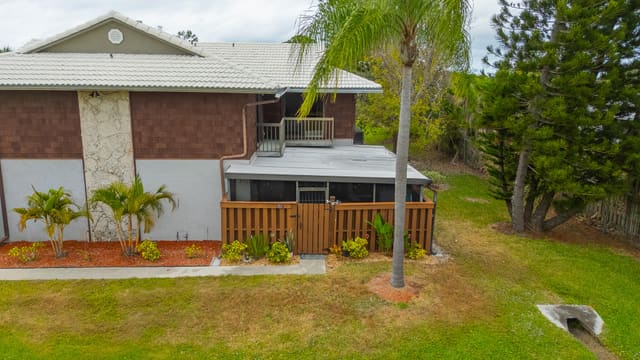
402 SE Castle Court
2 bed · 2.5 bath · 1,328 sqft · $169/sqft
$9,900 under the asking price
 Sold
Sold$234,000
Sold · March 11, 2026
3204 SE Guenevere Lane
2 bed · 2.5 bath · 1,328 sqft · $176/sqft
$4,100 over the asking price
 Sold
Sold$215,000
Sold · January 13, 2026
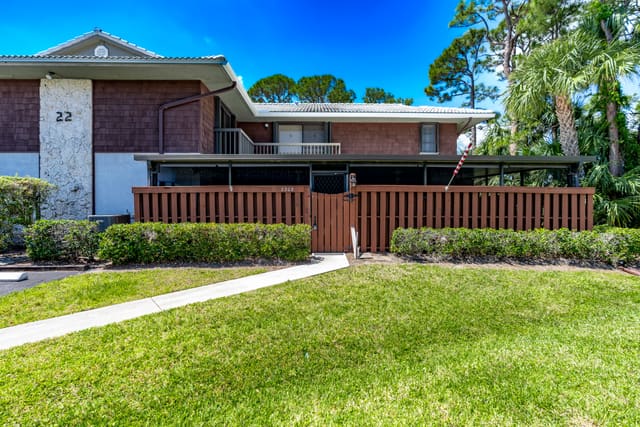
2203 SE Round Table Drive C
2 bed · 2.5 bath · 1,688 sqft · $127/sqft
 Sold
Sold$200,000
Sold · October 3, 2025
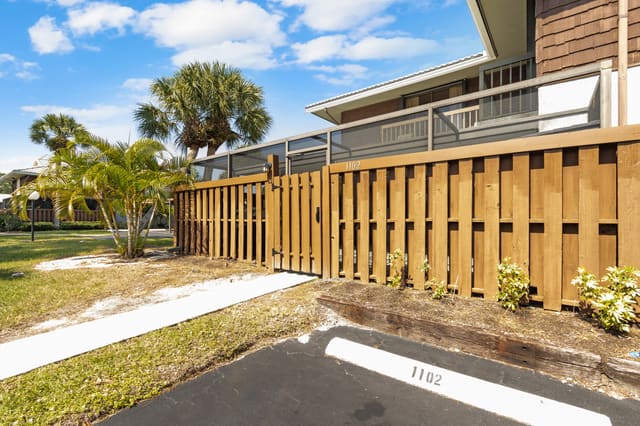
1102 SE Sir Lancelot Drive B
2 bed · 2.5 bath · 1,328 sqft · $151/sqft
$24,900 under the asking price
See every recorded sale in Camelot Gardens Phases 1 Thru 11 or find out what your Camelot Gardens Phases 1 Thru 11 home is worth.