$649,000
9144 Pumpkin Ridge
Port St Lucie, FL 34986
Explore the area: Port St Lucie homes for sale · St Lucie County real estate
Price Check
How this price compares
- List price
- $649,000
- Price per sq ft
- $292
- Vs. nearby sales
- 52.1% above
- Days on market
- N/A
This 3-bedroom single-family home in Maidstone is listed at $649,000, or $292 per square foot. The 6 most recent single-family home sales in the closings shown below sold at a median of $192 per square foot, so the asking price is 52.1% above what comparable homes here actually sold for.
Estimated monthly payment
$3,411 /mo
Principal and interest only, based on $129,800 down (20%), a 6.875% 30-year fixed rate. Property taxes, homeowners insurance are not included.
Customize this estimateListing Snapshot
- Price
- $649,000
- Days on Site
- 0 Days
- Bedrooms
- 3
- Total Baths
- 3
- Full Baths
- 3
- Partial Baths
- 0
- Living Area
- 2,224 sqft
- Total Sq Ft
- 3,051 sqft
- Lot Size
- 0.16 Acres
- Year Built
- 2004
- Property Type
- Single Family
- MLS #
- B26099140
- Property Tax
- $6,766 (2026)
- HOA Fees
- $525 / Quarterly
- Subdivision
- MAIDSTONE
- Development
- Maidstone
- County
- St Lucie
- Status
- Active
- Special Conditions
- Standard / Listed As Is
About This Property
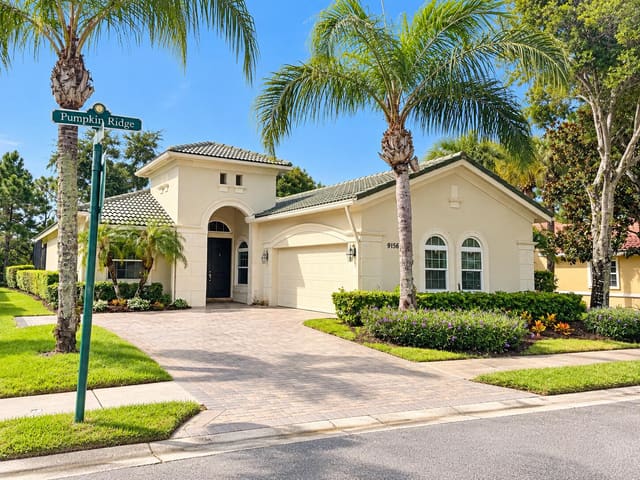
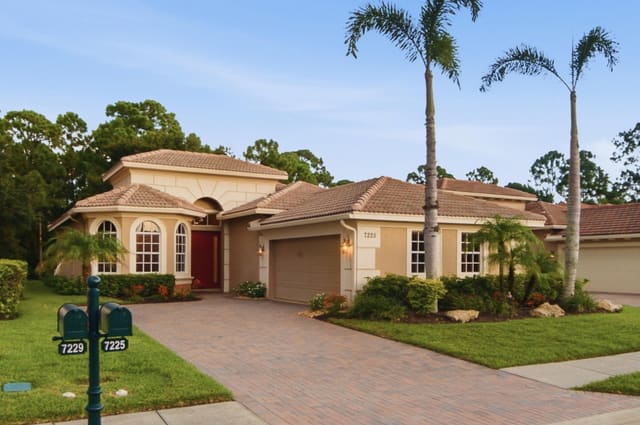
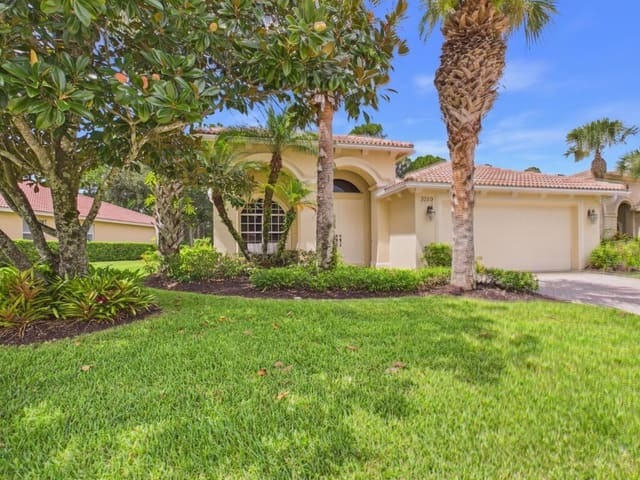
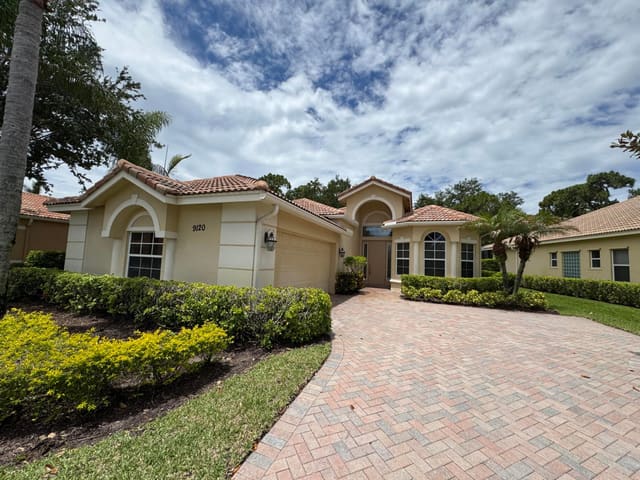
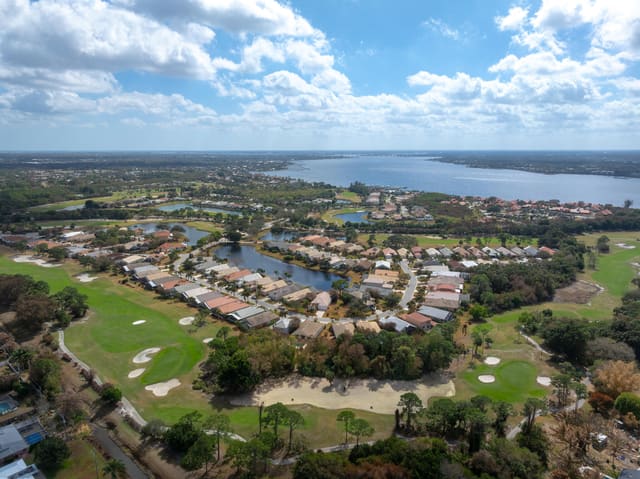
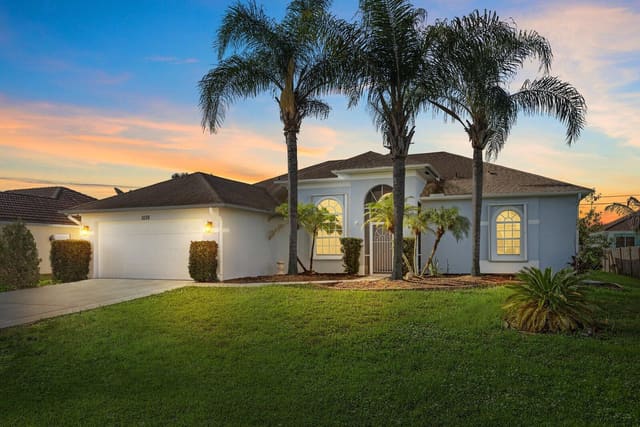
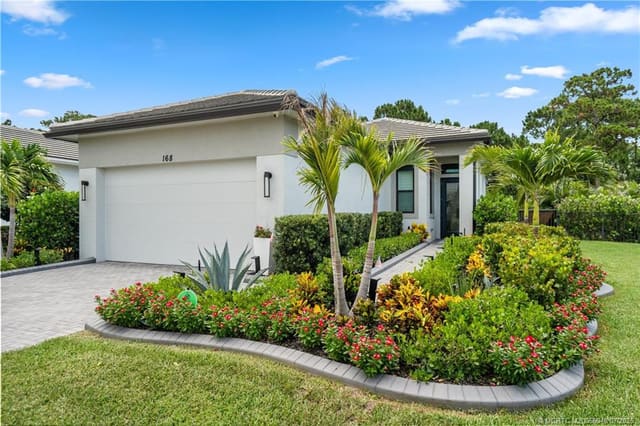
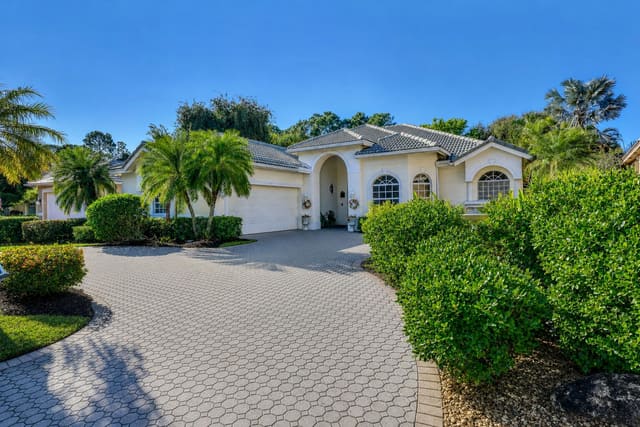
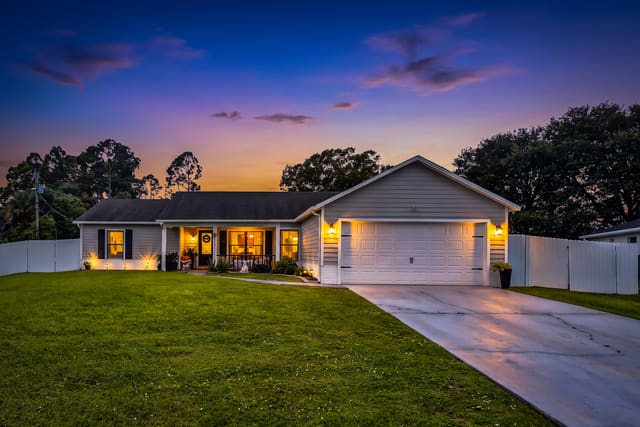
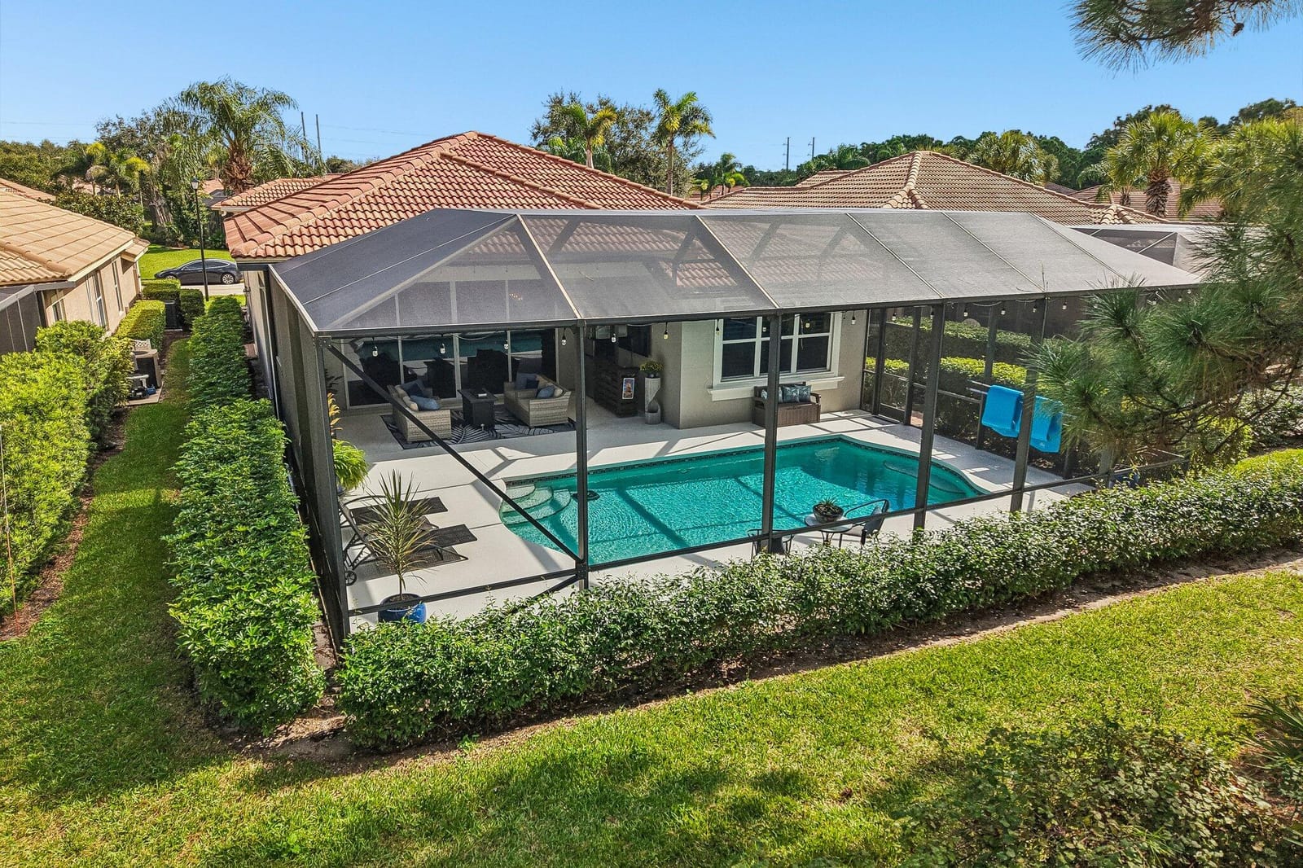
STUNNING MODEL-PERFECT POOL HOME IN PGA VILLAGE WITH SERENE TREED BACKDROP! Welcome home to 9144 Pumpkin Ridge, an immaculate, move-in-ready sanctuary tucked away in the prestigious, manned-gated Maidstone subdivision of PGA Village. Meticulously cared for and designed with modern, neutral furnishings, this exquisite 3-bedroom, 3-bathroom CBS residence plus den/flex space shows like an absolute model home. No expense has been spared in its top-tier transformation. Step through the elegant entry foyer into a bright, open-concept living space boasting high-volume ceilings and a whole-house sound system. The entire interior—including all walls, ceilings, and trim—features brand-new neutral paint, complemented by beautiful, professionally cleaned and freshly regrouted tile and flooring throughout. White plantation shutters dress every window, while newly upgraded interior lighting and modern ceiling fans elevate the rooms. At the heart of the home is a gourmet kitchen clad in premium granite countertops, classic white cabinetry, stainless steel appliances, a new garbage disposal, upgraded fixtures and finishes, and a cozy breakfast nook. The highly functional layout features a split-bedroom design for maximum privacy, including a secondary guest suite with its own private en-suite bath, a custom-upgraded laundry room with granite counters, and a pristine 2-car garage finished with a fresh epoxy floor coat and pull-down attic stairs to extensive walkable subflooring. Experience ultimate Florida entertaining as large pocket sliders disappear, seamlessly blending indoor luxury with your covered and screened outdoor oasis. The private patio features an outdoor bar, casual seating, and a sparkling pool equipped with a saltwater system and a brand-new heater—all overlooking a serene, private treed view with no rear neighbors. Backed by an impeccable maintenance regimen (HVAC serviced biannually, weekly pool care, and annual roof soft-washing), this property offers total peace of mind with a 2018 A/C and 2017 water heater. Enjoy world-class PGA Village amenities, including a resort pool, tennis, pickleball, and a magnificent clubhouse, with optional championship golf, tennis, and social memberships available. Perfectly situated in a quiet section of Port St. Lucie West, you are just minutes from Tradition shops, Cleveland Clinic Hospital, Crosstown Parkway, and I-95. Special financing incentives are available and are being offered by SIRVA Mortgage. This property is easy to show. 3-D tour available. Please see the attached documents for complete home updates, community features, HOA costs, rules and regulations, applications, and additional membership options. Don't wait—schedule your private tour today!
MLS media linkGeneral Features
- Property Type
- Single Family
- Status
- Active
- Year Built
- 2004
- Property Condition
- Resale
- Number of Stories
- 1
- Levels
- One
- Garage Spaces
- 2
- Attached Garage
- Yes
- Parking
- Attached / Driveway / Garage / Garage Door Opener / Paver Block
- Direction Faces
- East
- Lot Size (Acres)
- 0.16
- Living Sq Ft
- 2,224
- Total Sq Ft
- 3,051
- Structure Type
- House
- Sewer
- Public Sewer
- Water Source
- Public
- Zoning
- Planned Un
Interior Features
- Appliances
- Cooktop / Dishwasher / Energy Star Qualified Dryer / Energy Star Qualified Washer / Electric Cooktop / Electric Range / Electric Water Heater / Disposal / Ice Maker / Microwave / Refrigerator / Water Heater / Washer
- Cooling
- Central Air / Ceiling Fans
- Heating
- Central / Electric
- Flooring
- Ceramic Tile
- Interior Features
- Breakfast Bar / Breakfast Area / Bathtub / Dining Area / Separate Formal Dining Room / Dual Sinks / Entrance Foyer / Eat In Kitchen / Kitchen Dining Combo / Multiple Primary Suites / Pantry / Storage / Soaking Tub / Separate Shower / Vaulted Ceilings / Walk In Closets
- Laundry
- Washer Hookup / Electric Dryer Hookup / Inside / Laundry Room
- Windows
- Double Pane Windows / Plantation Shutters
- Main Level Bedrooms
- 3
- Main Level Baths
- 3
- Total Rooms
- 8
- Furnished
- Negotiable
Exterior Features
- Construction
- CBS Concrete Block Structure / Block / Concrete
- Roof
- Tile
- Exterior Features
- Lighting / Outdoor Living Area
- Architectural Style
- Mediterranean
- Private Pool
- Yes
- Pool Features
- Gunite / Salt Water / Association / Heated
- Patio & Porch
- Covered / Patio / Porch / Screened
- Lot Features
- Landscaped / Sprinkler System / Less Than Quarter Acre
- View
- Preserve
Community & HOA
- HOA Fee
- $525 / Quarterly
- HOA Name
- Maidstone POA
- HOA Includes
- Common Areas / Cable Tv / Internet / Pest Control / Recreation Facilities / Reserve Fund / Security
- Association Amenities
- Basketball Court / Billiard Room / Clubhouse / Community Kitchen / Fitness Center / Gated / Library / Maintenance / Picnic Area / Playground / Pickleball / Pool / Recreation Facilities / Security / Sidewalks / Tennis Courts
- Community Features
- Home Owners Association / Gated / Street Lights
- Security
- Security System / Fire Alarm / Gated With Guard / Gated Community / Smoke Detectors
- Utilities
- Electricity Connected / Sewer Connected / Underground Utilities / Water Connected
- Pets Allowed
- Number Limit / Yes
- Financing Terms
- Cash / Conventional / FHA / Va Loan
- Restrictions
- No Boats / No Commercial Vehicles / No Rv / Okay To Lease1st Year / Ok To Lease / Rental Restriction
- MLS Area
- 7600
Schools
- Elementary School
- Allapattah Flats K-8
- Middle School
- Tradition Lakes K-8
- High School
- St. Lucie West Centennial
About the Community
Maidstone is a gated community in Port St. Lucie, St. Lucie County, Florida. Active listings are priced from $350,000 to $514,900. Homes were built between 2005 and 2006. Pure Equity lists homes in Maidstone and represents buyers. Commission is negotiable, and what we are paid is agreed with you in writing before you commit to anything.
- Homes for Sale
- 6
- Median List Price
- $464,900
- Median $/Sq Ft
- $239
- Avg Days on Market
- 86
Frequently Asked Questions
- How do I schedule a tour of 9144 Pumpkin Ridge, Port St. Lucie, FL 34986?
- Use the Tour button on this listing to request a showing of 9144 Pumpkin Ridge, Port St. Lucie, FL 34986. Pick a day and time and choose an in-person or video-chat tour, and a Pure Equity agent will confirm your visit, often the same day.
- Is 9144 Pumpkin Ridge, Port St. Lucie, FL 34986 still available?
- 9144 Pumpkin Ridge, Port St. Lucie, FL 34986 is currently listed as Active. Status updates directly from the MLS as homes go under contract, so ask us to confirm availability before you plan a visit.
- How much is the monthly payment for 9144 Pumpkin Ridge, Port St. Lucie, FL 34986?
- With 20% down ($129,800) on the $649,000 list price and a 30-year fixed loan at an illustrative 6.875% rate, the estimated principal & interest for 9144 Pumpkin Ridge, Port St. Lucie, FL 34986 is about $3,411/mo, before property taxes, insurance, and HOA dues. Use the payment estimate on this page to adjust the down payment and rate.
- How do I get pre-approved to buy 9144 Pumpkin Ridge, Port St. Lucie, FL 34986?
- Getting pre-approved shows sellers you're a serious buyer and clarifies your true budget before you offer on 9144 Pumpkin Ridge, Port St. Lucie, FL 34986. Contact Pure Equity and we'll connect you with a trusted local lender to review your financing options, no obligation.
- Does 9144 Pumpkin Ridge, Port St. Lucie, FL 34986 have an HOA fee?
- Yes: 9144 Pumpkin Ridge, Port St. Lucie, FL 34986 carries an HOA fee of about $525 quarterly (Maidstone POA). HOA dues usually cover community amenities and shared maintenance; ask us for the current budget, rules, and exactly what's included.
- What schools serve 9144 Pumpkin Ridge, Port St. Lucie, FL 34986?
- 9144 Pumpkin Ridge, Port St. Lucie, FL 34986 is zoned for Allapattah Flats K-8 (elementary), Tradition Lakes K-8 (middle), St. Lucie West Centennial (high). School assignments and boundaries can change year to year, so confirm current zoning with the local school district before you buy.
- Can I negotiate the price of 9144 Pumpkin Ridge, Port St. Lucie, FL 34986?
- Often, yes. The right offer on 9144 Pumpkin Ridge, Port St. Lucie, FL 34986 depends on how it's priced against comparable single family sales in Port St Lucie, how long it's been listed, and how motivated the seller is. Pure Equity will run the comps and help you craft a competitive, well-supported offer.
Listing courtesy of Berkshire Hathaway Florida Realty
Listing information is provided by BeachesMLS, Inc.and is deemed reliable but not guaranteed accurate by the MLS or Pure Equity. Information is for consumers’ personal, non-commercial use and may not be used for any purpose other than to identify prospective properties. © 2026 BeachesMLS, Inc. Last updated November 14, 2026.
$649,000
Interested in This Property?
Contact us to schedule a showing or ask a question.
Own a home near this one? See what it would sell for today
Listed by Brooke Brooks, Berkshire Hathaway Florida Realty
Map & Location
Featured Communities
Cities in St. Lucie County
Zip Codes in St. Lucie County
Property Types
Recent Sales
Recently sold homes in Maidstone
These are the last 6 recorded closings in Maidstone, with the price each home actually sold for rather than what it was listed at. They closed at a median of $200 per square foot. The most recent closed on August 21, 2026. Closed sales are what an appraiser and a buyer's agent will look at, so they are the starting point for pricing a home here.
 Sold
$357,500
Sold · August 21, 2026
7233 Maidstone Drive
3 bed · 2 bath · 1,789 sqft · $200/sqft
$7,400 under the asking price
 Sold
$355,000
Sold · July 30, 2026
7453 Bob O Link Way
2 bed · 2.5 bath · 1,933 sqft · $184/sqft
$4,000 under the asking price
 Sold
$350,000
Sold · July 1, 2026
7116 Maidstone Drive
2 bed · 2 bath · 2,084 sqft · $168/sqft
 Sold
$440,000
Sold · June 30, 2026
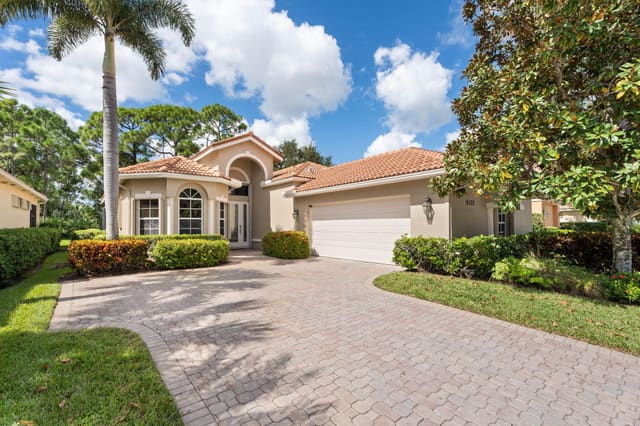
9132 Pumpkin Ridge
2 bed · 2.5 bath · 1,723 sqft · $255/sqft
$9,900 under the asking price
 Sold
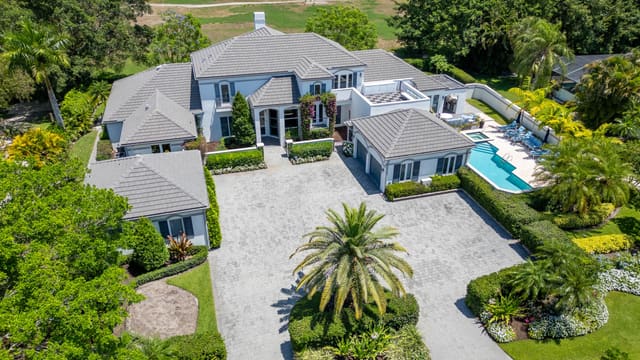
$3,600,000
Sold · June 25, 2026
11663 Maidstone Drive
6 bed · 7.5 bath · 5,698 sqft · $632/sqft
$300,000 under the asking price
 Sold
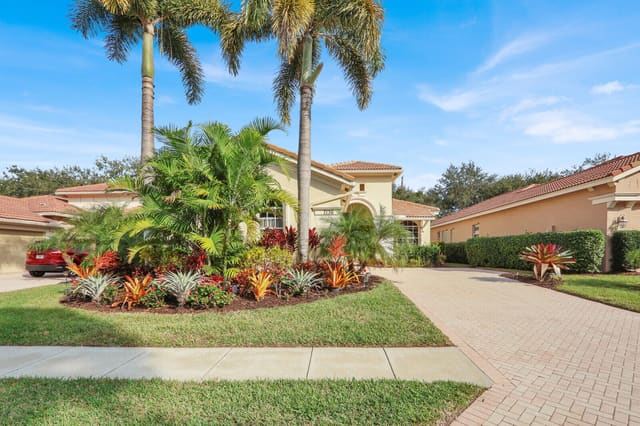
$350,000
Sold · June 5, 2026
7136 Maidstone Drive
3 bed · 2 bath · 2,084 sqft · $168/sqft
$25,000 under the asking price
See every recorded sale in Maidstone or find out what your Maidstone home is worth.