$571,000
Sold · May 26, 2026
9404 Serapis Way
Port St Lucie, FL 34987
VERANO SOUTH PUD 1 - POD G - PLAT NO. 2
Explore the area: Port St Lucie homes for sale · St Lucie County real estate
Sale Summary
What this home sold for
- Sold price
- $571,000
- Vs. list price
- 0.3% under
- Days on market
- N/A
- Price per sq ft
- $187
This 6-bedroom single-family home in Verano South Pud 1 - Pod G - Plat No. 2 sold for $571,000 on May 26, 2026. That was 0.3% below its final list price of $572,900. At $187 per square foot, it closed 10.5% below the $209 median of the 6 other single-family home sales in the recent closings shown below.
Listing Snapshot
- Sold Price
- $571,000
- Sold On
- May 26, 2026
- Days on Site
- 0 Days
- Bedrooms
- 6
- Total Baths
- 5
- Full Baths
- 4
- Partial Baths
- 1
- Living Area
- 3,059 sqft
- Total Sq Ft
- 3,897 sqft
- Lot Size
- 0.15 Acres
- Year Built
- 2026
- Property Type
- Single Family
- MLS #
- B26005807
- Property Tax
- $3,685 (2025)
- HOA Fees
- $360 / Annually
- Subdivision
- VERANO SOUTH PUD 1 - POD G - PLAT NO. 2
- Development
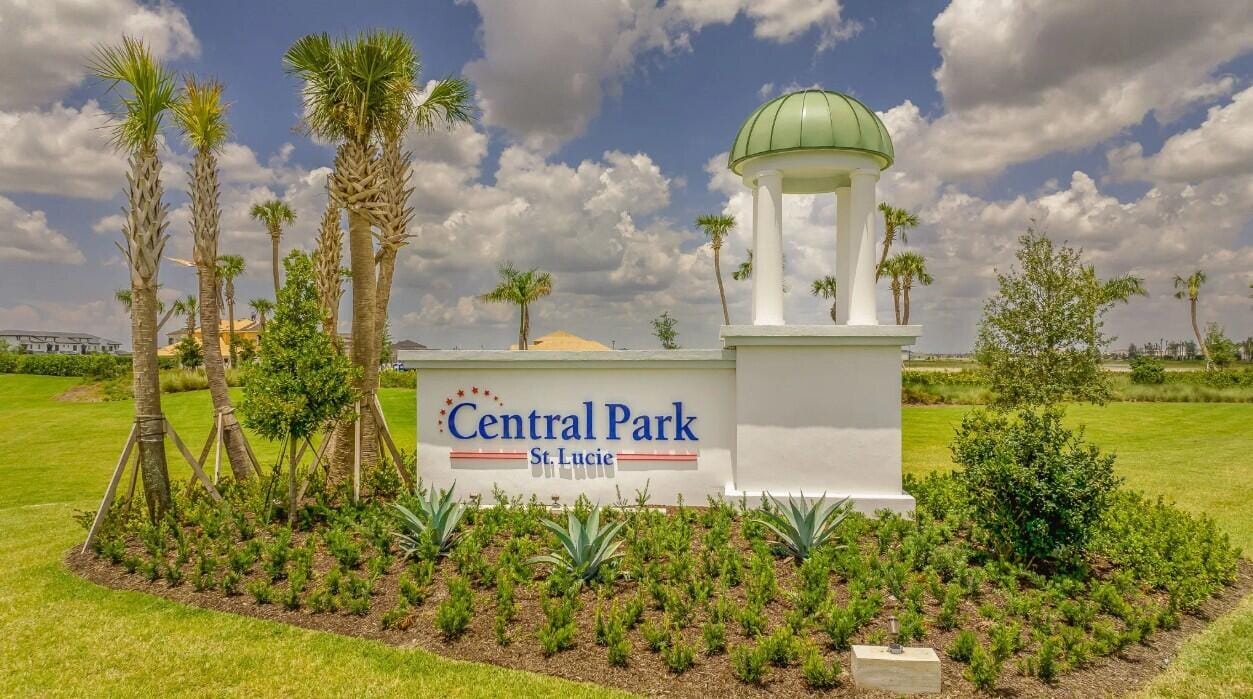
- Central Park
- County
- St Lucie
- Status
- Sold
- Special Conditions
- Standard
About This Property
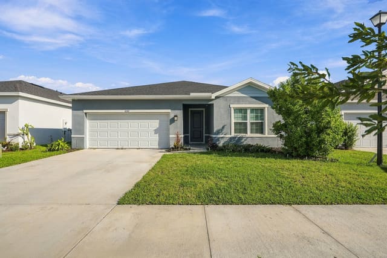
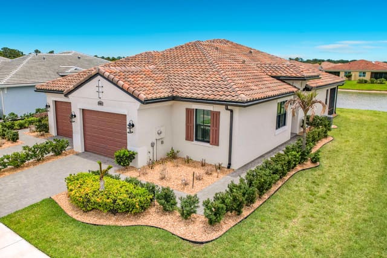
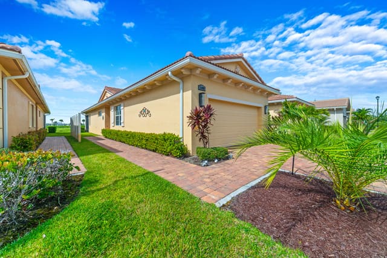
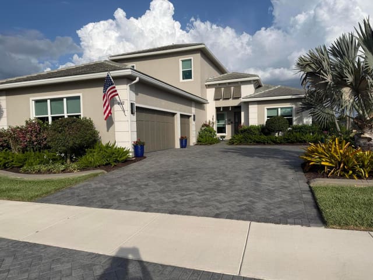
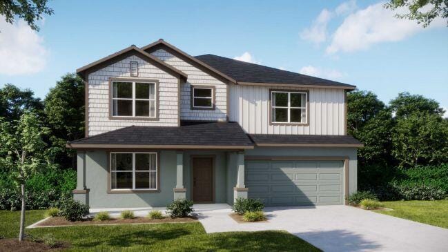
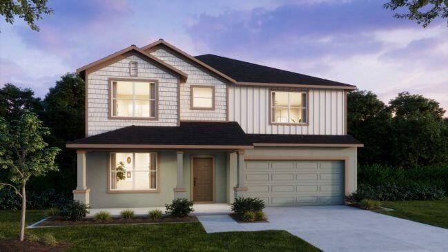
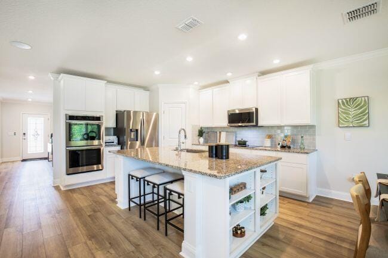
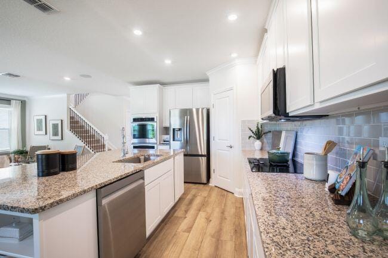
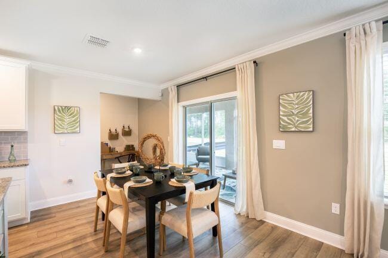
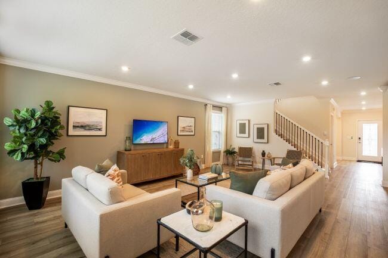
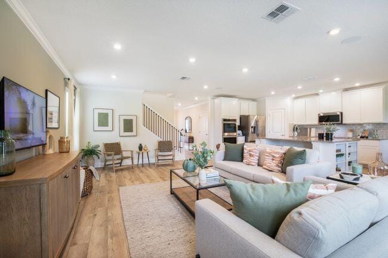
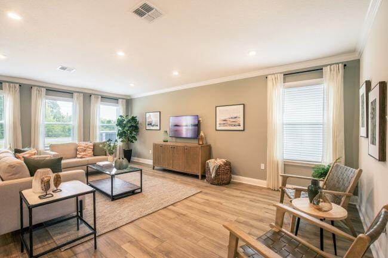
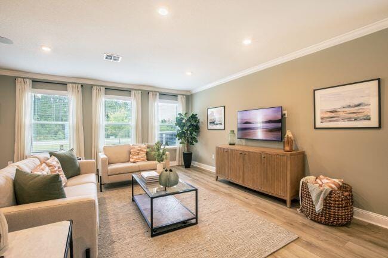
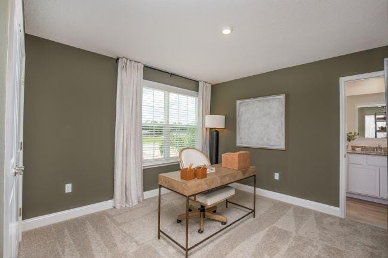
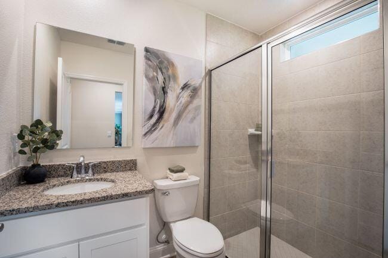
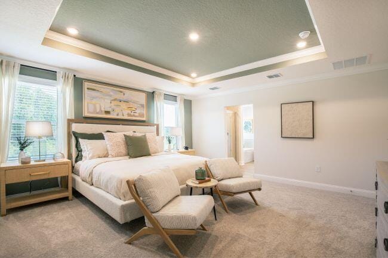
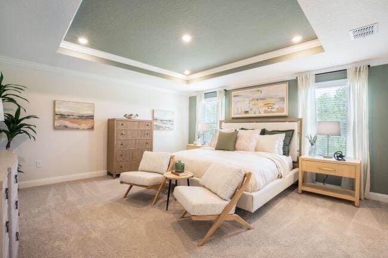
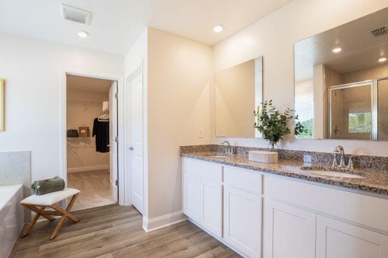
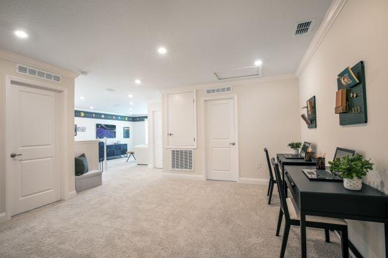
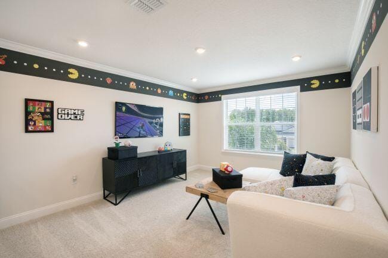
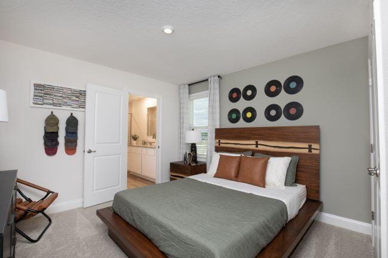
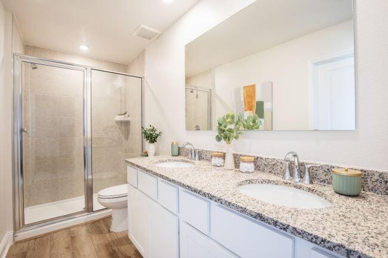
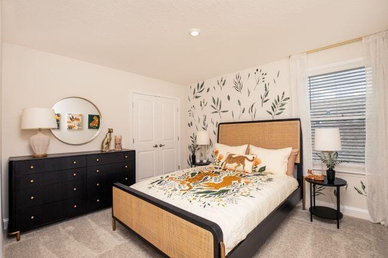
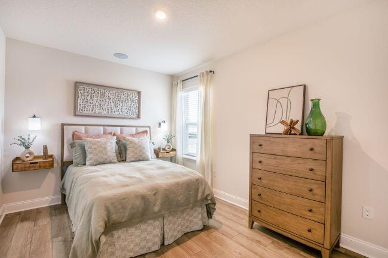
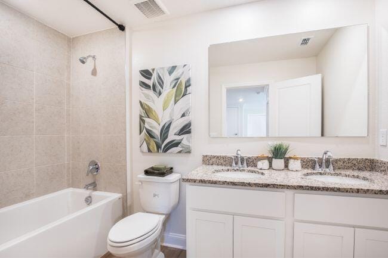
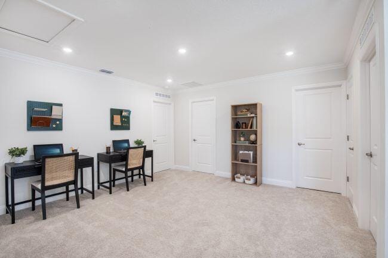
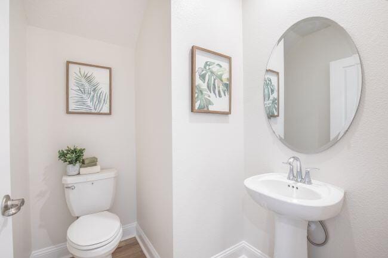
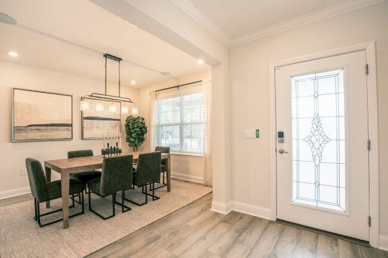
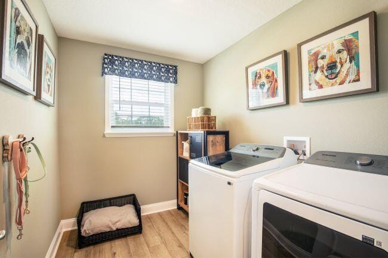
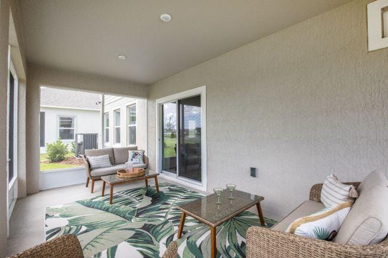
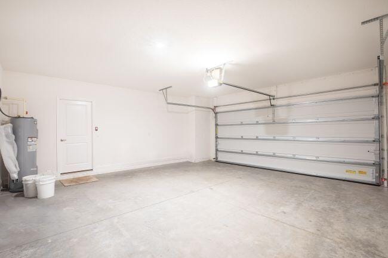
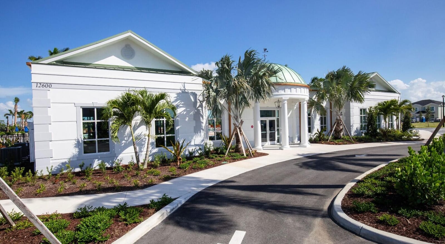
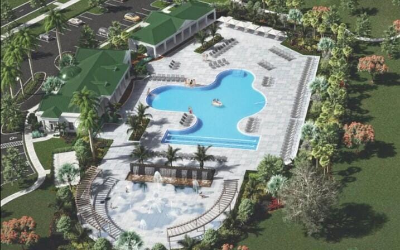
Under Construction. The Carlisle is an expansive two-story residence with 6 bedrooms, 4 & a half baths, a guest suite, & multi-purpose room, all thoughtfully designed to maximize comfort and flexibility. Perfectly positioned within the desirable Central Park community in Port St. Lucie, this home enjoys serene rear views of the community pond, creating a relaxing backdrop for everyday living. Central Park spans more than 320 acres and is centered around an impressive 10-acre recreation complex. Residents enjoy access to a clubhouse, resort style pool with lap lanes and splash pad, jogging paths, dog park, playground, and a pavilion designed for outdoor gatherings and community events. For those who enjoy staying active, the community also features pickleball, basketball, & tennis courts. Inside, the home's thoughtful design and generous living spaces are immediately apparent. Just off the foyer, a versatile flex space and convenient half bath provide the perfect setting for a home office, study, or creative retreat. The layout then opens into a spacious and airy great room that flows seamlessly into the dining nook and well appointed kitchen, creating a welcoming environment ideal for both entertaining and everyday living. The kitchen is beautifully designed with a large center island, quartz countertops, tile backsplash, and a walk in pantry that provides excellent storage. A full line of stainless steel kitchen appliances is included, featuring an ENERGY STAR certified counter depth French door refrigerator for both efficiency and style. Just beyond the dining nook, sliding glass doors lead to an extended patio, where you can unwind and enjoy tranquil water views and the calming setting of the pond. Tucked privately at the rear of the first floor, the guest suite with private ensuite full bath creates a comfortable and private space for visitors or multi generational living. Upstairs, the home continues to impress with five additional bedrooms, and a versatile multi-purpose space that can easily serve as a media room, fitness space, or multi workstation office area. A modern handrail adds architectural interest while maintaining an open connection between levels. The primary suite retreat features a tray ceiling with crown molding, a spa inspired bath with soaking tub, expansive glass enclosed shower, and an oversized walk-in closet. Two of the secondary bedrooms share a Jack and Jill bathroom with dual vanities and a walk-in shower, while a full-size upstairs laundry room adds everyday convenience. Thoughtful storage solutions are found throughout the home, including multiple walk-in closets and an oversized two car garage. A built-in Smart Home Package enhances daily living with a Ring Video Doorbell, Smart Thermostat, Keyless Entry Smart Door Lock, and Deako Smart Switches. Situated on a water view front homesite, the property also includes impact windows, additional storage under the stairs, professional landscaping, irrigation, gutters, and Zip System sheathing for added durability, all backed by a full builder warranty for added peace of mind. With its spacious design, relaxing pond views, and outstanding resort style community amenities, The Carlisle delivers exceptional Florida living within the highly desirable Central Park community.
MLS media linkGeneral Features
- Property Type
- Single Family
- Status
- Sold
- Year Built
- 2026
- Property Condition
- Under Construction
- Number of Stories
- 2
- Levels
- Two
- Garage Spaces
- 2
- Attached Garage
- Yes
- Parking
- Attached / Driveway / Garage / Garage Door Opener
- Direction Faces
- Northeast
- Lot Size (Acres)
- 0.15
- Living Sq Ft
- 3,059
- Total Sq Ft
- 3,897
- Structure Type
- House
- Sewer
- Public Sewer
- Water Source
- Public
- Zoning
- Planned Un
Interior Features
- Appliances
- Dishwasher / Electric Range / Disposal / Microwave / Refrigerator
- Cooling
- Central Air
- Heating
- Central / Electric
- Flooring
- Carpet / Ceramic Tile
- Interior Features
- Bathtub / Dual Sinks / Entrance Foyer / Eat In Kitchen / Kitchen Island / Pantry / Storage / Soaking Tub / Separate Shower / Upper Level Primary / Walk In Closets
- Laundry
- Washer Hookup / Electric Dryer Hookup / Inside / Laundry Room / Upper Level / Washer Dryer Install Allowed
- Windows
- Energy Star Qualified Windows / Storm Windows
- Main Level Bedrooms
- 1
- Main Level Baths
- 1
- Total Rooms
- 4
Exterior Features
- Construction
- Block / Frame / Concrete / Stucco / Vinyl Siding
- Roof
- Shingle
- Exterior Features
- Outdoor Living Area
- Architectural Style
- Traditional
- Pool Features
- Association
- Patio & Porch
- Patio
- Lot Features
- Sprinklers Automatic / Less Than Quarter Acre
- Waterfront
- Yes
- Waterfront Features
- Pond
- Frontage
- Waterfront
- Frontage Length
- 54.08 ft
- View
- Other / Pond / Water
Community & HOA
- HOA Fee
- $360 / Annually
- HOA Name
- Care of Maronda Homes
- HOA Includes
- Common Areas
- Association Amenities
- Basketball Court / Clubhouse / Dog Park / Playground / Pickleball / Pool / Trails
- Community Features
- Home Owners Association
- Security
- Smoke Detectors
- Utilities
- Cable Available
- Pets Allowed
- Call / Yes
- Financing Terms
- Cash / Conventional / FHA / Va Loan
- Restrictions
- See Remarks
- MLS Area
- 7800
Schools
- Middle School
- St. Lucie West K-8
- High School
- St. Lucie West Centennial
About the Community
PGA Village Verano is a gated, waterfront community in Port St. Lucie, St. Lucie County, Florida. Active listings are priced from $610,000 to $1,500,000. Homes were built between 2023 and 2024. Pure Equity lists homes in PGA Village Verano and represents buyers. Commission is negotiable, and what we are paid is agreed with you in writing before you commit to anything.
- Homes for Sale
- 96
- Under Contract
- 31
- Median List Price
- $449,450
- Median Sale Price (September)
- $495,000
- Median $/Sq Ft
- $236
- Avg Days on Market
- 98
Frequently Asked Questions
- How do I schedule a tour of 9404 Serapis Way, Port St. Lucie, FL 34987?
- Use the Tour button on this listing to request a showing of 9404 Serapis Way, Port St. Lucie, FL 34987. Pick a day and time and choose an in-person or video-chat tour, and a Pure Equity agent will confirm your visit, often the same day.
- Is 9404 Serapis Way, Port St. Lucie, FL 34987 still available?
- 9404 Serapis Way, Port St. Lucie, FL 34987 is currently listed as Sold. Status updates directly from the MLS as homes go under contract, so ask us to confirm availability before you plan a visit.
- How much is the monthly payment for 9404 Serapis Way, Port St. Lucie, FL 34987?
- With 20% down ($114,580) on the $572,900 list price and a 30-year fixed loan at an illustrative 6.875% rate, the estimated principal & interest for 9404 Serapis Way, Port St. Lucie, FL 34987 is about $3,011/mo, before property taxes, insurance, and HOA dues. Use the payment estimate on this page to adjust the down payment and rate.
- How do I get pre-approved to buy 9404 Serapis Way, Port St. Lucie, FL 34987?
- Getting pre-approved shows sellers you're a serious buyer and clarifies your true budget before you offer on 9404 Serapis Way, Port St. Lucie, FL 34987. Contact Pure Equity and we'll connect you with a trusted local lender to review your financing options, no obligation.
- Does 9404 Serapis Way, Port St. Lucie, FL 34987 have an HOA fee?
- Yes: 9404 Serapis Way, Port St. Lucie, FL 34987 carries an HOA fee of about $360 annually (Care of Maronda Homes). HOA dues usually cover community amenities and shared maintenance; ask us for the current budget, rules, and exactly what's included.
- What schools serve 9404 Serapis Way, Port St. Lucie, FL 34987?
- 9404 Serapis Way, Port St. Lucie, FL 34987 is zoned for St. Lucie West K-8 (middle), St. Lucie West Centennial (high). School assignments and boundaries can change year to year, so confirm current zoning with the local school district before you buy.
- Can I negotiate the price of 9404 Serapis Way, Port St. Lucie, FL 34987?
- Often, yes. The right offer on 9404 Serapis Way, Port St. Lucie, FL 34987 depends on how it's priced against comparable single family sales in Port St Lucie, how long it's been listed, and how motivated the seller is. Pure Equity will run the comps and help you craft a competitive, well-supported offer.
Listing courtesy of New Home Star Florida LLC
Listing information is provided by BeachesMLS, Inc.and is deemed reliable but not guaranteed accurate by the MLS or Pure Equity. Information is for consumers’ personal, non-commercial use and may not be used for any purpose other than to identify prospective properties. © 2026 BeachesMLS, Inc. Last updated July 1, 2026.
$571,000
Own a home nearby?
This sale is now a comparable for every home around it. Get a free estimate of what yours would sell for today.
Listed by Brian Acri, New Home Star Florida LLC
Map & Location
Featured Communities
Cities in St. Lucie County
Zip Codes in St. Lucie County
Property Types
Recent Sales
Recently sold homes in Verano South Pud 1 - Pod G - Plat No. 2
These are the last 6 recorded closings in Verano South Pud 1 - Pod G - Plat No. 2, with the price each home actually sold for rather than what it was listed at. They closed at a median of $214 per square foot. The most recent closed on October 8, 2026. Closed sales are what an appraiser and a buyer's agent will look at, so they are the starting point for pricing a home here.
 Sold
Sold$695,000
Sold · October 8, 2026
11870 SW Macelli Way
5 bed · 4.5 bath · 3,426 sqft · $203/sqft
 Sold
Sold$345,000
Sold · October 5, 2026
10099 SW Duccio Lane
3 bed · 2.5 bath · 1,809 sqft · $191/sqft
$34,900 under the asking price
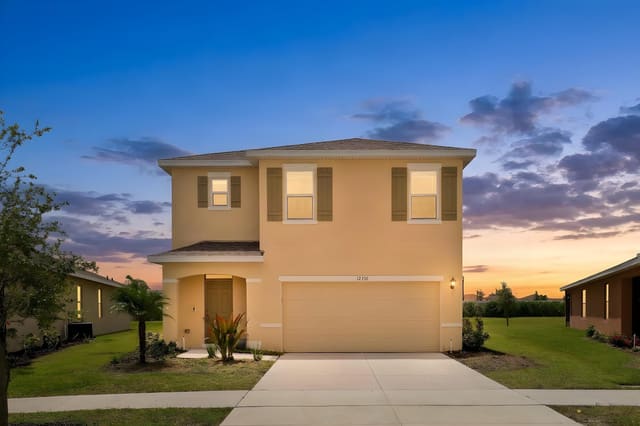 Sold
Sold$427,500
Sold · October 2, 2026
12356 Rimini Way
5 bed · 3 bath · 2,447 sqft · $175/sqft
$7,500 under the asking price
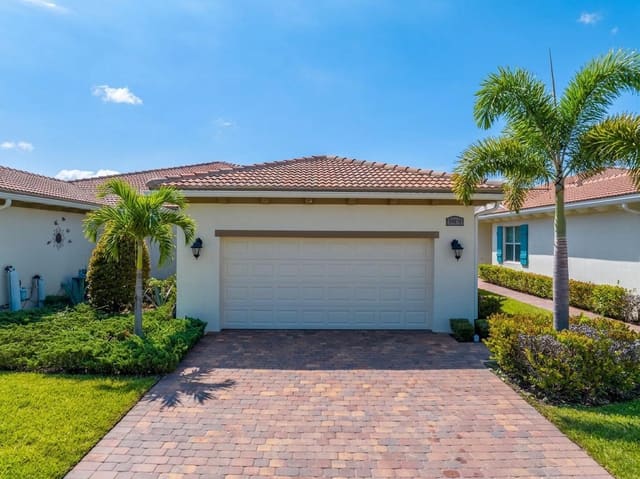 Sold
Sold$367,500
Sold · October 2, 2026
24035 SW FIRENZE Way
2 bed · 2 bath · 1,620 sqft · $227/sqft
$7,500 under the asking price
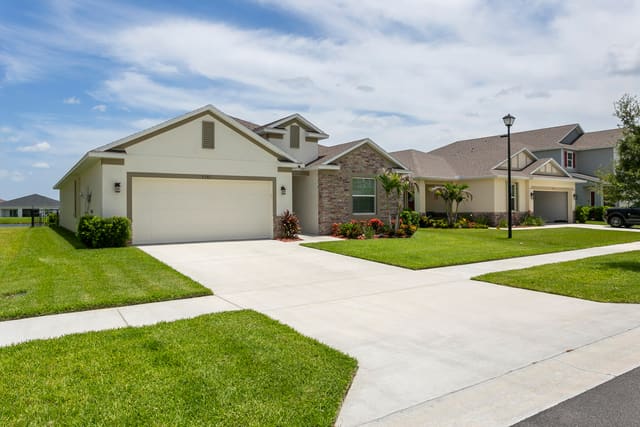 Sold
Sold$460,000
Sold · October 2, 2026
9387 SW SERAPIS Way SW 9387
4 bed · 2 bath · 2,151 sqft · $214/sqft
$100 over the asking price
 Sold
Sold$660,000
Sold · September 30, 2026
17005 SW Sapri Way
3 bed · 3.5 bath · 2,762 sqft · $239/sqft
$15,500 under the asking price
See every recorded sale in Verano South Pud 1 - Pod G - Plat No. 2 or find out what your Verano South Pud 1 - Pod G - Plat No. 2 home is worth.