$380,000
Sold · April 30, 2026
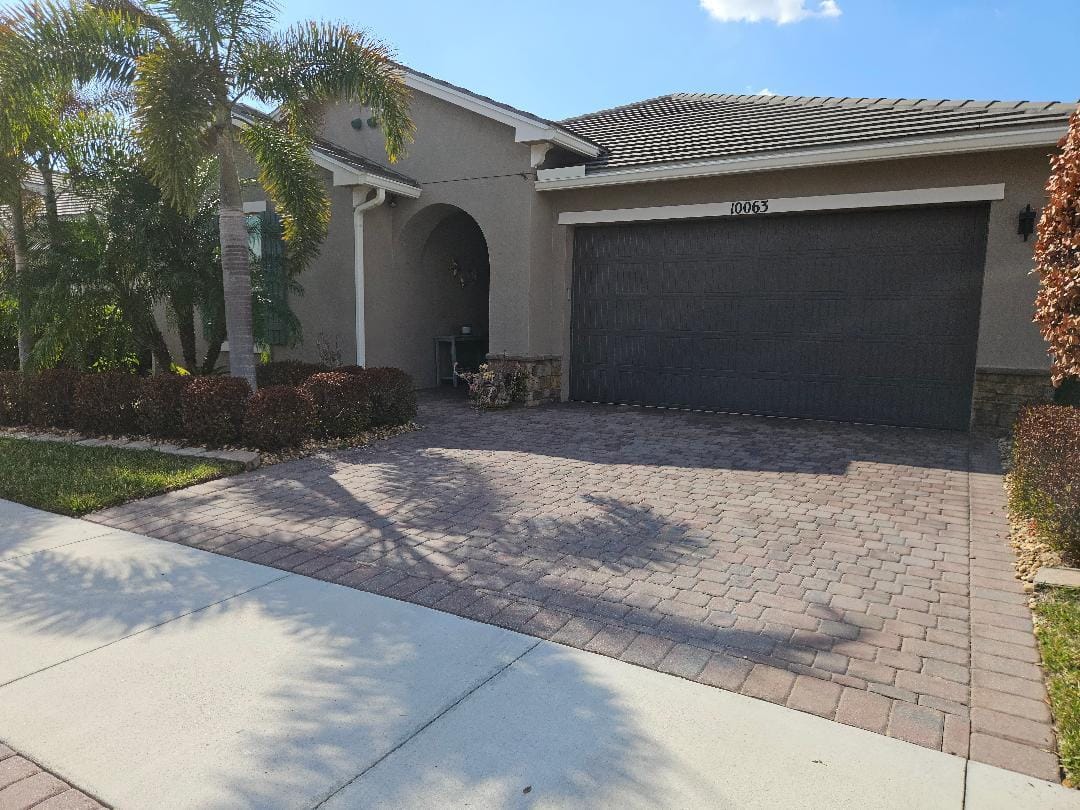
10063 SW Coral Tree Circle
Port St Lucie, FL 34987
Explore the area: Port St Lucie homes for sale · St Lucie County real estate
Sale Summary
What this home sold for
- Sold price
- $380,000
- Vs. list price
- 1.8% under
- Days on market
- 50
- Price per sq ft
- $191
This 3-bedroom single-family home in Tradition Plat No. 77 sold for $380,000 on April 30, 2026. That was 1.8% below its final list price of $386,900. It first came on the market at $397,500, so the price was adjusted before it sold. It spent 50 days on the market. At $191 per square foot, it closed 8.5% above the $176 median of the 5 other single-family home sales in the recent closings shown below.
Listing Snapshot
- Sold Price
- $380,000
- Sold On
- April 30, 2026
- Days on Site
- 50 Days
- Bedrooms
- 3
- Total Baths
- 2
- Full Baths
- 2
- Partial Baths
- 0
- Living Area
- 1,992 sqft
- Total Sq Ft
- 2,781 sqft
- Lot Size
- 0.15 Acres
- Year Built
- 2018
- Property Type
- Single Family
- MLS #
- R11165939
- Property Tax
- $6,439 (2025)
- HOA Fees
- $622 / Monthly
- Subdivision
- TRADITION PLAT NO. 77
- Development
- Vitalia and Traditions
- County
- St Lucie
- Status
- Sold
- Special Conditions
- Standard / Listed As Is
About This Property
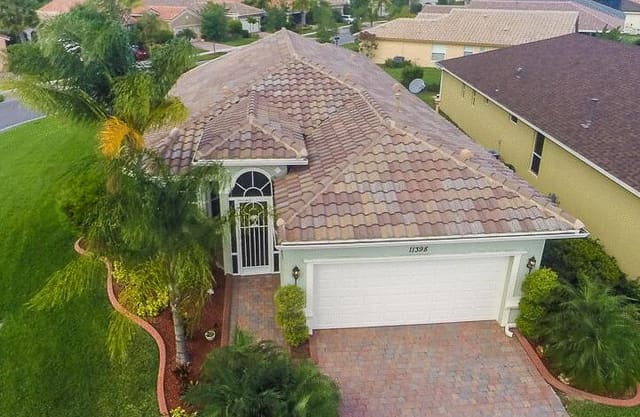
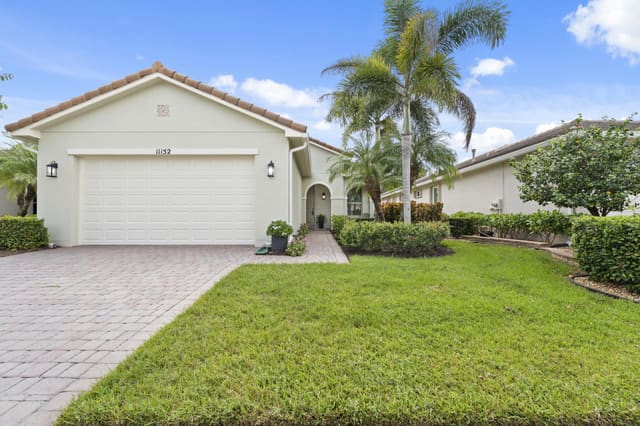
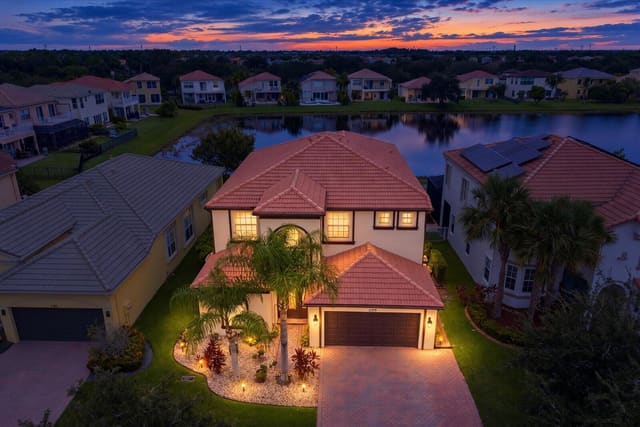
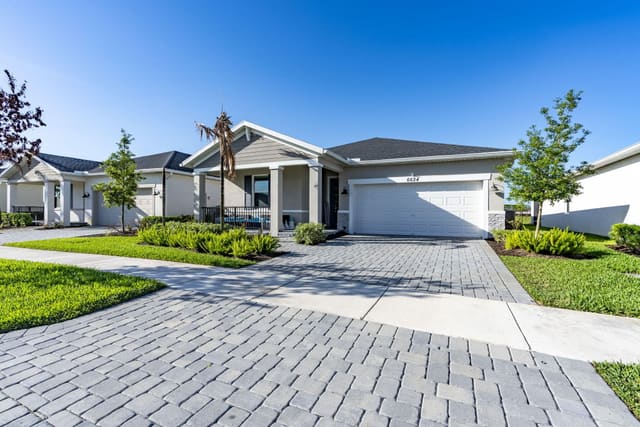
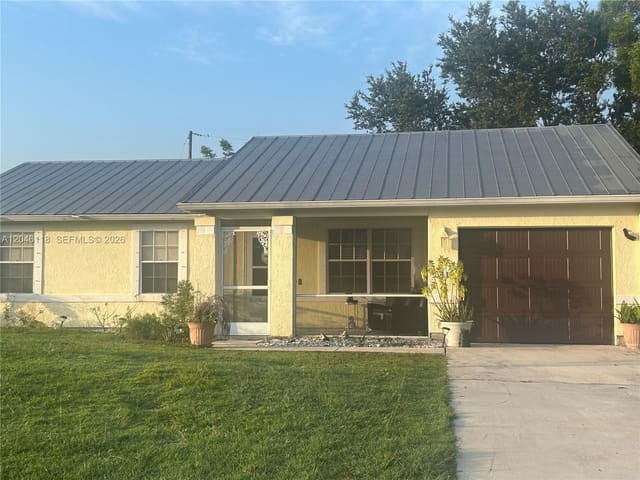
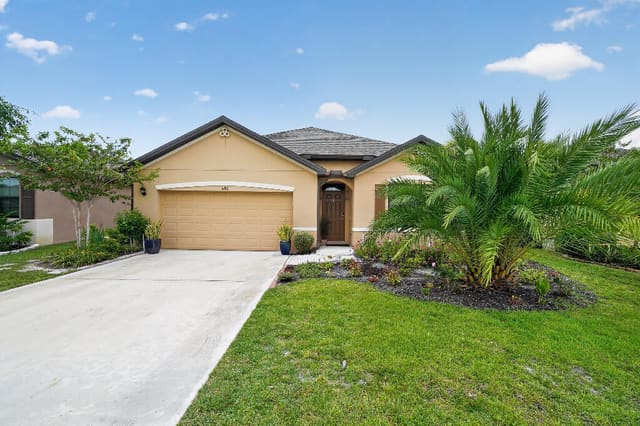
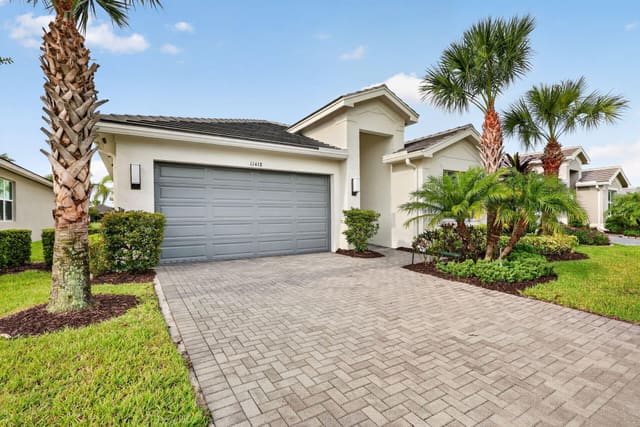
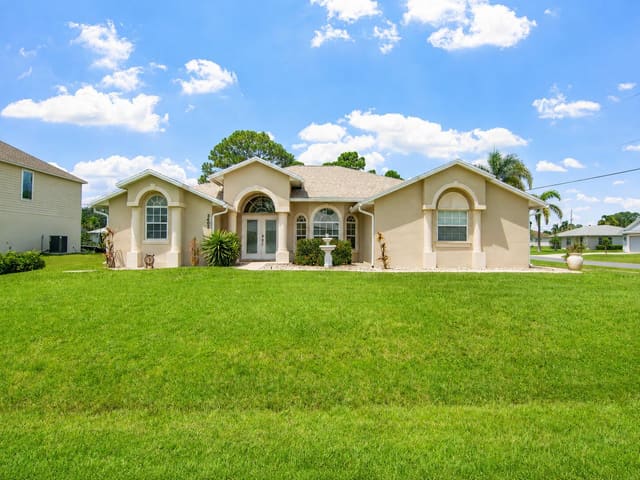
Be ready to be impressed as soon as you arrive at this incredible home and property! The drive through the front gate is nothing less then impressive yet as you arrive at the home...you will notice the lush grounds, the stucco and stone front siding and the delight of a beautiful roadway reflecting the pride of ownership! As you walk up...you will quickly notice the paver drive and walkway and the glass front entry doorway (Impact Glass of-course)! The home has everything anyone would want including spacious rooms, an open floor plan, a beautiful kitchen a large covered/screened patio (apx 30 FEET long x 9.5 feet wide) & much more! Upon entry you will quickly admire the large open foyer (partially finished with designer stonework) leading to the main living area. Three bedrooms (MORE) bedrooms are waiting for you and one was designed to utilize as a bedroom or as an additional den. You will enjoy the ease of maintenance of the wood styled laminate flooring in the main living areas with tile in the baths and carpet in two of the 3 bedrooms. The kitchen is sensational with a 136 x 54-inch center island covered with granite and a stone finish under the Island for additional luxury! The kitchen is not only beautiful with stunning cabinetry, and a beautiful farm sink this kitchen also boasts a gas cooktop, double built-in ovens, a Beverage Cooler a pantry with custom built-ins, custom "pull outs" and even a Pot Filler for pasta night...all surrounded with designer back-splash going to the upper cabinetry! You will truly enjoy the spacious Great Room area and the Open Dining room...with vast windows and sliding glass doors (with Custom Valences) viewing the covered patio and garden areas! The blinds in the Dining Room and Master Bedroom are automated...just press a button to operate...and every detail for full enjoyment is part of this home. The master bedroom is perfectly located overlooking the rear open area and features a tray ceiling for added luxury while many areas of the home boast additional lighting. The laundry room includes cabinetry, a built-in sink and a window for natural light and the owner opted to have an "OE" (Owners Entry) granite surface with cabinetry installed when the home was built for the added convenience to lay your items down while exiting the 2 car garage (the garage also has custom flooring). The entire home is protected with Impact glass and an added Gas line was added to the rear of the property for your BBQ! The covered patio, with screening, is 30 feet long x 9.5 feet wide, hosts multiple ceiling fans and lighting around the ceiling permitter for a relaxing touch and manual shading too while the right side of the home has some extra open areas for increased privacy! The exterior of the home was just fully painted (2/2026); the exterior and interior are impeccable and ready for you to move right in! Built in closets adore each of the closets INCLUDING the walk-in pantry. This incredible property is located within a highly sought-after community of Vitalia that offers an array of luxurious amenities, including: " Convenient Services: H.O.A. fees include internet and cable television, lawn care, ground care (including mulching), and alarm monitoring, making life easier for residents. " State-of-the-Art Clubhouse: The beautifully remodeled clubhouse features a cutting-edge exercise center with complimentary exercise classes offered multiple times a week. " Recreational Activities: Enjoy a range of activities, including card rooms, billiards, resort-style pool and spa, tennis, pickle-ball, and a large putting green. " Community Events: The clubhouse hosts numerous events throughout the year, fostering a sense of community among residents. " Delightful Neighbors: According to the owner, the community is filled with friendly and welcoming neighbors, making it the perfect place to call home. Don't miss out on the opportunity to own a piece of this incredible community! Schedule a viewing and make your dream of homeownership a reality.
Virtual TourGeneral Features
- Property Type
- Single Family
- Status
- Sold
- Year Built
- 2018
- Property Condition
- Resale
- Number of Stories
- 1
- Levels
- One
- Garage Spaces
- 2
- Attached Garage
- Yes
- Parking
- Attached / Driveway / Garage / Garage Door Opener
- Direction Faces
- Southwest
- Lot Size (Acres)
- 0.15
- Living Sq Ft
- 1,992
- Total Sq Ft
- 2,781
- Structure Type
- House
- Sewer
- Public Sewer
- Water Source
- Public
- Zoning
- Master
Interior Features
- Appliances
- Dryer / Dishwasher / Disposal / Gas Range / Microwave / Refrigerator / Washer
- Cooling
- Central Air / Ceiling Fans / Reverse Cycle
- Heating
- Central / Heat Pump
- Flooring
- Carpet / Ceramic Tile / Laminate
- Interior Features
- Breakfast Bar / Closet Cabinetry / Dual Sinks / Entrance Foyer / High Ceilings / Kitchen Island / Living Dining Room / Main Level Primary / Pantry
- Laundry
- Washer Hookup / Inside / Laundry Tub / Washer Dryer Install Allowed
- Windows
- Blinds / Metal / Single Hung / Sliding
- Main Level Bedrooms
- 3
- Main Level Baths
- 3
- Furnished
- Unfurnished
Exterior Features
- Construction
- Block / Stone Veneer
- Roof
- Concrete / Tile
- Exterior Features
- Outdoor Living Area
- Architectural Style
- Colonial
- Pool Features
- Association
- Patio & Porch
- Covered / Patio
- Lot Features
- Sprinklers Automatic / Sprinkler System / Less Than Quarter Acre
- Waterfront Features
- None
- View
- Garden / Other
Community & HOA
- HOA Fee
- $622 / Monthly
- HOA Name
- Vitalia
- HOA Includes
- Common Areas / Cable Tv / Maintenance Grounds / Recreation Facilities / Internet
- Association Amenities
- Bocce Court / Clubhouse / Fitness Center / Management / Pool / Putting Greens / Spa Hot Tub / Sidewalks
- Community Features
- Home Owners Association / Gated / Property Manager On Site / Street Lights / Sidewalks
- Security
- Security System Owned / Security System / Gated With Guard / Gated Community / Smoke Detectors / Security Guard / Security Lights
- Utilities
- Cable Available / Natural Gas Available / Sewer Available / Underground Utilities / Water Available
- Pets Allowed
- No Pet Restrictions / Yes
- 55+ Community
- Yes
- Financing Terms
- Cash / Conventional
- Restrictions
- Buyer Approval Required
- MLS Area
- 7800
Schools
- Elementary School
- Windmill Point
- Middle School
- Manatee Academy K-8
- High School
- St. Lucie West Centennial
About the Community
- Homes for Sale
- 72
- Median List Price
- $397,000
- Median $/Sq Ft
- $206
- Avg Days on Market
- 104
Frequently Asked Questions
- How do I schedule a tour of 10063 SW Coral Tree Circle, Port St. Lucie, FL 34987?
- Use the Tour button on this listing to request a showing of 10063 SW Coral Tree Circle, Port St. Lucie, FL 34987. Pick a day and time and choose an in-person or video-chat tour, and a Pure Equity agent will confirm your visit, often the same day.
- Is 10063 SW Coral Tree Circle, Port St. Lucie, FL 34987 still available?
- 10063 SW Coral Tree Circle, Port St. Lucie, FL 34987 is currently listed as Sold, and has been on the market 50 days. Status updates directly from the MLS as homes go under contract, so ask us to confirm availability before you plan a visit.
- How much is the monthly payment for 10063 SW Coral Tree Circle, Port St. Lucie, FL 34987?
- With 20% down ($77,380) on the $386,900 list price and a 30-year fixed loan at an illustrative 6.875% rate, the estimated principal & interest for 10063 SW Coral Tree Circle, Port St. Lucie, FL 34987 is about $2,033/mo, before property taxes, insurance, and HOA dues. Use the payment estimate on this page to adjust the down payment and rate.
- How do I get pre-approved to buy 10063 SW Coral Tree Circle, Port St. Lucie, FL 34987?
- Getting pre-approved shows sellers you're a serious buyer and clarifies your true budget before you offer on 10063 SW Coral Tree Circle, Port St. Lucie, FL 34987. Contact Pure Equity and we'll connect you with a trusted local lender to review your financing options, no obligation.
- Does 10063 SW Coral Tree Circle, Port St. Lucie, FL 34987 have an HOA fee?
- Yes: 10063 SW Coral Tree Circle, Port St. Lucie, FL 34987 carries an HOA fee of about $622 monthly (Vitalia). HOA dues usually cover community amenities and shared maintenance; ask us for the current budget, rules, and exactly what's included.
- What schools serve 10063 SW Coral Tree Circle, Port St. Lucie, FL 34987?
- 10063 SW Coral Tree Circle, Port St. Lucie, FL 34987 is zoned for Windmill Point (elementary), Manatee Academy K-8 (middle), St. Lucie West Centennial (high). School assignments and boundaries can change year to year, so confirm current zoning with the local school district before you buy.
- Can I negotiate the price of 10063 SW Coral Tree Circle, Port St. Lucie, FL 34987?
- Often, yes. The right offer on 10063 SW Coral Tree Circle, Port St. Lucie, FL 34987 depends on how it's priced against comparable single family sales in Port St Lucie, how long it's been listed, and how motivated the seller is. Pure Equity will run the comps and help you craft a competitive, well-supported offer.
Listing courtesy of Keller Williams Realty Jupiter
Listing information is provided by BeachesMLS, Inc.and is deemed reliable but not guaranteed accurate by the MLS or Pure Equity. Information is for consumers’ personal, non-commercial use and may not be used for any purpose other than to identify prospective properties. © 2026 BeachesMLS, Inc. Last updated July 1, 2026.
$380,000
Own a home nearby?
This sale is now a comparable for every home around it. Get a free estimate of what yours would sell for today.
Listed by Carl Rizzuto, Keller Williams Realty Jupiter
Map & Location
Featured Communities
Cities in St. Lucie County
Zip Codes in St. Lucie County
Property Types
Recent Sales
Recently sold homes in Tradition Plat No. 77
These are the last 6 recorded closings in Tradition Plat No. 77, with the price each home actually sold for rather than what it was listed at. They closed at a median of $176 per square foot. The most recent closed on September 28, 2026. Closed sales are what an appraiser and a buyer's agent will look at, so they are the starting point for pricing a home here.
 Sold
Sold$430,000
Sold · September 28, 2026
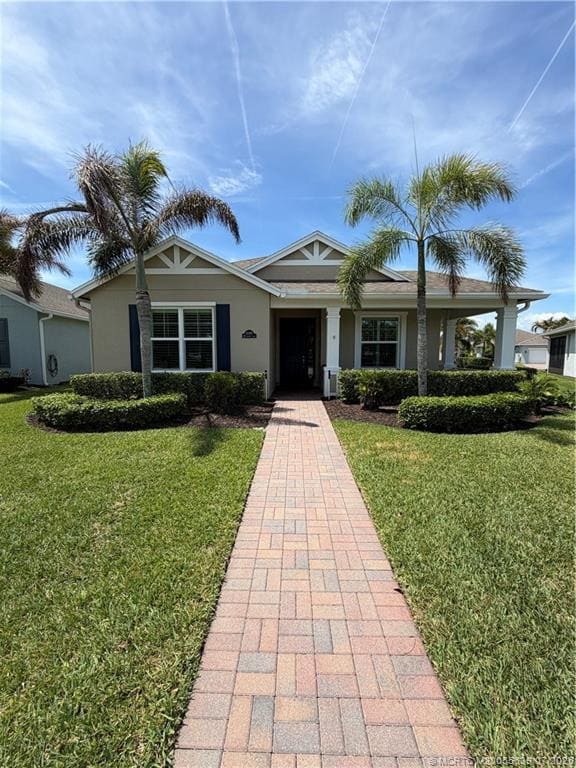
11251 SW Apple Blossom Trail
4 bed · 3 bath · 2,566 sqft · $168/sqft
$69,000 under the asking price
 Sold
Sold$405,000
Sold · September 22, 2026
10395 SW Landry Lane SW
3 bed · 2 bath · 2,297 sqft · $176/sqft
$19,900 under the asking price
 Sold
Sold$325,000
Sold · September 18, 2026
10484 SW Westlawn Boulevard
3 bed · 2.5 bath · 2,028 sqft · $160/sqft
$24,000 under the asking price
 Sold
Sold$300,000
Sold · September 15, 2026
9543 SW Belmere Drive
3 bed · 2 bath · 1,723 sqft · $174/sqft
$29,000 under the asking price
 Sold
Sold$400,000
Sold · September 14, 2026
11401 SW Aspen Lane
3 bed · 3 bath · 2,276 sqft · $176/sqft
$29,000 under the asking price
 Sold
Sold$300,000
Sold · September 10, 2026
10509 SW Stratton Drive
2 bed · 2 bath · 1,526 sqft · $197/sqft
$15,000 under the asking price
See every recorded sale in Tradition Plat No. 77 or find out what your Tradition Plat No. 77 home is worth.