$968,900
11698 SW Coronado Springs Drive
Port St Lucie, FL 34987
RIVERLAND PARCEL A - PLAT NINE
Explore the area: Port St Lucie homes for sale · St Lucie County real estate
Price Check
How this price compares
- List price
- $968,900
- Price per sq ft
- $376
- Vs. nearby sales
- 33.8% above
- Days on market
- 86
This 3-bedroom single-family home in Riverland Parcel A - Plat Nine is listed at $968,900, or $376 per square foot. The asking price has come down 0.1% from its original $969,900. It has been on the market for 86 days. The 6 most recent single-family home sales in the closings shown below sold at a median of $281 per square foot, so the asking price is 33.8% above what comparable homes here actually sold for.
Estimated monthly payment
$5,092 /mo
Principal and interest only, based on $193,780 down (20%), a 6.875% 30-year fixed rate. Property taxes, homeowners insurance are not included.
Customize this estimateListing Snapshot
- Price
- $968,900
- Days on Site
- 86 Days
- Bedrooms
- 3
- Total Baths
- 3
- Full Baths
- 2
- Partial Baths
- 1
- Living Area
- 2,580 sqft
- Total Sq Ft
- 3,740 sqft
- Lot Size
- 0.24 Acres
- Year Built
- 2020
- Property Type
- Single Family
- MLS #
- B26048302
- Property Tax
- $9,466 (2025)
- HOA Fees
- $1,489 / Quarterly
- Subdivision
- RIVERLAND PARCEL A - PLAT NINE
- County
- St Lucie
- Status
- Active
- Special Conditions
- Standard
About This Property
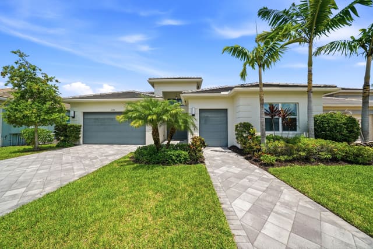
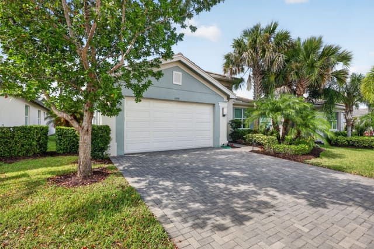
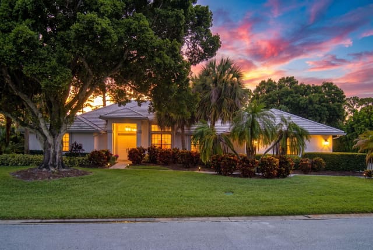
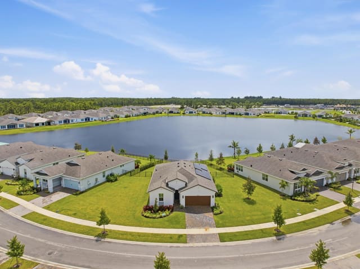
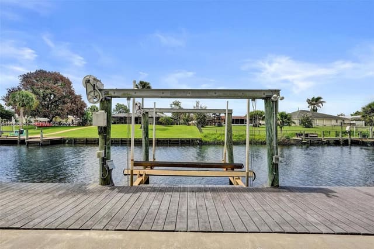
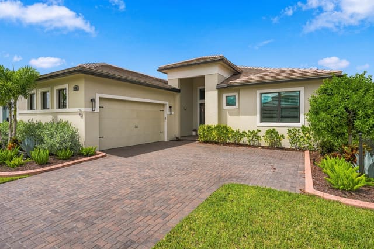
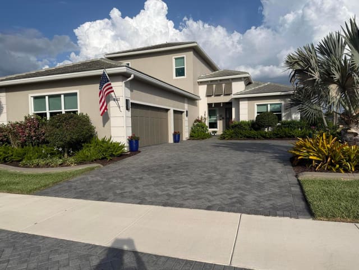
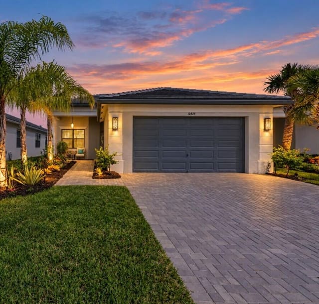
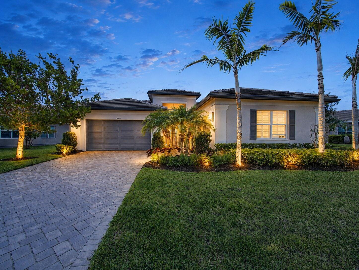
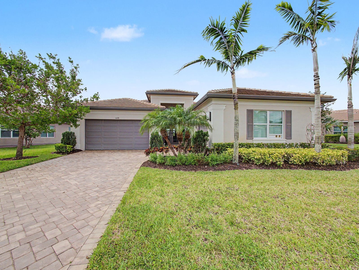
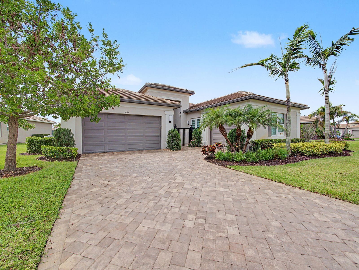
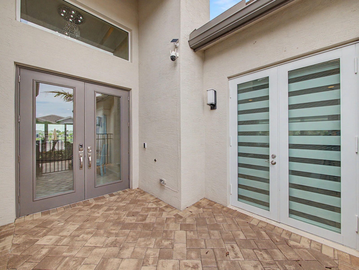
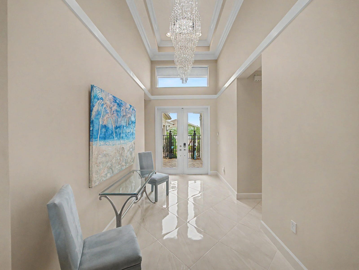
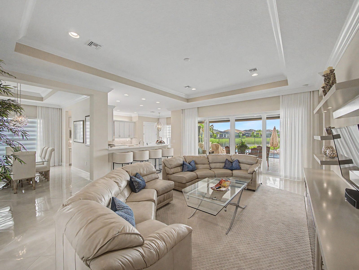
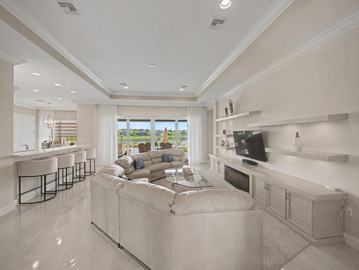
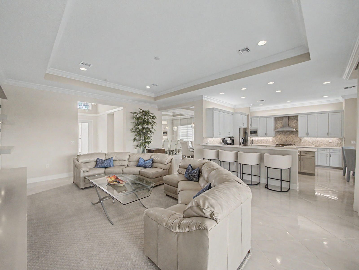
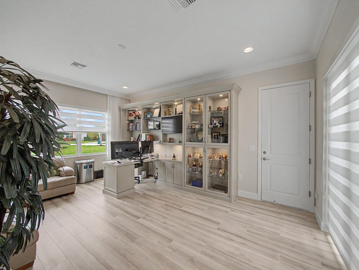
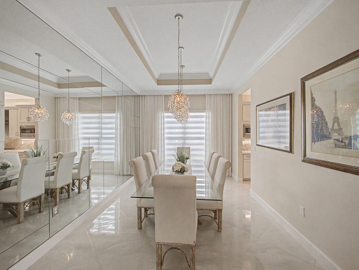
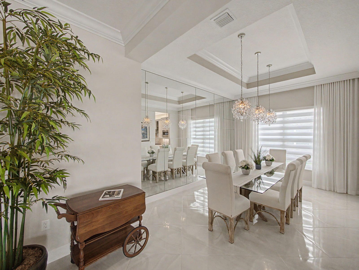
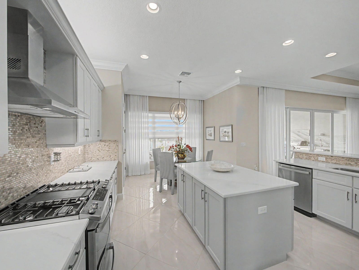
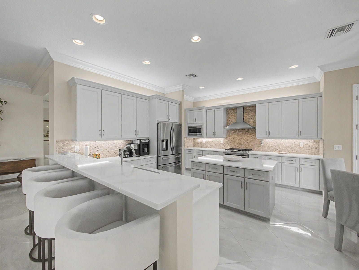
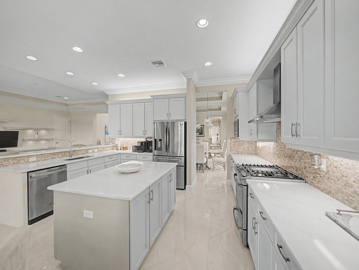
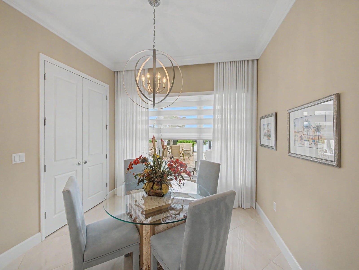
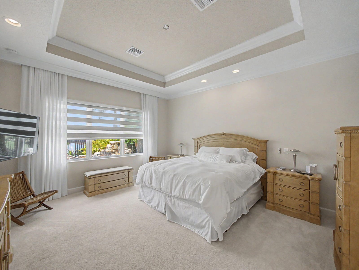
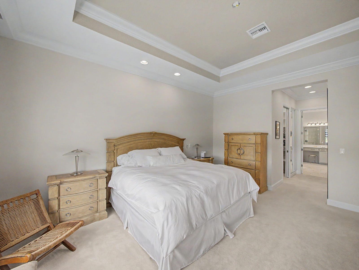
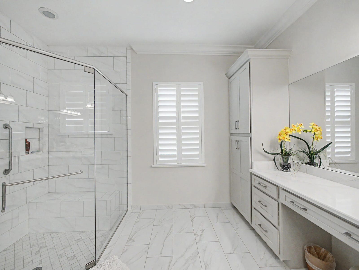
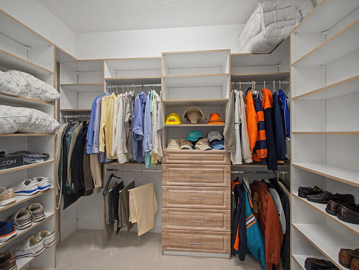
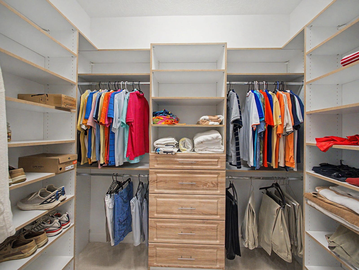
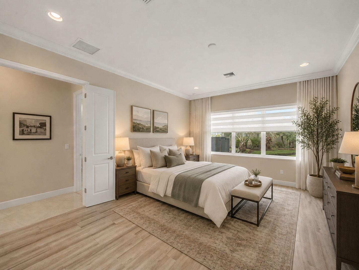
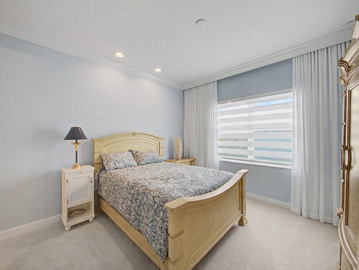
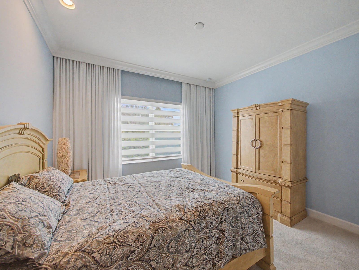
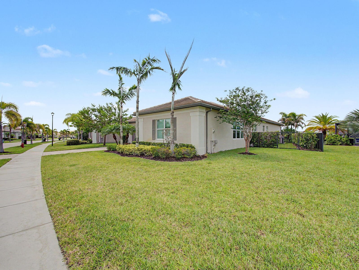
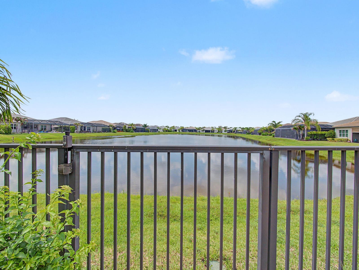
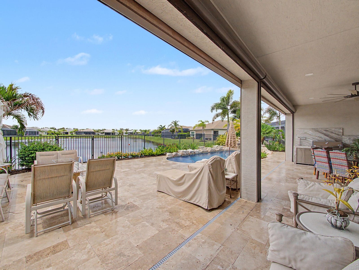
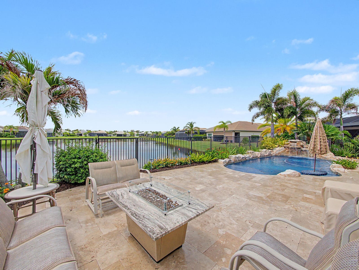
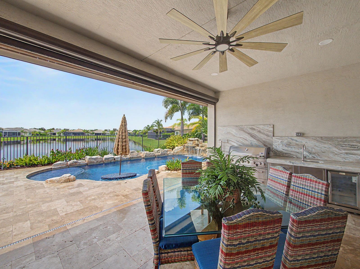
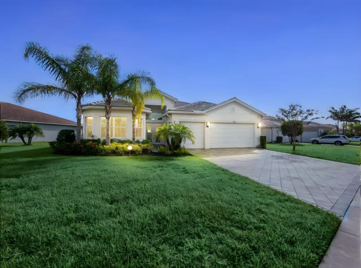
Experience ultimate privacy and luxury in this premium lakefront Caroline model in Valencia Cay. Situated on an oversized lot with exceptional southern exposure, this home offers long lake views and exceptional privacy. The backyard is an entertainer's dream, featuring a custom saltwater pool, rock waterfall, a travertine patio, swim-up table with stools for lunch in the pool, custom outdoor kitchen with quartzite counters, and a matching fire pit. Electric hurricane and insect screens protect the lanai. This home stays cool year round. Inside, find high-end finishes including 24-inch polished tile floors, crown molding, a built-in entertainment center with a fireplace, and a gourmet kitchen with upgraded appliances. Must see to fully appreciate, 3 car garage and flexible den. Exterior and Outdoor Living Premium 0.24-acre lakefront lot positioned for maximum privacy and ideal southern exposure. Custom 15 by 30 saltwater pool built by A&G Pools, fully equipped with both a heater and a chiller, interchangeable lighting, an automatic fill feature, and a vacuum. Custom rock waterfall feature by Rico Rocks and an integrated spa with seating around an umbrella table. Full travertine stone patio across the backyard with an integrated drainage system. Outdoor kitchen featuring built-in stainless steel appliances, premium quartzite countertops, and a matching custom quartzite fire pit. Smart-controlled electric lanai screens and a heavy-duty, adjustable electric hurricane screen. Fully fenced backyard featuring a dedicated side grass area for a dog run. Upgraded paver layout for the front walkway and driveway, leading to a secure, gated courtyard entry. Impact-resistant windows and doors installed throughout the entire home. Whole-house gutters, automatic landscape lighting, and automated exterior home lighting. Hardwired Wi-Fi coverage extended throughout the backyard. Interior Appointments Polished 24 by 24-inch tile flooring laid on a diagonal through the main living areas. Elegant crown molding throughout, complementing the custom tray ceilings in the foyer, dining room, living room, and main bedroom. Living room features a custom built-in entertainment center with an integrated electric fireplace heater, recessed lighting, and a hidden side closet with wood shelving. Upgraded double glass front doors opening into a grand foyer illuminated by three dimmer-controlled modern chandeliers. Gourmet Kitchen Upgraded Level V Shaker-style soft-closing cabinetry with crown molding, valence lighting, and crown lighting. Bump-out cabinet design surrounding the refrigerator and microwave, paired with Level III quartz countertops and an upgraded tile backsplash. Premium appliance package including a Samsung refrigerator, upgraded dishwasher, and a gas stove/oven with a chimney-style vent hood. Walk-in pantry outfitted with custom solid wood shelving. Bedrooms and Luxury Baths Main suite features premium Mohawk carpeting, custom walk-in closets with built-in cabinetry, pocket doors, and remote-controlled electric drapes and window shades. Main bath includes Level IV dual vanities, Level III quartz counters, Kohler sinks, a frameless seamless glass shower with a bench seat, and plantation shutters. Third bedroom configured as an upscale home office with extensive built-in light-up cabinetry and a custom jet-out desk. Dedicated home gym room featuring carpet over a thick one-inch felt pad, pre-wired for a split AC system or portable AC unit. Additional Features Three-car garage split layout providing ample space for vehicles, storage, or a dedicated hobby workshop. Smart home infrastructure allowing phone control for the front door lock, security cameras, security system, pool waterfall, garden lighting, and interior electric blinds. Located with immediate access to Greenway 2 and the paseo walkway. Conveniently close to the clubhouse and the Discovery Way community exit. Furnishings are negotiable.
Virtual TourGeneral Features
- Property Type
- Single Family
- Status
- Active
- Year Built
- 2020
- Property Condition
- Resale
- Number of Stories
- 1
- Levels
- One
- Garage Spaces
- 2
- Attached Garage
- Yes
- Parking
- Attached / Driveway / Garage / Garage Door Opener / Paver Block
- Direction Faces
- Northwest
- Lot Size (Acres)
- 0.24
- Living Sq Ft
- 2,580
- Total Sq Ft
- 3,740
- Structure Type
- House
- Sewer
- Public Sewer
- Water Source
- Public
- Zoning
- Master Pla
Interior Features
- Appliances
- Dryer / Dishwasher / Gas Range / Ice Maker / Microwave / Range / Refrigerator / Washer
- Cooling
- Central Air / Ceiling Fans / Electric
- Heating
- Central / Electric
- Flooring
- Carpet / Ceramic Tile / Tile / Wood
- Interior Features
- Dual Sinks / High Ceilings / Kitchen Island / Split Bedrooms / Walk In Closets
- Laundry
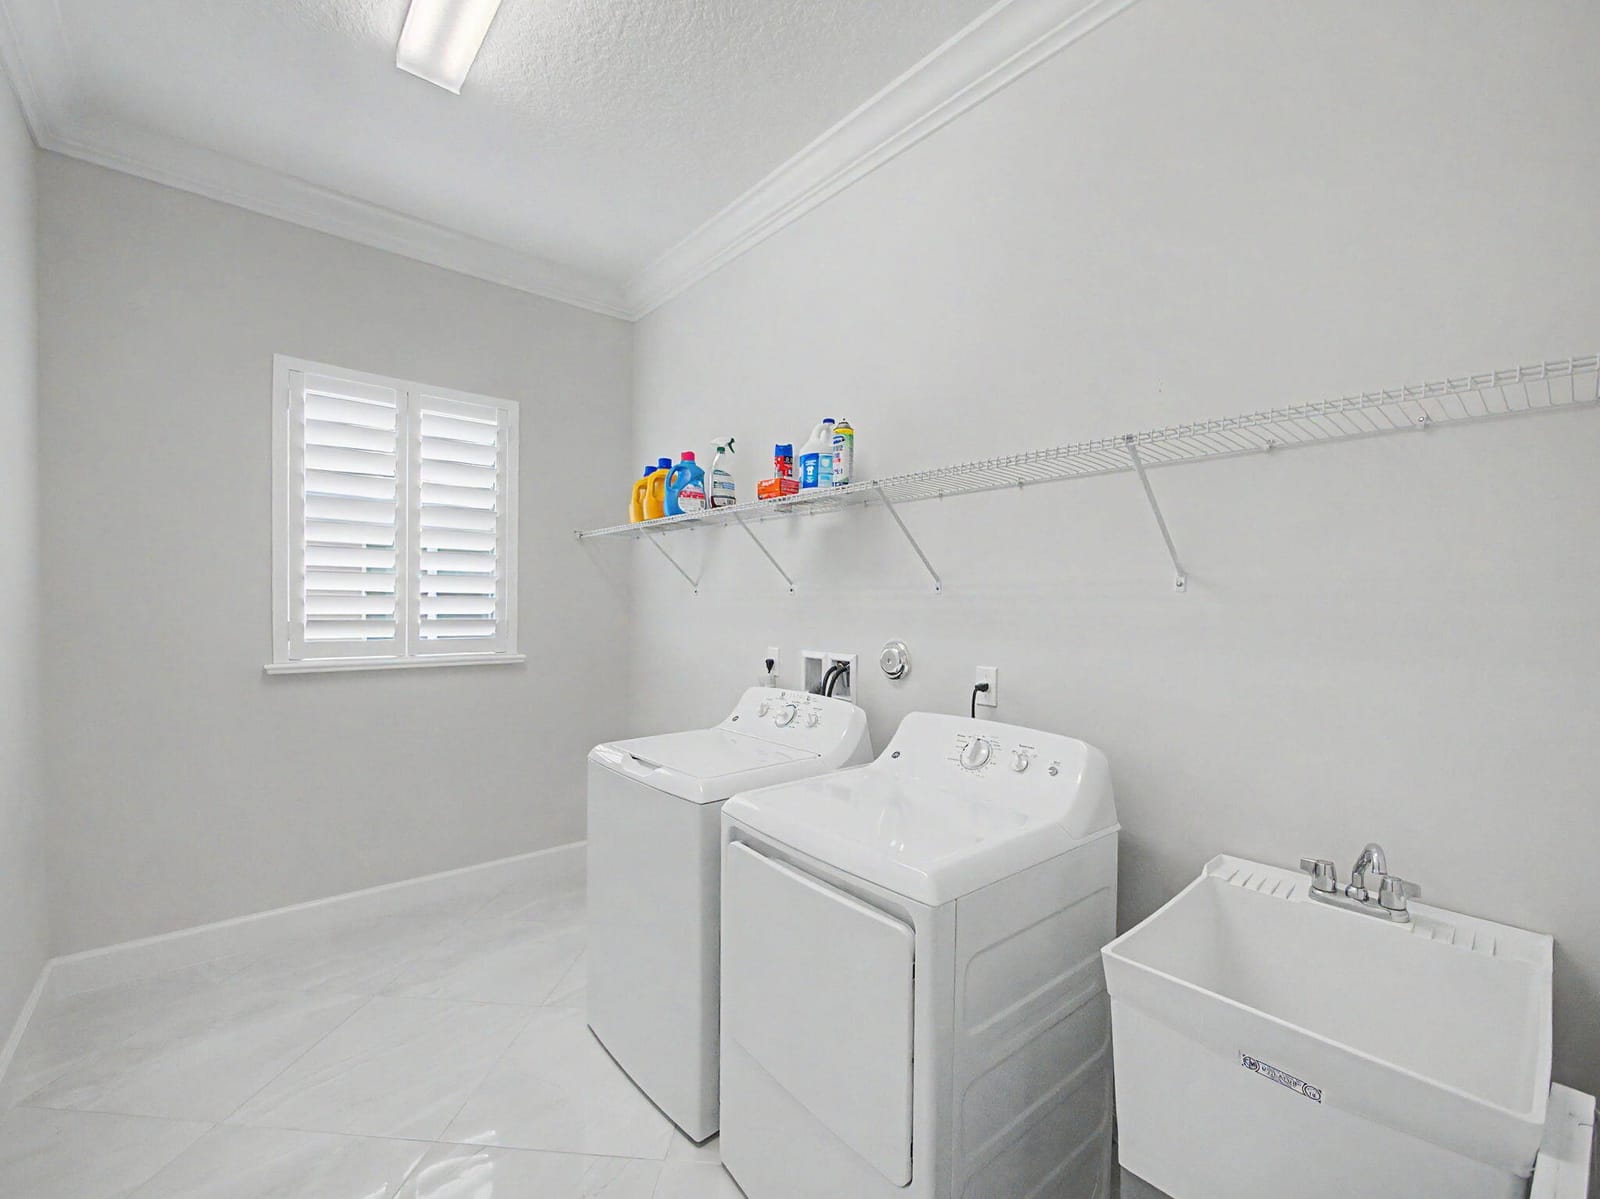
- Washer Hookup / Inside / Laundry Room / Laundry Tub / Sink
- Main Level Bedrooms
- 3
- Main Level Baths
- 2
- Furnished
- Negotiable
Exterior Features
- Construction
- Block / Stucco
- Roof
- Tile
- Exterior Features
- Built In Barbecue / Barbecue / Outdoor Kitchen
- Architectural Style
- Ranch
- Private Pool
- Yes
- Pool Features
- Fenced / Heated / In Ground / Private / Association
- Lot Features
- Less Than Quarter Acre
- Waterfront
- Yes
- Waterfront Features
- None / Pond
- View
- Pond / Water
Community & HOA
- HOA Fee
- $1,489 / Quarterly
- HOA Includes
- Common Areas / Maintenance Grounds / Recreation Facilities / Security
- Association Amenities
- Bocce Court / Billiard Room / Cabana / Clubhouse / Dog Park / Pool / Restaurant / Spa Hot Tub / Sidewalks
- Community Features
- Home Owners Association / Gated
- Security
- Gated Community
- Utilities
- Cable Connected / Electricity Connected / Sewer Connected / Water Connected
- Pets Allowed
- No Pet Restrictions / Yes
- 55+ Community
- Yes
- Financing Terms
- Cash / Conventional
- Restrictions
- Buyer Approval Required / No Rv / No Truck / Ok To Lease / Rental Restriction
- MLS Area
- 7800
This home's HOA fee works out to $496 a month, in line with the $496 median across 3 homes for sale in Riverland Parcel A - Plat Nine. See Riverland Parcel A - Plat Nine HOA fees
About the Community
- Homes for Sale
- 3
- Median List Price
- $879,000
- Median $/Sq Ft
- $321
- Avg Days on Market
- 61
Frequently Asked Questions
- How do I schedule a tour of 11698 SW Coronado Springs Drive, Port St. Lucie, FL 34987?
- Use the Tour button on this listing to request a showing of 11698 SW Coronado Springs Drive, Port St. Lucie, FL 34987. Pick a day and time and choose an in-person or video-chat tour, and a Pure Equity agent will confirm your visit, often the same day.
- Is 11698 SW Coronado Springs Drive, Port St. Lucie, FL 34987 still available?
- 11698 SW Coronado Springs Drive, Port St. Lucie, FL 34987 is currently listed as Active, and has been on the market 86 days. Status updates directly from the MLS as homes go under contract, so ask us to confirm availability before you plan a visit.
- How much is the monthly payment for 11698 SW Coronado Springs Drive, Port St. Lucie, FL 34987?
- With 20% down ($193,780) on the $968,900 list price and a 30-year fixed loan at an illustrative 6.875% rate, the estimated principal & interest for 11698 SW Coronado Springs Drive, Port St. Lucie, FL 34987 is about $5,092/mo, before property taxes, insurance, and HOA dues. Use the payment estimate on this page to adjust the down payment and rate.
- How do I get pre-approved to buy 11698 SW Coronado Springs Drive, Port St. Lucie, FL 34987?
- Getting pre-approved shows sellers you're a serious buyer and clarifies your true budget before you offer on 11698 SW Coronado Springs Drive, Port St. Lucie, FL 34987. Contact Pure Equity and we'll connect you with a trusted local lender to review your financing options, no obligation.
- Does 11698 SW Coronado Springs Drive, Port St. Lucie, FL 34987 have an HOA fee?
- Yes: 11698 SW Coronado Springs Drive, Port St. Lucie, FL 34987 carries an HOA fee of about $1,489 quarterly. HOA dues usually cover community amenities and shared maintenance; ask us for the current budget, rules, and exactly what's included.
- Can I negotiate the price of 11698 SW Coronado Springs Drive, Port St. Lucie, FL 34987?
- Often, yes. The right offer on 11698 SW Coronado Springs Drive, Port St. Lucie, FL 34987 depends on how it's priced against comparable single family sales in Port St Lucie, how long it's been listed, and how motivated the seller is. Pure Equity will run the comps and help you craft a competitive, well-supported offer.
Listing courtesy of Realty One Group Engage
Listing information is provided by BeachesMLS, Inc.and is deemed reliable but not guaranteed accurate by the MLS or Pure Equity. Information is for consumers’ personal, non-commercial use and may not be used for any purpose other than to identify prospective properties. © 2026 BeachesMLS, Inc. Last updated July 3, 2026.
$968,900
Interested in This Property?
Contact us to schedule a showing or ask a question.
Own a home near this one? See what it would sell for today
Listed by Arnold Fried, Realty One Group Engage
Map & Location
Featured Communities
Cities in St. Lucie County
Zip Codes in St. Lucie County
Property Types
Recent Sales
Recently sold homes in Riverland Parcel A - Plat Nine
These are the last 6 recorded closings in Riverland Parcel A - Plat Nine, with the price each home actually sold for rather than what it was listed at. They closed at a median of $284 per square foot. The most recent closed on July 15, 2026. Closed sales are what an appraiser and a buyer's agent will look at, so they are the starting point for pricing a home here.
 Sold
Sold$779,000
Sold · July 15, 2026
11699 SW Coronado Springs Drive
3 bed · 3 bath · 2,740 sqft · $284/sqft
 Sold
Sold$670,000
Sold · July 8, 2026
11402 SW Half Moon Lake Lane
3 bed · 2.5 bath · 2,157 sqft · $311/sqft
 Sold
Sold$715,000
Sold · March 26, 2026
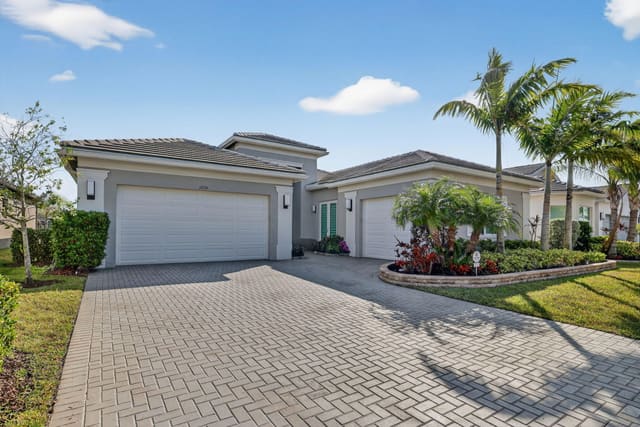
11734 SW Coronado Springs Drive
3 bed · 2.5 bath · 2,580 sqft · $277/sqft
$54,000 under the asking price
 Sold
Sold$674,900
Sold · March 20, 2026
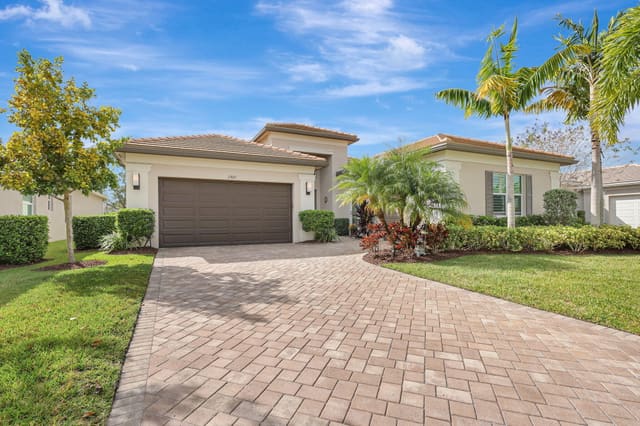
11825 SW Coronado Springs Drive
3 bed · 2.5 bath · 2,580 sqft · $262/sqft
 Sold
Sold$520,000
Sold · August 18, 2025
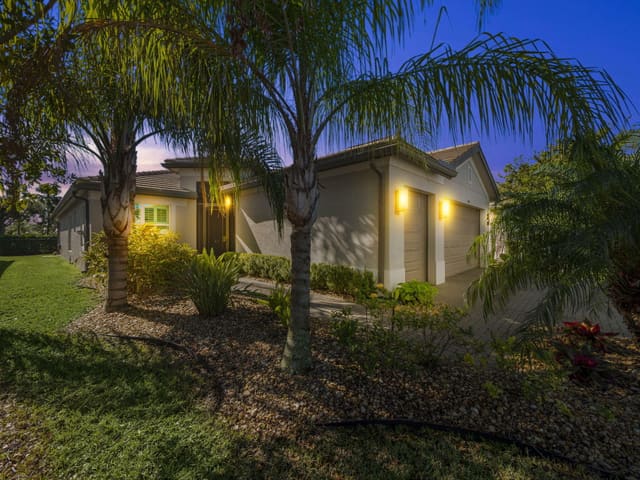
11559 SW Half Moon Lake Lane
3 bed · 2.5 bath · 2,157 sqft · $241/sqft
$10,000 under the asking price
 Sold
Sold$880,000
Sold · August 7, 2025
11752 SW Coronado Springs Drive
3 bed · 3.5 bath · 2,753 sqft · $320/sqft
$45,000 under the asking price
See every recorded sale in Riverland Parcel A - Plat Nine or find out what your Riverland Parcel A - Plat Nine home is worth.