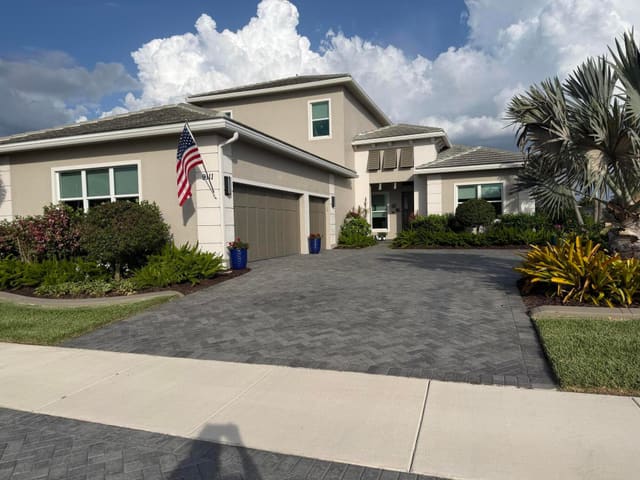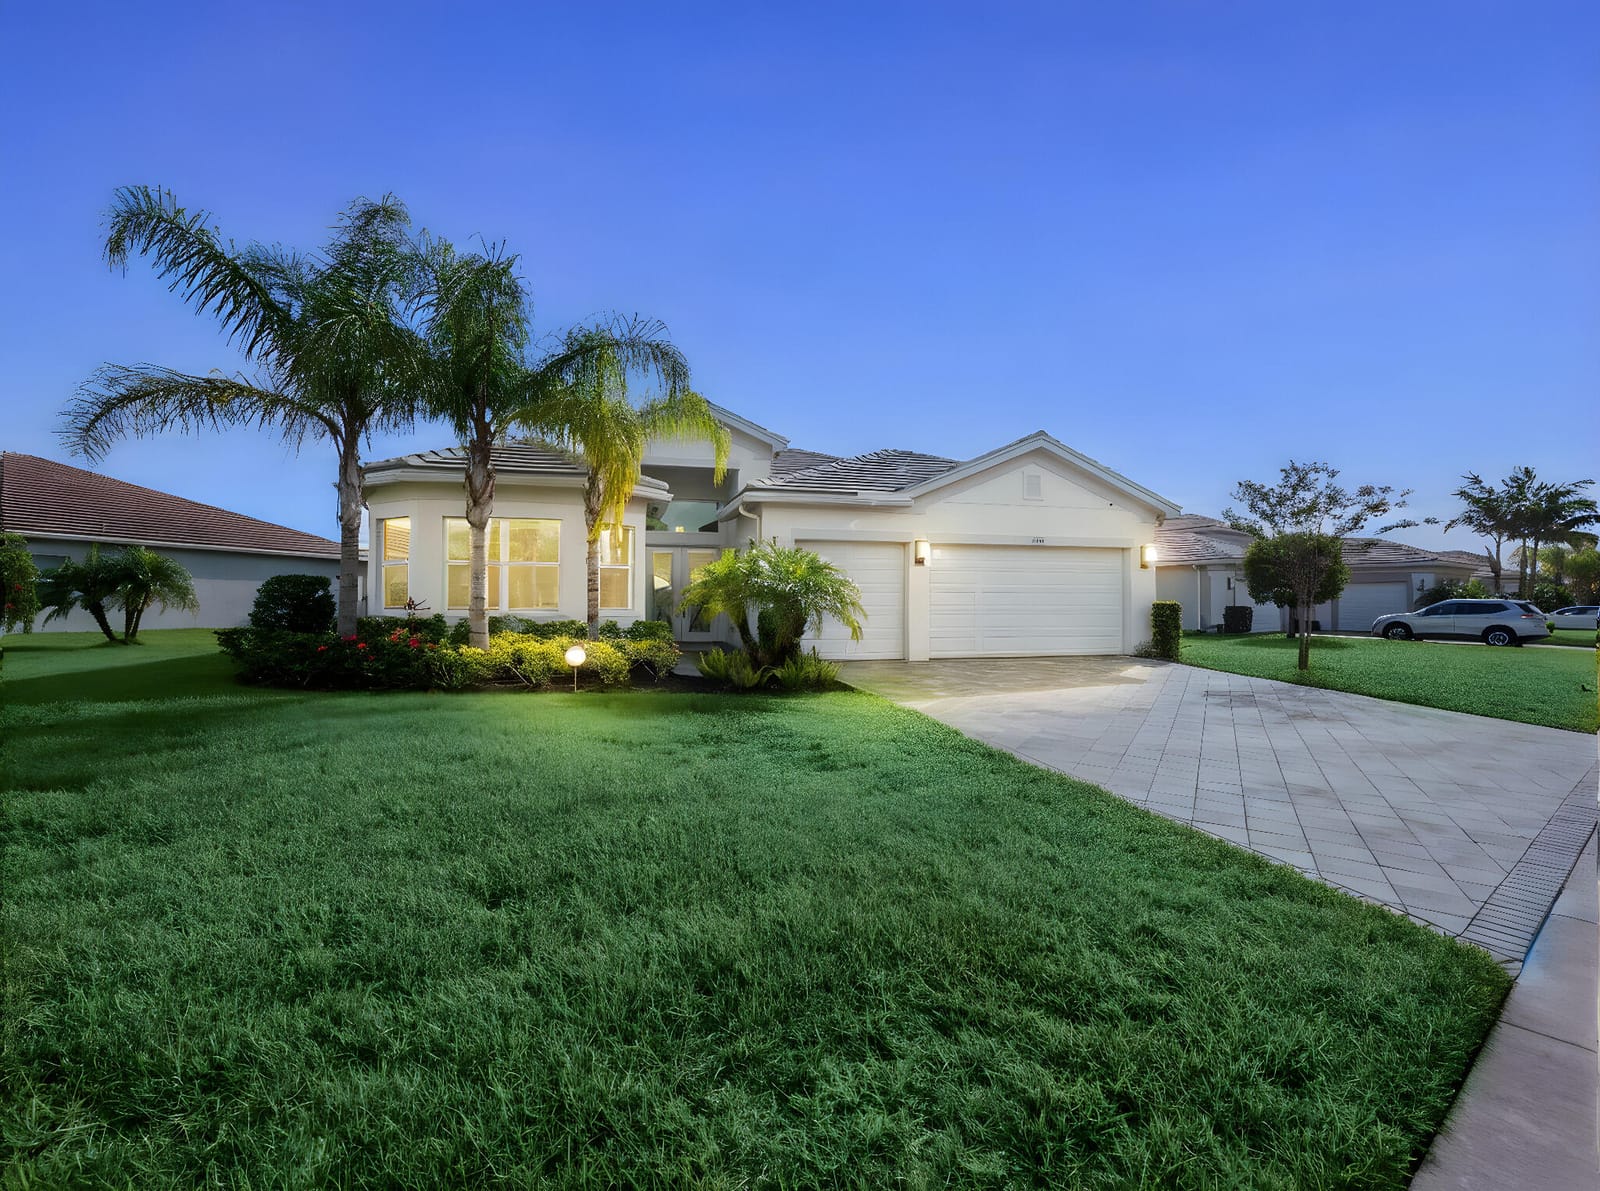
$880,000
Sold · August 7, 2025
11752 SW Coronado Springs Drive
Port St Lucie, FL 34987
RIVERLAND PARCEL A - PLAT NINE
Explore the area: Port St Lucie homes for sale · St Lucie County real estate
Sale Summary
What this home sold for
- Sold price
- $880,000
- Vs. list price
- 4.9% under
- Days on market
- 12
- Price per sq ft
- $320
This 3-bedroom single-family home in Riverland Parcel A - Plat Nine sold for $880,000 on August 7, 2025. That was 4.9% below its final list price of $925,000. It first came on the market at $900,000, so the price was adjusted before it sold. It spent 12 days on the market. At $320 per square foot, it closed 15.5% above the $277 median of the 5 other single-family home sales in the recent closings shown below.
Listing Snapshot
- Sold Price
- $880,000
- Sold On
- August 7, 2025
- Days on Site
- 12 Days
- Bedrooms
- 3
- Total Baths
- 4
- Full Baths
- 3
- Partial Baths
- 1
- Living Area
- 2,753 sqft
- Total Sq Ft
- 4,087 sqft
- Lot Size
- 0.3 Acres
- Year Built
- 2020
- Property Type
- Single Family
- MLS #
- R11103771
- Property Tax
- $9,845 (2024)
- HOA Fees
- $452 / Monthly
- Subdivision
- RIVERLAND PARCEL A - PLAT NINE
- Development
- Valencia Cay at Riverland
- County
- St Lucie
- Status
- Sold
About This Property
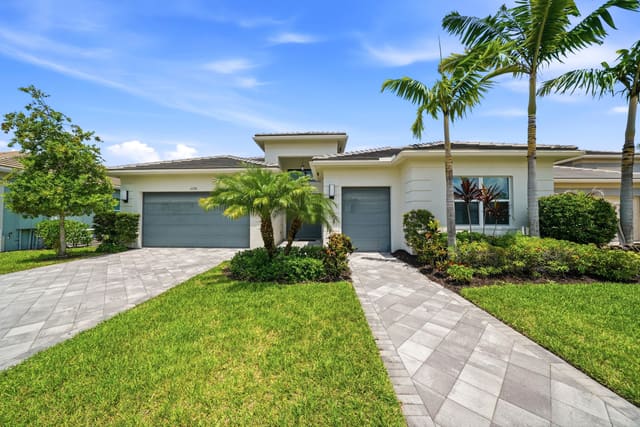
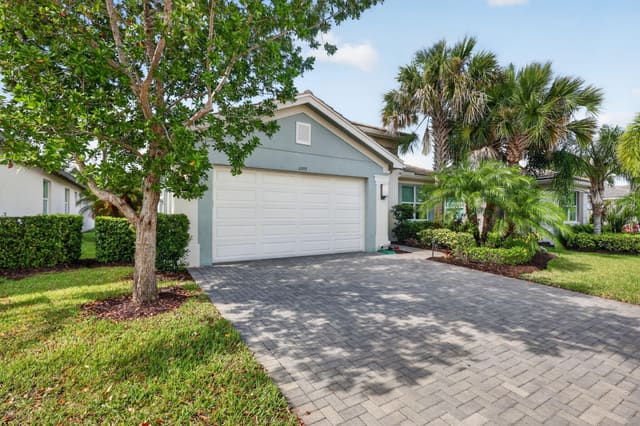
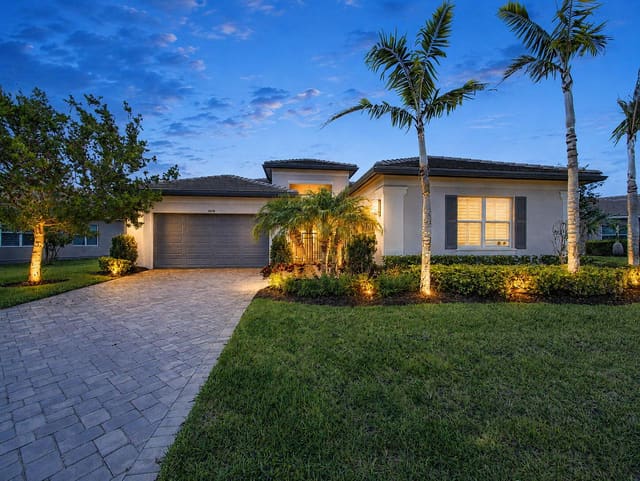
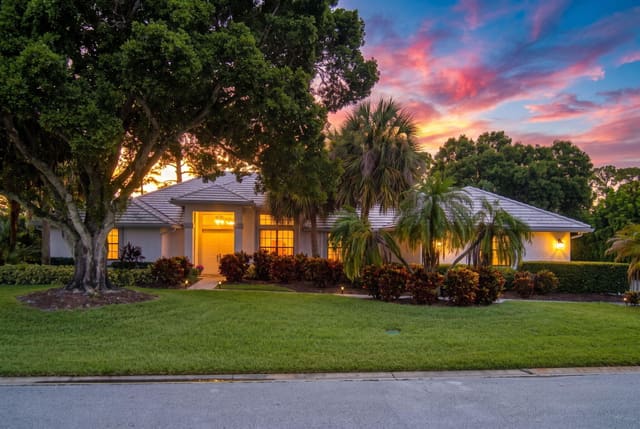
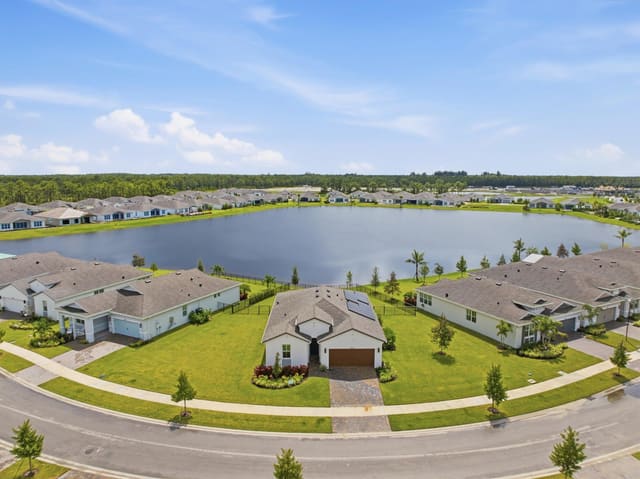
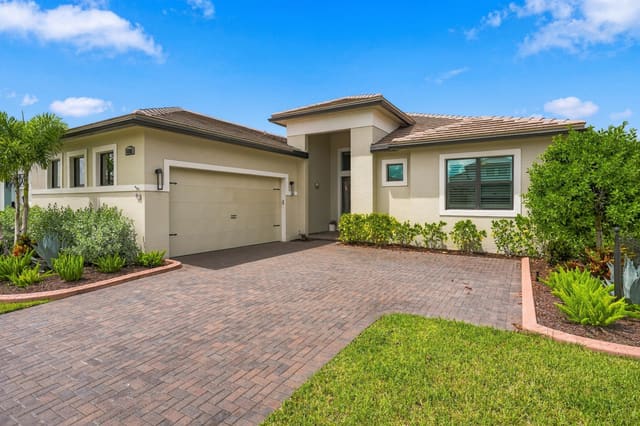
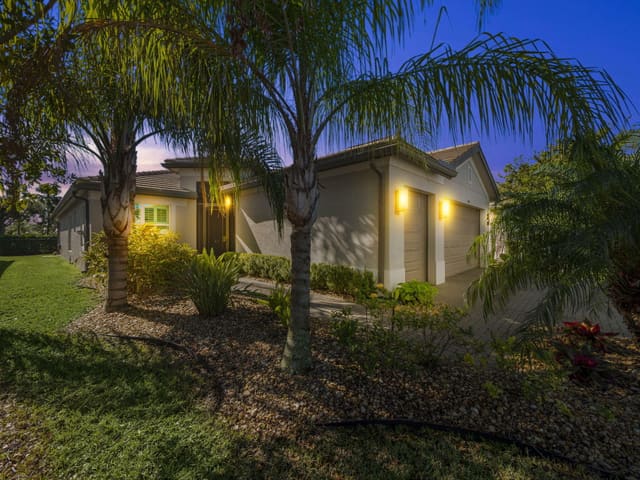
Located in the prestigious 55+ Valencia Cay community, this impeccably upgraded 3-bedroom, 3.5-bathroom plus den Julia model by GL Homes sits on one of the largest corner lots in the community—a premium 13,197 sq. ft. parcel compared to the standard 8,000 sq. ft.—offering a full, unobstructed lake view widely regarded as the best view in the neighborhood. With 2,753 sq. ft. under air and an extended 3-car garage, this home exudes elegance, functionality, and plenty of natural light. A flat concrete tile roof, impact windows and doors, and concrete block-stucco construction ensure both beauty and durability, while 14' volume ceilings, 8' interior doors, and tray ceilings throughout create an open and sophisticated atmosphere. Step inside to discover a gourmet kitchen with GE Profile appliances, double oven, chimney-style hood, quartz countertops, Level V cabinetry, and soft-close drawers with custom pull-outs. The open living area features designer lighting, recessed high-hat lighting, and a four-panel sliding door that opens to an extended screened lanai with spa tub, picture screen, upgraded pavers, and pre-plumbing for a summer kitchen perfect for entertaining against the tranquil lake backdrop. A private den with pocket doors and a custom built-in desk offers the ideal space for a home office or flex room. The luxurious primary suite offers custom built-in closets, tray ceilings, and a spa-like bathroom complete with seamless glass shower, designer tile, Kohler fixtures, and Level V cabinetry. All guest suites include upgraded en-suite baths with comfort-height toilets, framed mirrors, and high-end finishes. Additional features include a whole-house generator, tankless water heater, whole-house gutters, electric remote shades, custom fans in every room, enhanced security system with exterior cameras, and six TV's all included. Perfectly situated just minutes from the Cleveland Clinic Hospital, and within walking or biking distance to Publix via the Paseo, this home also offers convenient access to a new wave of development, with three times the current number of restaurants opening within two miles. Residents enjoy proximity to Stars and Stripes Park, a dog park, soccer fields, and beautifully maintained walking trails, all part of the master-planned community experience! Valencia Cay is a newly designed gated 55+ community featuring a 34,000 sq. ft. clubhouse, a recreation area with tons of world-class amenities, a sports complex & a Lifestyle Director on site. 35-40 minutes from the beach.
Virtual TourGeneral Features
- Property Type
- Single Family
- Status
- Sold
- Year Built
- 2020
- Property Condition
- Resale
- Number of Stories
- 1
- Levels
- One
- Garage Spaces
- 3
- Attached Garage
- Yes
- Parking
- Attached / Garage / Garage Door Opener
- Direction Faces
- Southwest
- Lot Size (Acres)
- 0.3
- Living Sq Ft
- 2,753
- Total Sq Ft
- 4,087
- Sewer
- Public Sewer
- Water Source
- Public
- Zoning
- Master
Interior Features
- Appliances
- Dryer / Dishwasher / Gas Range / Gas Water Heater / Ice Maker / Microwave / Oven / Refrigerator / Water Heater / Washer
- Cooling
- Central Air / Electric
- Heating
- Central / Electric
- Flooring
- Other
- Spa
- Yes
- Spa Features
- Above Ground
- Interior Features
- Breakfast Bar / Breakfast Area / Dining Area / Separate Formal Dining Room / Dual Sinks / Entrance Foyer / High Ceilings / Kitchen Island / Kitchen Dining Combo / Split Bedrooms / Separate Shower / Walk In Closets
- Laundry
- Inside / Laundry Closet
- Windows
- Blinds
- Main Level Bedrooms
- 3
- Main Level Baths
- 4
- Total Rooms
- 9
- Furnished
- Unfurnished
Exterior Features
- Construction
- Block
- Roof
- Concrete / Flat / Tile
- Exterior Features
- Outdoor Living Area / Room For Pool
- Architectural Style
- Colonial / Ranch
- Pool Features
- Association
- Patio & Porch
- Covered / Patio / Screened
- Lot Features
- Quarter To Half Acre Lot / Sprinklers Automatic / Less Than Quarter Acre
- Waterfront
- Yes
- Waterfront Features
- Lake Front
- View
- Lake
Community & HOA
- HOA Fee
- $452 / Monthly
- HOA Includes
- Common Areas / Maintenance Grounds / Recreation Facilities
- Association Amenities
- Basketball Court / Bocce Court / Billiard Room / Cabana / Clubhouse / Fitness Center / Pickleball / Pool / Recreation Facilities / Restaurant / Spa Hot Tub / Sidewalks / Tennis Courts / Trails
- Community Features
- Home Owners Association / Gated / Property Manager On Site / Sidewalks
- Security
- Security System Owned / Security System / Fire Alarm / Gated Community / Smoke Detectors
- Utilities
- Cable Available / Natural Gas Available / Sewer Available / Underground Utilities / Water Available
- Pets Allowed
- Breed Restrictions / Number Limit / Pet Restrictions / Yes
- 55+ Community
- Yes
- Financing Terms
- Cash / Conventional / Va Loan
- Restrictions
- Buyer Approval Required / No Commercial Vehicles / Rental Restriction
- MLS Area
- 7800
About the Community
- Homes for Sale
- 3
- Median List Price
- $879,000
- Median $/Sq Ft
- $321
- Avg Days on Market
- 61
Frequently Asked Questions
- How do I schedule a tour of 11752 SW Coronado Springs Drive, Port St. Lucie, FL 34987?
- Use the Tour button on this listing to request a showing of 11752 SW Coronado Springs Drive, Port St. Lucie, FL 34987. Pick a day and time and choose an in-person or video-chat tour, and a Pure Equity agent will confirm your visit, often the same day.
- Is 11752 SW Coronado Springs Drive, Port St. Lucie, FL 34987 still available?
- 11752 SW Coronado Springs Drive, Port St. Lucie, FL 34987 is currently listed as Sold, and has been on the market 12 days. Status updates directly from the MLS as homes go under contract, so ask us to confirm availability before you plan a visit.
- How much is the monthly payment for 11752 SW Coronado Springs Drive, Port St. Lucie, FL 34987?
- With 20% down ($185,000) on the $925,000 list price and a 30-year fixed loan at an illustrative 6.875% rate, the estimated principal & interest for 11752 SW Coronado Springs Drive, Port St. Lucie, FL 34987 is about $4,861/mo, before property taxes, insurance, and HOA dues. Use the payment estimate on this page to adjust the down payment and rate.
- How do I get pre-approved to buy 11752 SW Coronado Springs Drive, Port St. Lucie, FL 34987?
- Getting pre-approved shows sellers you're a serious buyer and clarifies your true budget before you offer on 11752 SW Coronado Springs Drive, Port St. Lucie, FL 34987. Contact Pure Equity and we'll connect you with a trusted local lender to review your financing options, no obligation.
- Does 11752 SW Coronado Springs Drive, Port St. Lucie, FL 34987 have an HOA fee?
- Yes: 11752 SW Coronado Springs Drive, Port St. Lucie, FL 34987 carries an HOA fee of about $452 monthly. HOA dues usually cover community amenities and shared maintenance; ask us for the current budget, rules, and exactly what's included.
- Can I negotiate the price of 11752 SW Coronado Springs Drive, Port St. Lucie, FL 34987?
- Often, yes. The right offer on 11752 SW Coronado Springs Drive, Port St. Lucie, FL 34987 depends on how it's priced against comparable single family sales in Port St Lucie, how long it's been listed, and how motivated the seller is. Pure Equity will run the comps and help you craft a competitive, well-supported offer.
Listing courtesy of Keller Williams Realty of PSL
Listing information is provided by BeachesMLS, Inc.and is deemed reliable but not guaranteed accurate by the MLS or Pure Equity. Information is for consumers’ personal, non-commercial use and may not be used for any purpose other than to identify prospective properties. © 2026 BeachesMLS, Inc. Last updated July 1, 2026.
$880,000
Own a home nearby?
This sale is now a comparable for every home around it. Get a free estimate of what yours would sell for today.
Listed by Jeanne Marie Trujillo, Keller Williams Realty of PSL
Map & Location
Featured Communities
Cities in St. Lucie County
Zip Codes in St. Lucie County
Property Types
Recent Sales
Recently sold homes in Riverland Parcel A - Plat Nine
These are the last 5 recorded closings in Riverland Parcel A - Plat Nine, with the price each home actually sold for rather than what it was listed at. They closed at a median of $277 per square foot. The most recent closed on July 15, 2026. Closed sales are what an appraiser and a buyer's agent will look at, so they are the starting point for pricing a home here.
 Sold
Sold$779,000
Sold · July 15, 2026
11699 SW Coronado Springs Drive
3 bed · 3 bath · 2,740 sqft · $284/sqft
 Sold
Sold$670,000
Sold · July 8, 2026
11402 SW Half Moon Lake Lane
3 bed · 2.5 bath · 2,157 sqft · $311/sqft
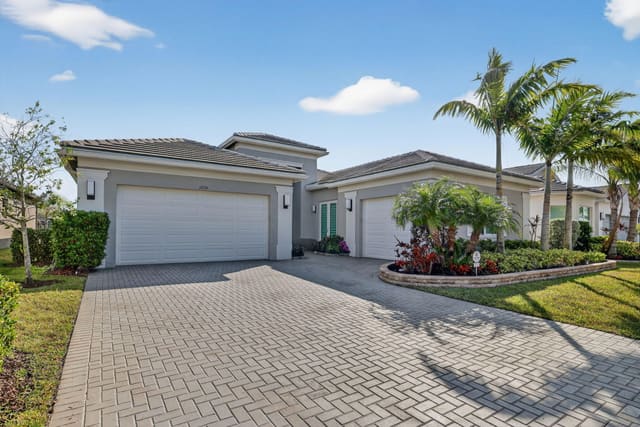 Sold
Sold$715,000
Sold · March 26, 2026
11734 SW Coronado Springs Drive
3 bed · 2.5 bath · 2,580 sqft · $277/sqft
$54,000 under the asking price
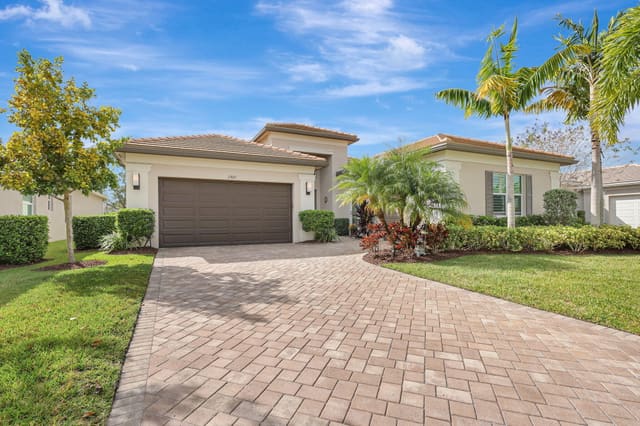 Sold
Sold$674,900
Sold · March 20, 2026
11825 SW Coronado Springs Drive
3 bed · 2.5 bath · 2,580 sqft · $262/sqft
 Sold
Sold$520,000
Sold · August 18, 2025
11559 SW Half Moon Lake Lane
3 bed · 2.5 bath · 2,157 sqft · $241/sqft
$10,000 under the asking price
See every recorded sale in Riverland Parcel A - Plat Nine or find out what your Riverland Parcel A - Plat Nine home is worth.