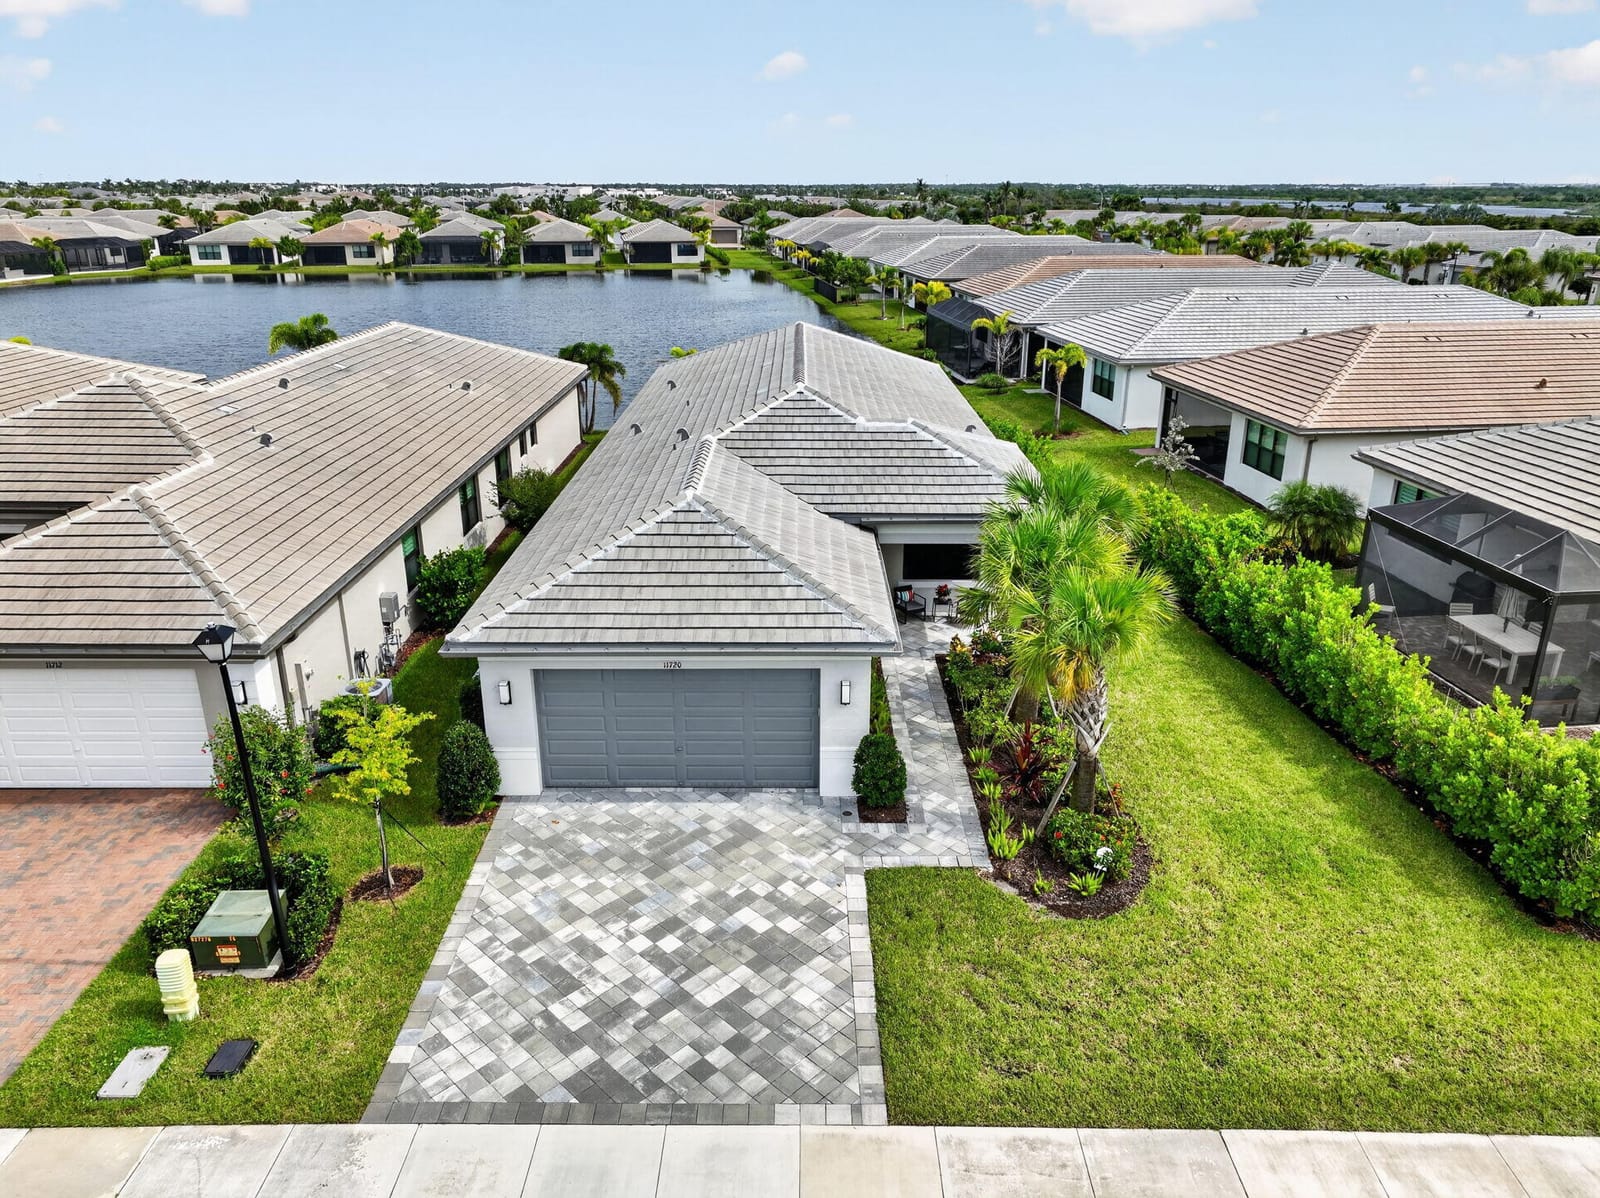
$659,900
11720 SW Marine Way
Port St Lucie, FL 34987
Explore the area: Port St Lucie homes for sale · St Lucie County real estate
Price Check
How this price compares
- List price
- $659,900
- Price per sq ft
- $309
- Vs. nearby sales
- 22.6% above
- Days on market
- 5
This 2-bedroom single-family home in Riverland Parcel B - Plat Six is listed at $659,900, or $309 per square foot. It has been on the market for 5 days. The 5 most recent single-family home sales in the closings shown below sold at a median of $252 per square foot, so the asking price is 22.6% above what comparable homes here actually sold for.
Estimated monthly payment
$3,468 /mo
Principal and interest only, based on $131,980 down (20%), a 6.875% 30-year fixed rate. Property taxes, homeowners insurance are not included.
Customize this estimateListing Snapshot
- Price
- $659,900
- Days on Site
- 5 Days
- Bedrooms
- 2
- Total Baths
- 3
- Full Baths
- 2
- Partial Baths
- 1
- Living Area
- 2,136 sqft
- Total Sq Ft
- 3,052 sqft
- Lot Size
- 0.16 Acres
- Year Built
- 2025
- Property Type
- Single Family
- MLS #
- B26097322
- Property Tax
- $10,940 (2026)
- HOA Fees
- $1,515 / Quarterly
- Subdivision
- RIVERLAND PARCEL B - PLAT SIX
- Development
- Valencia Walk
- County
- St Lucie
- Status
- Active
- Special Conditions
- Standard / Listed As Is
About This Property
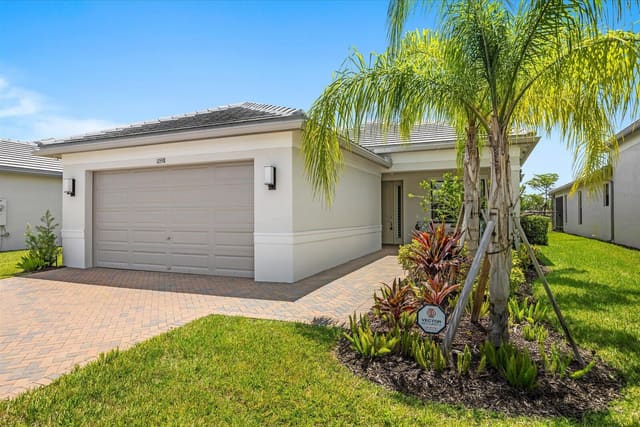
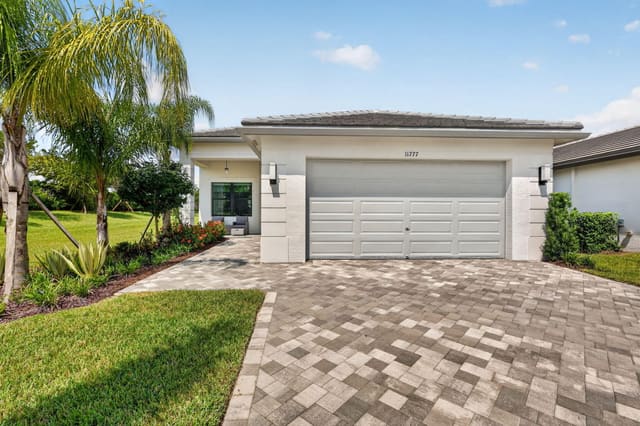
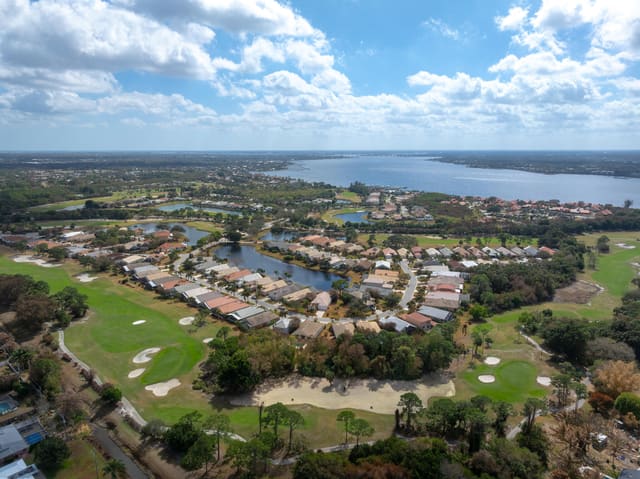
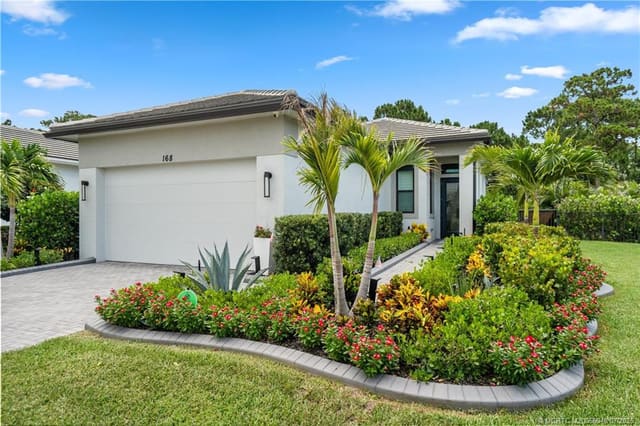
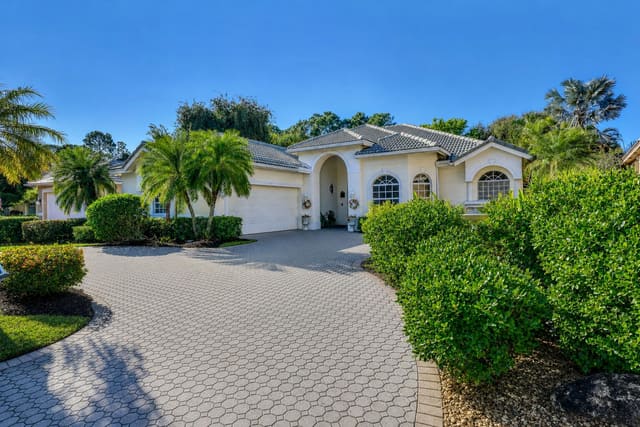
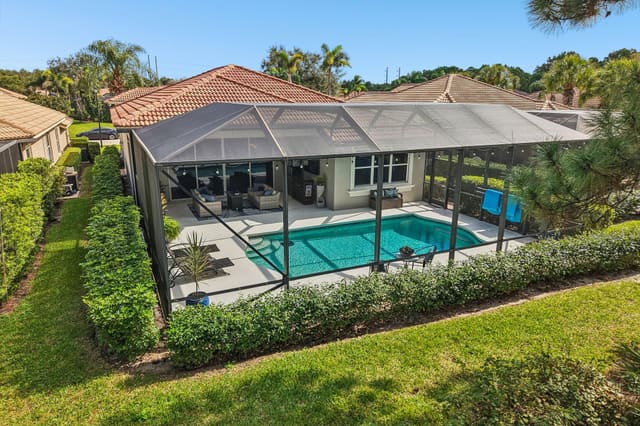
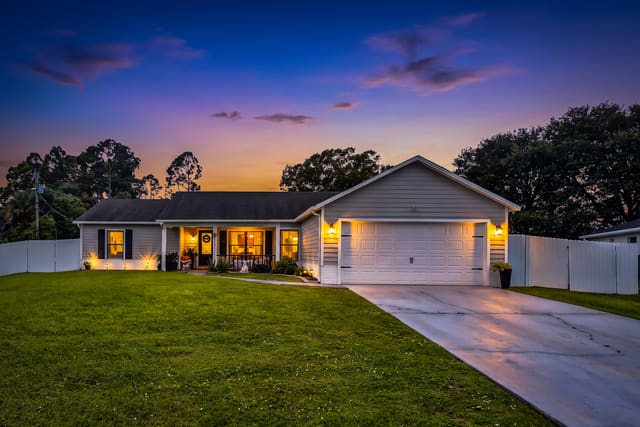
BEAUTIFULLY UPGRADED WATERFRONT MONACELLO IN VALENCIA WALK AT RIVERLAND IN PORT SAINT LUCIE - A GL HOMES' PREMIER 55+ ACTIVE COMMUNITY! Discover elegant Florida living in this beautifully upgraded Monacello, perfectly positioned on a desirable waterfront homesite in Valencia Walk at Riverland. Offering 2,136 SF of living space, this exceptional residence features 2 bedrooms, a versatile den/optional 3rd bedroom, 2.5 baths, a dining room, and a spacious 2-car garage with dedicated golf cart parking. The east-facing screened lanai welcomes beautiful morning sunshine and offers tranquil lake views with the comfort of shaded afternoons and evenings. From the widened paver driveway and walkway to the impressive impact-resistant glass entry doors, thoughtful upgrades create a welcoming first impression. Inside, the open-concept design showcases beautiful 24" x 24" Mohawk matte tile flooring throughout the main living areas and den, seamlessly connecting the spacious great room, dining area, and beautifully appointed kitchen. Designed for entertaining, the kitchen features rich cabinetry with crown molding, upgraded granite countertops and a gorgeous backsplash, an upgraded slide-in gas range, an upgraded GE dishwasher, an externally vented microwave, soft-close cabinetry, pantry pullouts, and an upgraded Kohler faucet. The spacious primary suite offers two customized walk-in closets, dual Kohler sinks, upgraded granite countertops, a frameless glass shower with decorative tile accents, and a built-in linen cabinet. Guests enjoy a beautifully upgraded en-suite bedroom with a built-out closet, a full bath, and a walk-in shower. The den/3rd bedroom has pocket doors for added space and flexibility. Step outside to the approximately 20' x 12' screened and covered lanai, where peaceful water views create a picturesque setting for morning coffee, outdoor dining, or relaxing in the afternoon shade. Additional enhancements include upgraded bedroom carpeting, recessed lighting, a tankless hot water heater, a well-equipped laundry room with a GE washer and gas dryer, cabinetry, and a sink. The garage has an insulated door and a controlled heat ventilation fan. EXPERIENCE THE RIVERLAND LIFESTYLE! Residents enjoy exceptional resort-style amenities, including the magnificent Valencia Walk clubhouse with a restaurant and full-service bar, the 51,000 SF Wellness & Fitness Center, resort and lap pools, River Fresh Café, and a 24-acre Sports & Racquet Club with 50+ pickleball courts, tennis, and bocce ball. An impressive Arts & Culture Center, plus miles of landscaped Paseo pathways for walking, biking, and golf cart enjoyment. Conveniently located near Tradition and St. Lucie West, residents enjoy fine and casual dining, shopping, entertainment, and Cleveland Clinic Tradition Hospital. Baseball fans will love nearby Clover Park, home of the New York Mets spring training, while beautiful Treasure Coast beaches, golf courses, and waterfront dining are just a short drive away. Beautiful water views, extensive upgrades, and an extraordinary resort-style lifestyle make this exceptional Monacello a wonderful place to call home!
MLS media linkGeneral Features
- Property Type
- Single Family
- Status
- Active
- Year Built
- 2025
- Property Condition
- Resale
- Number of Stories
- 1
- Levels
- One
- Garage Spaces
- 2
- Attached Garage
- Yes
- Parking
- Attached / Driveway / Garage / Golf Cart Garage / Garage Door Opener / Paver Block
- Direction Faces
- West
- Lot Size (Acres)
- 0.16
- Living Sq Ft
- 2,136
- Total Sq Ft
- 3,052
- Structure Type
- House
- Sewer
- Public Sewer
- Water Source
- Public
- Zoning
- Master Pla
Interior Features
- Appliances
- Dryer / Dishwasher / Energy Star Qualified Dishwasher / Disposal / Gas Range / Microwave / Refrigerator / Tankless Water Heater / Vented Exhaust Fan / Water Heater / Washer
- Cooling
- Central Air / Ceiling Fans / Electric
- Heating
- Central / Electric / Individual
- Flooring
- Carpet / Ceramic Tile
- Interior Features
- Breakfast Bar / Dining Area / Separate Formal Dining Room / Dual Sinks / Kitchen Island / Pantry / Sitting Area In Primary / Separate Shower / Walk In Closets / Bar
- Laundry
- Gas Dryer Hookup / Lower Level / Laundry Room / Laundry Tub / In Unit / Sink
- Windows
- Energy Star Qualified Windows
- Main Level Bedrooms
- 2
- Main Level Baths
- 2
- Total Rooms
- 6
- Furnished
- Unfurnished
Exterior Features
- Construction
- Concrete / Stucco
- Roof
- Concrete / Flat
- Exterior Features
- None / Outdoor Living Area
- Architectural Style
- Patio Home / Traditional
- Pool Features
- Association / Heated
- Patio & Porch
- Patio / Screened
- Lot Features
- Corner Lot / Sprinklers Automatic / Less Than Quarter Acre
- Waterfront
- Yes
- Waterfront Features
- None / Pond
- View
- Lake / Pond / Water
Community & HOA
- HOA Fee
- $1,515 / Quarterly
- HOA Name
- Lang Management
- HOA Includes
- Common Areas / Reserve Fund
- Association Amenities
- Basketball Court / Bocce Court / Billiard Room / Cabana / Clubhouse / Dog Park / Fitness Center / Gated / Indoor Pool / Management / Pickleball / Pool / Restaurant / Spa Hot Tub / Security / Sidewalks / Tennis Courts
- Community Features
- Home Owners Association / Gated / Property Manager On Site / Sidewalks
- Security
- Security System Owned / Security System / Security Gate / Gated With Guard / Gated Community / Lobby Secured / Smoke Detectors / Security Guard
- Utilities
- Cable Connected / Electricity Connected / Natural Gas Connected / Phone Available / Sewer Connected / Underground Utilities / Water Connected
- Pets Allowed
- Breed Restrictions / Number Limit / Yes
- 55+ Community
- Yes
- Financing Terms
- Cash / Conventional / Va Loan
- Restrictions
- Buyer Approval Required / Limited Number Vehicles / No Boats / No Commercial Vehicles / No Rv / No Trailer Parking / Okay To Lease1st Year / Ok To Lease / Rental Restriction
- MLS Area
- 7800
This home's HOA fee works out to $505 a month, in line with the $505 median across 3 homes for sale in Riverland Parcel B - Plat Six. See Riverland Parcel B - Plat Six HOA fees
About the Community
- Homes for Sale
- 3
- Under Contract
- 0
- Median List Price
- $659,900
- Median $/Sq Ft
- $309
- Avg Days on Market
- 55
Frequently Asked Questions
- How do I schedule a tour of 11720 SW Marine Way, Port St. Lucie, FL 34987?
- Use the Tour button on this listing to request a showing of 11720 SW Marine Way, Port St. Lucie, FL 34987. Pick a day and time and choose an in-person or video-chat tour, and a Pure Equity agent will confirm your visit, often the same day.
- Is 11720 SW Marine Way, Port St. Lucie, FL 34987 still available?
- 11720 SW Marine Way, Port St. Lucie, FL 34987 is currently listed as Active, and has been on the market 5 days. Status updates directly from the MLS as homes go under contract, so ask us to confirm availability before you plan a visit.
- How much is the monthly payment for 11720 SW Marine Way, Port St. Lucie, FL 34987?
- With 20% down ($131,980) on the $659,900 list price and a 30-year fixed loan at an illustrative 6.875% rate, the estimated principal & interest for 11720 SW Marine Way, Port St. Lucie, FL 34987 is about $3,468/mo, before property taxes, insurance, and HOA dues. Use the payment estimate on this page to adjust the down payment and rate.
- How do I get pre-approved to buy 11720 SW Marine Way, Port St. Lucie, FL 34987?
- Getting pre-approved shows sellers you're a serious buyer and clarifies your true budget before you offer on 11720 SW Marine Way, Port St. Lucie, FL 34987. Contact Pure Equity and we'll connect you with a trusted local lender to review your financing options, no obligation.
- Does 11720 SW Marine Way, Port St. Lucie, FL 34987 have an HOA fee?
- Yes: 11720 SW Marine Way, Port St. Lucie, FL 34987 carries an HOA fee of about $1,515 quarterly (Lang Management). HOA dues usually cover community amenities and shared maintenance; ask us for the current budget, rules, and exactly what's included.
- Can I negotiate the price of 11720 SW Marine Way, Port St. Lucie, FL 34987?
- Often, yes. The right offer on 11720 SW Marine Way, Port St. Lucie, FL 34987 depends on how it's priced against comparable single family sales in Port St Lucie, how long it's been listed, and how motivated the seller is. Pure Equity will run the comps and help you craft a competitive, well-supported offer.
Listing courtesy of Century 21 Tenace Realty
Listing information is provided by BeachesMLS, Inc.and is deemed reliable but not guaranteed accurate by the MLS or Pure Equity. Information is for consumers’ personal, non-commercial use and may not be used for any purpose other than to identify prospective properties. © 2026 BeachesMLS, Inc. Last updated November 14, 2026.
$659,900
Interested in This Property?
Contact us to schedule a showing or ask a question.
Own a home near this one? See what it would sell for today
Listed by Linda K Daly, Century 21 Tenace Realty
Map & Location
Featured Communities
Cities in St. Lucie County
Zip Codes in St. Lucie County
Property Types
Recent Sales
Recently sold homes in Riverland Parcel B - Plat Six
These are the last 5 recorded closings in Riverland Parcel B - Plat Six, with the price each home actually sold for rather than what it was listed at. They closed at a median of $252 per square foot. The most recent closed on August 6, 2026. Closed sales are what an appraiser and a buyer's agent will look at, so they are the starting point for pricing a home here.
 Sold
$640,000
Sold · August 6, 2026
11593 SW Marine Way
4 bed · 3 bath · 2,254 sqft · $284/sqft
$19,000 under the asking price
 Sold
$575,900
Sold · June 30, 2026
11601 SW Marine Way
3 bed · 2 bath · 2,064 sqft · $279/sqft
$19,000 under the asking price
 Sold
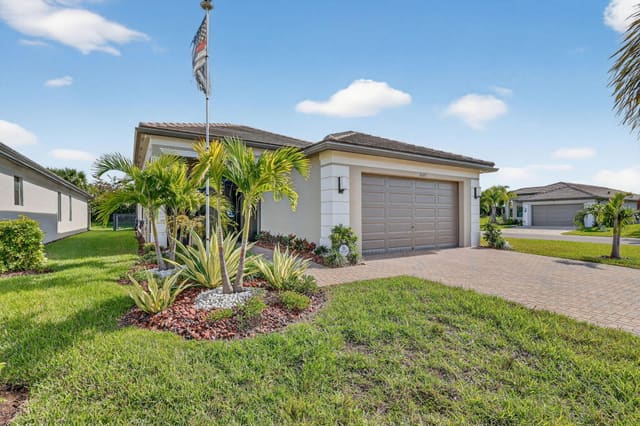
$512,500
Sold · April 15, 2026
12637 SW Alongshore Drive
3 bed · 2.5 bath · 2,254 sqft · $227/sqft
$36,500 under the asking price
 Sold
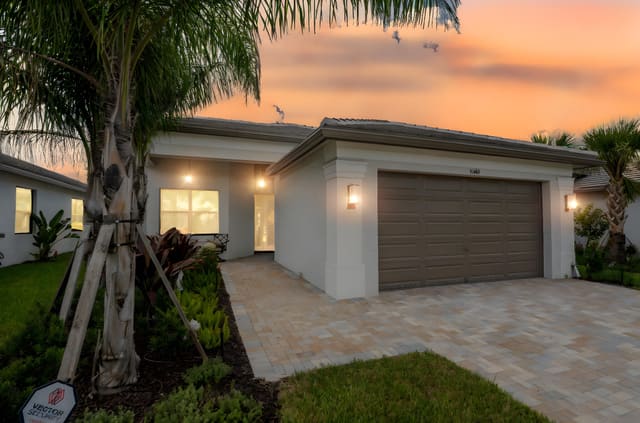
$499,900
Sold · October 7, 2025
11606 SW Oceanfront Court
3 bed · 2 bath · 2,064 sqft · $242/sqft
 Sold
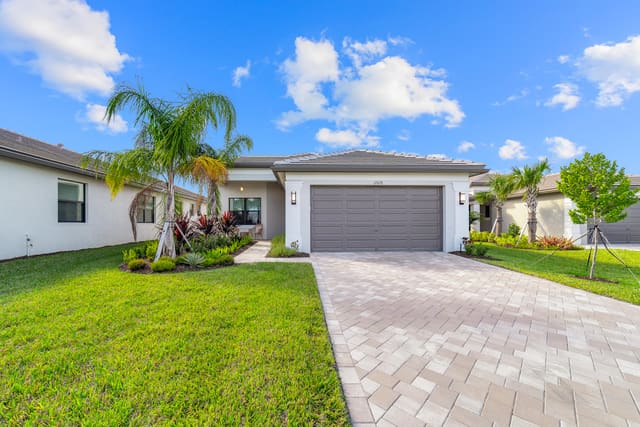
$520,000
Sold · September 2, 2025
12628 SW Pink Playa Parkway
3 bed · 2 bath · 2,064 sqft · $252/sqft
$9,900 under the asking price
See every recorded sale in Riverland Parcel B - Plat Six or find out what your Riverland Parcel B - Plat Six home is worth.