$568,500
13994 SW Gingerline Drive
Port St Lucie, FL 34987
Explore the area: Port St Lucie homes for sale · St Lucie County real estate
Price Check
How this price compares
- List price
- $568,500
- Price per sq ft
- $269
- Vs. nearby sales
- 5.5% above
- Days on market
- 141
This 3-bedroom single-family home in Del Webb is listed at $568,500, or $269 per square foot. The asking price has come down 1.1% from its original $575,000. It has been on the market for 141 days. The 6 most recent single-family home sales in the closings shown below sold at a median of $255 per square foot, so the asking price is 5.5% above what comparable homes here actually sold for.
Estimated monthly payment
$2,988 /mo
Principal and interest only, based on $113,700 down (20%), a 6.875% 30-year fixed rate. Property taxes, homeowners insurance, and the $562/mo HOA are not included.
Customize this estimateListing Snapshot
- Price
- $568,500
- Days on Site
- 141 Days
- Bedrooms
- 3
- Total Baths
- 3
- Full Baths
- 2
- Partial Baths
- 1
- Living Area
- 2,110 sqft
- Total Sq Ft
- 2,894 sqft
- Lot Size
- 0.17 Acres
- Year Built
- 2025
- Property Type
- Single Family
- MLS #
- B26023781
- Property Tax
- $2,731 (2025)
- HOA Fees
- $562 / Monthly
- Subdivision
- DEL WEBB
- Development
- DEL WEBB
- County
- St Lucie
- Status
- Active
- Special Conditions
- Standard
About This Property
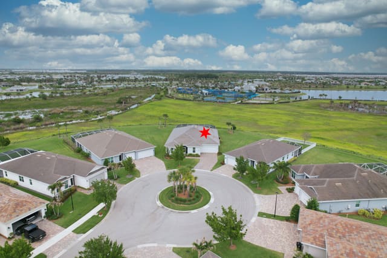
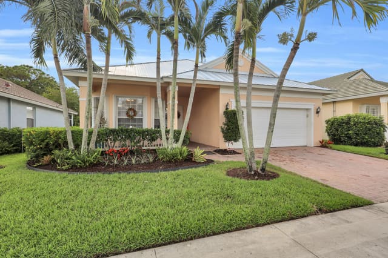
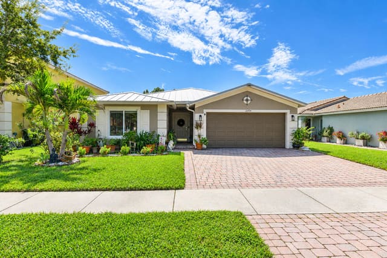
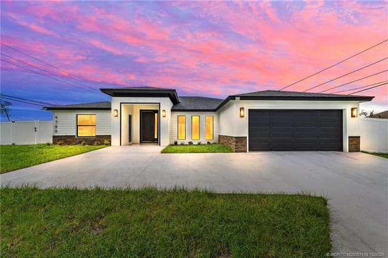
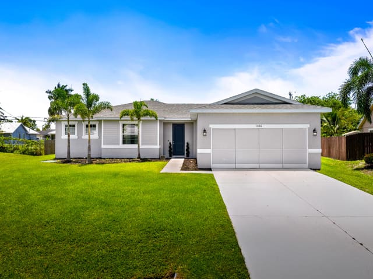
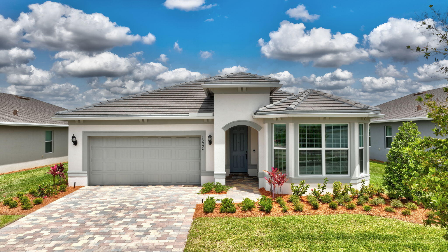
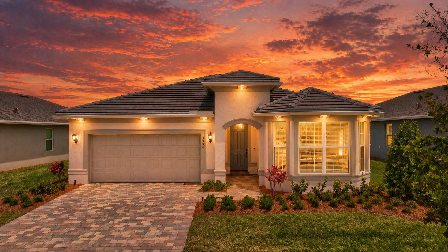
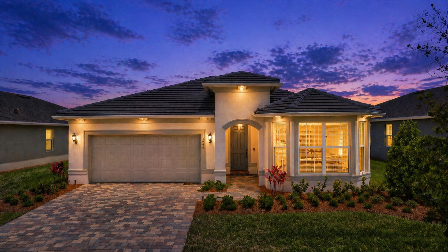
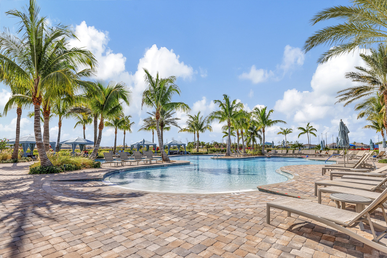
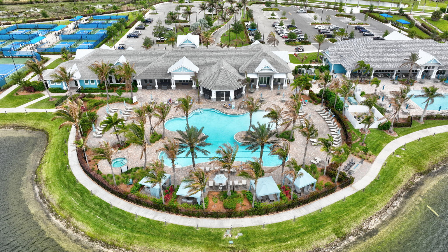
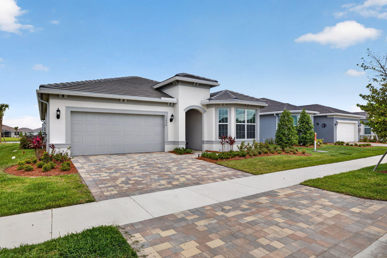
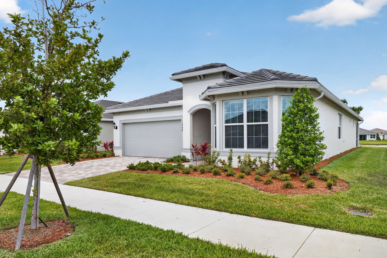
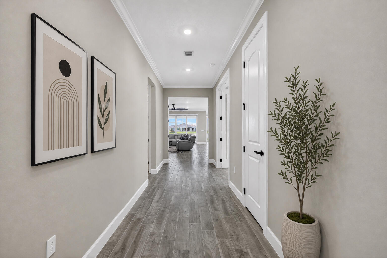
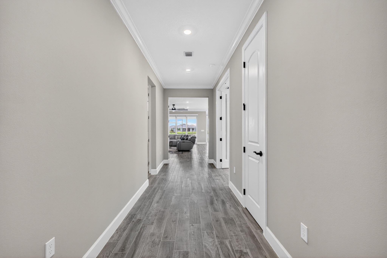
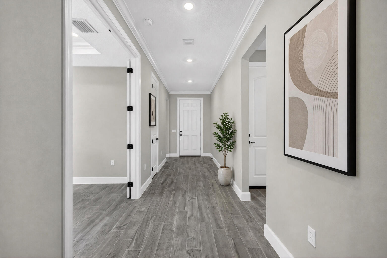
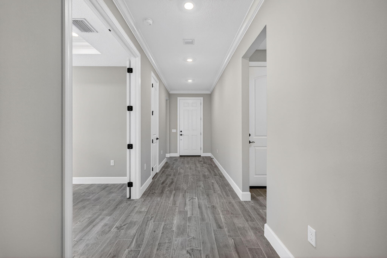
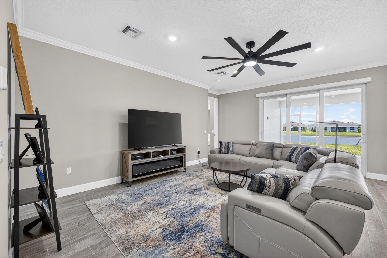
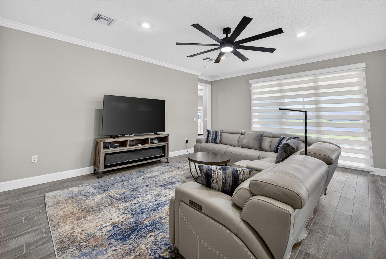
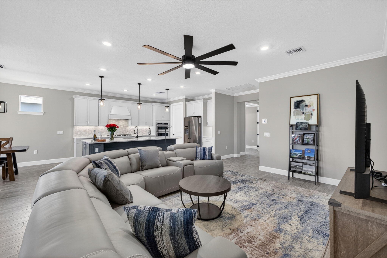
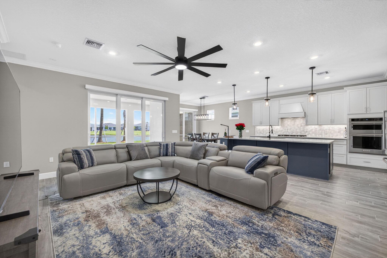
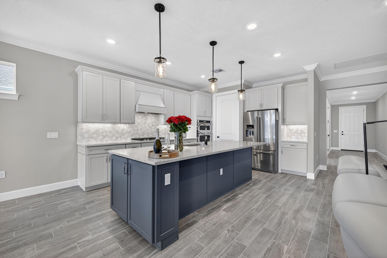
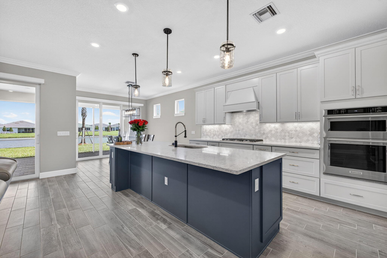
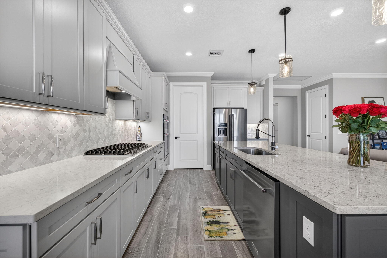
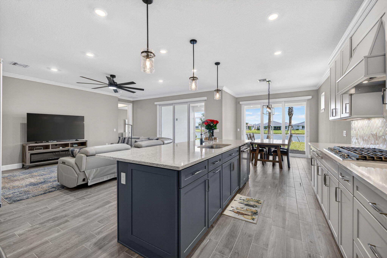
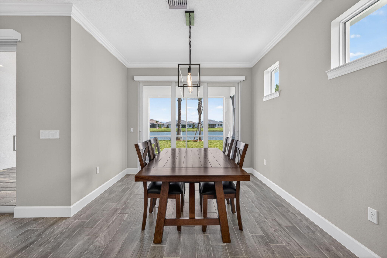
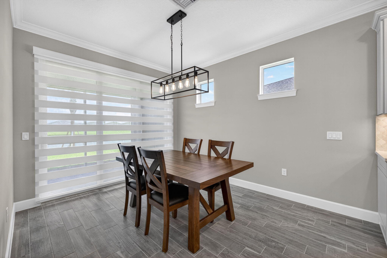
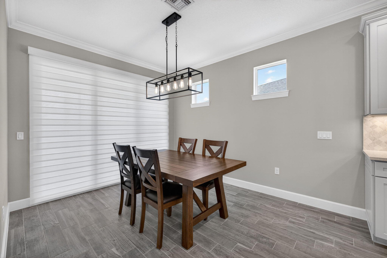
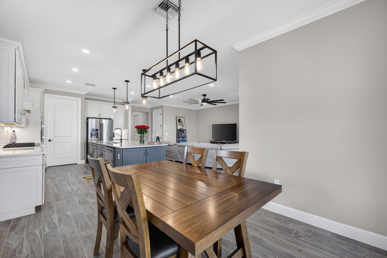
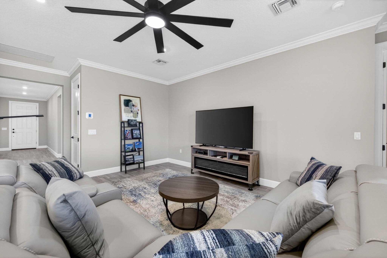
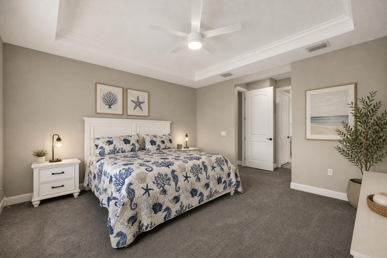
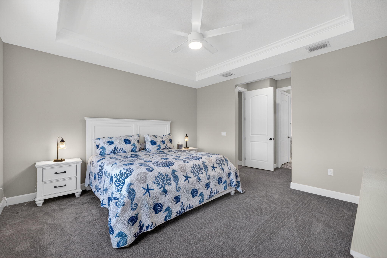
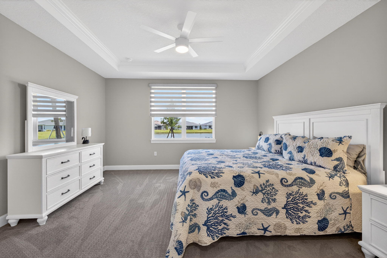
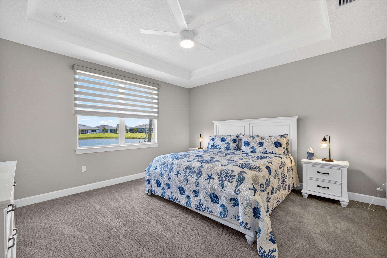
Welcome to exceptional waterfront living in the highly sought-after Del Webb community of Port Saint Lucie. Perfectly positioned on a premium water lot, this beautifully brand new upgraded 2-bedroom plus den, 2 ½ bath residence offers the ideal blend of luxury, comfort, and effortless Florida living. This Stunning home is furnished with new furniture and has never been lived in!!! Designed with both style and functionality in mind, the home features a bright, open-concept layout that seamlessly connects the main living spaces. The upgraded kitchen is a true standout, showcasing enhanced finishes and many upgrades, high end cabinetry, and a layout perfect for entertaining new friends and everyday lifestyle. The spacious primary suite serves as a private retreat, complete with an upgraded spa-like bath designed for relaxation and comfort. A versatile den provides the perfect space for a home office, guest room, or hobby area...Step outside to your extended screened-in lanai and take in serene water views—an ideal setting for morning coffee or evening gatherings. This premium lot offers both privacy and a tranquil backdrop that's hard to find. Additional highlights include gas service—a sought-after feature in the community—and the convenience of a fully furnished home, allowing for a truly move-in-ready experience. Fabulous upgrades include: tile roof, extended large screened-in lanai, 8-foot doors with black hardware throughout, crown molding, wide trim and baseboards, upgraded gourmet kitchen with gas range and wood-clad hood, KitchenAid appliances including large french door refrigerator, dishwasher, built in microwave and wall oven, under cabinet lighting, pullout cabinet drawers, large pantry, pendant lights, oversized island with large single sink and industrial black faucet. Master bedroom suite: tray ceiling, ceiling light/fan, 2 large walk-in closets, and window treatments include electric banded shade. Spa-like master bath includes custom mosaic floor tile, large open shower with floor to ceiling tiles, listello, niche, black fixtures and hardware, plus linen closet. The 2nd bedroom boasts a large bay window, fan/light, on-suite bath with frameless shower door, black fixtures and hardware, listello, shelving, floor to ceiling tile, linen closet, and large walk-in closet. Office/3rd bedroom: glass french doors, tray ceiling, additional overhead dimmable lighting, fan/light, closet, and double window with banded shade. This home also includes a centrally located half bath and additional large storage closet just off the entry hallway. Entry from the 2 car garage includes a spacious drop zone. Laundry room has been upgraded to include: sink, cabinetry, and front load whirlpool washer and gas dryer. Rinnai instant gas hot water heater ensures ample hot water at a cost savings. Living room has dimmable overhead lighting with a large 72-inch fan/light. Both the dining and living room have large sliders with electric banded shades to easily adjust lighting or privacy leading to paved extended screened-in lanai with privacy shade. Located within Del Webb, residents enjoy access to resort-style amenities including a clubhouse, fitness center, pool, tennis and pickleball courts, and a vibrant calendar of social activities. This is more than a home—it's a lifestyle. Don't miss the opportunity to own one of the community's most desirable homes!! Call for a showing today of home and club house...
MLS media linkGeneral Features
- Property Type
- Single Family
- Status
- Active
- Year Built
- 2025
- Property Condition
- Resale
- Number of Stories
- 1
- Levels
- One
- Garage Spaces
- 2
- Attached Garage
- Yes
- Parking
- Attached / Driveway / Garage
- Direction Faces
- South
- Lot Size (Acres)
- 0.17
- Living Sq Ft
- 2,110
- Total Sq Ft
- 2,894
- Structure Type
- House
- Sewer
- Public Sewer
- Water Source
- Public
- Zoning
- Master Pla
Interior Features
- Appliances
- Dryer / Dishwasher / Disposal / Gas Range / Gas Water Heater / Microwave / Oven / Water Heater / Washer
- Cooling
- Central Air
- Heating
- Central
- Flooring
- Carpet / Ceramic Tile
- Interior Features
- Dual Sinks / Pantry
- Laundry
- Gas Dryer Hookup
- Main Level Bedrooms
- 2
- Main Level Baths
- 2
- Furnished
- Furnished
Exterior Features
- Construction
- Block
- Roof
- Tile
- Pool Features
- Association
- Lot Features
- Sprinklers Automatic / Less Than Quarter Acre
- Waterfront
- Yes
- View
- Lake
Community & HOA
- HOA Fee
- $562 / Monthly
- HOA Includes
- Common Areas / Cable Tv / Internet
- Association Amenities
- Bocce Court / Billiard Room / Clubhouse / Gated / Picnic Area / Pickleball / Pool / Spa Hot Tub / Security
- Community Features
- Home Owners Association / Gated
- Security
- Gated Community
- Utilities
- Cable Available / Electricity Available / Natural Gas Available / Water Available
- Pets Allowed
- Breed Restrictions / Yes
- 55+ Community
- Yes
- Financing Terms
- Cash / Conventional
- Restrictions
- Buyer Approval Required / Ok To Lease
- MLS Area
- 7800
This home's HOA fee works out to $562 a month, in line with the $552 median across 10 homes for sale in Del Webb. See Del Webb HOA fees
About the Community
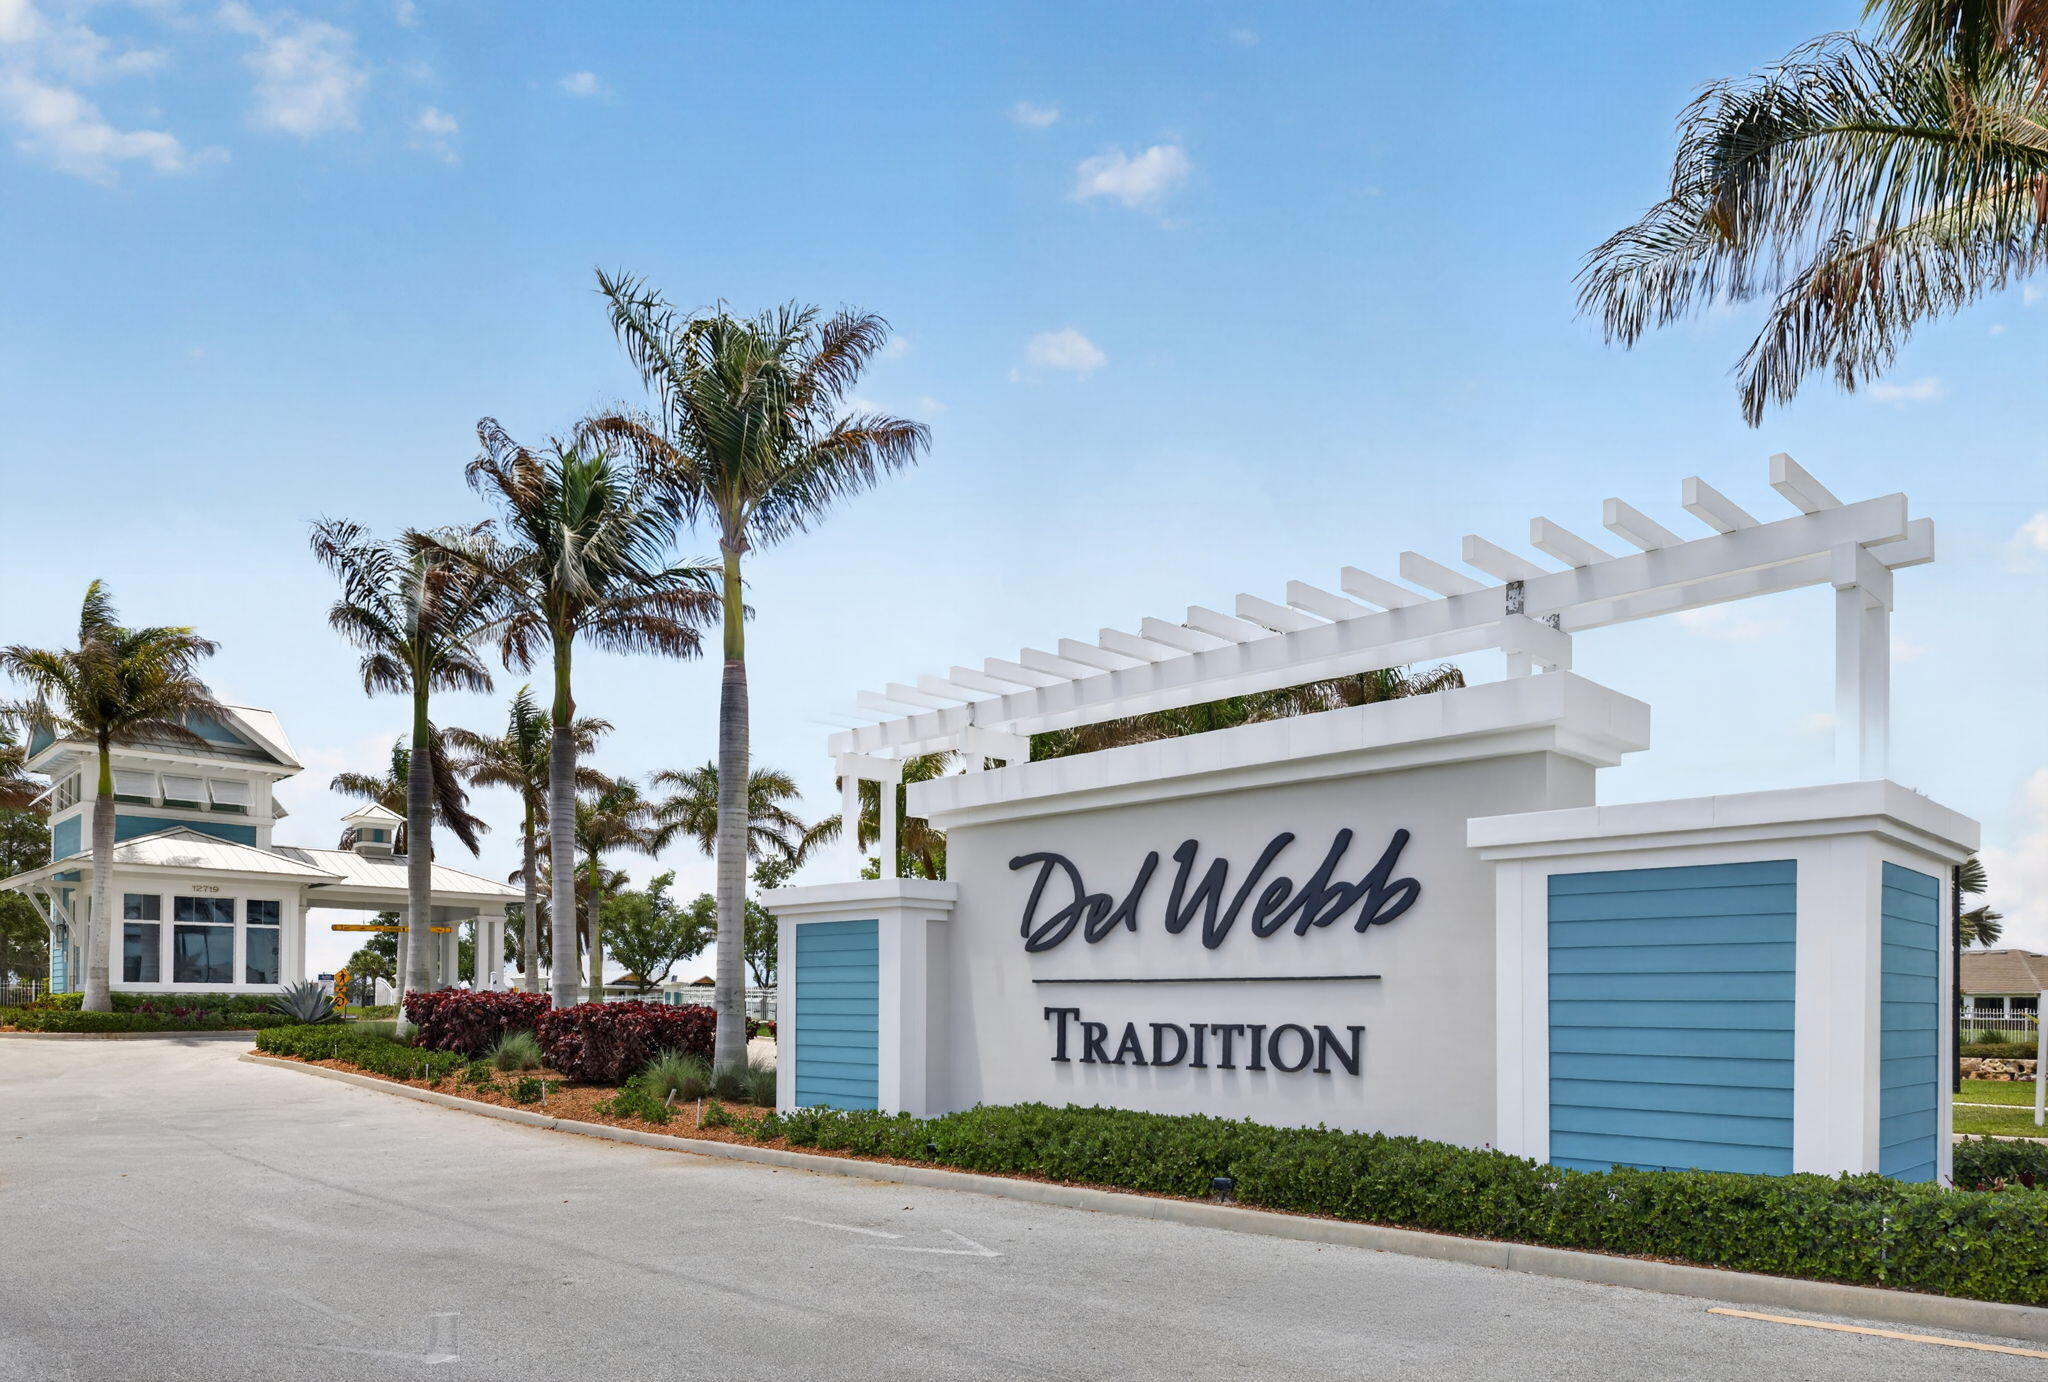
Del Webb is an age-restricted 55+ community in Port St. Lucie, St. Lucie County, Florida, governed under the Housing for Older Persons Act (HOPA). Homes are priced from $575,000 to $799,000. At least one resident per home must be 55 or older. Pure Equity lists homes in Del Webb and represents buyers. Commission is negotiable, and what we are paid is agreed with you in writing before you commit to anything.
- Homes for Sale
- 10
- Under Contract
- 3
- Median List Price
- $533,500
- Median Sale Price (September)
- $780,000
- Median $/Sq Ft
- $255
- Avg Days on Market
- 76
Frequently Asked Questions
- How do I schedule a tour of 13994 SW Gingerline Drive, Port St. Lucie, FL 34987?
- Use the Tour button on this listing to request a showing of 13994 SW Gingerline Drive, Port St. Lucie, FL 34987. Pick a day and time and choose an in-person or video-chat tour, and a Pure Equity agent will confirm your visit, often the same day.
- Is 13994 SW Gingerline Drive, Port St. Lucie, FL 34987 still available?
- 13994 SW Gingerline Drive, Port St. Lucie, FL 34987 is currently listed as Active, and has been on the market 141 days. Status updates directly from the MLS as homes go under contract, so ask us to confirm availability before you plan a visit.
- How much is the monthly payment for 13994 SW Gingerline Drive, Port St. Lucie, FL 34987?
- With 20% down ($113,700) on the $568,500 list price and a 30-year fixed loan at an illustrative 6.875% rate, the estimated principal & interest for 13994 SW Gingerline Drive, Port St. Lucie, FL 34987 is about $2,988/mo, before property taxes, insurance, and HOA dues. Use the payment estimate on this page to adjust the down payment and rate.
- How do I get pre-approved to buy 13994 SW Gingerline Drive, Port St. Lucie, FL 34987?
- Getting pre-approved shows sellers you're a serious buyer and clarifies your true budget before you offer on 13994 SW Gingerline Drive, Port St. Lucie, FL 34987. Contact Pure Equity and we'll connect you with a trusted local lender to review your financing options, no obligation.
- Does 13994 SW Gingerline Drive, Port St. Lucie, FL 34987 have an HOA fee?
- Yes: 13994 SW Gingerline Drive, Port St. Lucie, FL 34987 carries an HOA fee of about $562 monthly. HOA dues usually cover community amenities and shared maintenance; ask us for the current budget, rules, and exactly what's included.
- Can I negotiate the price of 13994 SW Gingerline Drive, Port St. Lucie, FL 34987?
- Often, yes. The right offer on 13994 SW Gingerline Drive, Port St. Lucie, FL 34987 depends on how it's priced against comparable single family sales in Port St Lucie, how long it's been listed, and how motivated the seller is. Pure Equity will run the comps and help you craft a competitive, well-supported offer.
Listing courtesy of Century 21 Tenace Realty
Listing information is provided by BeachesMLS, Inc.and is deemed reliable but not guaranteed accurate by the MLS or Pure Equity. Information is for consumers’ personal, non-commercial use and may not be used for any purpose other than to identify prospective properties. © 2026 BeachesMLS, Inc. Last updated June 23, 2026.
$568,500
Interested in This Property?
Contact us to schedule a showing or ask a question.
Own a home near this one? See what it would sell for today
Listed by Kimberly Kirkman, Century 21 Tenace Realty
Map & Location
Featured Communities
Cities in St. Lucie County
Zip Codes in St. Lucie County
Property Types
Recent Sales
Recently sold homes in Del Webb
These are the last 6 recorded closings in Del Webb, with the price each home actually sold for rather than what it was listed at. They closed at a median of $278 per square foot. The most recent closed on September 30, 2026. Closed sales are what an appraiser and a buyer's agent will look at, so they are the starting point for pricing a home here.
 Sold
Sold$634,000
Sold · September 30, 2026
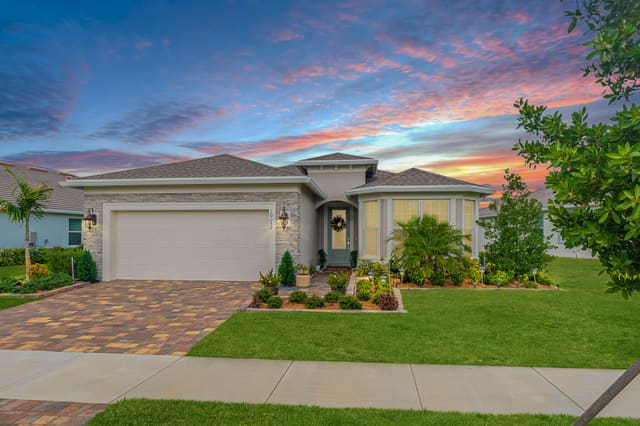
10152 SW SARCOLINE Drive
3 bed · 2 bath · 2,224 sqft · $285/sqft
 Sold
Sold$780,000
Sold · September 4, 2026
10211 SW Pervenche Lane
3 bed · 3.5 bath · 2,810 sqft · $278/sqft
$19,000 under the asking price
 Sold
Sold$579,000
Sold · July 15, 2026
12665 SW Cattleya Lane
3 bed · 2 bath · 2,061 sqft · $281/sqft
 Sold
Sold$420,000
Sold · July 1, 2026
13351 SW Vermillion Circle
2 bed · 2 bath · 1,939 sqft · $217/sqft
$9,000 under the asking price
 Sold
Sold$367,000
Sold · May 29, 2026
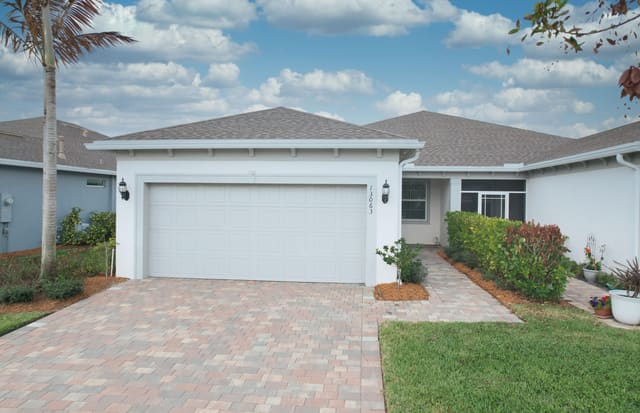
13063 SW Vermillion Circle SW
2 bed · 2 bath · 1,579 sqft · $232/sqft
$8,000 under the asking price
 Sold
Sold$360,000
Sold · April 24, 2026
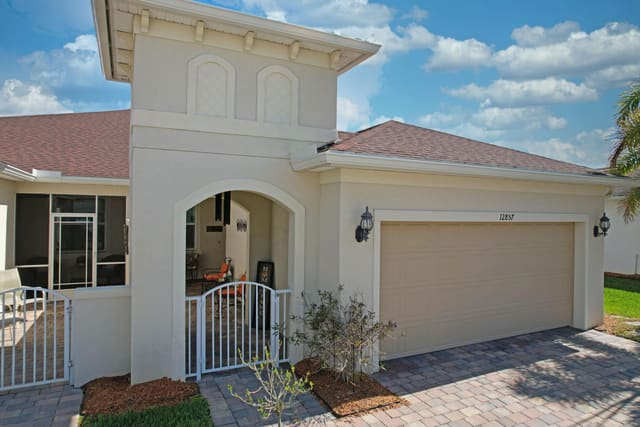
12857 SW Gingerline Drive
2 bed · 2 bath · 1,579 sqft · $228/sqft
$8,000 under the asking price
See every recorded sale in Del Webb or find out what your Del Webb home is worth.