$575,000
Sold · July 21, 2026
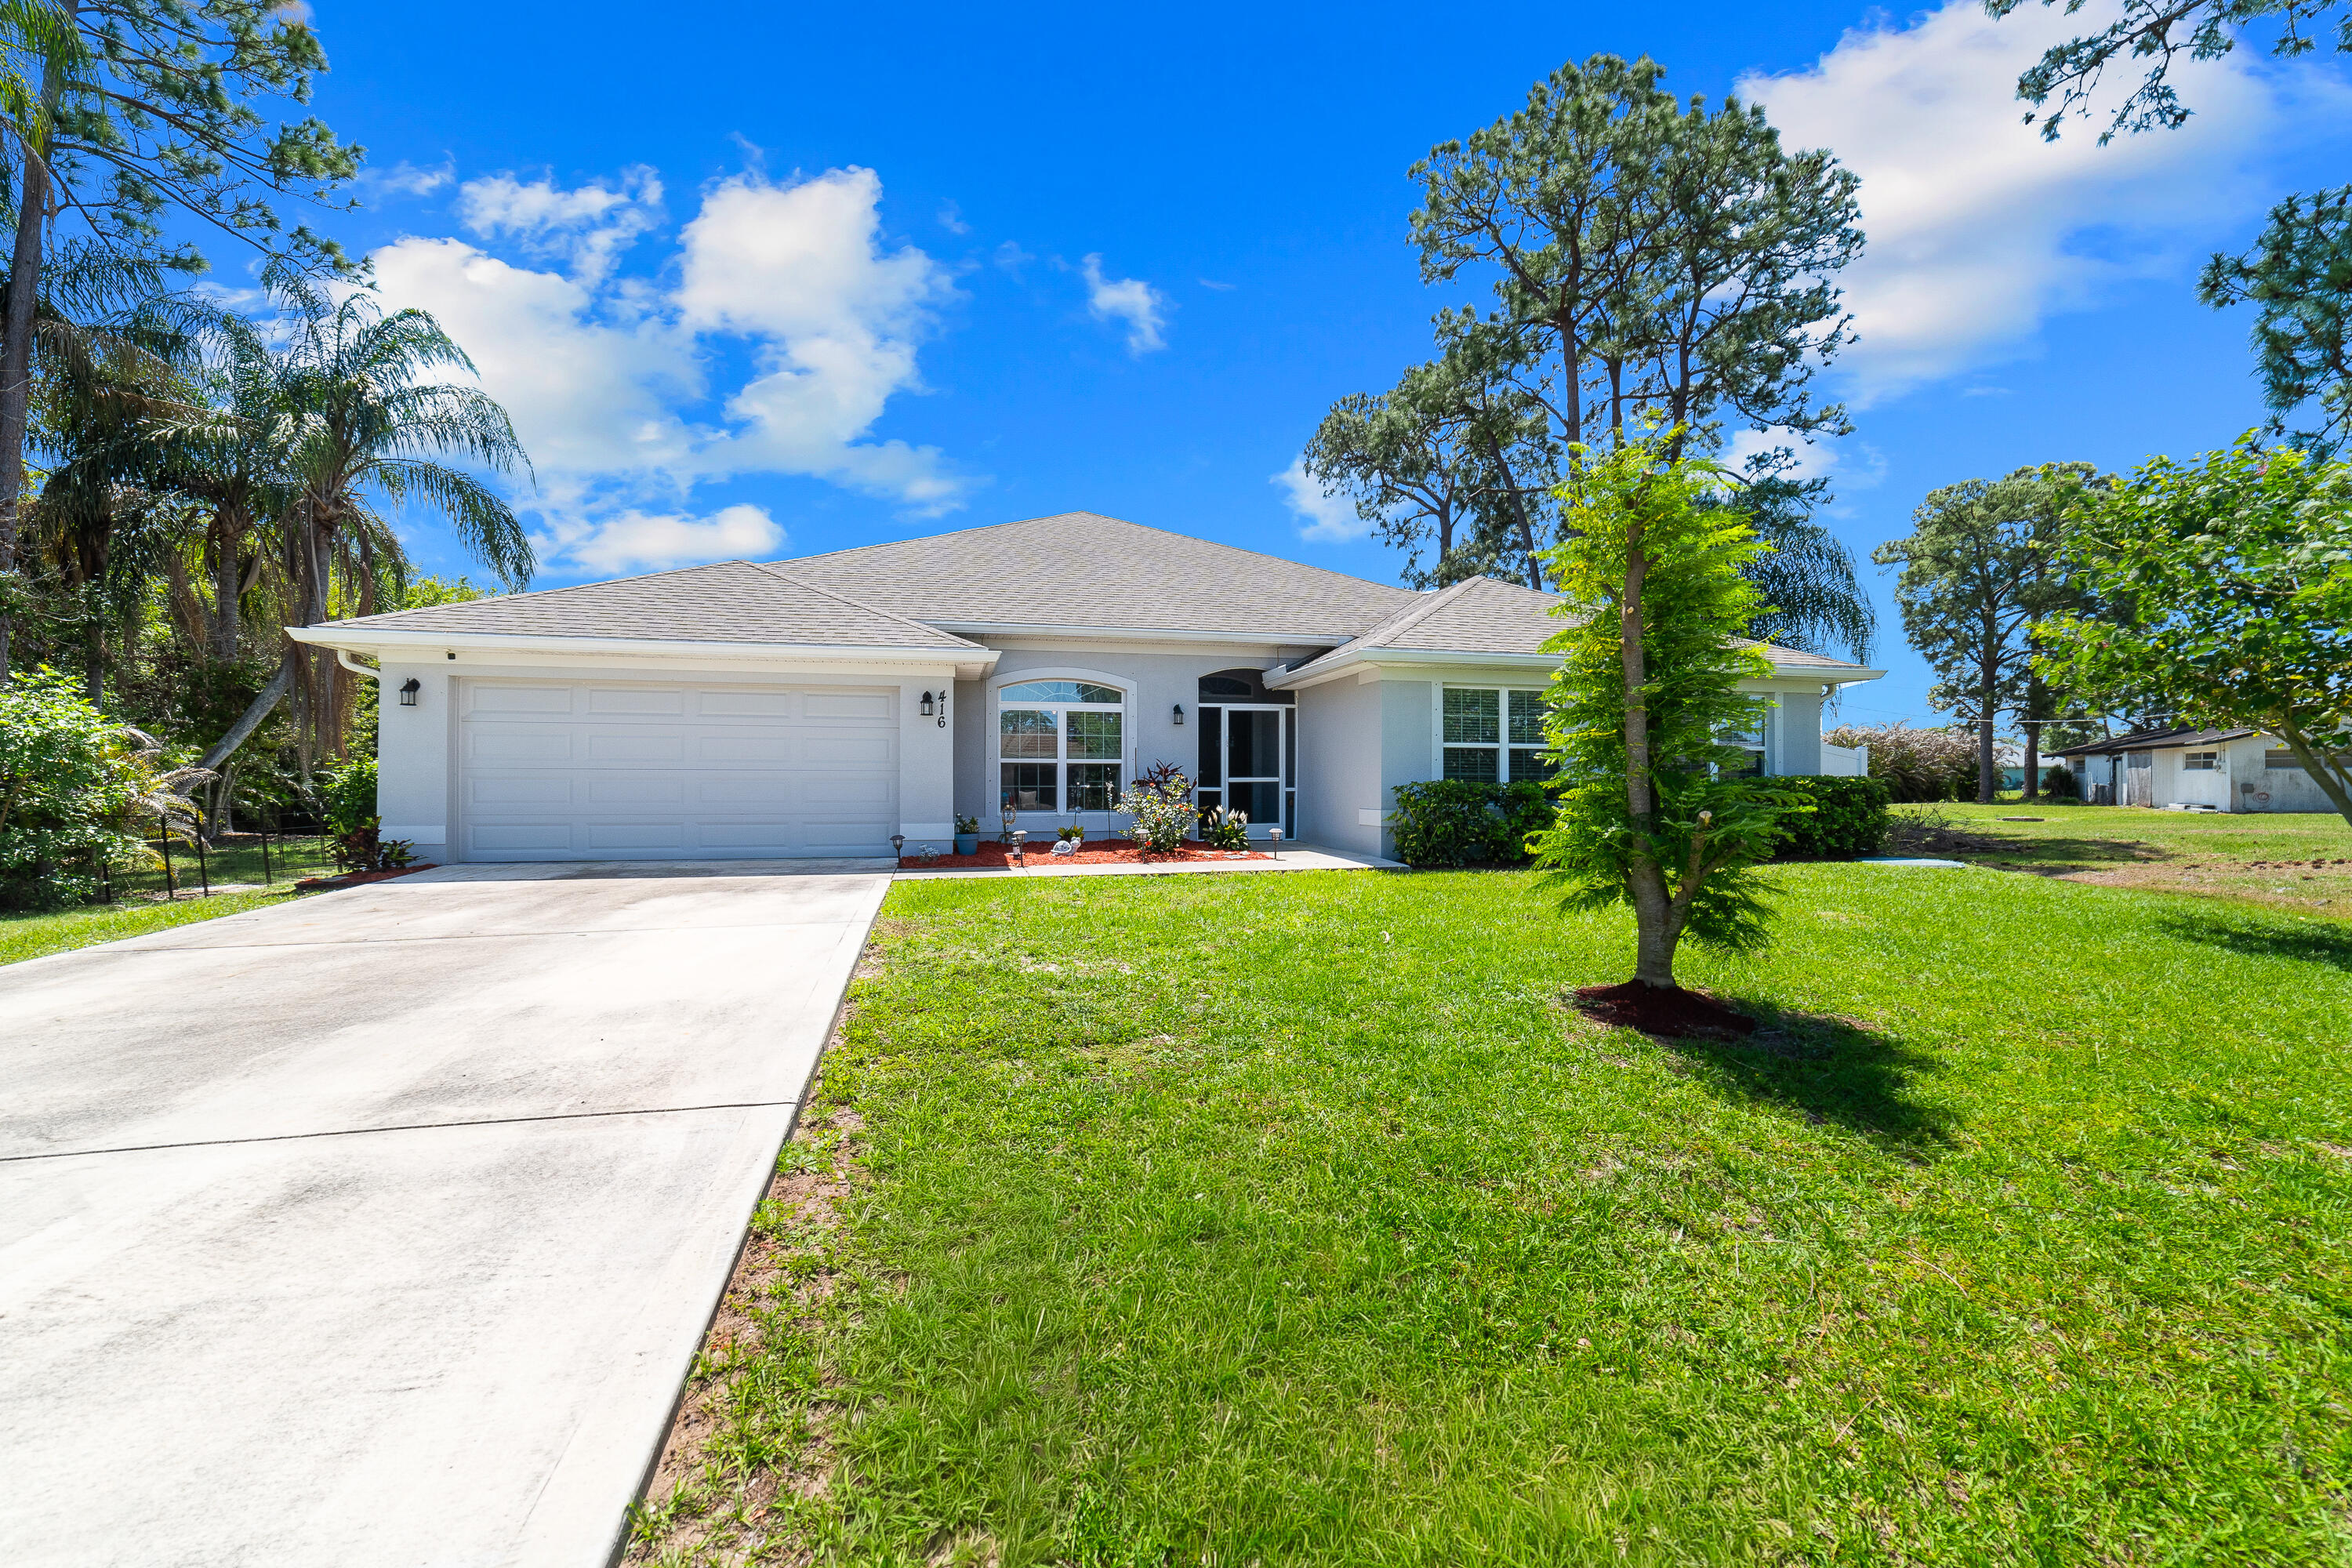
416 SE Jupiter Terrace
Port St Lucie, FL 34983
Explore the area: Port St Lucie homes for sale · St Lucie County real estate
Sale Summary
What this home sold for
- Sold price
- $575,000
- Vs. list price
- 4.2% under
- Days on market
- 68
- Price per sq ft
- $192
This 4-bedroom single-family home in Port St Lucie Section 2 sold for $575,000 on July 21, 2026. That was 4.2% below its final list price of $599,900. It first came on the market at $600,000, so the price was adjusted before it sold. It spent 68 days on the market. At $192 per square foot, it closed 13.1% below the $221 median of the 6 other single-family home sales in the recent closings shown below.
Listing Snapshot
- Sold Price
- $575,000
- Sold On
- July 21, 2026
- Days on Site
- 68 Days
- Bedrooms
- 4
- Total Baths
- 3
- Full Baths
- 3
- Partial Baths
- 0
- Living Area
- 3,000 sqft
- Total Sq Ft
- 3,865 sqft
- Lot Size
- 0.23 Acres
- Year Built
- 2020
- Property Type
- Single Family
- MLS #
- B26013859
- Property Tax
- $10,362 (2025)
- Subdivision
- PORT ST LUCIE SECTION 2
- County
- St Lucie
- Status
- Sold
- Special Conditions
- Standard
About This Property
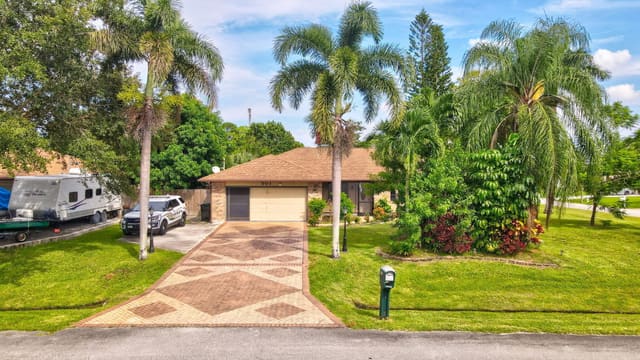
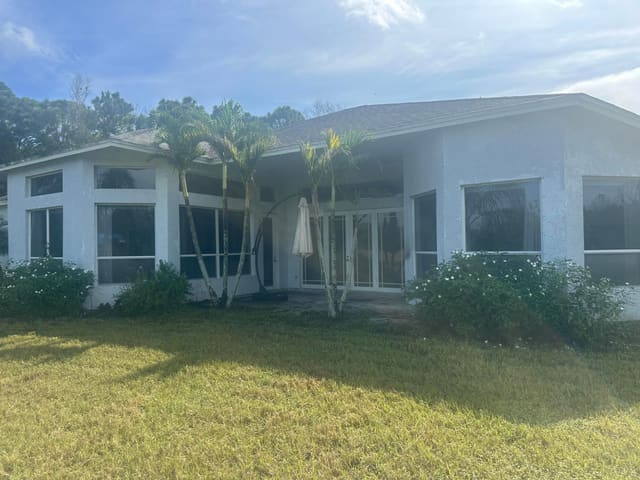
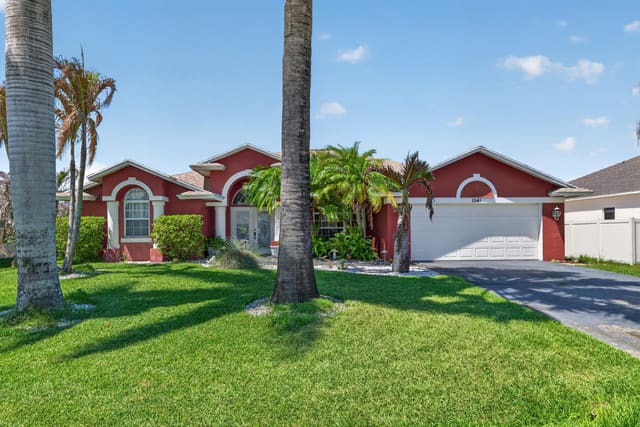
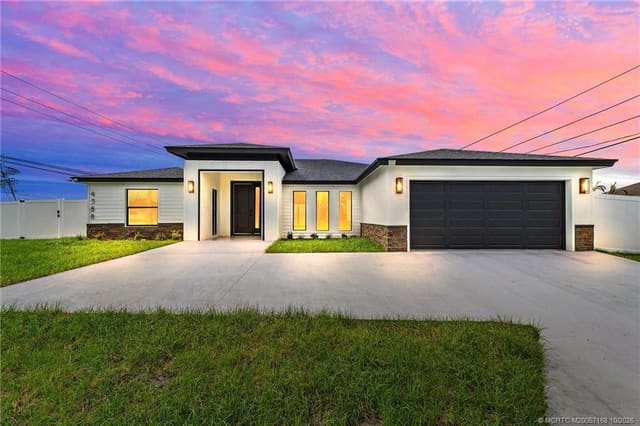
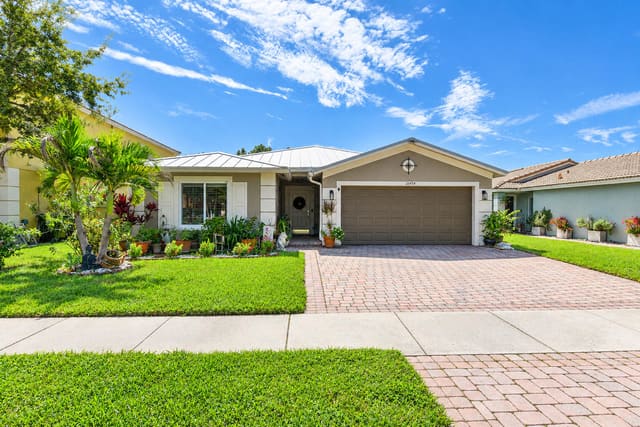
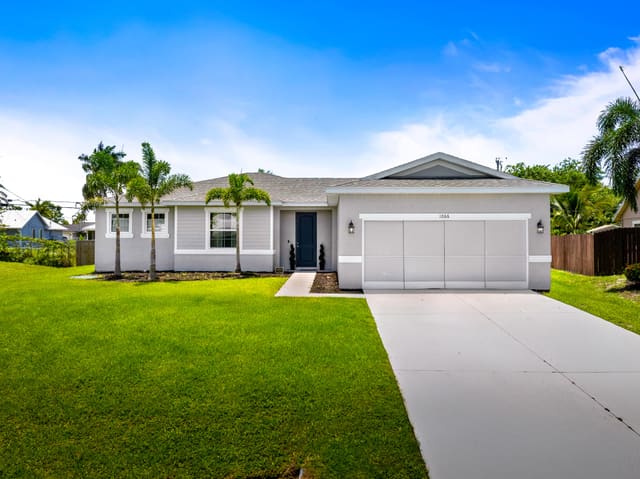
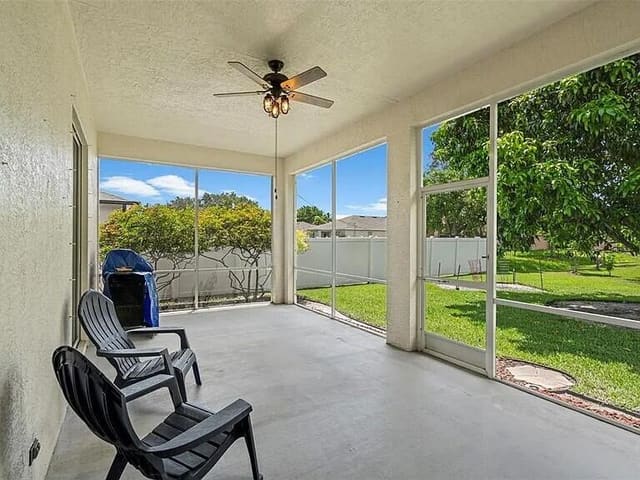
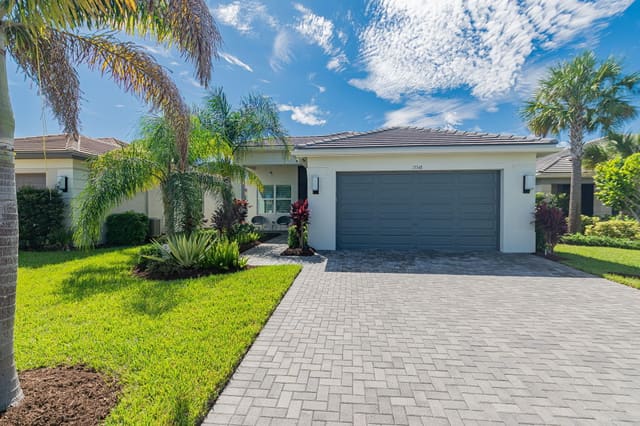
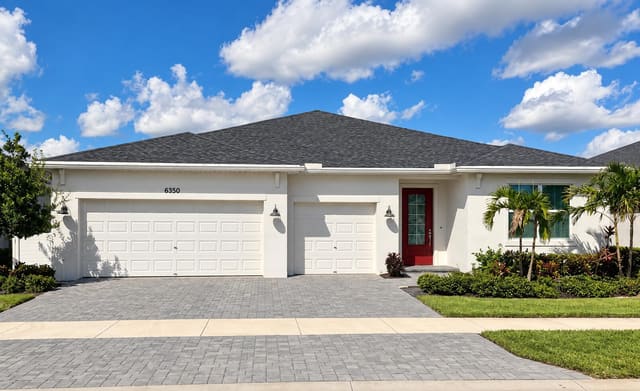
Tour this move-in ready, 2020 build with NO HOA Fees! OWNED Solar Panels (paid in full at closing), FPL bills average under $100/month! Outside, take a refreshing dip in the BRAND-NEW Saltwater Pool with screened enclosure, mood lighting, and custom waterfall features! Relax on the gorgeous undercover patio, while the kids safely play in the fully fenced, private backyard, complete with a swing set! The open lot next door is city-owned and not to be developed, offering added privacy to the home's backyard oasis. Added features include a whole-home water softener and HVAC/Washing Machine Ionizer system. Rest easy when the weather gets bad, with a full home gutter system and hurricane shutters. Step inside, where you will find 3000 sq. ft. of freshly painted, one-level living! The beautiful kitchen is a chef's dream, offering tremendous counter space, a large eating area, huge, attached pantry, and all stainless-steel appliances! The massive open-floor plan living/dining/flex spaces with vaulted ceilings are full of natural light and are ready for you to host your next large gathering or to simply stay in and cozy up next to the adorable fireplace and watch your favorite movies. Retire for the evening to your expansive master suite, with an updated 5-piece bath, including an inviting garden tub! There are 3 generously sized bedrooms and 2 more updated full baths (one is handicap accessible) down the hall. A dedicated laundry room, with washer, dryer, and patio access, along with an attached two-car garage, rounds out this amazing home! This home is truly turn-key, as all appliances, including the washer and dryer, will stay with the home. Take a look today and make this gorgeous house your next home! Schedule your tour today dont miss out this home will not last!
MLS media linkGeneral Features
- Property Type
- Single Family
- Status
- Sold
- Year Built
- 2020
- Property Condition
- Resale
- Number of Stories
- 1
- Levels
- One
- Garage Spaces
- 2
- Attached Garage
- Yes
- Parking
- Attached / Concrete / Driveway / Garage / Garage Door Opener
- Direction Faces
- North
- Lot Size (Acres)
- 0.23
- Living Sq Ft
- 3,000
- Total Sq Ft
- 3,865
- Structure Type
- House
- Sewer
- Septic Tank
- Water Source
- Public
- Zoning
- RS-2 PSL
Interior Features
- Appliances
- Dryer / Dishwasher / Electric Range / Microwave / Refrigerator / Water Softener Owned / Water Softener / Washer
- Cooling
- Central Air / Electric
- Heating
- Central / Electric / Solar
- Flooring
- Carpet / Laminate / Tile
- Interior Features
- Dual Sinks / High Ceilings / Living Dining Room / Main Level Primary / Split Bedrooms / Walk In Closets
- Laundry
- Inside / Laundry Room
- Windows
- Sliding / Shutters
- Main Level Bedrooms
- 4
- Main Level Baths
- 3
- Total Rooms
- 3
- Furnished
- Unfurnished
Exterior Features
- Construction
- Block
- Roof
- Shingle
- Exterior Features
- Lighting / Outdoor Living Area / Porch
- Architectural Style
- Traditional
- Private Pool
- Yes
- Pool Features
- Pool Equipment / Private / Screen Enclosure / Salt Water
- Patio & Porch
- Patio / Porch / Screened
- Lot Features
- Landscaped / Oversized Lot / Many Trees / Less Than Quarter Acre
- View
- Pool
Community & HOA
- Utilities
- Cable Connected / Electricity Connected / Sewer Connected / Water Connected
- Pets Allowed
- No Pet Restrictions / Yes
- Financing Terms
- Cash / Conventional / FHA / Va Loan
- Restrictions
- No Restrictions
- MLS Area
- 7170
Schools
- Elementary School
- Floresta
- Middle School
- Southport
- High School
- St. Lucie West Centennial
About the Community
- Homes for Sale
- 789
- Under Contract
- 286
- Median List Price
- $439,990
- Median Sale Price (September)
- $405,000
- Median $/Sq Ft
- $239
- Avg Days on Market
- 92
Frequently Asked Questions
- How do I schedule a tour of 416 SE Jupiter Terrace, Port St. Lucie, FL 34983?
- Use the Tour button on this listing to request a showing of 416 SE Jupiter Terrace, Port St. Lucie, FL 34983. Pick a day and time and choose an in-person or video-chat tour, and a Pure Equity agent will confirm your visit, often the same day.
- Is 416 SE Jupiter Terrace, Port St. Lucie, FL 34983 still available?
- 416 SE Jupiter Terrace, Port St. Lucie, FL 34983 is currently listed as Sold, and has been on the market 68 days. Status updates directly from the MLS as homes go under contract, so ask us to confirm availability before you plan a visit.
- How much is the monthly payment for 416 SE Jupiter Terrace, Port St. Lucie, FL 34983?
- With 20% down ($119,980) on the $599,900 list price and a 30-year fixed loan at an illustrative 6.875% rate, the estimated principal & interest for 416 SE Jupiter Terrace, Port St. Lucie, FL 34983 is about $3,153/mo, before property taxes, insurance. Use the payment estimate on this page to adjust the down payment and rate.
- How do I get pre-approved to buy 416 SE Jupiter Terrace, Port St. Lucie, FL 34983?
- Getting pre-approved shows sellers you're a serious buyer and clarifies your true budget before you offer on 416 SE Jupiter Terrace, Port St. Lucie, FL 34983. Contact Pure Equity and we'll connect you with a trusted local lender to review your financing options, no obligation.
- What schools serve 416 SE Jupiter Terrace, Port St. Lucie, FL 34983?
- 416 SE Jupiter Terrace, Port St. Lucie, FL 34983 is zoned for Floresta (elementary), Southport (middle), St. Lucie West Centennial (high). School assignments and boundaries can change year to year, so confirm current zoning with the local school district before you buy.
- Can I negotiate the price of 416 SE Jupiter Terrace, Port St. Lucie, FL 34983?
- Often, yes. The right offer on 416 SE Jupiter Terrace, Port St. Lucie, FL 34983 depends on how it's priced against comparable single family sales in Port St Lucie, how long it's been listed, and how motivated the seller is. Pure Equity will run the comps and help you craft a competitive, well-supported offer.
Listing courtesy of REDFIN CORPORATION
Listing information is provided by BeachesMLS, Inc.and is deemed reliable but not guaranteed accurate by the MLS or Pure Equity. Information is for consumers’ personal, non-commercial use and may not be used for any purpose other than to identify prospective properties. © 2026 BeachesMLS, Inc. Last updated June 23, 2026.
$575,000
Own a home nearby?
This sale is now a comparable for every home around it. Get a free estimate of what yours would sell for today.
Listed by Maria Castillo, REDFIN CORPORATION
Map & Location
Featured Communities
Cities in St. Lucie County
Zip Codes in St. Lucie County
Property Types
Recent Sales
Recently sold homes in Port St Lucie Section 2
These are the last 6 recorded closings in Port St Lucie Section 2, with the price each home actually sold for rather than what it was listed at. They closed at a median of $221 per square foot. The most recent closed on October 15, 2026. Closed sales are what an appraiser and a buyer's agent will look at, so they are the starting point for pricing a home here.
 Sold
Sold$650,000
Sold · October 15, 2026
376 SW Paar Drive
4 bed · 3.5 bath · 3,236 sqft · $201/sqft
$49,000 under the asking price
 Sold
Sold$400,000
Sold · October 15, 2026
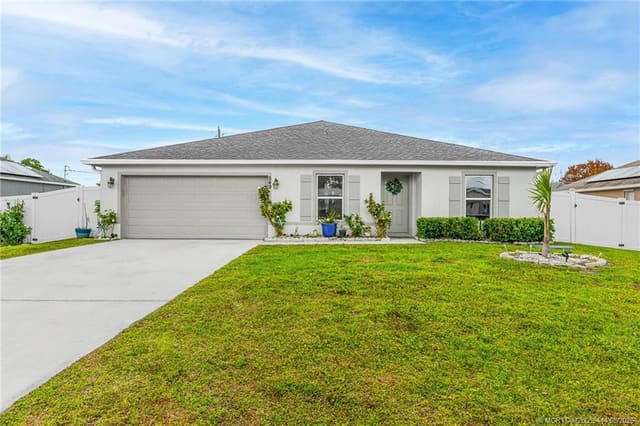
549 SW Prado Avenue
4 bed · 2 bath · 1,806 sqft · $221/sqft
 Sold
Sold$400,000
Sold · October 15, 2026
549 SW Prado Avenue
4 bed · 2 bath · 1,806 sqft · $221/sqft
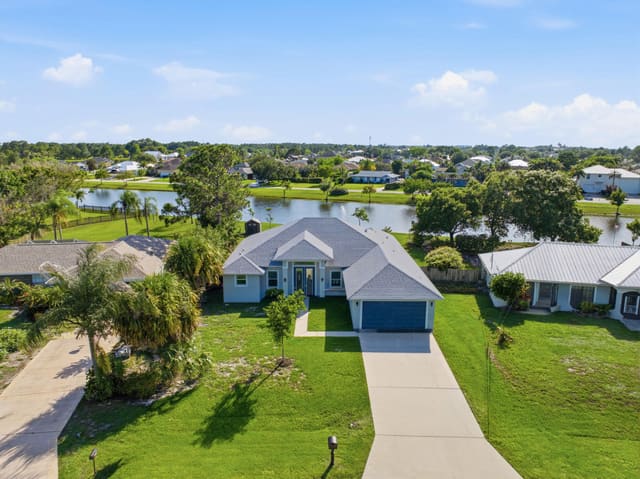 Sold
Sold$625,000
Sold · October 15, 2026
1174 SW Edinburgh Drive
4 bed · 3 bath · 2,207 sqft · $283/sqft
$5,100 over the asking price
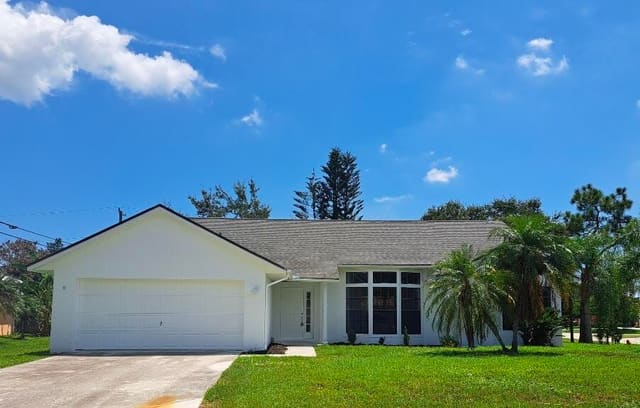 Sold
Sold$390,000
Sold · October 15, 2026
5000 NW Erskin Terrace
3 bed · 2 bath · 1,694 sqft · $230/sqft
$5,100 over the asking price
 Sold
Sold$360,000
Sold · October 14, 2026
892 SW Duncan Terrace
3 bed · 2 bath · 1,752 sqft · $205/sqft
$9,950 under the asking price
See every recorded sale in Port St Lucie Section 2 or find out what your Port St Lucie Section 2 home is worth.