$849,900
443 SE VILLANDRY Way
Port St Lucie, FL 34984
Explore the area: Port St Lucie homes for sale · St Lucie County real estate
Price Check
How this price compares
- List price
- $849,900
- Price per sq ft
- $294
- Original price
- Unchanged
- Days on market
- 4
This 4-bedroom single-family home in Veranda Gardens East Phase 4 is listed at $849,900, or $294 per square foot. It has been on the market for 4 days.
Estimated monthly payment
$4,467 /mo
Principal and interest only, based on $169,980 down (20%), a 6.875% 30-year fixed rate. Property taxes, homeowners insurance are not included.
Customize this estimateListing Snapshot
- Price
- $849,900
- Days on Site
- 4 Days
- Bedrooms
- 4
- Total Baths
- 3
- Full Baths
- 2
- Partial Baths
- 1
- Living Area
- 2,894 sqft
- Total Sq Ft
- 3,674 sqft
- Lot Size
- 0.23 Acres
- Year Built
- 2023
- Property Type
- Single Family
- MLS #
- B26094390
- Property Tax
- $14,598 (2026)
- HOA Fees
- $1,002 / Quarterly
- Subdivision
- VERANDA GARDENS EAST PHASE 4
- Development
- VERANDA GARDENS
- County
- St Lucie
- Status
- Active
- Special Conditions
- Standard
About This Property
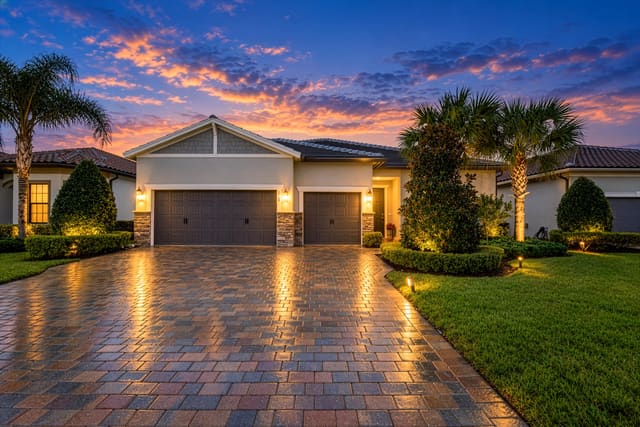
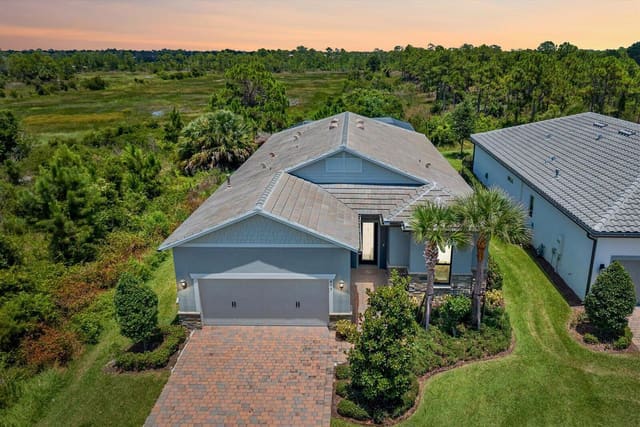
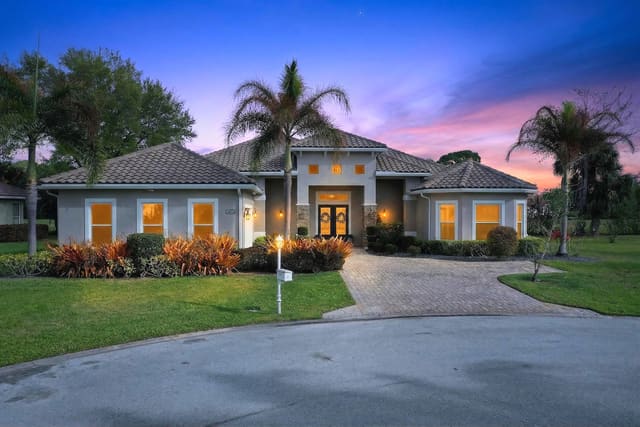
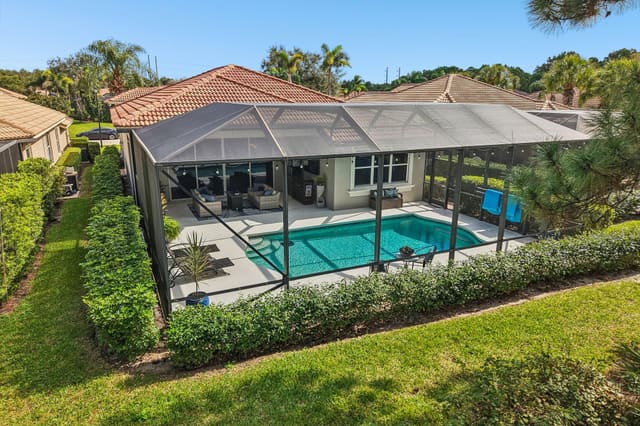
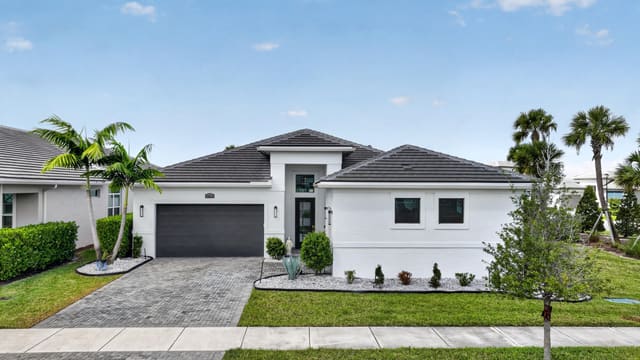
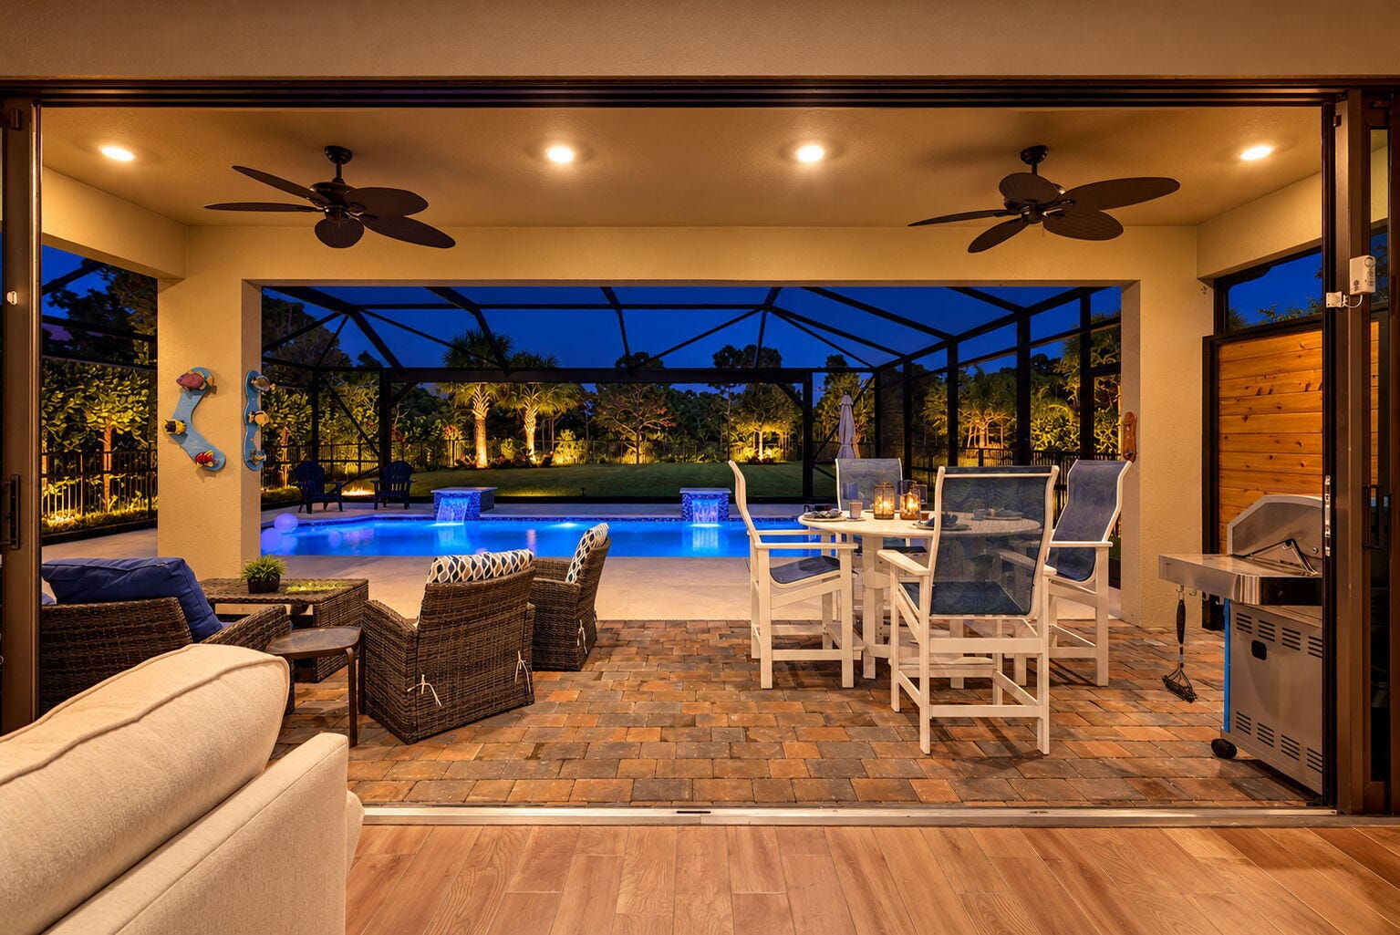
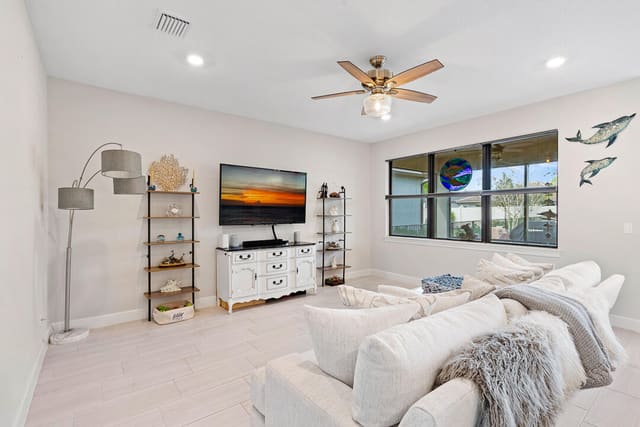
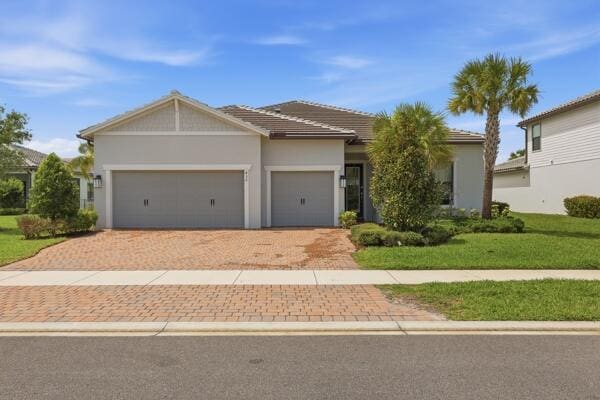
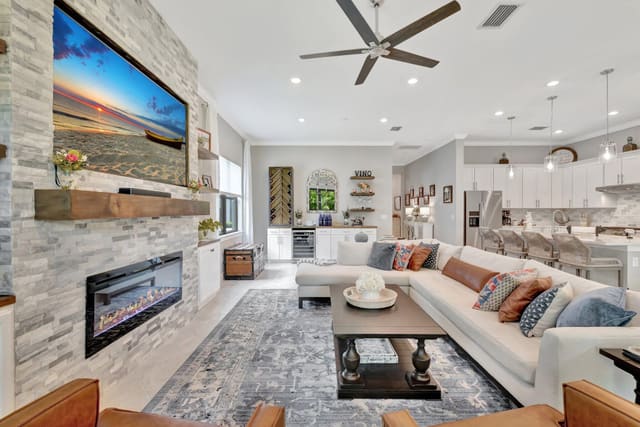
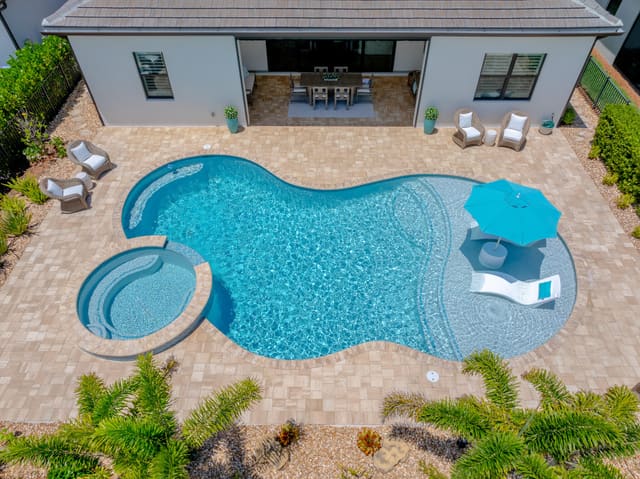
Not just built to look good, but to live exceptionally well. The owners chose an exclusive, deep, private preserve setting, then shaped this home around the moments that make life rich. 10 ft ceilings and 8-foot doors give the first floor its grandeur. Stacking impact glass doors draw the living space toward the heated pool, where morning coffee gives way to afternoons on the shaded lanai. As evening arrives, the pool glows, dinner stretches into conversation and nobody is ready to leave. Smartphone pool controls, privacy screens and hardwired Wi-Fi reaching outdoors keep the night going. After guests leave, custom shelving, softened water, filtered drinking water and a garage extended 4 feet bring that same thoughtfulness to everyday life. This is luxury you get to live, every single day. Not just built to look good, but to live exceptionally well. Picture the glass doors drawn back, dinner waiting at the island and the pool glowing beyond the lanai. Conversation drifts between the kitchen and the outdoors. A bottle chosen from the wine room finds its way to the table, and the evening settles into that wonderful place where nobody is watching the clock. At 443 SE Villandry Way, the owners created a home around moments like these. Their choices reach far beyond the finishes, shaping the way the home welcomes people, opens to its surroundings and makes the everyday feel extraordinary. The story begins with the setting. Positioned at the end of the street in Veranda Gardens East, the home enjoys a deep backyard with a natural preserve backdrop and the privacy that makes outdoor living feel personal. There is space to appreciate the landscape beyond the pool, room for people to gather and a sense of breathing room that becomes part of the home's character. The eastern rear exposure welcomes the morning sun, giving the day an especially inviting beginning. The arrival carries that same sense of intention. Craftsman-inspired porch columns give the front elevation its architectural presence, while the extended garage creates additional depth and dimension. Built in 2023, the four-bedroom, two-and-a-half-bath residence offers approximately 2,894 square feet of living space on a 0.23-acre homesite. Concrete tile roofing, CBS/stucco construction and impact windows provide the foundation for a home whose owners continued customizing well beyond their original builder selections. Inside, the proportions do much of the talking. Ten-foot ceilings and upgraded eight-foot doors give the first floor an expansive sense of scale, allowing the living spaces to feel open and gracious. Wood-look plank tile brings warmth and continuity through the main living areas. Crown molding, taller baseboards and upgraded trim give the rooms a beautifully finished quality, while selected lighting and ceiling fans add comfort and atmosphere. An open staircase with decorative iron railing carries the eye upward and hints at the entertaining spaces still to be discovered. The kitchen sits at the center of the gathering, exactly where it belongs. Guests can settle around the large island while dinner comes together, staying connected to the living area and the activity outside. Upgraded countertops and a full-height backsplash create a polished setting, complemented by 42-inch upper cabinets with crown molding and under-cabinet lighting. As daylight softens, that lighting gives the kitchen an inviting glow of its own. Look more closely and the owners' practical instincts become apparent. Dovetail construction, soft-close cabinetry, oversized pull-outs and dual trash and recycling storage make the kitchen as comfortable to work in as it is beautiful to gather around. Custom pantry shelving keeps essentials organized, while the upgraded appliance package includes a Bosch refrigerator. These choices reveal themselves as dinner comes together and the host remains part of the conversation. Then the expansive stacking impact glass doors slide back, revealing the connection that defines this home. The main living area opens toward the covered lanai, the pool and the preserve beyond, allowing the gathering to move naturally between indoors and outdoors. Conversation continues as someone steps out with a drink. Dinner can stretch into an evening beside the water. The backyard becomes part of the occasion, with the scale and setting to make staying home feel like a very good decision. The custom gunite pool is the centerpiece of that experience. Approximately 466 square feet of water includes a shallow lounging area, a deeper swimming area and integrated water features, with gas heating adding flexibility to how it is enjoyed. The panoramic screened enclosure spans approximately 1,300 square feet and is designed to minimize visual obstruction, keeping the surrounding landscape part of the view. A generous pool deck provides room to arrange dining, lounging and conversation around the water. Under the covered lanai, multiple ceiling fans and recessed lighting make it easy to settle in, while roll-down privacy screens offer additional seclusion when desired. Beyond the enclosure, the deep backyard gives the outdoor setting a generous sense of space. Morning sunlight across the water gives way to afternoons in the shade of the covered lanai, creating different places to enjoy the day as it unfolds. After dark, multicolor LED pool lighting brings the water to life, and landscape lighting adds depth to the preserve backdrop. Smartphone pool controls place the pool's functions conveniently at hand. Picture the table cleared, another story beginning and the lights reflected on the water as friends linger a little longer. The outdoor space can be intimate on a quiet evening and wonderfully inviting when the house is full. Upstairs, the evening has another chapter. A custom temperature-controlled wine room, designed specifically for the space, offers capacity for more than 160 bottles. Custom wood racking and display shelving give the collection its place, with a dedicated cooling system, brick detailing and accent lighting adding to the room's character. Selecting a bottle becomes part of the occasion, whether it is a familiar favorite for an unhurried dinner or something saved for the right company. The oversized entertainment loft extends that sense of hospitality. There is room to create a game room, media lounge or a more private place to unwind, with extensive independently controlled recessed lighting allowing the atmosphere to change with the occasion. Custom display and storage shelving gives favorite pieces and everyday essentials a place of their own. Together, the wine room and loft create a second-floor retreat where conversation can continue, a game can begin and the evening can take its time. When the company leaves and the house becomes quiet, the primary suite offers its own kind of luxury. The generously sized bedroom is complemented by upgraded lighting and a ceiling fan, while a custom walk-in closet system brings order to the beginning and end of the day. The bath continues the home's attention to finish with upgraded cabinetry, countertops, flooring and tile. Dual undermount sinks and an oversized custom shower with a built-in bench and thoughtfully positioned controls make the space comfortable and considered. It is a private place to reset, with the same care evident in the rooms designed for everyone to enjoy. The owners brought that attention to the quieter routines of living, too. Whole-home water softening, filtered drinking water at the kitchen sink and a tankless water heater add everyday comfort. In the laundry room, custom cabinetry and shelving surround a dedicated folding and work surface, with a utility sink, countertop and additional cabinetry making the room useful beyond laundry day. Storage beneath the stairs gives household essentials another place to belong. The owners considered how these spaces would be used, and that planning brings a welcome sen
MLS media linkGeneral Features
- Property Type
- Single Family
- Status
- Active
- Year Built
- 2023
- Property Condition
- Resale
- Number of Stories
- 2
- Levels
- Two
- Garage Spaces
- 2
- Attached Garage
- Yes
- Parking
- Attached / Driveway / Garage / Paver Block
- Direction Faces
- West
- Lot Size (Acres)
- 0.23
- Living Sq Ft
- 2,894
- Total Sq Ft
- 3,674
- Structure Type
- House
- Sewer
- Public Sewer
- Water Source
- Public
- Zoning
- SINGLE FAMILY
Interior Features
- Appliances
- Cooktop / Dryer / Dishwasher / Gas Cooktop / Oven / Water Purifier Owned / Refrigerator / Water Softener Owned / Water Softener / Water Purifier / Washer
- Cooling
- Attic Fan / Central Air / Ceiling Fans / Electric
- Heating
- Central
- Flooring
- Carpet / Ceramic Tile / Tile
- Interior Features
- Breakfast Bar / Built In Features / Bedroom On Main Level / Closet Cabinetry / Dual Sinks / Entrance Foyer / Eat In Kitchen / High Ceilings / Kitchen Island / Living Dining Room / Main Level Primary / Pantry / Sitting Area In Primary / Split Bedrooms / Storage / Separate Shower / Walk In Closets
- Laundry
- Electric Dryer Hookup / Gas Dryer Hookup / Main Level / Laundry Room / Laundry Tub / Sink
- Windows
- Drapes / Energy Star Qualified Windows / Insulated Windows / Triple Pane Windows
- Main Level Bedrooms
- 1
- Main Level Baths
- 2
- Total Rooms
- 10
- Furnished
- Unfurnished
Exterior Features
- Construction
- CBS Concrete Block Structure / Block / Metal Frame / Stucco
- Roof
- Concrete / Tile / Ridge Vents
- Exterior Features
- Barbecue / Garden / Lighting / Outdoor Living Area
- Architectural Style
- Traditional
- Private Pool
- Yes
- Pool Features
- Gunite / Heated / In Ground / Pool Equipment / Private / Waterfall / Association
- Patio & Porch
- Covered / Deck / Patio / Screened
- Lot Features
- Many Trees / Sprinklers Automatic / Sprinkler System / Less Than Quarter Acre
- Waterfront Features
- None
- View
- Pool / Preserve
Community & HOA
- HOA Fee
- $1,002 / Quarterly
- HOA Name
- VERANDA GARDENS HOA
- HOA Includes
- Common Areas / Recreation Facilities / Security
- Association Amenities
- Basketball Court / Bocce Court / Clubhouse / Fitness Center / Gated / Picnic Area / Pickleball / Pool / Recreation Facilities / Shuffleboard Court / Security / Storage / Tennis Courts / Trails
- Community Features
- Home Owners Association / Gated / Sidewalks
- Security
- Security System / Carbon Monoxide Detectors / Security Gate / Gated With Guard / Gated Community / Smoke Detectors / Security Lights
- Utilities
- Cable Connected / Electricity Connected / Natural Gas Connected / Sewer Connected / Water Connected
- Pets Allowed
- No Pet Restrictions / Yes
- Financing Terms
- Cash / Conventional / FHA / Va Loan
- Restrictions
- Buyer Approval Required / No Rv / Okay To Lease1st Year / Ok To Lease / Rental Restriction
- MLS Area
- 7220
This home's HOA fee works out to $334 a month, in line with the $334 median across 5 homes for sale in Veranda Gardens East Phase 4. See Veranda Gardens East Phase 4 HOA fees
Schools
- High School
- Treasure Coast
About the Community
- Homes for Sale
- 5
- Under Contract
- 0
- Median List Price
- $590,000
- Median $/Sq Ft
- $265
- Avg Days on Market
- 63
Frequently Asked Questions
- How do I schedule a tour of 443 SE VILLANDRY Way, Port St. Lucie, FL 34984?
- Use the Tour button on this listing to request a showing of 443 SE VILLANDRY Way, Port St. Lucie, FL 34984. Pick a day and time and choose an in-person or video-chat tour, and a Pure Equity agent will confirm your visit, often the same day.
- Is 443 SE VILLANDRY Way, Port St. Lucie, FL 34984 still available?
- 443 SE VILLANDRY Way, Port St. Lucie, FL 34984 is currently listed as Active, and has been on the market 4 days. Status updates directly from the MLS as homes go under contract, so ask us to confirm availability before you plan a visit.
- How much is the monthly payment for 443 SE VILLANDRY Way, Port St. Lucie, FL 34984?
- With 20% down ($169,980) on the $849,900 list price and a 30-year fixed loan at an illustrative 6.875% rate, the estimated principal & interest for 443 SE VILLANDRY Way, Port St. Lucie, FL 34984 is about $4,467/mo, before property taxes, insurance, and HOA dues. Use the payment estimate on this page to adjust the down payment and rate.
- How do I get pre-approved to buy 443 SE VILLANDRY Way, Port St. Lucie, FL 34984?
- Getting pre-approved shows sellers you're a serious buyer and clarifies your true budget before you offer on 443 SE VILLANDRY Way, Port St. Lucie, FL 34984. Contact Pure Equity and we'll connect you with a trusted local lender to review your financing options, no obligation.
- Does 443 SE VILLANDRY Way, Port St. Lucie, FL 34984 have an HOA fee?
- Yes: 443 SE VILLANDRY Way, Port St. Lucie, FL 34984 carries an HOA fee of about $1,002 quarterly (VERANDA GARDENS HOA). HOA dues usually cover community amenities and shared maintenance; ask us for the current budget, rules, and exactly what's included.
- What schools serve 443 SE VILLANDRY Way, Port St. Lucie, FL 34984?
- 443 SE VILLANDRY Way, Port St. Lucie, FL 34984 is zoned for Treasure Coast (high). School assignments and boundaries can change year to year, so confirm current zoning with the local school district before you buy.
- Can I negotiate the price of 443 SE VILLANDRY Way, Port St. Lucie, FL 34984?
- Often, yes. The right offer on 443 SE VILLANDRY Way, Port St. Lucie, FL 34984 depends on how it's priced against comparable single family sales in Port St Lucie, how long it's been listed, and how motivated the seller is. Pure Equity will run the comps and help you craft a competitive, well-supported offer.
Listing courtesy of Dale Sorensen Real Estate Inc.
Listing information is provided by BeachesMLS, Inc.and is deemed reliable but not guaranteed accurate by the MLS or Pure Equity. Information is for consumers’ personal, non-commercial use and may not be used for any purpose other than to identify prospective properties. © 2026 BeachesMLS, Inc. Last updated November 14, 2026.
$849,900
Interested in This Property?
Contact us to schedule a showing or ask a question.
Own a home near this one? See what it would sell for today
Listed by Ronald Suarez, Dale Sorensen Real Estate Inc.
Map & Location
Featured Communities
Cities in St. Lucie County
Zip Codes in St. Lucie County
Property Types
Recent Sales
Recently sold homes in Veranda Gardens East Phase 4
These are the last 6 recorded closings in Veranda Gardens East Phase 4, with the price each home actually sold for rather than what it was listed at. They closed at a median of $279 per square foot. The most recent closed on November 6, 2026. Closed sales are what an appraiser and a buyer's agent will look at, so they are the starting point for pricing a home here.
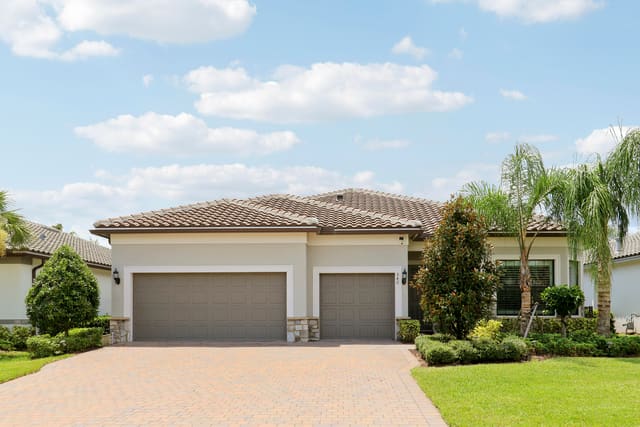 Sold
$750,000
Sold · November 6, 2026
540 SE VILLANDRY Way
3 bed · 2.5 bath · 2,329 sqft · $322/sqft
$49,000 under the asking price
 Sold
$440,000
Sold · June 5, 2026
519 SE Villandry Way
3 bed · 2 bath · 1,671 sqft · $263/sqft
$15,000 under the asking price
 Sold
$640,000
Sold · May 18, 2026
432 SE Filoli Drive
3 bed · 2.5 bath · 2,298 sqft · $279/sqft
$9,000 under the asking price
 Sold
$510,000
Sold · September 3, 2025
517 SE Crathes Street
4 bed · 2 bath · 1,849 sqft · $276/sqft
$10,100 over the asking price
 Sold
$540,000
Sold · September 3, 2025
572 SE Villandry Way
3 bed · 2 bath · 2,218 sqft · $243/sqft
$9,500 under the asking price
 Sold
$826,250
Sold · August 5, 2025
640 SE Boboli Way
3 bed · 2.5 bath · 2,474 sqft · $334/sqft
$36,750 under the asking price
See every recorded sale in Veranda Gardens East Phase 4 or find out what your Veranda Gardens East Phase 4 home is worth.