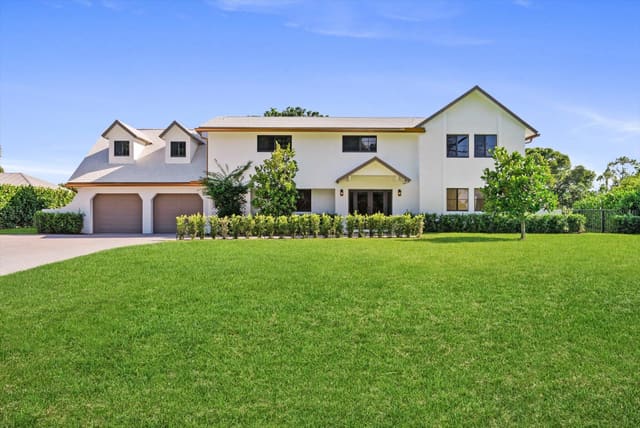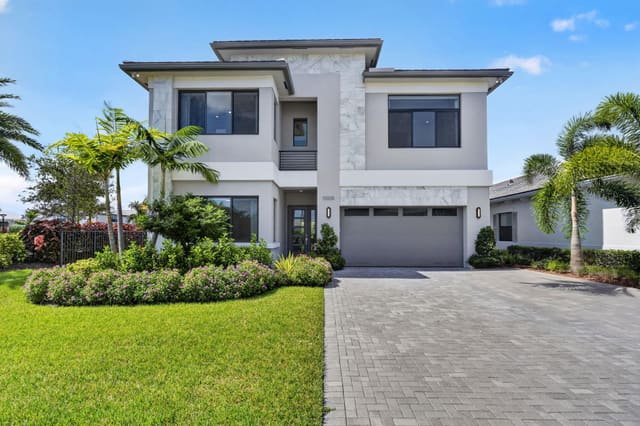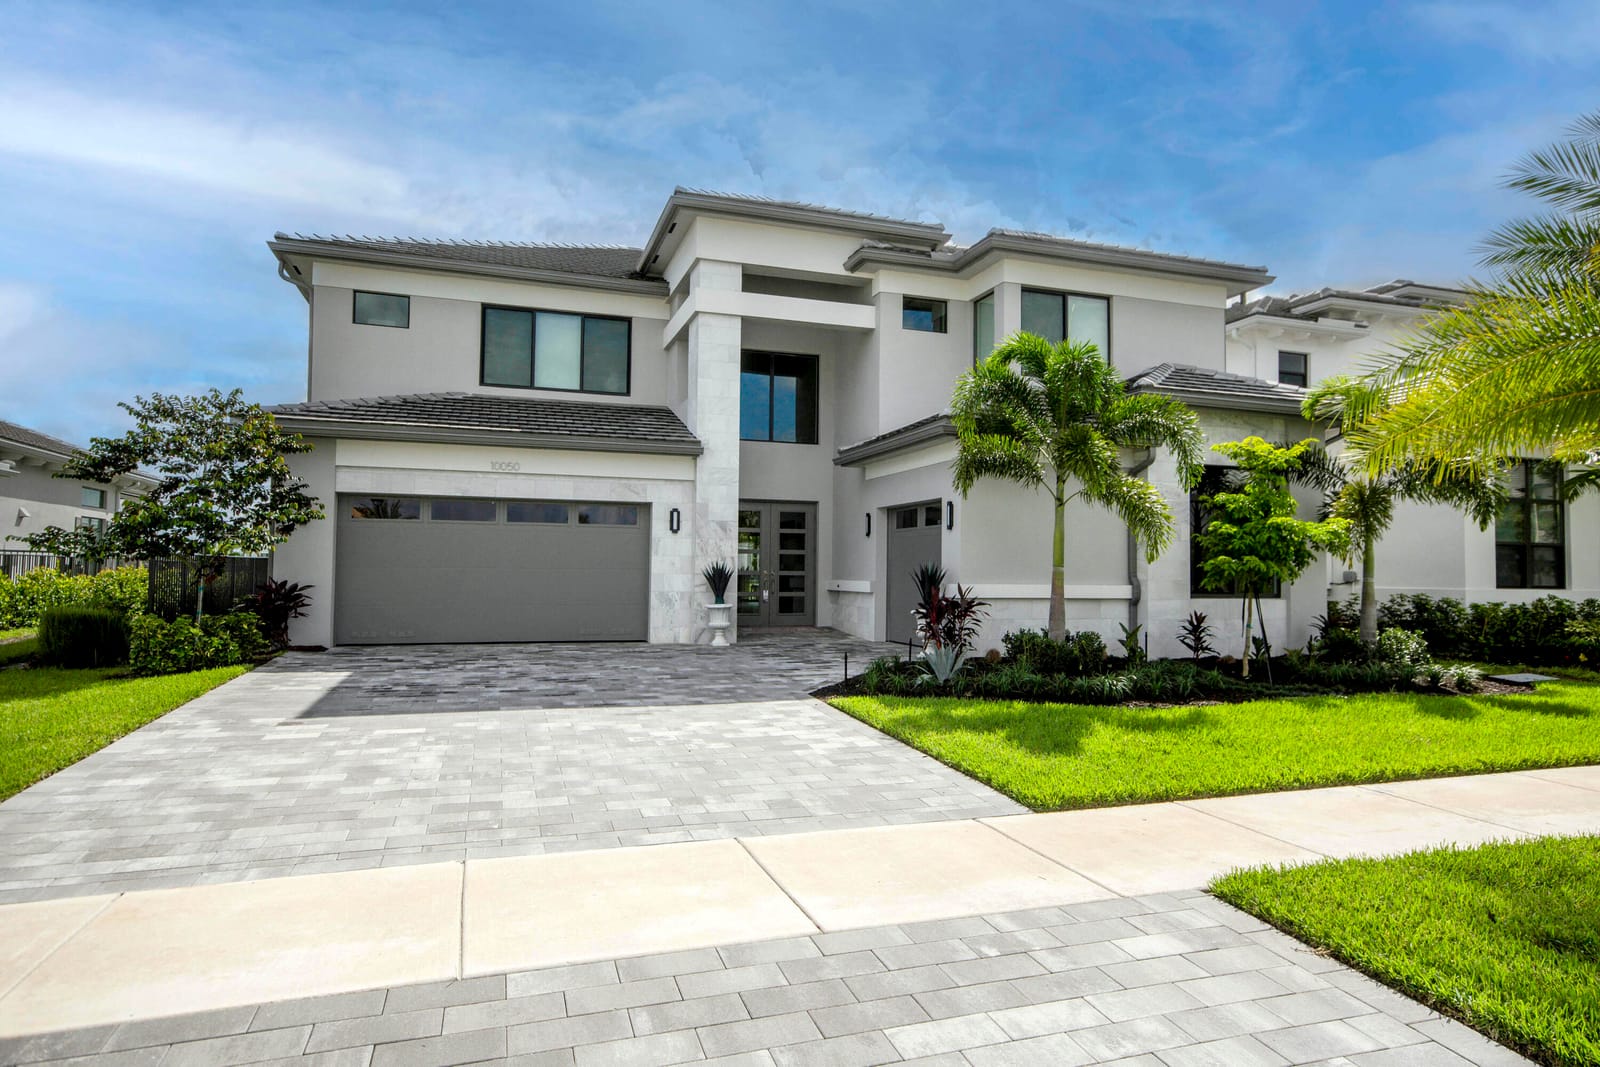
$2,299,000
10050 Skyloft Street
Apex at Avenir, Avenir
Explore the area: Palm Beach Gardens homes for sale · Palm Beach County real estate
Price Check
How this price compares
- Asking price
- $2,299,000
- Price per sq ft
- $444
- Vs. nearby sales
- 37% above
- Days on market
- 21
This 5-bedroom single-family home in ZIP 33412 went under contract with an asking price of $2,299,000, or $444 per square foot. It spent 21 days on the market before going under contract. The 5 most recent single-family home sales in the closings shown below sold at a median of $324 per square foot, so the asking price was 37% above what comparable homes here actually sold for.
Estimated monthly payment
$12,082 /mo
Principal and interest only, based on $459,800 down (20%), a 6.875% 30-year fixed rate. Property taxes, homeowners insurance, and the $373/mo HOA are not included.
Customize this estimateListing Snapshot
- Price
- $2,299,000
- Days on Site
- 21 Days
- Bedrooms
- 5
- Total Baths
- 7
- Full Baths
- 6
- Partial Baths
- 1
- Living Area
- 5,175 sqft
- Total Sq Ft
- 6,576 sqft
- Lot Size
- 0.19 Acres
- Year Built
- 2025
- Property Type
- Single Family
- MLS #
- B26078518
- Property Tax
- $5,809 (2025)
- HOA Fees
- $373 / Monthly
- Subdivision
- Apex at Avenir, Avenir
- Development
- Avenir
- County
- Palm Beach
- Status
- Under Contract
- Special Conditions
- Standard
About This Property
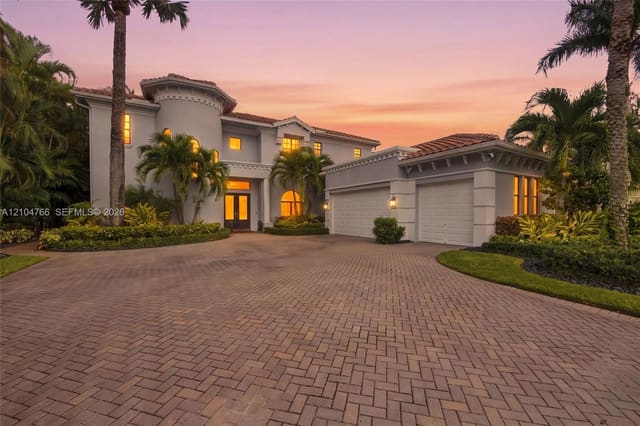
Welcome to Apex at Avenir, the peak of luxury resort-style living in Palm Beach Gardens offering access to the newly opened Great Egret Clubhouse (*see below for details). This 2025 built home offers you an immaculate better-than-new home with all the finishing touches a new construction home requires--already curated and completed for you. The luxurious custom upgrades installed post-construction include RH light fixtures & drapery; wide plank hardwood flooring in all bedrooms, den, stairwell & entire 2nd floor; Hunter Douglas motorized blackout shades in all bedrooms; custom storage solutions in all closets; frameless glass shower enclosures in all baths; an elegant coffee/wine bar with wine refrigerator; garage storage system; summer kitchen; upgraded landscaping...and so much more! You will see the premium quality finishes and attention to detail flow throughout the home. This exquisite home is located in a prime location offering serene long lake views. This sought after two-story Olympus floor plan boasts 5 bedrooms, 6.5 baths PLUS a downstairs den/flex room, upstairs media/flex room, loft & 3-car garage. Each guest bedroom boasts an ensuite bath & walk-in closet. The well-designed open concept floor plan offers the primary suite & den/flex room on the first floor. Four guest suites are located upstairs with a shared loft area and expansive media/flex room for relaxation and gathering. Host your family & friends in the great room with voluminous ceilings and wall-to-wall sliding glass doors. The gourmet kitchen is absolutely dreamy with SubZero & Wolf appliances, gorgeous flat panel cabinetry with pull out drawers, built-in refrigerator, 5 burner gas cooktop, dual ovens, quartz countertops & backsplash, commercial vent hood, and an large center island with seating & RH pendant lighting. Rest peacefully in the primary retreat featuring a tray ceiling, hardwood flooring, RH artisanal chandelier & bedside pendant lighting, motorized blackout shades and 2 divinely designed walk-in closets. Luxuriate in the spa-like bath with DUAL water closets, privacy shades, separate dual vanities with makeup area, a freestanding soaking tub & a soothing walk-in shower with 2 toiletry wall niches and a bench. THREE flex spaces offer you limitless flexibility of usage. French doors welcome you into the downstairs den/office outfitted with perfectly coordinated RH chandelier & drapery. The enormous media/club room is located upstairs and can be converted to a theatre room, exercise room, play room, office/den or game room. Step out through the great room's sliding glass doors into the outdoor oasis where entertaining is a breeze. The expansive covered patio is outfitted with a summer kitchen and offers tranquil views of the long lake. *The newly opened Great Egret Clubhouse offers an exceptional array of social, dining, fitness and wellness amenities. Step inside to a spacious lobby lounge and bar, perfect for relaxing or meeting friends for cocktails. A full-service restaurant exclusively for residents and their guests features a second bar, along with indoor and outdoor dining. The breathtaking resort style pool area features poolside bar, beach entry pool, spa/hot tub, hammocks, cabanas with day beds, lap pool & kids splash zone. Stay fit with a state-of-the-art fitness center with a full selection of cardio and strength-training equipment, a dedicated group fitness studio with classes, 9 tennis courts, 12 pickleball courts, full-sized basketball court, open play field, and a large indoor sports complex. Pamper yourself in the full service spa with massage, sauna and steam rooms PLUS hair and nail salons. For recreation, residents enjoy a 2 dedicated card salons, a teen room with games and movies, a playground, pro shop, catering kitchen and outdoor party pavilion. Live your best life here!
MLS media linkGeneral Features
- Property Type
- Single Family
- Status
- Under Contract
- Year Built
- 2025
- Property Condition
- Resale
- Number of Stories
- 2
- Levels
- Two
- Garage Spaces
- 3
- Attached Garage
- Yes
- Parking
- Attached / Driveway / Garage
- Direction Faces
- West
- Lot Size (Acres)
- 0.19
- Living Sq Ft
- 5,175
- Total Sq Ft
- 6,576
- Structure Type
- House
- Sewer
- Public Sewer
- Water Source
- Public
- Zoning
- PDA (city)
Interior Features
- Appliances
- Cooktop / Dryer / Dishwasher / Freezer / Gas Cooktop / Disposal / Gas Water Heater / Microwave / Oven / Refrigerator / Vented Exhaust Fan / Water Heater / Wine Refrigerator / Washer
- Cooling
- Central Air
- Heating
- Central
- Flooring
- Engineered Hardwood / Tile
- Interior Features
- Breakfast Bar / Bedroom On Main Level / Breakfast Area / Bathtub / Closet Cabinetry / Dining Area / Separate Formal Dining Room / Dual Sinks / Entrance Foyer / Eat In Kitchen / Family Dining Room / Garden Tub Roman Tub / High Ceilings / Kitchen Island / Kitchen Dining Combo / Main Level Primary / Multiple En Suite Bathrooms / Storage / Soaking Tub / Separate Shower / Bar
- Laundry
- Main Level / Laundry Room
- Windows
- Storm Windows
- Main Level Bedrooms
- 1
- Main Level Baths
- 3
- Total Rooms
- 3
- Furnished
- Negotiable
Exterior Features
- Construction
- CBS Concrete Block Structure / Block / Stucco
- Roof
- Concrete / Flat / Tile
- Exterior Features
- Barbecue / Outdoor Kitchen / Outdoor Living Area / Room For Pool
- Pool Features
- Association
- Patio & Porch
- Covered / Patio
- Lot Features
- Landscaped / Sprinklers Automatic / Sprinkler System / Less Than Quarter Acre
- Waterfront
- Yes
- Waterfront Features
- Lake Front
- View
- Lake / Water
Community & HOA
- HOA Fee
- $373 / Monthly
- HOA Includes
- Common Areas / Security
- Association Amenities
- Basketball Court / Pool
- Community Features
- Home Owners Association / Gated / Sidewalks
- Security
- Security System Owned / Security System / Security Gate / Gated Community / Smoke Detectors
- Utilities
- Cable Available / Electricity Available / Sewer Available / Water Available
- Pets Allowed
- Pet Restrictions / Yes
- Financing Terms
- Cash / Conventional
- Restrictions
- Buyer Approval Required / Ok To Lease
- MLS Area
- 5550
Schools
- Elementary School
- Pierce Hammock
- Middle School
- Osceola Creek
- High School
- Palm Beach Gardens
About the Area
Browse Palm Beach Gardens homes for sale across every neighborhood and price point in Palm Beach. Available homes span single-family, townhome, and condo segments throughout the city. Palm Beach Gardens includes gated golf communities, 55+ active adult neighborhoods, waterfront estates, and newer master-planned subdivisions. HOA fees vary by community type, from modest maintenance fees in non-gated subdivisions to higher dues in full-amenity country clubs. The city sits within Palm Beach, offering access to South Florida beaches, major employment centers, and healthcare hubs. For current Palm Beach market data, see Florida Realtors' monthly statistics. Browse the latest Palm Beach Gardens listings below. Then connect with a Pure Equity agent to schedule a private showing.
- Homes for Sale
- 600
- Under Contract
- 228
- Median List Price
- $862,990
- Median Sale Price (September)
- $783,800
- Median $/Sq Ft
- $415
- Avg Days on Market
- 99
Frequently Asked Questions
- How do I schedule a tour of 10050 Skyloft Street, Palm Beach Gardens, FL 33412?
- Use the Tour button on this listing to request a showing of 10050 Skyloft Street, Palm Beach Gardens, FL 33412. Pick a day and time and choose an in-person or video-chat tour, and a Pure Equity agent will confirm your visit, often the same day.
- Is 10050 Skyloft Street, Palm Beach Gardens, FL 33412 still available?
- 10050 Skyloft Street, Palm Beach Gardens, FL 33412 is currently listed as Under Contract, and has been on the market 21 days. Status updates directly from the MLS as homes go under contract, so ask us to confirm availability before you plan a visit.
- How much is the monthly payment for 10050 Skyloft Street, Palm Beach Gardens, FL 33412?
- With 20% down ($459,800) on the $2,299,000 list price and a 30-year fixed loan at an illustrative 6.875% rate, the estimated principal & interest for 10050 Skyloft Street, Palm Beach Gardens, FL 33412 is about $12,082/mo, before property taxes, insurance, and HOA dues. Use the payment estimate on this page to adjust the down payment and rate.
- How do I get pre-approved to buy 10050 Skyloft Street, Palm Beach Gardens, FL 33412?
- Getting pre-approved shows sellers you're a serious buyer and clarifies your true budget before you offer on 10050 Skyloft Street, Palm Beach Gardens, FL 33412. Contact Pure Equity and we'll connect you with a trusted local lender to review your financing options, no obligation.
- Does 10050 Skyloft Street, Palm Beach Gardens, FL 33412 have an HOA fee?
- Yes: 10050 Skyloft Street, Palm Beach Gardens, FL 33412 carries an HOA fee of about $373 monthly. HOA dues usually cover community amenities and shared maintenance; ask us for the current budget, rules, and exactly what's included.
- What schools serve 10050 Skyloft Street, Palm Beach Gardens, FL 33412?
- 10050 Skyloft Street, Palm Beach Gardens, FL 33412 is zoned for Pierce Hammock (elementary), Osceola Creek (middle), Palm Beach Gardens (high). School assignments and boundaries can change year to year, so confirm current zoning with the local school district before you buy.
- Can I negotiate the price of 10050 Skyloft Street, Palm Beach Gardens, FL 33412?
- Often, yes. The right offer on 10050 Skyloft Street, Palm Beach Gardens, FL 33412 depends on how it's priced against comparable single family sales in Palm Beach Gardens, how long it's been listed, and how motivated the seller is. Pure Equity will run the comps and help you craft a competitive, well-supported offer.
Listing courtesy of Echo Fine Properties
Listing information is provided by BeachesMLS, Inc.and is deemed reliable but not guaranteed accurate by the MLS or Pure Equity. Information is for consumers’ personal, non-commercial use and may not be used for any purpose other than to identify prospective properties. © 2026 BeachesMLS, Inc. Last updated September 27, 2026.
$2,299,000
Interested in This Property?
Contact us to schedule a showing or ask a question.
Own a home near this one? See what it would sell for today
Listed by Sylvia Isaacs, Echo Fine Properties
Map & Location
Featured Communities
Cities in Palm Beach County
Zip Codes in Palm Beach County
Property Types
Recent Sales
Recently sold homes in ZIP 33412
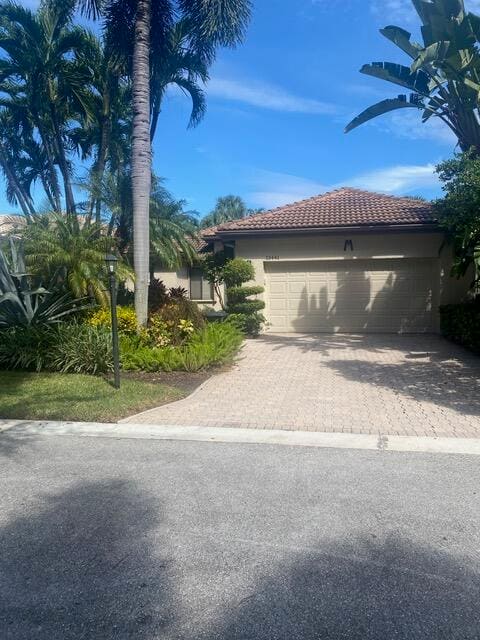
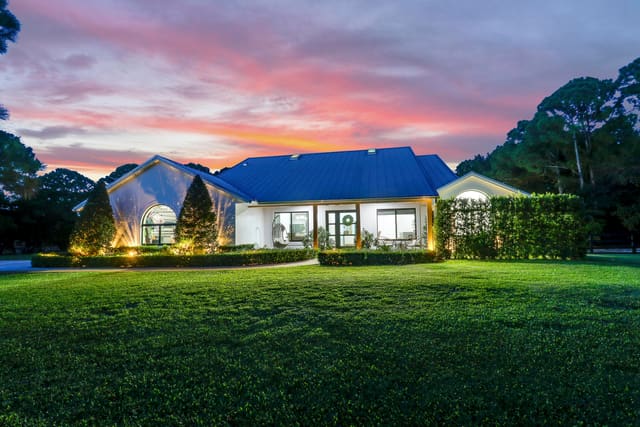
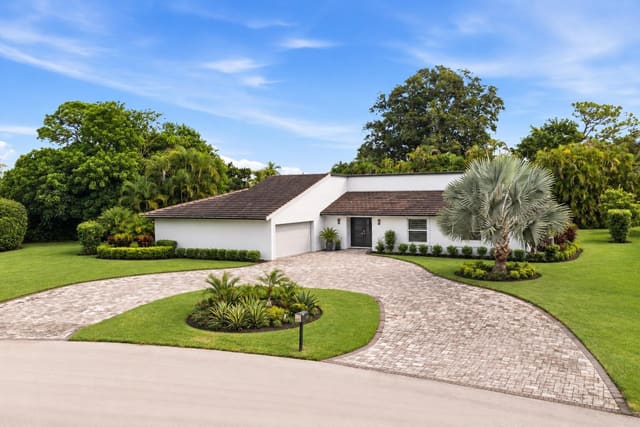
These are the last 6 recorded closings in ZIP 33412, with the price each home actually sold for rather than what it was listed at. They closed at a median of $324 per square foot. The most recent closed on October 16, 2026. Closed sales are what an appraiser and a buyer's agent will look at, so they are the starting point for pricing a home here.
 Sold
Sold$660,000
Sold · October 16, 2026
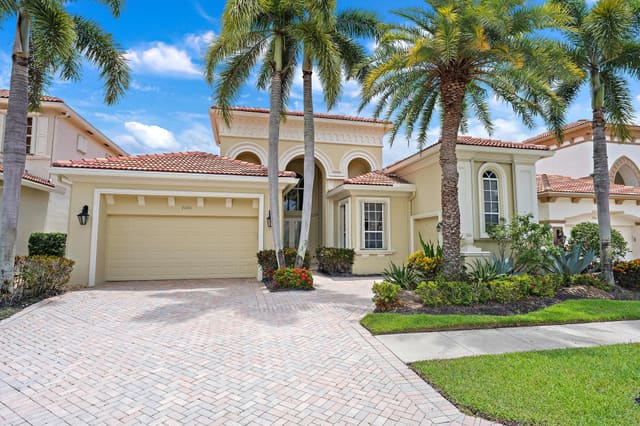
10330 Orchid Reserve Drive
3 bed · 3.5 bath · 2,830 sqft · $233/sqft
$10,000 under the asking price
 Sold
Sold$1,325,000
Sold · October 15, 2026
7090 Tradition Cove Lane E
3 bed · 3.5 bath · 2,926 sqft · $453/sqft
$75,000 under the asking price
 Sold
Sold$681,525
Sold · October 14, 2026
13383 Temple Boulevard
4 bed · 2 bath · 2,118 sqft · $322/sqft
$18,375 under the asking price
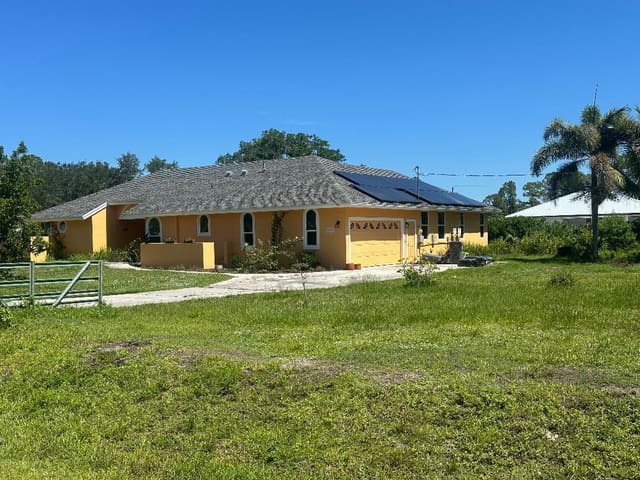 Sold
Sold$679,000
Sold · October 13, 2026
15185 Tangelo Boulevard
3 bed · 2.5 bath · 2,098 sqft · $324/sqft
$5,000 over the asking price
 Sold
Sold$580,000
Sold · October 13, 2026
10324 Osprey Trace
4 bed · 4 bath · 2,872 sqft · $202/sqft
$169,000 under the asking price
 Sold
Sold$1,200,000
Sold · October 9, 2026
15436 N 92nd Court N
5 bed · 3 bath · 3,052 sqft · $393/sqft
$100,000 under the asking price
See every recorded sale in ZIP 33412 or find out what your ZIP 33412 home is worth.