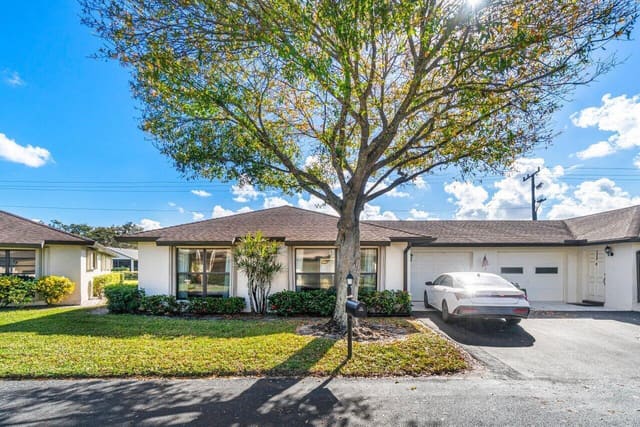
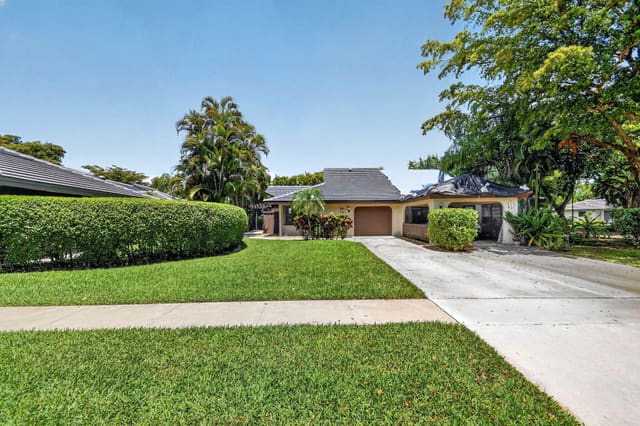
$265,000
Sold · November 5, 2025
10112 Marwood Place
Boynton Beach, FL 33437
Explore the area: Boynton Beach homes for sale · Palm Beach County real estate
Sale Summary
What this home sold for
- Sold price
- $265,000
- Vs. list price
- 2% under
- Days on market
- 15
- Price per sq ft
- $162
This 2-bedroom single-family home in Banyan Springs sold for $265,000 on November 5, 2025. That was 2% below its final list price of $270,500. It spent 15 days on the market. At $162 per square foot, it closed 15.2% below the $191 median of the 3 other single-family home sales in the recent closings shown below.
Listing Snapshot
- Sold Price
- $265,000
- Sold On
- November 5, 2025
- Days on Site
- 15 Days
- Bedrooms
- 2
- Total Baths
- 2
- Full Baths
- 2
- Partial Baths
- 0
- Living Area
- 1,632 sqft
- Total Sq Ft
- 1,896 sqft
- Lot Size
- 0.07 Acres
- Year Built
- 1981
- Property Type
- Single Family
- MLS #
- R11122451
- Property Tax
- $2,258 (2025)
- HOA Fees
- $520 / Monthly
- Subdivision
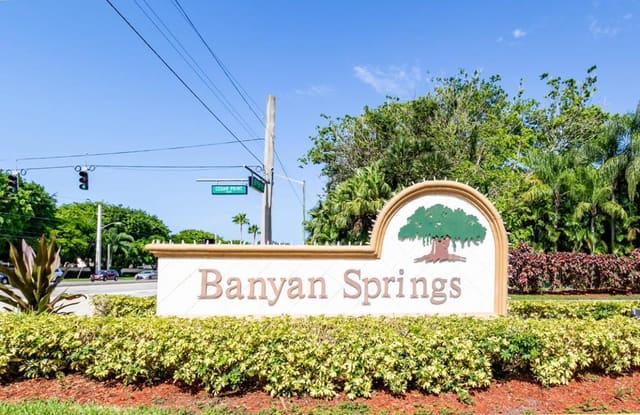
- Banyan Springs
- Development
- Cedar Point (a/k/a Patio Villas at Banyan Springs)
- County
- Palm Beach
- Status
- Sold
- Special Conditions
- Listed As Is
About This Property
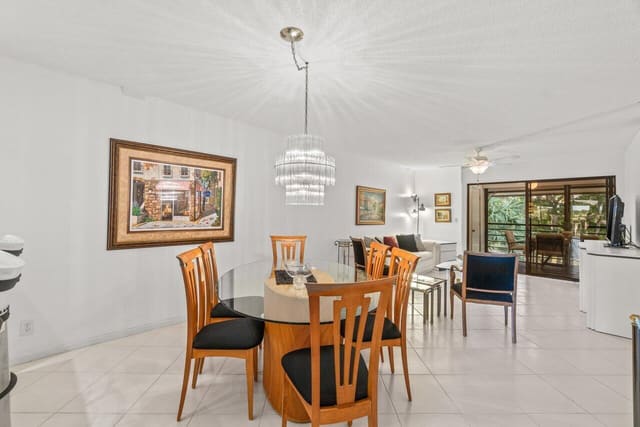
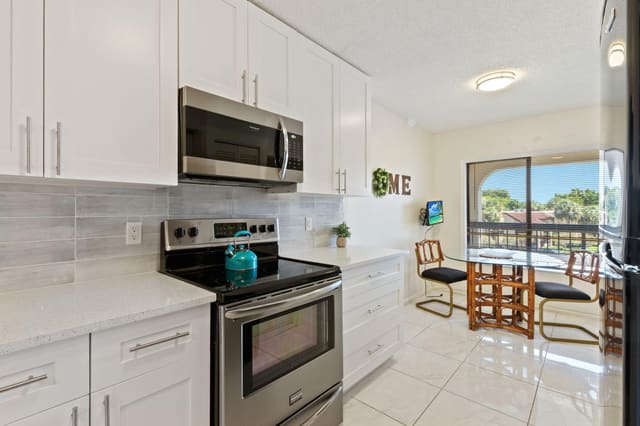
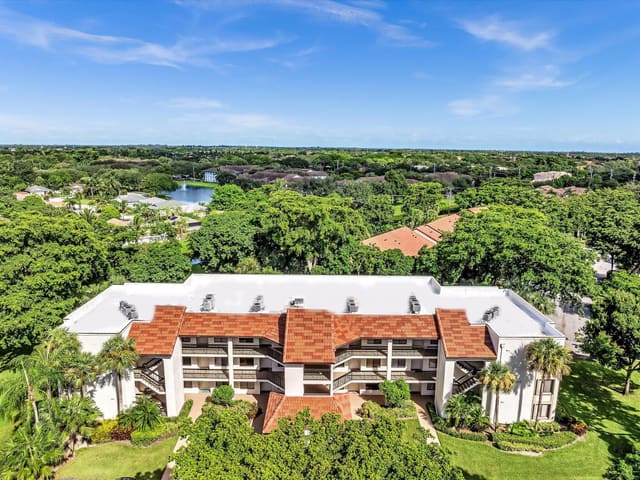
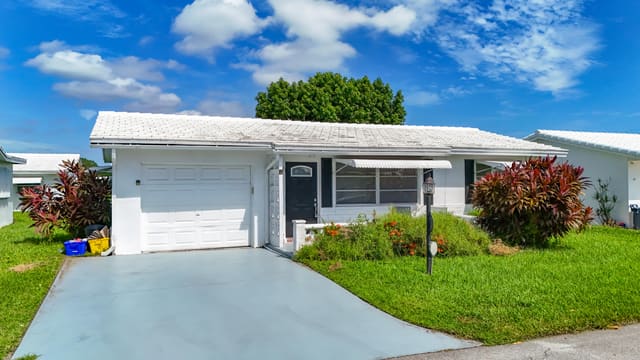
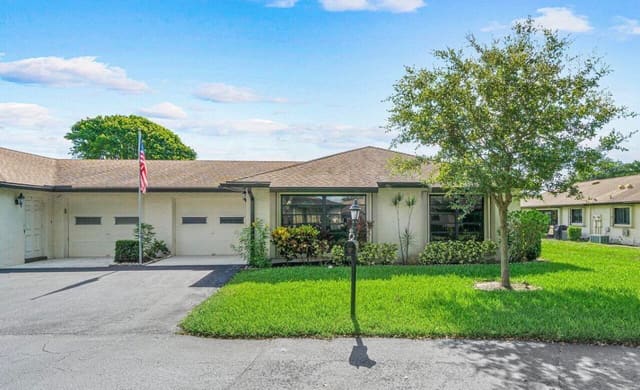
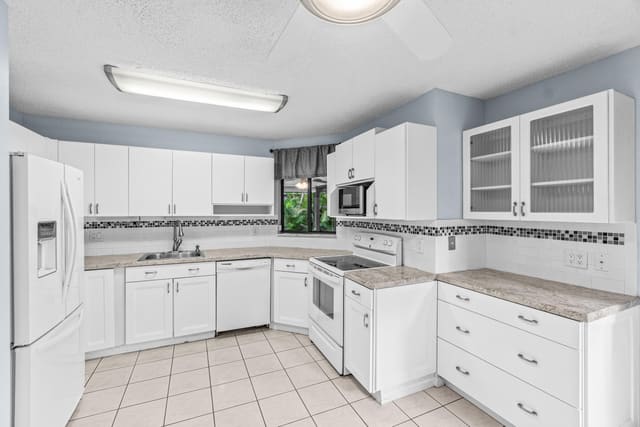
Public Remarks: CORNER PATIO VILLA AT BANYAN SPRINGS! Discover your dream home in this updated luxury corner patio villa boasting an impressive 1632 square feet of elegant living space- that includes the 232 square foot Florida Room with a southeast exposure and has sliding glass door access from the master bedroom and living room. Plus there's a new 2024 cement tile roof, a 260 square foot carport and 3-ton 14 seer AC system to keep you comfortable year- round. The 195 square foot modern eat-in kitchen features Doormark high gloss cabinetry and granite countertops. The villa also features 18'' x 18'' tile in kitchen and living areas, 72'' x 3.75'' Eco-Forest mocha locking bamboo plank flooring in both bedrooms and 18'' x 18'' Castille Aran II porcelain tile in the Florida room. CEDAR POINT GUIDELINES 1) The HOA provides for the regular painting and pressure washing of the VILLA exteriors once every 5 years. NOTE: owners are responsible for the repair, maintenance and replacement of the roof. No villa should still have an original roof, although some do, as an original roof would now be 44 years old. 2) A VILLA, when occupied, must be occupied by at least one person 55 years of age or older. And persons between 18-54 may be a co-occupant as long as the 55+ occupant is in residence at the same time. Persons under the age of 18 are permitted to reside in a villa for no more than 30 cumulative days in any calendar year. [HOWEVER, If the owner is a Florida resident and the unit is the owner's primary residence, than you are able to allow occupants under age 55 in the unit while you are not in residence, but for not more than 90 days.) 3) Every villa must have personal property insurance, personal & public liability insurance and homeowners insurance in place at not less than "full replacement value" 4) No VILLA can be be leased out more than one time in a calendar year AND no lease can for less than 3 months or more than 12 months. Renewals at subject to HOA approval. Also a VILLA must be owned for 2 years in order to have rental eligibility. 5) Any guest who occupies a VILLA for more than 90 cumulative days in any calendar year must obtain approval as a permanent resident from the HOA. 6) A VILLA owner may have one dog or one cat or one caged bird as a household pet, provided the pet is not over 20 inches in height and not over 30 pounds in weight. 7) No commercial truck, boat, trailer, golf cart, motorcycle, moped, camper, van, limousine, recreational vehicle, or monster truck can be parked within the Patilo Villas community (unless its a commercial truck/van completing contracting work.) 8) No personal property, ladders or other equipment can be stored in the bed of a personal non-commercial truck and be viewable from the exterior of the truck. 9) No radio or television aerial or antenna can be attached or hung from the exterior of any VILLA or the roof thereon. The information provided on these pages is not warranted nor guaranteed as 100% accurate. It is subject to inadvertent error, omission, miscalculation, misinterpretation and misinformation. It has not been independently verified that all the features indicated above for the appliances or equipment actually exist --as the features are taken from the manufacturer's on-line information about the model number and features may have been modified or eliminated by the manufacturer without changing the on-line information about that model number. All measurements, ages, dimensions, capacities, sizes, monetary figures and buyer guidelines shown above are not, as previously stated, warranted or guaranteed as accurate and need to be independently verified. NEW 2024 CEMENT TILE ROOF *5 paddle fans. *5 inch tall baseboards. *6 recessed lights in living room. *Granite counters in kitchen and bathroom vanities. *Full size walk-in shower in guest bathroom. *Walk-in bathtub in master bathroom. The spacious 195 square foot KITCHEN offers Cabinets Unlimited DOORMARK high gloss cabinetry with a reflective surface that creates a sleek and contemporary look; level 2 granite countertop; and a stainless steel & tile subway backsplash . FLOORING: *18" X 18" tile in the kitchen-living room-dining area and master bathroom. *72" x 3.75" Eco-Forest Mocha Locking Solid Strand Bamboo planks in the master bedroom and guest bedroom. 18" x 18" Castille Aran II antislip "slate-look" porcelain tile in the Florida room. *Ceramic tile planks in guest bathroom. KITCHEN APPLIANCES: KENMORE (by WHIRLPOOL) REFRIGERATOR Model: 106.51122211 (Coldspot 106) SN# HR61211770 20.7 cubic foot side-by-side with reverse osmosis Pur water filter, ice maker and digital controls, in-door ice and water dispensers. The refrigerator section has 15.3 cubic feet of space and the freezer section is around 5.4 cubic feet and includes wire storage bins and baskets. SEARS (by ELECTROLUX) RANGE Model#790.96182713 SN# VF8191985 Smooth surface, self cleaning and with a 5.4 cu. ft. oven capacity. SAMSUNG MICROWAVE Model# ME19R7041FS SN# 0BQK7WOMA00913D 1.9 cu. ft. Over-the-Range with a 1.9 cubic foot capacity,1,000 Watts, 4-Speed 400 CFM Venting System, Sensor Cook, Glass Turntable, and Halogen Cooktop Light: Fingerprint Resistant Stainless Steel AMANA DISHWASHER Model: ADB1400AGS1 SN# FX1018316 24 Inch Full Console with 12-Place Setting Capacity, 3 Wash Cycles, Triple Filter Wash, Heated Dry Option, High-Temperature Wash Option, 1-Hour Wash, 63 dBA Silence Rating; Stainless Steel INSINKERATOR/BADGER DISPOSAL Model# Badger 500 Features a 1/2 Horsepower, heavy-duty Dura-Drive induction motor with jam-busting torque AND a 26oz grind chamber capacity that has galvanized steel grind components and stainless steel swivel lugs. SEARS ( by FRIGIDAIRE) WASHER-DRYER Model: 417.61712510 SN# 4E60306398 This 27" electric laundry center features a super 3.9 cu. ft. capacity and a 5.5 cu. ft. dryer capacity; durable, stainless steel wash tub; 3 water temperatures; 10 wash cycles and 10 dry cycles. EQUIPMENT RHEEM AC CONDENSOR Model: RA1436AJ1NA SN# W111611407 3 tons, 14 SEER, 11.5 EER, 36,000 BTU cooling capacity RHEEM AC HANDLER Model: RBHP-21J07SH2 S# N101600442 X-13 (ECM Motor), high efficiency, 7KW heat, R-410A refrigerant RHEEM WATER HEATER Model: XE38S06ST38U1 SN# A051604754 38 gallon capacity, dual 3800 watt elements, UEF: 0.92, premium grade anode rod, hard wired, overflow pan. SANCTUARY PREMIER WALK-IN BATHTUB (in master bathroom) *Low threshold for easy entry *Contoured seat and backrest *Slip-resistant finish on seat and floor*Entire bath constructed out of the fiberglass *Double cam, leak-free door, seal and lock *Anti-scald safety feature for temperature control *QuickFlow Drain *Magnetic drain plug *2 safety bars *16 Jet Hydrovescent Therapy system KOEHLER HIGH-EFFICIENCY TOILET --in master bathroom MODEL: WELLWORTH CLASSIC K-4436-BB Class Five Canister Flushing Technology; 1.28 GPF The information provided on these pages is not warranted nor guaranteed as 100% accurate. It is subject to inadvertent error, omission, miscalculation ,misinterpretation and misinformation. It has not been independently verified that all the features indicated forthe appliance or equipment exist --as the features are taken from the manufacturer's on-line information about the model number and features may have been modified by the manufacturer without changing the model number info. All measurements, dimensions, capacities, sizes, monetary figures, rules & regulations and buyer requirements shown are not warranted or guaranteed and need to be independently verified.
MLS media linkGeneral Features
- Property Type
- Single Family
- Status
- Sold
- Year Built
- 1981
- Property Condition
- Resale
- Number of Stories
- 1
- Levels
- One
- Garage Spaces
- 0
- Parking
- Attached Carport
- Direction Faces
- Northwest
- Lot Size (Acres)
- 0.07
- Living Sq Ft
- 1,632
- Total Sq Ft
- 1,896
- Sewer
- Public Sewer
- Water Source
- Public
- Zoning
- AR
Interior Features
- Appliances
- Dryer / Dishwasher / Electric Range / Electric Water Heater / Disposal / Ice Maker / Microwave / Refrigerator / Water Heater / Washer
- Cooling
- Central Air / Ceiling Fans / Electric
- Heating
- Central / Electric / Heat Pump / Individual
- Flooring
- Ceramic Tile / Wood
- Interior Features
- Breakfast Area / Eat In Kitchen / Living Dining Room / Split Bedrooms / Tub Shower / Walk In Closets
- Laundry
- Inside / Laundry Closet
- Windows
- Blinds
- Main Level Bedrooms
- 2
- Main Level Baths
- 2
- Total Rooms
- 6
- Furnished
- Partially
Exterior Features
- Construction
- Frame / Stucco
- Roof
- Concrete / Tile
- Pool Features
- Association
- Lot Features
- Less Than Quarter Acre
- Waterfront Features
- None
- View
- Garden
Community & HOA
- HOA Fee
- $520 / Monthly
- Association Amenities
- Bocce Court / Billiard Room / Clubhouse / Fitness Center / Library / Pickleball / Pool / Recreation Facilities / Spa Hot Tub / Tennis Courts
- Community Features
- Home Owners Association / Gated / Property Manager On Site
- Security
- Gated Community / Smoke Detectors / Security Guard
- Utilities
- Cable Available / Sewer Available / Water Available
- Pets Allowed
- Pet Restrictions / Yes
- 55+ Community
- Yes
- Financing Terms
- Cash / Conventional
- Restrictions
- Buyer Approval Required / No Lease2nd Year Owned / No Corporate Buyer / No Commercial Vehicles / No Motorcycles / No Rv / No Truck / Parking Restrictions
- MLS Area
- 4610
About the Community
Banyan Springs is an age-restricted 55+ community in Boynton Beach, Palm Beach County, Florida, governed under the Housing for Older Persons Act (HOPA). Homes are priced from $165,000 to $234,888. At least one resident per home must be 55 or older. Pure Equity lists homes in Banyan Springs and represents buyers. Commission is negotiable, and what we are paid is agreed with you in writing before you commit to anything.
- Homes for Sale
- 9
- Under Contract
- 4
- Median List Price
- $214,995
- Median $/Sq Ft
- $182
- Avg Days on Market
- 81
Frequently Asked Questions
- How do I schedule a tour of 10112 Marwood Place, Boynton Beach, FL 33437?
- Use the Tour button on this listing to request a showing of 10112 Marwood Place, Boynton Beach, FL 33437. Pick a day and time and choose an in-person or video-chat tour, and a Pure Equity agent will confirm your visit, often the same day.
- Is 10112 Marwood Place, Boynton Beach, FL 33437 still available?
- 10112 Marwood Place, Boynton Beach, FL 33437 is currently listed as Sold, and has been on the market 15 days. Status updates directly from the MLS as homes go under contract, so ask us to confirm availability before you plan a visit.
- How much is the monthly payment for 10112 Marwood Place, Boynton Beach, FL 33437?
- With 20% down ($54,100) on the $270,500 list price and a 30-year fixed loan at an illustrative 6.875% rate, the estimated principal & interest for 10112 Marwood Place, Boynton Beach, FL 33437 is about $1,422/mo, before property taxes, insurance, and HOA dues. Use the payment estimate on this page to adjust the down payment and rate.
- How do I get pre-approved to buy 10112 Marwood Place, Boynton Beach, FL 33437?
- Getting pre-approved shows sellers you're a serious buyer and clarifies your true budget before you offer on 10112 Marwood Place, Boynton Beach, FL 33437. Contact Pure Equity and we'll connect you with a trusted local lender to review your financing options, no obligation.
- Does 10112 Marwood Place, Boynton Beach, FL 33437 have an HOA fee?
- Yes: 10112 Marwood Place, Boynton Beach, FL 33437 carries an HOA fee of about $520 monthly. HOA dues usually cover community amenities and shared maintenance; ask us for the current budget, rules, and exactly what's included.
- Can I negotiate the price of 10112 Marwood Place, Boynton Beach, FL 33437?
- Often, yes. The right offer on 10112 Marwood Place, Boynton Beach, FL 33437 depends on how it's priced against comparable single family sales in Boynton Beach, how long it's been listed, and how motivated the seller is. Pure Equity will run the comps and help you craft a competitive, well-supported offer.
Listing courtesy of Coldwell Banker
Listing information is provided by BeachesMLS, Inc.and is deemed reliable but not guaranteed accurate by the MLS or Pure Equity. Information is for consumers’ personal, non-commercial use and may not be used for any purpose other than to identify prospective properties. © 2026 BeachesMLS, Inc. Last updated July 1, 2026.
$265,000
Own a home nearby?
This sale is now a comparable for every home around it. Get a free estimate of what yours would sell for today.
Listed by Jeffrey S Rosenthal, Coldwell Banker
Map & Location
Featured Communities
Cities in Palm Beach County
Zip Codes in Palm Beach County
Property Types
Recent Sales
Recently sold homes in Banyan Springs
These are the last 6 recorded closings in Banyan Springs, with the price each home actually sold for rather than what it was listed at. They closed at a median of $154 per square foot. The most recent closed on September 16, 2026. Closed sales are what an appraiser and a buyer's agent will look at, so they are the starting point for pricing a home here.
 Sold
Sold$165,500
Sold · September 16, 2026
10174 Mangrove Drive 201
2 bed · 2 bath · 1,228 sqft · $135/sqft
$19,000 under the asking price
 Sold
Sold$260,000
Sold · September 1, 2026
10015 Hickorywood Place
2 bed · 2 bath · 1,363 sqft · $191/sqft
$9,990 under the asking price
 Sold
Sold$110,000
Sold · August 25, 2026
5068 Rose Hill Drive 102
2 bed · 2 bath · 1,100 sqft · $100/sqft
$24,900 under the asking price
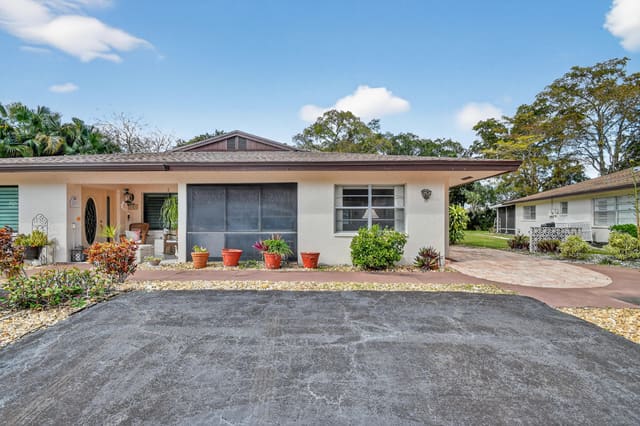 Sold
Sold$215,000
Sold · June 16, 2026
5199 Rose Hill Drive
2 bed · 2 bath · 1,057 sqft · $203/sqft
$19,888 under the asking price
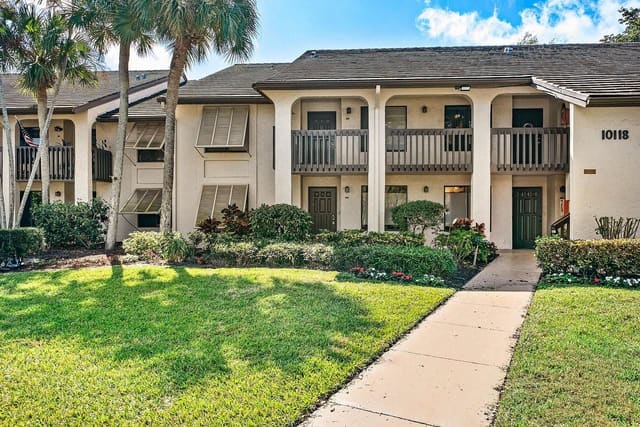 Sold
Sold$123,500
Sold · June 10, 2026
10118 Mangrove Drive 104
2 bed · 2 bath · 1,252 sqft · $99/sqft
$6,500 under the asking price
 Sold
Sold$247,000
Sold · May 15, 2026
10173 Chestwood Road
3 bed · 2 bath · 1,600 sqft · $154/sqft
$11,000 under the asking price
See every recorded sale in Banyan Springs or find out what your Banyan Springs home is worth.