$935,000
10293 Medicis Place
Wellington, FL 33449
Explore the area: Wellington homes for sale · Palm Beach County real estate
Price Check
How this price compares
- Asking price
- $935,000
- Price per sq ft
- $273
- Vs. nearby sales
- 5.4% above
- Days on market
- 124
This 5-bedroom single-family home in Versailles went under contract with an asking price of $935,000, or $273 per square foot. The asking price has come down 5.1% from its original $985,000. It spent 124 days on the market before going under contract. The 6 most recent single-family home sales in the closings shown below sold at a median of $259 per square foot, so the asking price was 5.4% above what comparable homes here actually sold for.
Estimated monthly payment
$4,914 /mo
Principal and interest only, based on $187,000 down (20%), a 6.875% 30-year fixed rate. Property taxes, homeowners insurance, and the $537/mo HOA are not included.
Customize this estimateListing Snapshot
- Price
- $935,000
- Days on Site
- 124 Days
- Bedrooms
- 5
- Total Baths
- 5
- Full Baths
- 4
- Partial Baths
- 1
- Living Area
- 3,428 sqft
- Total Sq Ft
- 4,292 sqft
- Lot Size
- 0.16 Acres
- Year Built
- 2005
- Property Type
- Single Family
- MLS #
- B26029789
- Property Tax
- $13,453 (2025)
- HOA Fees
- $537 / Monthly
- Subdivision
- VERSAILLES
- County
- Palm Beach
- Status
- Under Contract
- Special Conditions
- Standard / Listed As Is
About This Property
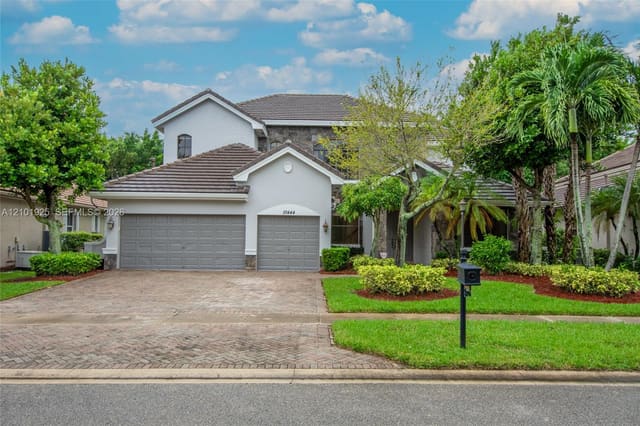
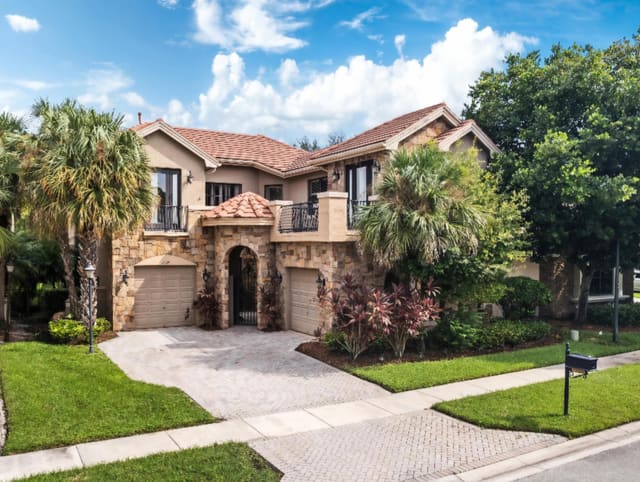
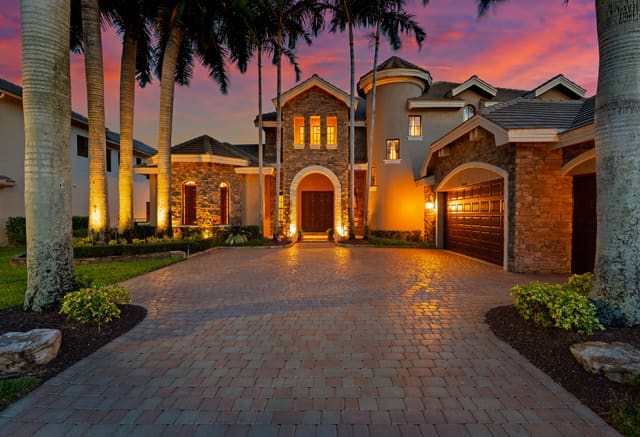
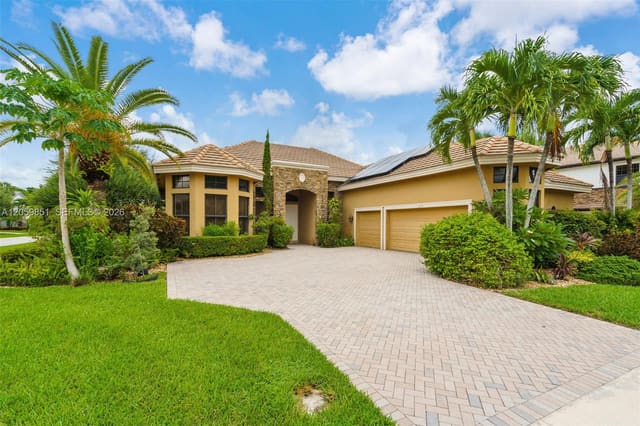
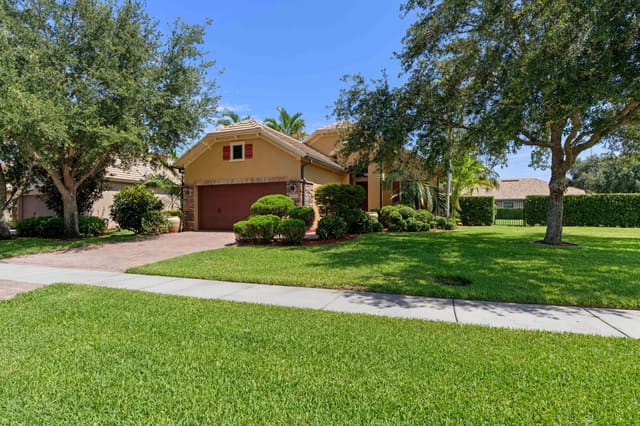
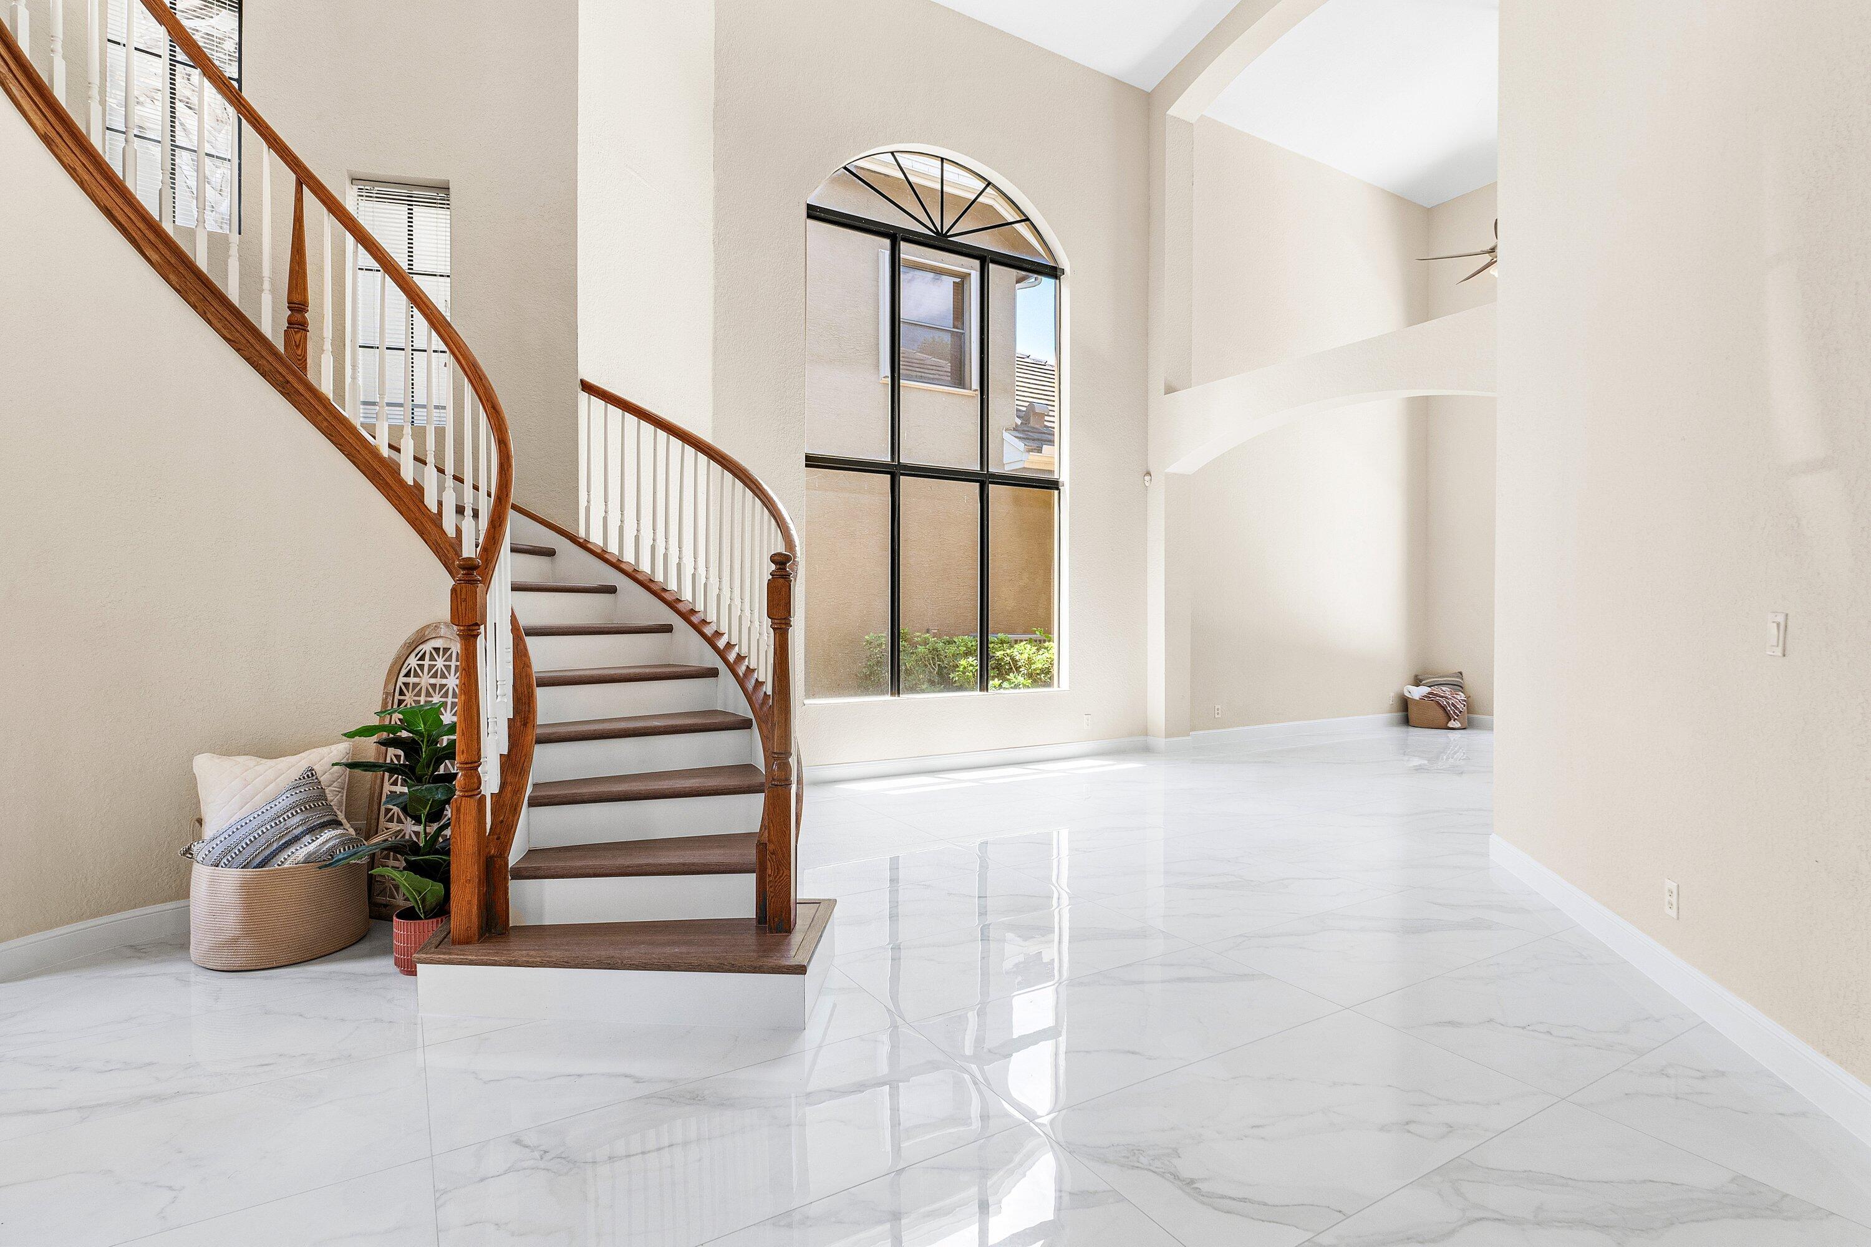
Now Featuring Extensive Updates, a 2019 Roof, and Luxury Finishes Throughout! This beautifully renovated home is move-in ready and loaded with major upgrades, including a 2019 ROOF — offering buyers added value, durability, and peace of mind for years to come. This home is truly a standout opportunity. From the moment you enter, you'll notice the stunning NEW flooring and fresh modern feel. The first floor showcases oversized 24x48 marble tile flooring, while the 2nd floor features NEW luxury vinyl flooring that perfectly blends style and functionality. The refreshed kitchen is designed to impress with NEW marbled quartz countertops, a matching marbled quartz backsplash, abundant cabinetry, spacious walk-in pantry, NEW stainless steel farmhouse sink, top-tier Frigidaire appliances NEW dishwasher, NEW garbage disposal, 5-burner gas range with vent & double oven. A charming breakfast nook framed by bay windows and convenient breakfast bar add warmth and functionality. A grand two-story foyer and sweeping staircase set the tone for the home's impressive design. Soaring ceilings and expansive picture windows bathe the formal living and dining areas in natural light, creating an inviting space for entertaining or relaxing in style. This fabulous floorplan offers a 1st floor bedroom with private ensuite and outside access. Laundry room and half bath are also conveniently on the first floor. The luxurious primary suite offers a high tray ceiling with ceiling fan, two oversized walk-in closets plus a linen closet, and a spa-inspired bathroom featuring a large walk-in shower, soaking tub framed by beautiful bay windows, double vanities with travertine counters, and custom lighting. Three additional spacious bedrooms and two bathrooms on the 2nd floor. All bedrooms have walk-in closets and ceiling fans. A sitting loft with reading bench is at the top of the winding staircase. Perfect for lounging! Additional improvements continue throughout the home, including all three secondary full bathrooms with NEW vanities, NEW toilets, and NEW mirrors. The laundry room has also been updated with NEW cabinetry, a NEW utility sink, and a 2023 washer & dryer. Neutrally painted thoughout. Step outside to your private backyard retreat featuring an expansive travertine tile patio with both covered and open entertaining spaces surrounded by mature privacy hedges and room for a pool. Situated near a large cul-de-sac, this home enjoys a peaceful setting with reduced traffic and added privacy — ideal for outdoor living, entertaining, and everyday enjoyment. The oversized location provides a quiet neighborhood feel that buyers love. Versailles is a 24-hour gated community offering many activities for all ages including a renovated clubhouse, ballroom, card room, kitchenette, excellent fitness center, resort style pool recently refinished, hot tub, kiddie pool, kids' playground, basketball, 2 tennis courts and management on site. Wellington offers great schools, equestrian activities, parks and plenty of dining and shopping!
MLS media linkGeneral Features
- Property Type
- Single Family
- Status
- Under Contract
- Year Built
- 2005
- Property Condition
- Resale
- Number of Stories
- 2
- Levels
- Two
- Garage Spaces
- 3
- Attached Garage
- Yes
- Parking
- Attached / Driveway / Garage / Garage Door Opener / Paver Block
- Direction Faces
- South
- Lot Size (Acres)
- 0.16
- Living Sq Ft
- 3,428
- Total Sq Ft
- 4,292
- Structure Type
- House
- Sewer
- Public Sewer
- Water Source
- Public
- Zoning
- PUD (city)
Interior Features
- Appliances
- Dryer / Dishwasher / Disposal / Gas Range / Gas Water Heater / Microwave / Oven / Refrigerator / Water Heater / Washer
- Cooling
- Central Air / Ceiling Fans / Zoned
- Heating
- Central / Electric / Natural Gas / Zoned
- Flooring
- Marble / Vinyl
- Interior Features
- Breakfast Bar / Breakfast Area / Cathedral Ceilings / Dining Area / Separate Formal Dining Room / Dual Sinks / Entrance Foyer / Garden Tub Roman Tub / High Ceilings / Pantry / Split Bedrooms / Tub Shower / Upper Level Primary / Vaulted Ceilings / Walk In Closets
- Laundry
- Inside / Laundry Tub
- Windows
- Blinds
- Main Level Bedrooms
- 1
- Main Level Baths
- 1
- Total Rooms
- 11
- Furnished
- Unfurnished
Exterior Features
- Construction
- CBS Concrete Block Structure / Block
- Roof
- Concrete / Flat / Tile
- Exterior Features
- Lighting / Outdoor Living Area
- Architectural Style
- Mediterranean
- Pool Features
- Association
- Patio & Porch
- Covered / Patio
- Lot Features
- Many Trees / Sprinklers Automatic / Sprinkler System / Less Than Quarter Acre
- Waterfront Features
- None
Community & HOA
- HOA Fee
- $537 / Monthly
- HOA Name
- Versailles at Wellington HOA c/o Castle Group Mgt
- HOA Includes
- Common Areas / Cable Tv / Internet / Maintenance Grounds / Recreation Facilities / Security / Trash
- Association Amenities
- Basketball Court / Clubhouse / Fitness Center / Gated / Management / Playground / Pool / Spa Hot Tub / Sidewalks / Tennis Courts
- Community Features
- Home Owners Association / Gated / Property Manager On Site / Street Lights / Sidewalks
- Security
- Security System Owned / Gated With Guard / Gated Community / Key Card Entry / Motion Detectors / Smoke Detectors
- Utilities
- Cable Available / Sewer Connected / Water Connected
- Pets Allowed
- Pet Restrictions / Yes
- Financing Terms
- Cash / Conventional
- Restrictions
- Buyer Approval Required / No Commercial Vehicles / Ok To Lease
- MLS Area
- 5520
This home's HOA fee works out to $537 a month, in line with the $558 median across 10 homes for sale in Versailles. See Versailles HOA fees
Schools
- Elementary School
- Panther Run (Palm Beach)
- Middle School
- Polo Park
- High School
- Palm Beach Central
About the Community
- Homes for Sale
- 10
- Under Contract
- 4
- Median List Price
- $1,038,498
- Median Sale Price (September)
- $1,080,000
- Median $/Sq Ft
- $302
- Avg Days on Market
- 106
Frequently Asked Questions
- How do I schedule a tour of 10293 Medicis Place, Wellington, FL 33449?
- Use the Tour button on this listing to request a showing of 10293 Medicis Place, Wellington, FL 33449. Pick a day and time and choose an in-person or video-chat tour, and a Pure Equity agent will confirm your visit, often the same day.
- Is 10293 Medicis Place, Wellington, FL 33449 still available?
- 10293 Medicis Place, Wellington, FL 33449 is currently listed as Under Contract, and has been on the market 124 days. Status updates directly from the MLS as homes go under contract, so ask us to confirm availability before you plan a visit.
- How much is the monthly payment for 10293 Medicis Place, Wellington, FL 33449?
- With 20% down ($187,000) on the $935,000 list price and a 30-year fixed loan at an illustrative 6.875% rate, the estimated principal & interest for 10293 Medicis Place, Wellington, FL 33449 is about $4,914/mo, before property taxes, insurance, and HOA dues. Use the payment estimate on this page to adjust the down payment and rate.
- How do I get pre-approved to buy 10293 Medicis Place, Wellington, FL 33449?
- Getting pre-approved shows sellers you're a serious buyer and clarifies your true budget before you offer on 10293 Medicis Place, Wellington, FL 33449. Contact Pure Equity and we'll connect you with a trusted local lender to review your financing options, no obligation.
- Does 10293 Medicis Place, Wellington, FL 33449 have an HOA fee?
- Yes: 10293 Medicis Place, Wellington, FL 33449 carries an HOA fee of about $537 monthly (Versailles at Wellington HOA c/o Castle Group Mgt). HOA dues usually cover community amenities and shared maintenance; ask us for the current budget, rules, and exactly what's included.
- What schools serve 10293 Medicis Place, Wellington, FL 33449?
- 10293 Medicis Place, Wellington, FL 33449 is zoned for Panther Run (Palm Beach) (elementary), Polo Park (middle), Palm Beach Central (high). School assignments and boundaries can change year to year, so confirm current zoning with the local school district before you buy.
- Can I negotiate the price of 10293 Medicis Place, Wellington, FL 33449?
- Often, yes. The right offer on 10293 Medicis Place, Wellington, FL 33449 depends on how it's priced against comparable single family sales in Wellington, how long it's been listed, and how motivated the seller is. Pure Equity will run the comps and help you craft a competitive, well-supported offer.
Listing courtesy of Berkshire Hathaway Florida Realty
Listing information is provided by BeachesMLS, Inc.and is deemed reliable but not guaranteed accurate by the MLS or Pure Equity. Information is for consumers’ personal, non-commercial use and may not be used for any purpose other than to identify prospective properties. © 2026 BeachesMLS, Inc. Last updated June 23, 2026.
$935,000
Interested in This Property?
Contact us to schedule a showing or ask a question.
Own a home near this one? See what it would sell for today
Listed by Laura J Maher PLL, Berkshire Hathaway Florida Realty
Map & Location
Featured Communities
Cities in Palm Beach County
Zip Codes in Palm Beach County
Property Types
Recent Sales
Recently sold homes in Versailles
These are the last 6 recorded closings in Versailles, with the price each home actually sold for rather than what it was listed at. They closed at a median of $259 per square foot. The most recent closed on October 15, 2026. Closed sales are what an appraiser and a buyer's agent will look at, so they are the starting point for pricing a home here.
 Sold
Sold$940,000
Sold · October 15, 2026
3483 Collonade Drive
5 bed · 3.5 bath · 3,845 sqft · $244/sqft
$35,000 under the asking price
 Sold
Sold$1,200,000
Sold · October 5, 2026
10504 Vignon Court
5 bed · 4.5 bath · 3,658 sqft · $328/sqft
$50,000 under the asking price
 Sold
Sold$1,285,000
Sold · October 1, 2026
10594 Versailles Boulevard
6 bed · 4.5 bath · 4,782 sqft · $269/sqft
$60,000 over the asking price
 Sold
Sold$1,080,000
Sold · September 9, 2026
3581 Collonade Drive
5 bed · 5.5 bath · 4,163 sqft · $259/sqft
$94,990 under the asking price
 Sold
Sold$940,000
Sold · September 1, 2026
10364 Trianon Place
5 bed · 6 bath · 4,163 sqft · $226/sqft
$59,000 under the asking price
 Sold
Sold$1,500,000
Sold · September 1, 2026
10513 Versailles Boulevard
5 bed · 6.5 bath · 5,787 sqft · $259/sqft
$199,999 under the asking price
See every recorded sale in Versailles or find out what your Versailles home is worth.