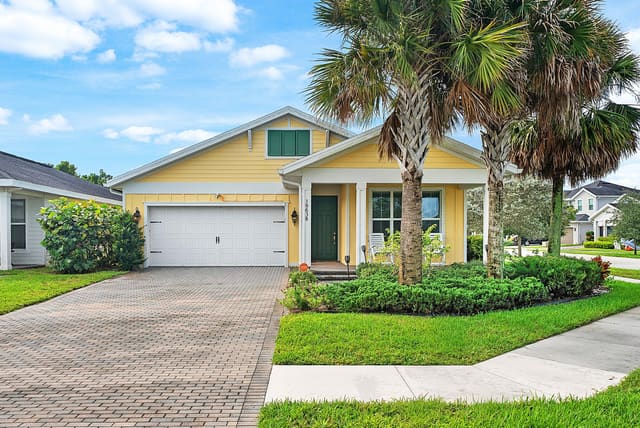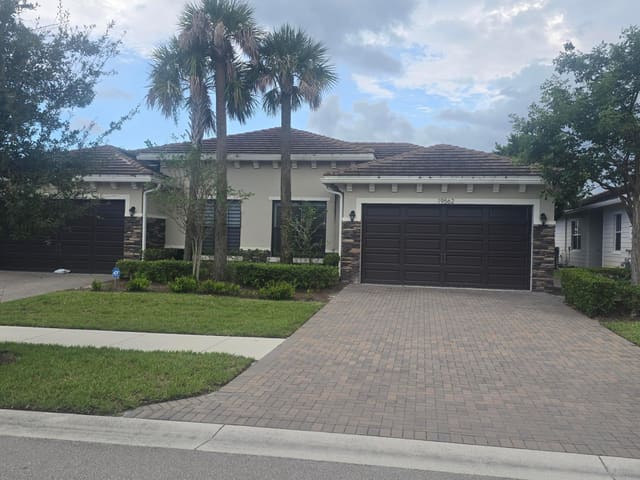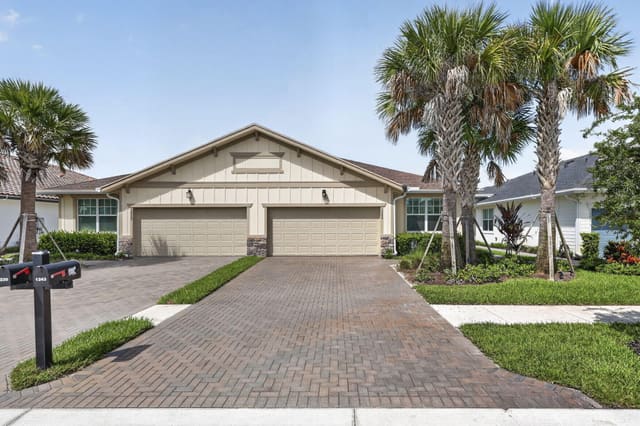
$915,000
Sold · October 7, 2026
1047 Ember Ridge Run
Loxahatchee, FL 33470
Explore the area: Loxahatchee homes for sale · Palm Beach County real estate
Sale Summary
What this home sold for
- Sold price
- $915,000
- Vs. list price
- 1.1% under
- Days on market
- 24
- Price per sq ft
- $259
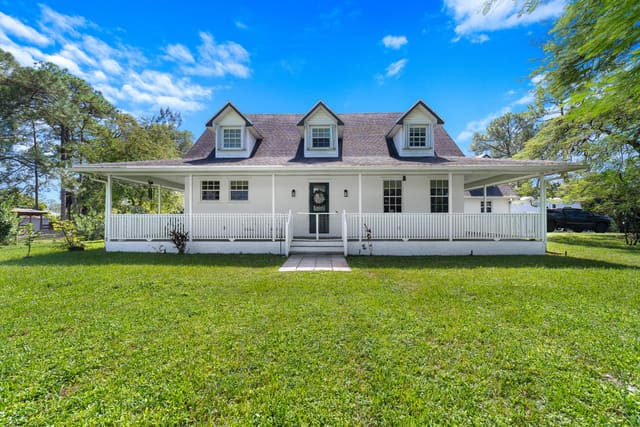
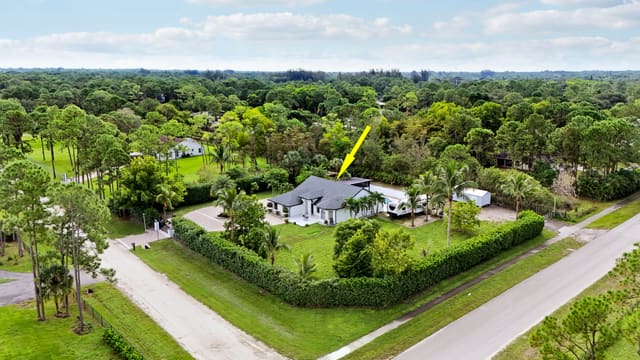
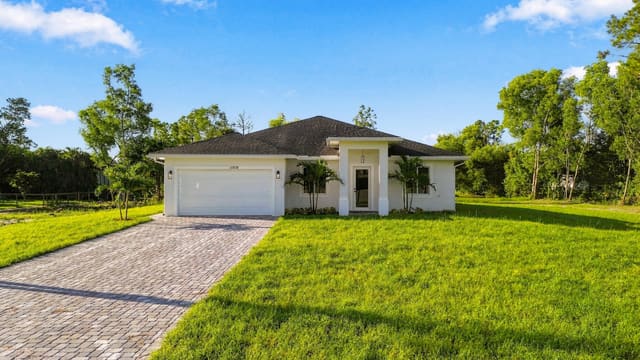
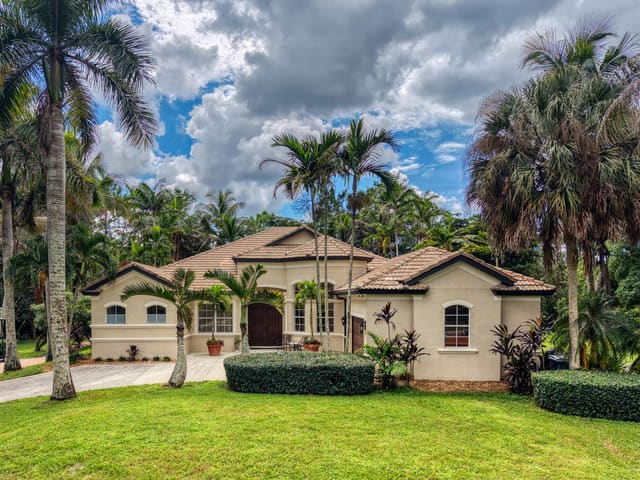
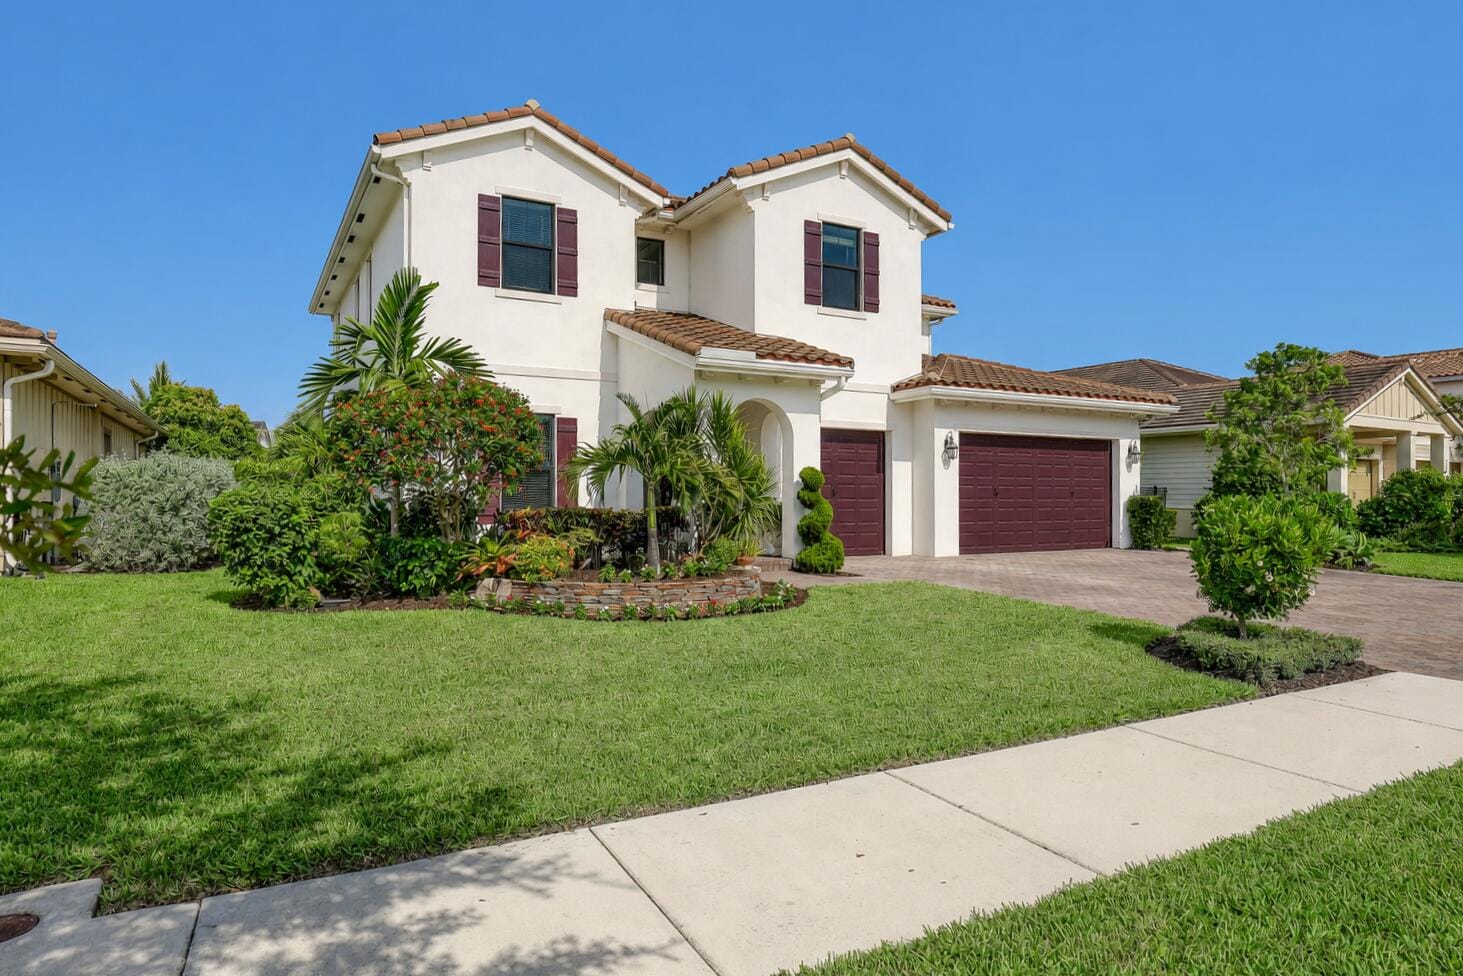
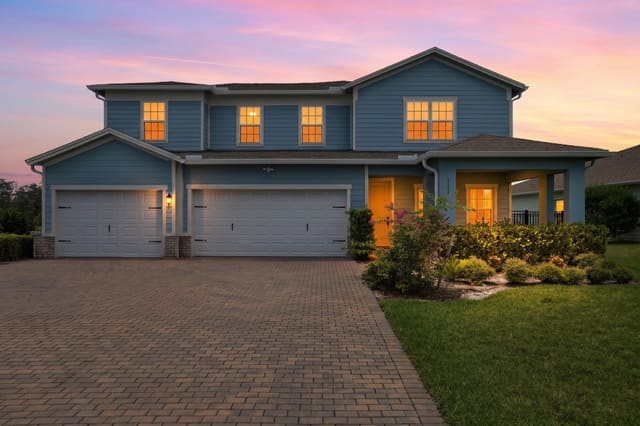
This 6-bedroom single-family home in Arden sold for $915,000 on October 7, 2026. That was 1.1% below its final list price of $925,000. It spent 24 days on the market. At $259 per square foot, it closed in line with the $252 median of the 6 other single-family home sales in the recent closings shown below.
Listing Snapshot
- Sold Price
- $915,000
- Sold On
- October 7, 2026
- Days on Site
- 24 Days
- Bedrooms
- 6
- Total Baths
- 4
- Full Baths
- 4
- Partial Baths
- 0
- Living Area
- 3,531 sqft
- Total Sq Ft
- 4,437 sqft
- Lot Size
- 0.22 Acres
- Year Built
- 2019
- Property Type
- Single Family
- MLS #
- B26057634
- Property Tax
- $10,585 (2025)
- HOA Fees
- $978 / Quarterly
- Subdivision
- Arden
- Development
- Arden
- County
- Palm Beach
- Status
- Sold
- Special Conditions
- Standard / Listed As Is
About This Property
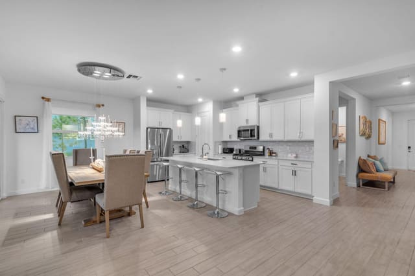
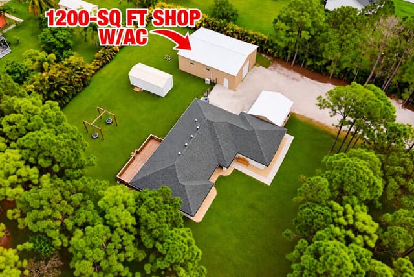
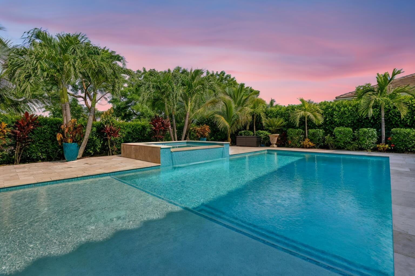
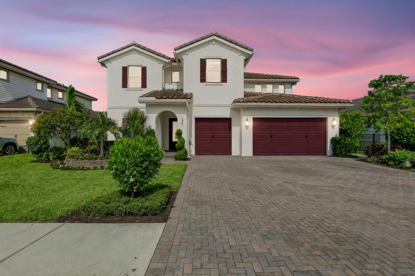
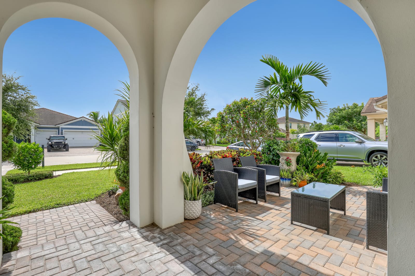

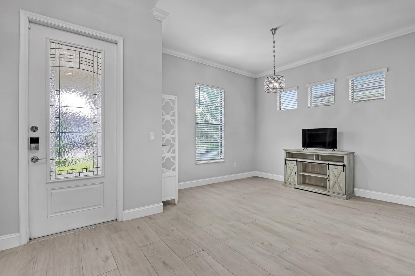
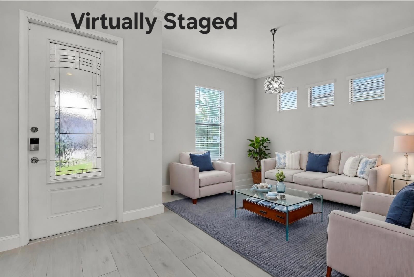
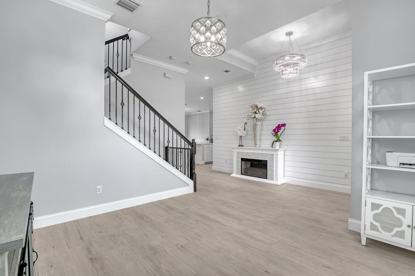
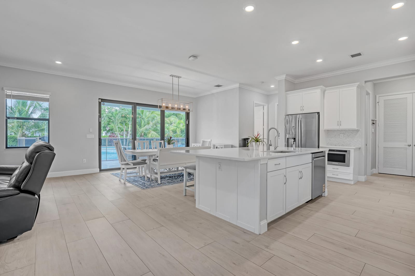
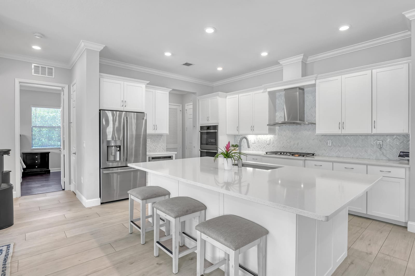
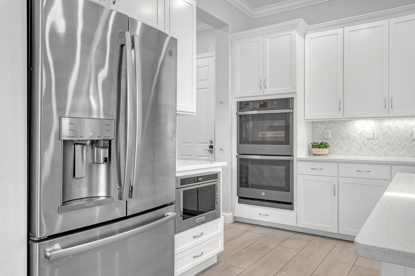
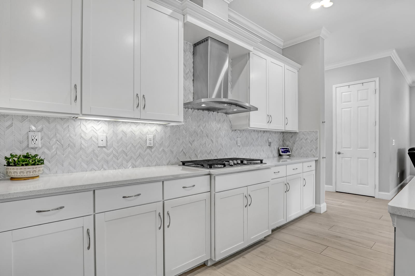
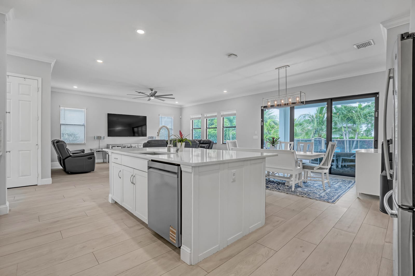
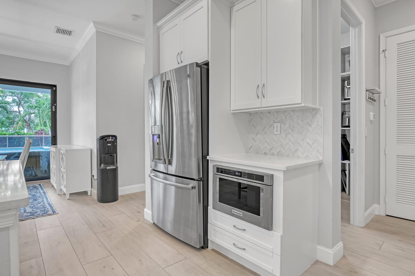
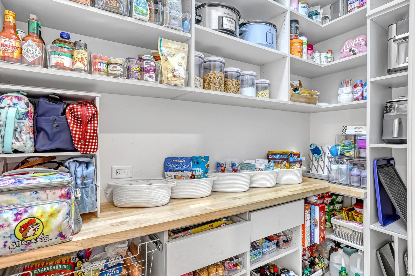
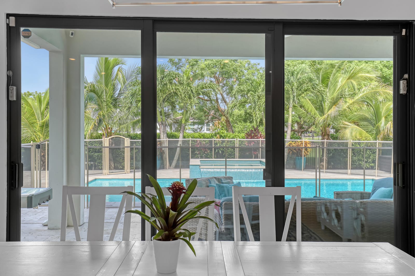
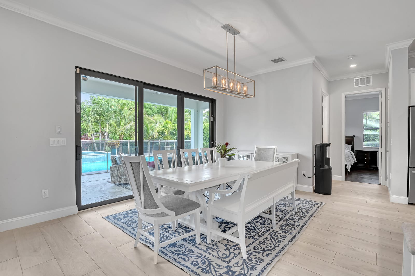
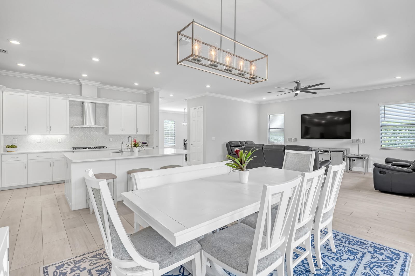
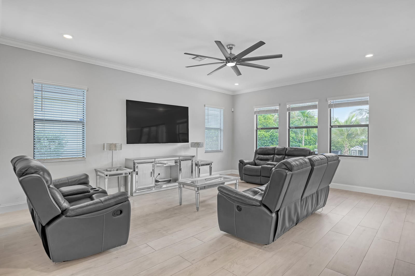
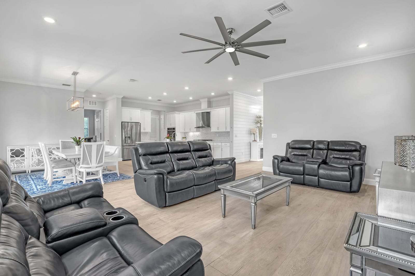
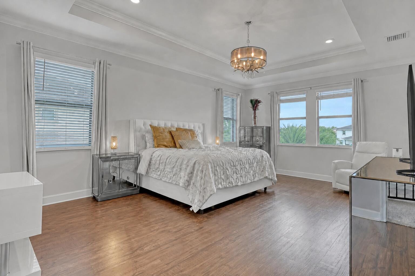
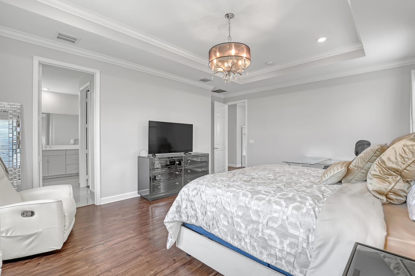
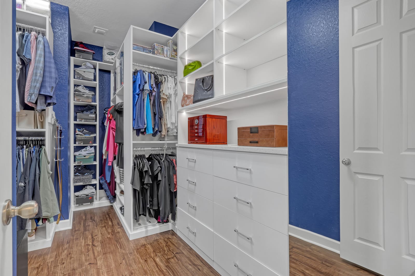
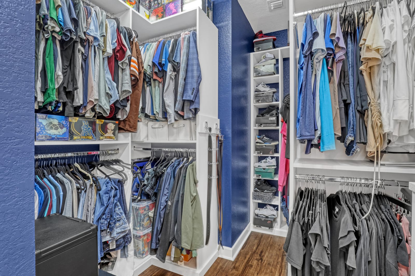
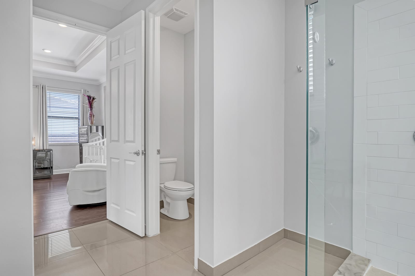
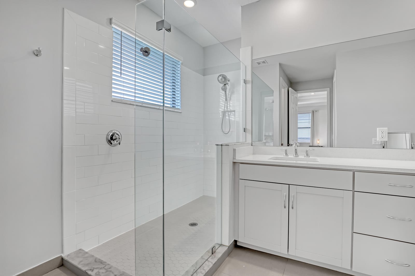
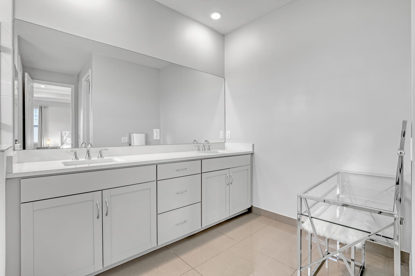
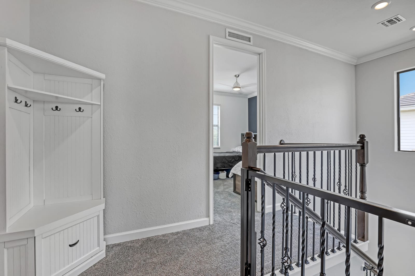
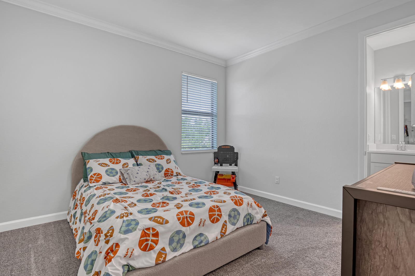
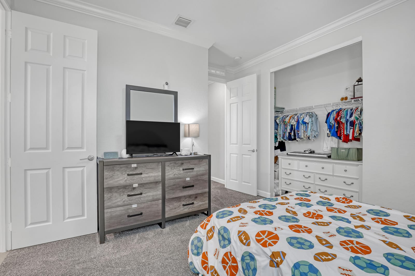
Stunning 6 Bedroom, 4 Bath, 3 Car garage Pool home on cul-de-sac, Chelsea Model in Arden. With 1 bedroom & full bath on 1st floor. Premier lot no homes behind you! Backyard is an Oasis: heated salt-water, Gunite Pool w/ sun shelf & spa...Surrounded by lush landscape, travertine deck, fenced yard & covered open patio. Dream Kitchen remodeled 2024 includes stainless steel drawer microwave, double oven, gas cooktop, hood, over-sized island & pantry w/ custom built-ins, 42 inch upper cabinets (dishwasher 2026) Both a/c units 2025, gas water heater 2024, washer & dryer 2026. Home offers 6 true bedrooms, custom light fixtures, crown molding, Jack-n-Jill bathroom between 2 bedrooms, soft water tank, Impact Windows. SEE SUPPLEMENT for more info: All light colored paint, cabinets, counters, etc. ready for you to easily add your touches. Floors: tile looks like wood, laminate & new carpet. Garage w/ custom built-ins & epoxy floors + interlock system for generator, exterior trim lights (you choose colors from app). This house offers so much, it truly is a must see! ARDEN OFFERS: 1,200-acre guard-gated community, luxury living and nature come together. Designed with everything in mind for its residents including Resort-style amenities: Clubhouse with café, indoor seating, community center, outdoor patio w/ fireplace, pool w/ breathtaking waterfall, and 2nd pool, all overlooking the lake. And state-of-the-art fitness center, yoga room, basketball & tennis courts, soccer field & volleyball. New 2nd Clubhouse includes: lap pool, Pickleball courts, skate park, Dog park, small soccer field & sand volleyball... all this plus more than 20 miles of scenic walking & biking trails; surrounded by acres of pristine lakes & preserved green space. The community of ARDEN offers residents even more with a boat ramp to launch your kayak or canoe to enjoy lake life. ARDEN wants its residents to feel like everyday life is like a never ending vacation. Let's not forget why ARDEN is called the AGRIHOOD... it has a working farm, where residents receive complimentary fresh fruits and vegetables each month during the growing season. Residents become neighbors & even friends at ARDEN community events such as: movies on the lawn, canoeing adventures, Food Truck nights, seasonal celebrations, and activities for all ages... ARDEN has a full calendar of events! A-Rated schools including a brand new elementary school. Located 20 minutes to WPB Int'l airport and 30 mins to beaches & downtown WPB and within minutes to shopping, restaurants, hospitals.... This is it... Welcome Home! Do not miss out on this 6 bedroom home located in the neighborhood that has it all. Schedule your private showing today!
MLS media linkGeneral Features
- Property Type
- Single Family
- Status
- Sold
- Year Built
- 2019
- Property Condition
- Resale
- Number of Stories
- 2
- Levels
- Two
- Garage Spaces
- 3
- Attached Garage
- Yes
- Parking
- Attached / Driveway / Garage
- Direction Faces
- East
- Lot Size (Acres)
- 0.22
- Living Sq Ft
- 3,531
- Total Sq Ft
- 4,437
- Structure Type
- House
- Sewer
- Public Sewer
- Water Source
- Public
- Zoning
- PUD
Interior Features
- Appliances
- Cooktop / Dryer / Dishwasher / Gas Cooktop / Disposal / Gas Range / Gas Water Heater / Ice Maker / Microwave / Oven / Refrigerator / Water Heater / Washer
- Cooling
- Central Air / Ceiling Fans / Electric
- Heating
- Central / Electric
- Flooring
- Carpet / Ceramic Tile / Laminate
- Spa
- Yes
- Spa Features
- Gunite / Heated / In Ground
- Interior Features
- Attic / Breakfast Bar / Built In Features / Breakfast Area / Closet Cabinetry / Dual Sinks / Entrance Foyer / Eat In Kitchen / High Ceilings / Kitchen Island / Living Dining Room / Pantry / Pull Down Attic Stairs / Split Bedrooms / Separate Shower / Stacked Bedrooms / Upper Level Primary / Walk In Closets
- Laundry
- Inside / Laundry Room / Laundry Tub / Sink / Upper Level
- Windows
- Blinds / Sliding / Storm Windows
- Main Level Bedrooms
- 1
- Main Level Baths
- 1
- Total Rooms
- 11
Exterior Features
- Construction
- CBS Concrete Block Structure / Block / Concrete / Stucco
- Roof
- Tile
- Exterior Features
- Outdoor Living Area
- Architectural Style
- Georgian
- Private Pool
- Yes
- Pool Features
- Gunite / Gas Heat / Heated / In Ground / Association
- Patio & Porch
- Covered / Deck / Patio / Porch
- Lot Features
- Cul De Sac / Interior Lot / Sprinklers Automatic / Sprinkler System / Less Than Quarter Acre
- View
- Garden / Pool
Community & HOA
- HOA Fee
- $978 / Quarterly
- HOA Includes
- Common Areas / Recreation Facilities / Security
- Association Amenities
- Basketball Court / Cabana / Clubhouse / Dog Park / Fitness Center / Maintenance Grounds / Gated / Management / Maintenance / Other / Picnic Area / Pier / Playground / Pickleball / Pool / Parking / Sports Fields / Spa Hot Tub / Security / Sidewalks / Tennis Courts
- Community Features
- Home Owners Association / Gated / Property Manager On Site / Street Lights / Sidewalks
- Security
- Gated Community
- Utilities
- Cable Available / Electricity Connected / Sewer Connected / Underground Utilities / Water Connected
- Pets Allowed
- Breed Restrictions / Number Limit / Pet Restrictions / Yes
- Financing Terms
- Cash / FHA / Va Loan
- Restrictions
- No Boats / No Short Term Rentals / No Rv / No Trailer Parking / Other Restrictions / Ok To Lease / Rental Restriction
- MLS Area
- 5590
Schools
- Elementary School
- Saddle View
- Middle School
- Wellington Landings
- High School
- Wellington
About the Community
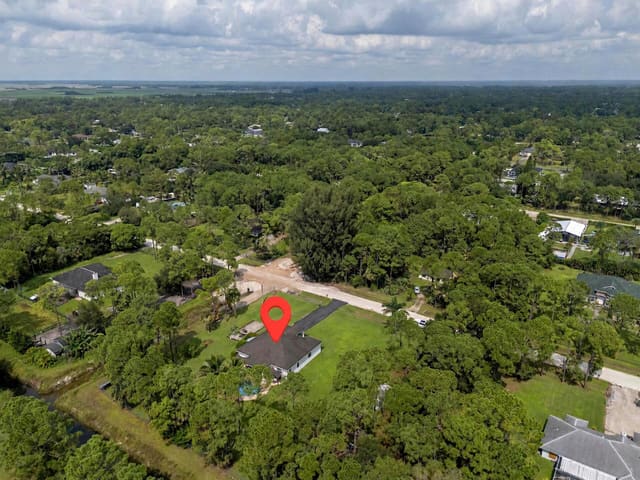
Arden is a gated, master-planned community in Loxahatchee, in western Palm Beach County, built around a working farm at its center. Its single-family homes were built between 2018 and 2023, making it one of the area's newer new-construction neighborhoods. Active listings generally range from the upper $400,000s to about $1.3 million, with a median near $735,000, across a mix of floor plans from several national builders. Arden is known for its community farm, resort-style amenities, and miles of trails along the water. The Loxahatchee setting offers larger lots and a quieter, more rural feel while staying within reach of Wellington, the equestrian venues, and western Palm Beach County shopping.
- Homes for Sale
- 52
- Under Contract
- 16
- Median List Price
- $700,000
- Median Sale Price (September)
- $657,000
- Median $/Sq Ft
- $282
- Avg Days on Market
- 75
Frequently Asked Questions
- How do I schedule a tour of 1047 Ember Ridge Run, Loxahatchee, FL 33470?
- Use the Tour button on this listing to request a showing of 1047 Ember Ridge Run, Loxahatchee, FL 33470. Pick a day and time and choose an in-person or video-chat tour, and a Pure Equity agent will confirm your visit, often the same day.
- Is 1047 Ember Ridge Run, Loxahatchee, FL 33470 still available?
- 1047 Ember Ridge Run, Loxahatchee, FL 33470 is currently listed as Sold, and has been on the market 24 days. Status updates directly from the MLS as homes go under contract, so ask us to confirm availability before you plan a visit.
- How much is the monthly payment for 1047 Ember Ridge Run, Loxahatchee, FL 33470?
- With 20% down ($185,000) on the $925,000 list price and a 30-year fixed loan at an illustrative 6.875% rate, the estimated principal & interest for 1047 Ember Ridge Run, Loxahatchee, FL 33470 is about $4,861/mo, before property taxes, insurance, and HOA dues. Use the payment estimate on this page to adjust the down payment and rate.
- How do I get pre-approved to buy 1047 Ember Ridge Run, Loxahatchee, FL 33470?
- Getting pre-approved shows sellers you're a serious buyer and clarifies your true budget before you offer on 1047 Ember Ridge Run, Loxahatchee, FL 33470. Contact Pure Equity and we'll connect you with a trusted local lender to review your financing options, no obligation.
- Does 1047 Ember Ridge Run, Loxahatchee, FL 33470 have an HOA fee?
- Yes: 1047 Ember Ridge Run, Loxahatchee, FL 33470 carries an HOA fee of about $978 quarterly. HOA dues usually cover community amenities and shared maintenance; ask us for the current budget, rules, and exactly what's included.
- What schools serve 1047 Ember Ridge Run, Loxahatchee, FL 33470?
- 1047 Ember Ridge Run, Loxahatchee, FL 33470 is zoned for Saddle View (elementary), Wellington Landings (middle), Wellington (high). School assignments and boundaries can change year to year, so confirm current zoning with the local school district before you buy.
- Can I negotiate the price of 1047 Ember Ridge Run, Loxahatchee, FL 33470?
- Often, yes. The right offer on 1047 Ember Ridge Run, Loxahatchee, FL 33470 depends on how it's priced against comparable single family sales in Loxahatchee, how long it's been listed, and how motivated the seller is. Pure Equity will run the comps and help you craft a competitive, well-supported offer.
Listing courtesy of Keller Williams Realty - Wellington
Listing information is provided by BeachesMLS, Inc.and is deemed reliable but not guaranteed accurate by the MLS or Pure Equity. Information is for consumers’ personal, non-commercial use and may not be used for any purpose other than to identify prospective properties. © 2026 BeachesMLS, Inc. Last updated August 1, 2026.
$915,000
Own a home nearby?
This sale is now a comparable for every home around it. Get a free estimate of what yours would sell for today.
Listed by Stacy Somers, Keller Williams Realty - Wellington
Map & Location
Featured Communities
Cities in Palm Beach County
Zip Codes in Palm Beach County
Property Types
Recent Sales
Recently sold homes in Arden
These are the last 6 recorded closings in Arden, with the price each home actually sold for rather than what it was listed at. They closed at a median of $258 per square foot. The most recent closed on October 13, 2026. Closed sales are what an appraiser and a buyer's agent will look at, so they are the starting point for pricing a home here.
 Sold
Sold$613,000
Sold · October 13, 2026
1275 Timber Reap Trail
4 bed · 3 bath · 2,373 sqft · $258/sqft
$13,000 over the asking price
 Sold
Sold$645,000
Sold · October 2, 2026
1031 Ember Ridge Run
3 bed · 3 bath · 2,635 sqft · $245/sqft
$5,000 under the asking price
 Sold
Sold$795,000
Sold · October 1, 2026
1177 Harvester Crossing
5 bed · 4 bath · 3,234 sqft · $246/sqft
 Sold
Sold$614,000
Sold · September 25, 2026
1362 Harvester Crossing
4 bed · 3 bath · 2,262 sqft · $271/sqft
$26,000 under the asking price
 Sold
Sold$500,000
Sold · September 22, 2026
19680 Weathervane Way
3 bed · 2 bath · 1,854 sqft · $270/sqft
$15,000 under the asking price
 Sold
Sold$700,000
Sold · September 22, 2026
19551 Split Rail Run
5 bed · 4 bath · 3,361 sqft · $208/sqft
$29,000 under the asking price
See every recorded sale in Arden or find out what your Arden home is worth.