$1,000,000
Sold · September 28, 2026
11 Alnwick Road
Explore the area: Palm Beach Gardens homes for sale · Palm Beach County real estate
Sale Summary
What this home sold for
- Sold price
- $1,000,000
- Vs. list price
- 9.1% under
- Days on market
- 19
- Price per sq ft
- $435
This 3-bedroom single-family home in Pga Resort Community 3 sold for $1,000,000 on September 28, 2026. That was 9.1% below its final list price of $1,100,000. It spent 19 days on the market. At $435 per square foot, it closed 5.8% below the $462 median of the 6 other single-family home sales in the recent closings shown below.
Listing Snapshot
- Sold Price
- $1,000,000
- Sold On
- September 28, 2026
- Days on Site
- 19 Days
- Bedrooms
- 3
- Total Baths
- 4
- Full Baths
- 2
- Partial Baths
- 2
- Living Area
- 2,297 sqft
- Total Sq Ft
- 3,385 sqft
- Lot Size
- 0.29 Acres
- Year Built
- 1986
- Property Type
- Single Family
- MLS #
- B26061234
- Property Tax
- $11,497 (2025)
- HOA Fees
- $350 / Quarterly
- Subdivision
- PGA RESORT COMMUNITY 3
- County
- Palm Beach
- Status
- Sold
- Special Conditions
- Standard
About This Property
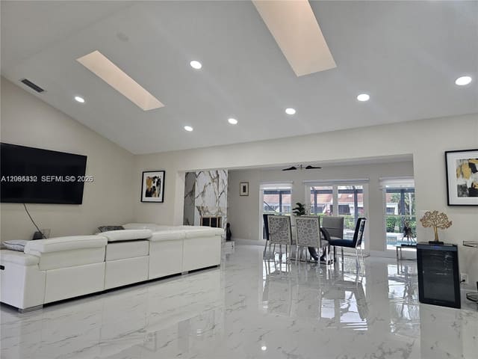
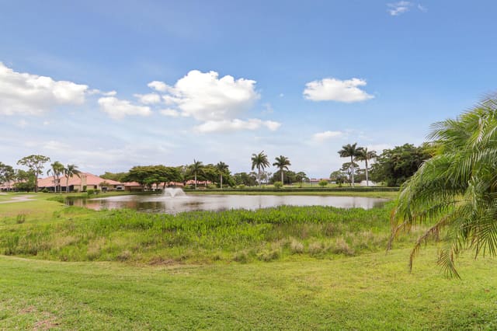
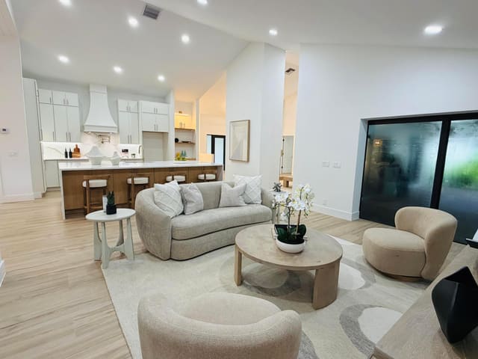
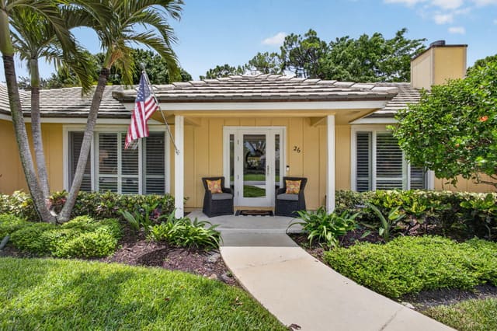
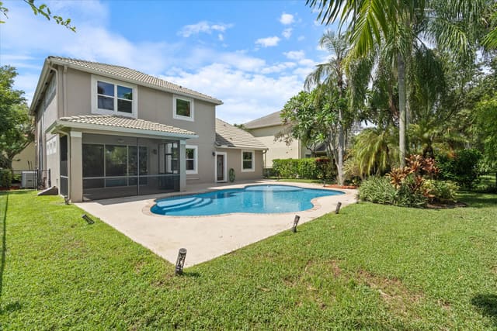
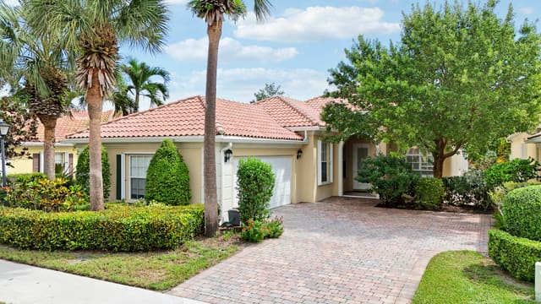
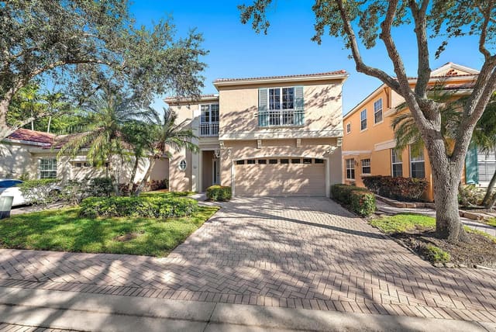
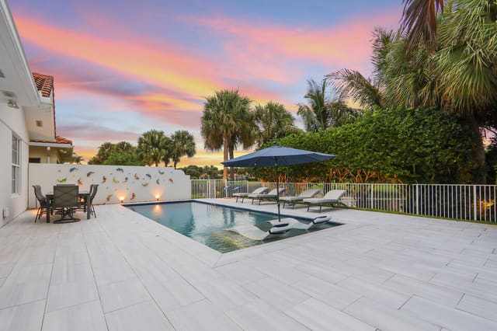
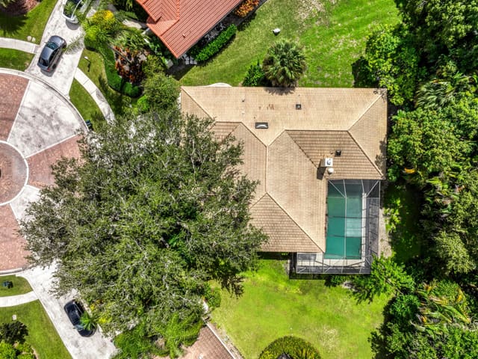
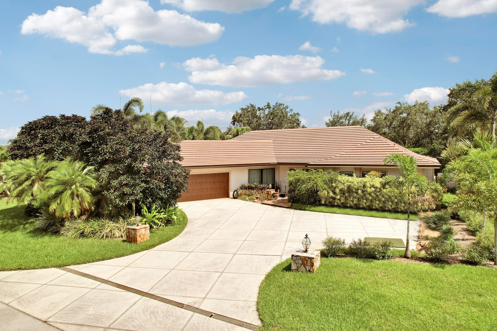
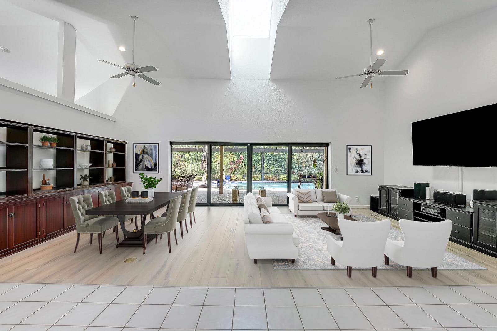
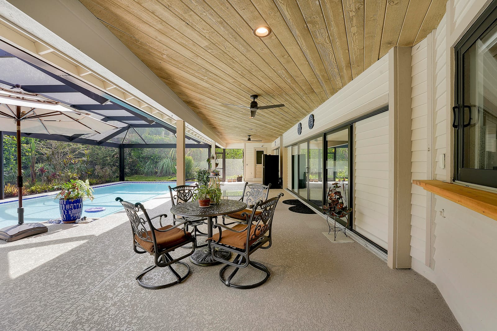
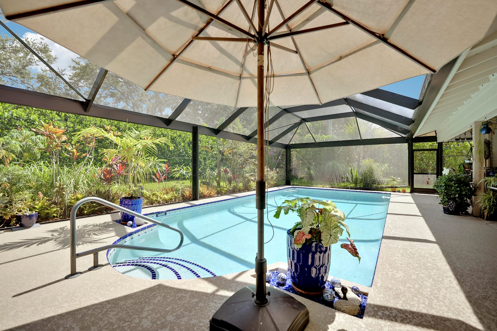
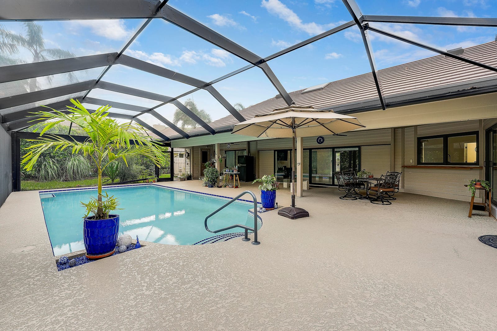
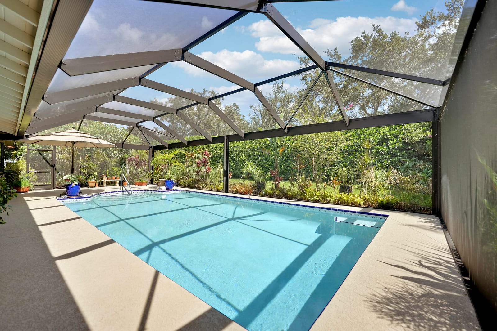
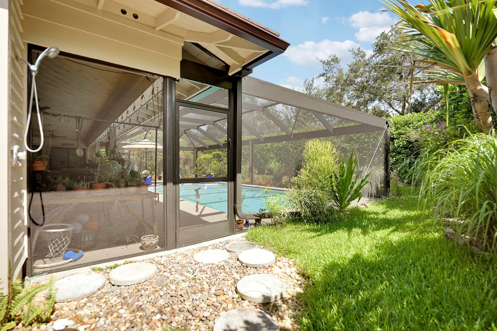
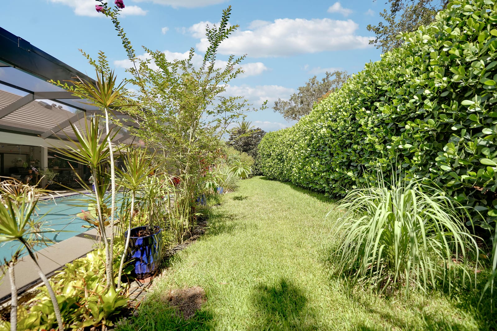
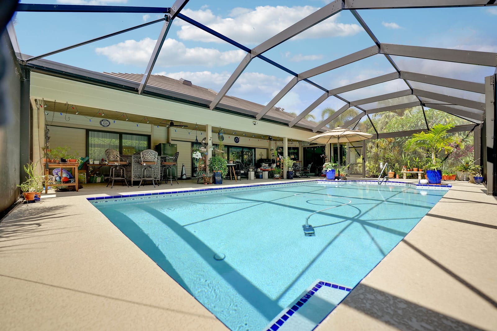
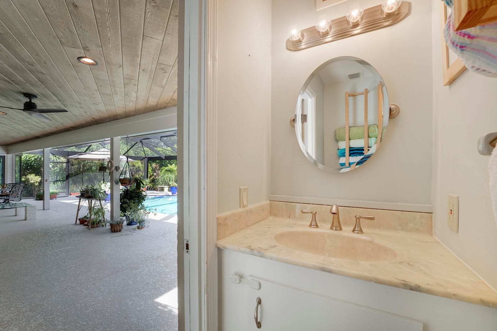
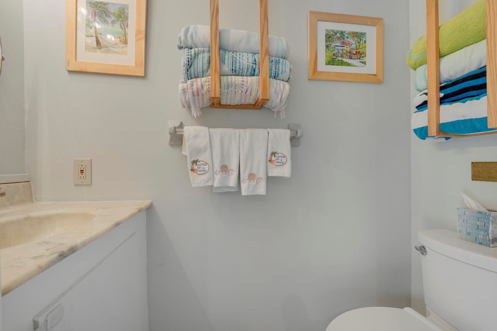
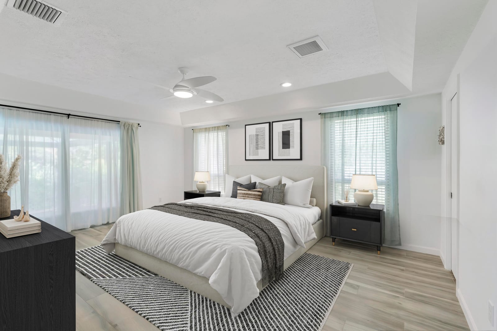
It's not just about the home; it's also about the community. Located in Burwick of PGA National, this 3-bedroom, 2.2 bath residence offers a serene tropical lifestyle from the moment you arrive. A cascading front water feature and small bridge lead to your private oasis, wrapped in mature mango, pineapple, and lemongrass plantings. The open concept layout flows to approximately 570 sq ft of covered lanai, creating seamless indoor-outdoor living. The backyard's lush landscaping, southern exposure, and heated saltwater pool provide exceptional privacy. Major upgrades include a new roof (2025), full impact windows, upgraded bathrooms, and a semi frameless pool enclosure. PGA National adds five championship golf courses, a world class spa, and miles of walking and biking paths. From the main living area, your panoramic four panel sliding glass doors open to the screened lanai and pool oasis, inviting the beauty of the home's tropical outdoor setting into everyday living. The semi frameless screened enclosure, skylights, outdoor shower, and air-conditioned half bath support year-round enjoyment. A private guest suite like setting is offered by the pocket door separating the guest bedrooms and bath, while one of the guestrooms features a sliding glass door leading to a secluded outdoor area. This side patio off the guestroom serves as a quiet retreat for morning coffee, reading, or peaceful downtime. Inside, the home features an open concept great room with a vaulted ceiling, creating an airy, inviting atmosphere ideal for everyday living and entertaining. Recent interior and exterior paint, epoxy garage floors, a hurricane rated garage door, and new guest room carpet (2026) enhance the home's fresh, well maintained feel. The bathrooms have been thoughtfully updated, with the primary bath showcasing a refined soaking tub and elevated spa like finishes, complemented by a remodeled second bath and interior half bath. The kitchen includes stainless steel appliances, a large island, and a built in wine rack. Additional interior details include marble windowsills, a Murphy bed, a spacious flex room, and Modular Elfa Classic Closet Systems® installed throughout the home for exceptional organization and storage. The resurfaced pool deck (2025) and beautifully maintained tropical landscaping complete the home's outdoor appeal, offering a polished, move in ready environment. Beyond the home, PGA National delivers a signature resort style lifestyle. Residents enjoy the Sports & Racquet Club with Har Tru tennis courts, pickleball courts, and a state of the art fitness center offering training programs and group classes. Multiple dining venues—including The Butcher's Club, Honeybelle, Birdie's Diner, and member focused restaurants—provide diverse culinary experiences. Families benefit from seasonal kids' camps, youth programs, and a vibrant social calendar filled with events and community gatherings. Miles of scenic walking and biking paths wind through lakes, fairways, and nature preserves, offering peaceful routes for morning exercise, afternoon strolls, and sunset outings.
Virtual TourGeneral Features
- Property Type
- Single Family
- Status
- Sold
- Year Built
- 1986
- Property Condition
- Resale
- Number of Stories
- 1
- Levels
- One
- Garage Spaces
- 2
- Attached Garage
- Yes
- Parking
- Attached / Driveway / Garage / Garage Door Opener
- Direction Faces
- South
- Lot Size (Acres)
- 0.29
- Living Sq Ft
- 2,297
- Total Sq Ft
- 3,385
- Structure Type
- House
- Sewer
- Public Sewer
- Water Source
- Public
- Zoning
- PCD (city)
Interior Features
- Appliances
- Dryer / Dishwasher / Electric Water Heater / Disposal / Microwave / Oven / Refrigerator / Water Heater / Washer
- Cooling
- Central Air / Ceiling Fans
- Heating
- Central
- Flooring
- Carpet / Ceramic Tile / Vinyl
- Interior Features
- Bathtub / Dual Sinks / Kitchen Island / Split Bedrooms / Soaking Tub / Separate Shower / Vaulted Ceilings / Walk In Closets
- Main Level Bedrooms
- 3
- Main Level Baths
- 2
- Furnished
- Unfurnished
Exterior Features
- Construction
- Frame
- Roof
- Concrete / Tile
- Private Pool
- Yes
- Pool Features
- Gunite / Electric Heat / Heated / In Ground / Pool Equipment / Private / Screen Enclosure / Salt Water
- Lot Features
- Quarter To Half Acre Lot
- View
- Garden
Community & HOA
- HOA Fee
- $350 / Quarterly
- HOA Includes
- Common Areas / Cable Tv / Sewer / Trash
- Association Amenities
- Clubhouse / Fitness Center / Golf Course / Picnic Area / Pickleball / Tennis Courts / Trails
- Community Features
- Home Owners Association / Gated / Street Lights
- Security
- Gated Community
- Utilities
- Sewer Available / Water Available
- Pets Allowed
- Breed Restrictions / Yes
- Financing Terms
- Cash / Conventional / FHA / Va Loan
- Restrictions
- Buyer Approval Required / No Boats / No Commercial Vehicles / No Rv / No Trailer Parking / Ok To Lease
- MLS Area
- 5360
Schools
- Elementary School
- Timber Trace
- Middle School
- Watson B. Duncan
- High School
- Palm Beach Gardens
About the Community
- Homes for Sale
- 9
- Median List Price
- $1,289,000
- Median $/Sq Ft
- $486
- Avg Days on Market
- 87
Frequently Asked Questions
- How do I schedule a tour of 11 Alnwick Road, Palm Beach Gardens, FL 33418?
- Use the Tour button on this listing to request a showing of 11 Alnwick Road, Palm Beach Gardens, FL 33418. Pick a day and time and choose an in-person or video-chat tour, and a Pure Equity agent will confirm your visit, often the same day.
- Is 11 Alnwick Road, Palm Beach Gardens, FL 33418 still available?
- 11 Alnwick Road, Palm Beach Gardens, FL 33418 is currently listed as Sold, and has been on the market 19 days. Status updates directly from the MLS as homes go under contract, so ask us to confirm availability before you plan a visit.
- How much is the monthly payment for 11 Alnwick Road, Palm Beach Gardens, FL 33418?
- With 20% down ($220,000) on the $1,100,000 list price and a 30-year fixed loan at an illustrative 6.875% rate, the estimated principal & interest for 11 Alnwick Road, Palm Beach Gardens, FL 33418 is about $5,781/mo, before property taxes, insurance, and HOA dues. Use the payment estimate on this page to adjust the down payment and rate.
- How do I get pre-approved to buy 11 Alnwick Road, Palm Beach Gardens, FL 33418?
- Getting pre-approved shows sellers you're a serious buyer and clarifies your true budget before you offer on 11 Alnwick Road, Palm Beach Gardens, FL 33418. Contact Pure Equity and we'll connect you with a trusted local lender to review your financing options, no obligation.
- Does 11 Alnwick Road, Palm Beach Gardens, FL 33418 have an HOA fee?
- Yes: 11 Alnwick Road, Palm Beach Gardens, FL 33418 carries an HOA fee of about $350 quarterly. HOA dues usually cover community amenities and shared maintenance; ask us for the current budget, rules, and exactly what's included.
- What schools serve 11 Alnwick Road, Palm Beach Gardens, FL 33418?
- 11 Alnwick Road, Palm Beach Gardens, FL 33418 is zoned for Timber Trace (elementary), Watson B. Duncan (middle), Palm Beach Gardens (high). School assignments and boundaries can change year to year, so confirm current zoning with the local school district before you buy.
- Can I negotiate the price of 11 Alnwick Road, Palm Beach Gardens, FL 33418?
- Often, yes. The right offer on 11 Alnwick Road, Palm Beach Gardens, FL 33418 depends on how it's priced against comparable single family sales in Palm Beach Gardens, how long it's been listed, and how motivated the seller is. Pure Equity will run the comps and help you craft a competitive, well-supported offer.
Listing courtesy of Illustrated Properties
Listing information is provided by BeachesMLS, Inc.and is deemed reliable but not guaranteed accurate by the MLS or Pure Equity. Information is for consumers’ personal, non-commercial use and may not be used for any purpose other than to identify prospective properties. © 2026 BeachesMLS, Inc. Last updated August 7, 2026.
$1,000,000
Own a home nearby?
This sale is now a comparable for every home around it. Get a free estimate of what yours would sell for today.
Listed by Robert Meltzer, Illustrated Properties
Map & Location
Featured Communities
Cities in Palm Beach County
Zip Codes in Palm Beach County
Property Types
Recent Sales
Recently sold homes in Pga Resort Community 3
These are the last 6 recorded closings in Pga Resort Community 3, with the price each home actually sold for rather than what it was listed at. They closed at a median of $476 per square foot. The most recent closed on September 30, 2026. Closed sales are what an appraiser and a buyer's agent will look at, so they are the starting point for pricing a home here.
 Sold
Sold$1,775,000
Sold · September 30, 2026
10 Kintyre Road
5 bed · 5 bath · 3,966 sqft · $448/sqft
$49,990 under the asking price
 Sold
Sold$2,850,000
Sold · September 23, 2026
17 Carrick Road
4 bed · 3.5 bath · 4,145 sqft · $688/sqft
$345,000 under the asking price
 Sold
Sold$1,115,000
Sold · August 18, 2026
10 Bentwood Road
3 bed · 3.5 bath · 2,344 sqft · $476/sqft
$85,000 under the asking price
 Sold
Sold$1,800,000
Sold · July 28, 2026
15 Carrick Road
4 bed · 4.5 bath · 3,437 sqft · $524/sqft
$195,000 under the asking price
 Sold
Sold$790,000
Sold · July 17, 2026
4 Lochwick Road
3 bed · 2.5 bath · 2,700 sqft · $293/sqft
$59,000 under the asking price
 Sold
Sold$870,000
Sold · June 30, 2026
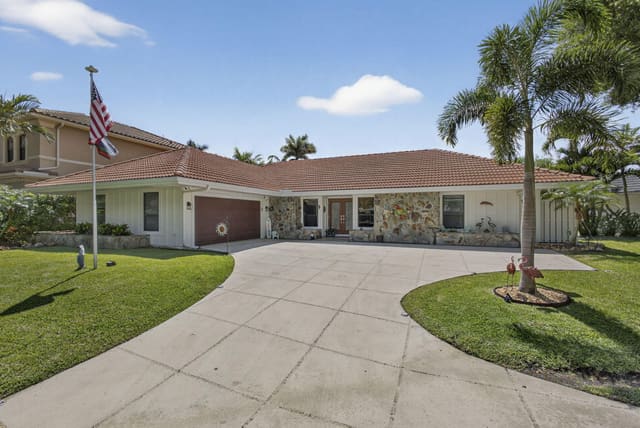
9 Kintyre Road
3 bed · 2.5 bath · 2,333 sqft · $373/sqft
$19,000 under the asking price
See every recorded sale in Pga Resort Community 3 or find out what your Pga Resort Community 3 home is worth.