$2,074,500
Sold · September 24, 2026
11164 Boca Woods Lane
Boca Raton, FL 33428
Explore the area: Boca Raton homes for sale · Palm Beach County real estate
Sale Summary
What this home sold for
- Sold price
- $2,074,500
- Vs. list price
- 7.8% under
- Days on market
- 78
- Price per sq ft
- $506
This 3-bedroom single-family home in Boca Woods Country Club 8 sold for $2,074,500 on September 24, 2026. That was 7.8% below its final list price of $2,249,000. It first came on the market at $2,299,000, so the price was adjusted before it sold. It spent 78 days on the market. At $506 per square foot, it closed 32.5% above the $382 median of the 6 other single-family home sales in the recent closings shown below.
Listing Snapshot
- Sold Price
- $2,074,500
- Sold On
- September 24, 2026
- Days on Site
- 78 Days
- Bedrooms
- 3
- Total Baths
- 5
- Full Baths
- 4
- Partial Baths
- 1
- Living Area
- 4,100 sqft
- Total Sq Ft
- 4,100 sqft
- Lot Size
- 0.31 Acres
- Year Built
- 1988
- Property Type
- Single Family
- MLS #
- B26023708
- Property Tax
- $8,195 (2025)
- HOA Fees
- $427 / Monthly
- Subdivision
- BOCA WOODS COUNTRY CLUB 8
- Development
- Boca Woods
- County
- Palm Beach
- Status
- Sold
- Special Conditions
- Standard
About This Property
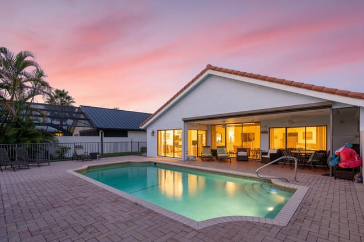
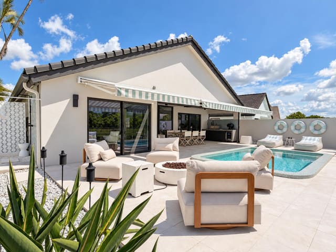
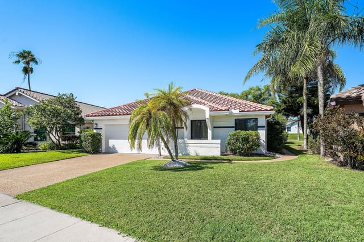
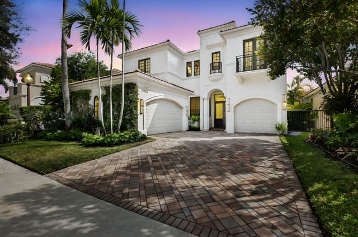
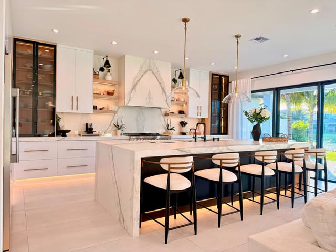
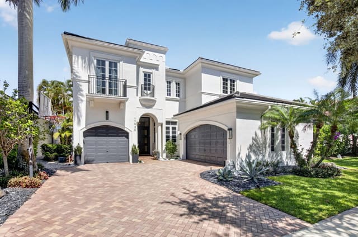
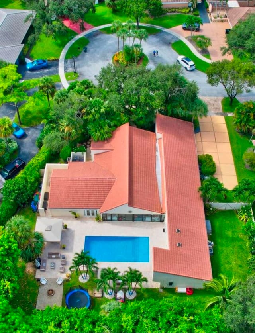
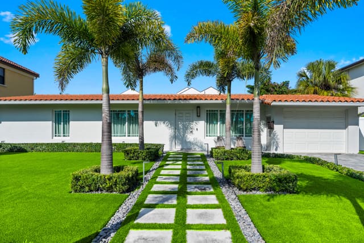
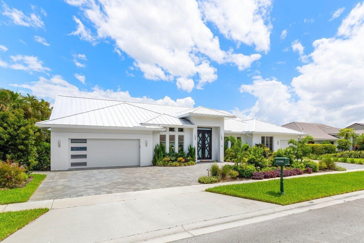
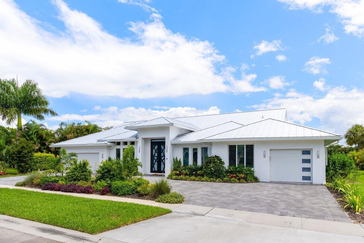
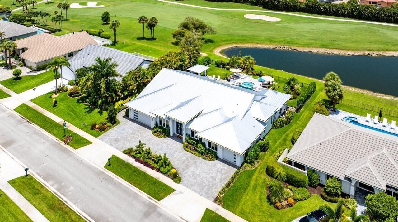
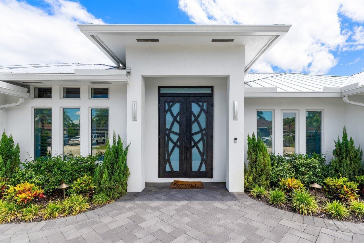
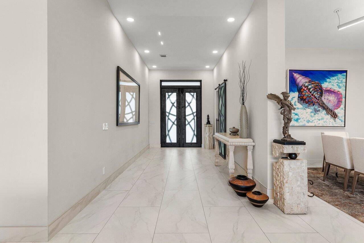
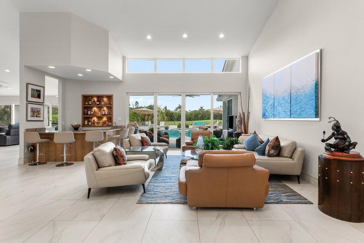
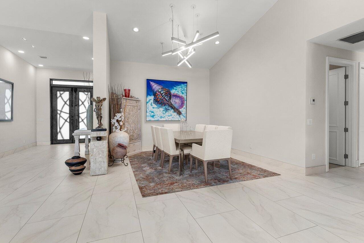
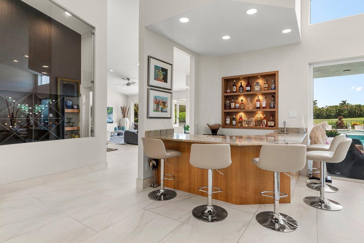
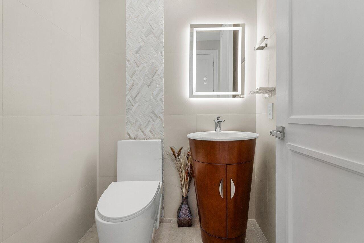
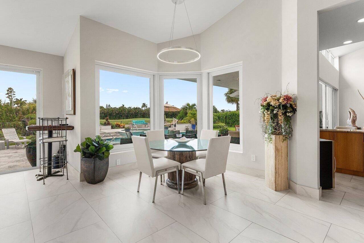
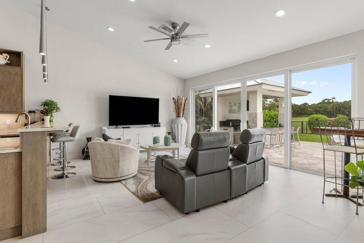
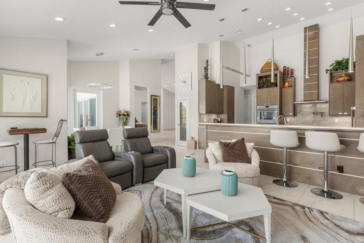
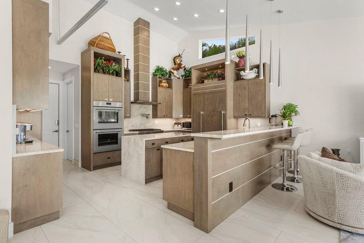
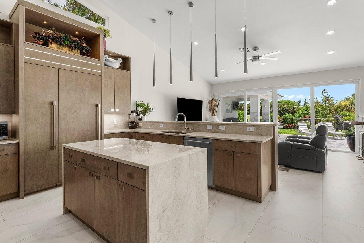
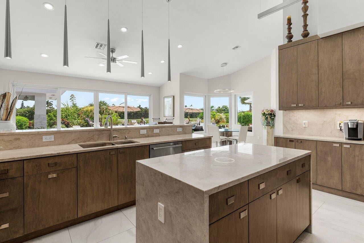
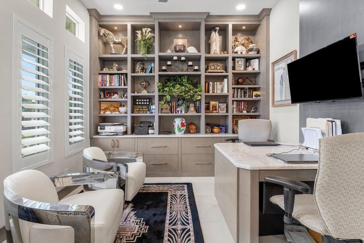
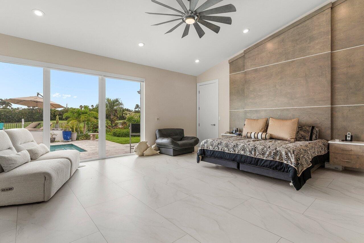
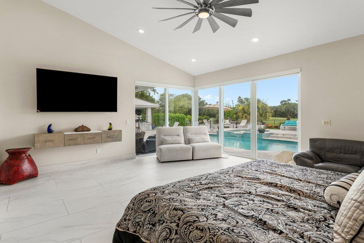
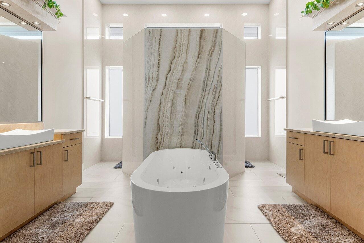
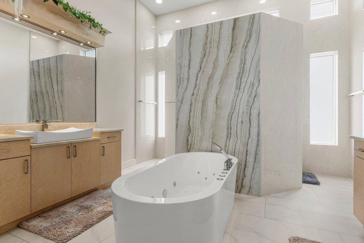
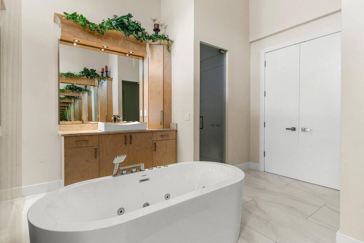
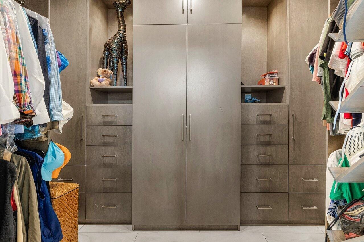
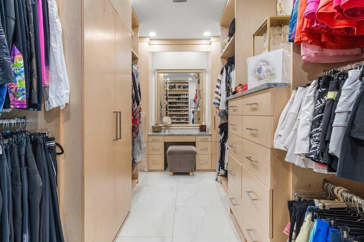
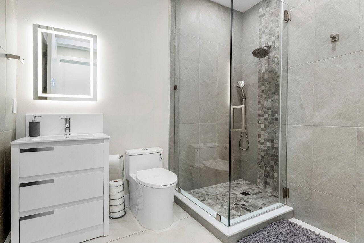
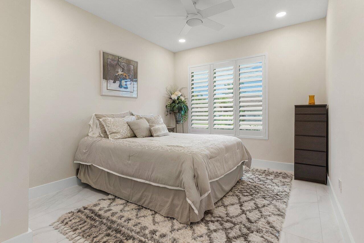
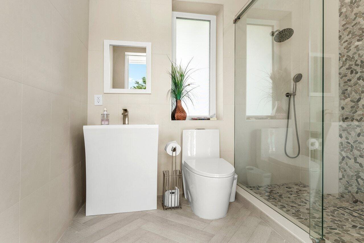
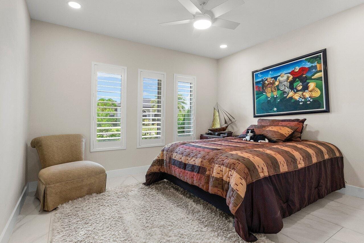
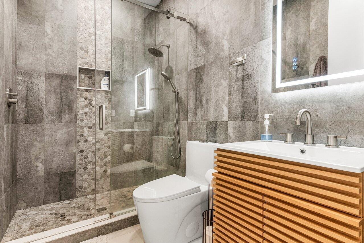
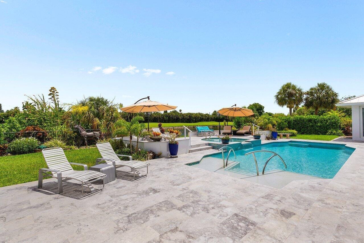
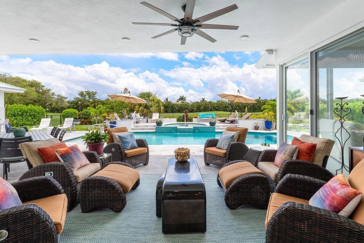
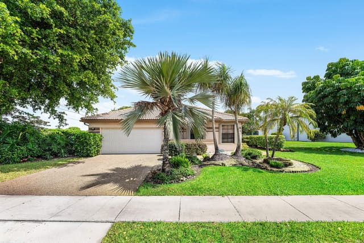
Everything you could want in a NEW HOME and MORE! Welcome to your ultimate MOVE IN READY sanctuary with over 4,000 sq ft: Totally Renovated! The amazing lot offers total privacy with full lake and golf course views.... Nothing but Rolling Golf Course Fairways behind you! Tall hedges on both property sides provide for total privacy for your Backyard Oasis: Spa Pool, Oversized Hot Tub, Summer Kitchen and a full AC'd Cabana Bath! Stone Deck with ample area for entertaining and lounging, pool with newly configured Sun Shelf, All New Salt Pool Equipment w/full pool/spa heater (with Aqua-Link), and LED lights! The property, front and back, has been landscaped to create a serene setting during the day with palms, flowering trees and bushes. At night, energy efficient decorative lighting makes this home sparkle! Inside, a chef's kitchen with Thermador appliances & Taj Mahal quartzite countertops, Pantry, WINE room and wet bar, each area expertly designed with Custom Wood Cabinetry. Soaring ceilings throughout the home add to the contemporary feeling and flow. Beautiful office with 10' ceilings and custom built in wall of furniture with double sided desk. Each bedroom is ensuite, plus 1/2 bath off kitchen. The luxurious primary suite features a coffee bar, dual huge custom closets, and spa-inspired master bath with jetted tub and (2) water closets. Every energy efficient upgrade was incorporated including: new metal roof 2023, impact windows/doors throughout 2023, Custom 10' Front Door with matching custom office barn door, full-house generator and 500 Gal Tank 2023, new ACs/ducts and AC 2023, 3 tankless gas hot water heaters, and Icynene insulation. All lighting installed throughout this home is LED with many custom fixtures. This home has split garages with tiled floors, offering 2 - car spaces and 1 - golf cart garage on one side, AND A SEPARATE single car garage for your favorite toy on the other side. Garage doors are hurricane rated, insulated and have modern smoked glass windows adding to the overall modern look of this home. Boca Woods, a premier private mandatory membership country club, boasts 2 championship golf courses, tennis, pickleball, a newly renovated clubhouse with fine & casual dining, state of the art fitness center, spa & game room. FEATURES: Outdoor Paradise - resort-style backyard, perfectly designed for entertaining and relaxation. NEW 2023 Sparkling pool with sunshelf all-new equipment, gas heater, and Aqua-Link system Oversized spa Covered seating areas with fans Custom summer kitchen with gas grill and Full 3 pc cabana bath (with A/C!) Professionally designed landscaping with lighting throughout Expansive paver circular driveway with parking for family and guests Interior Highlights Every detail of this ~4,100 sq. ft. residence has been thoughtfully crafted for style, comfort, and function. Light-filled custom kitchen with Taj Mahal Quartzite countertops, large island, bar counter, pot filler, and Thermador appliances (including Gas Stove, & Column Refrigerator & Freezer) Custom pantry, family room, formal dining room, and LED-lit bar with wine room 3 spacious ensuite bedrooms plus 1 full and 1 half additional bathrooms Master retreat with coffee bar, dual custom walk-in closets, and spa-inspired bathroom with his & hers vanities, separate water closets, and luxurious finishes Custom office with double-seat desk and built-ins Solid 8' core doors, plantation shutters, and motorized zebra shades throughout Smart & Strong Home Features New metal roof Full home Generac generator Impact windows & 8' sliders New insulated hurricane-rated garage doors (2-car, 1-car, and golf cart garage -all with level 5 commercial tile) Icynene spray foam insulation in attic 3 tankless gas hot water heaters All-new HVAC system & ducts LED lighting inside & out Ring doorbell with exterior cameras This home isn't just move-in ready it's better than new, with every luxury upgrade and energy-efficient feature already in place. Perfect for year-round living or as the ultimate entertaining retreat, this is a rare opportunity in one of the most sought-after communities.
Virtual TourGeneral Features
- Property Type
- Single Family
- Status
- Sold
- Year Built
- 1988
- Property Condition
- Resale / Updated Remodeled
- Number of Stories
- 1
- Levels
- One
- Garage Spaces
- 3
- Attached Garage
- Yes
- Parking
- Attached / Circular Driveway / Driveway / Garage / Garage Door Opener
- Direction Faces
- South
- Lot Size (Acres)
- 0.31
- Living Sq Ft
- 4,100
- Total Sq Ft
- 4,100
- Structure Type
- House
- Sewer
- Public Sewer
- Water Source
- Public
- Zoning
- RE
Interior Features
- Appliances
- Cooktop / Dryer / Dishwasher / Electric Range / Free Standing Freezer / Gas Cooktop / Disposal / Ice Maker / Microwave / Oven / Refrigerator
- Cooling
- Central Air / Ceiling Fans / Electric
- Heating
- Central / Electric
- Flooring
- Ceramic Tile / Tile
- Spa
- Yes
- Spa Features
- Heated / In Ground
- Interior Features
- Wet Bar / Built In Features / Breakfast Area / Bathtub / Closet Cabinetry / Cathedral Ceilings / Dining Area / Separate Formal Dining Room / Dual Sinks / Entrance Foyer / Eat In Kitchen / High Ceilings / Kitchen Island / Kitchen Dining Combo / Main Level Primary / Pantry / Sitting Area In Primary / Split Bedrooms / Soaking Tub / Separate Shower / Vaulted Ceilings
- Laundry
- Inside
- Windows
- Storm Windows
- Main Level Bedrooms
- 3
- Main Level Baths
- 5
- Total Rooms
- 7
- Furnished
- Negotiable
Exterior Features
- Construction
- Block / Stucco
- Roof
- Metal
- Exterior Features
- Built In Barbecue / Barbecue / Lighting / Outdoor Kitchen / Outdoor Living Area
- Architectural Style
- Colonial / Ranch
- Private Pool
- Yes
- Pool Features
- Fenced / Heated / In Ground / Private / Pool Spa Combo / Association
- Patio & Porch
- Covered / Patio
- Lot Features
- On Golf Course / Quarter To Half Acre Lot / Sprinkler System
- Waterfront
- Yes
- Waterfront Features
- Lake Front
- View
- Golf Course / Garden / Pond / Pool
Community & HOA
- HOA Fee
- $427 / Monthly
- HOA Includes
- Common Areas / Hvac / Recreation Facilities / Security / Trash / Internet
- Association Amenities
- Basketball Court / Billiard Room / Clubhouse / Fitness Center / Golf Course / Management / Pickleball / Pool / Putting Greens / Recreation Facilities / Restaurant / Spa Hot Tub / Sidewalks / Tennis Courts / Trails
- Community Features
- Home Owners Association / Gated / Property Manager On Site / Street Lights
- Security
- Gated With Guard / Gated Community / Smoke Detectors / Security Guard
- Utilities
- Cable Connected / Electricity Connected / Propane / Water Available
- Pets Allowed
- Number Limit / Yes
- Financing Terms
- Cash / Conventional
- Restrictions
- Buyer Approval Required
- MLS Area
- 4870
Schools
- Elementary School
- Sandpiper Shores (Palm Beach)
- Middle School
- Loggers Run Community
- High School
- West Boca Raton
About the Community
Boca Woods Country Club is a gated, waterfront community in Boca Raton, Palm Beach County, Florida. Active listings are priced from $640,000 to $1,200,000. Homes were built between 1981 and 1987. Pure Equity lists homes in Boca Woods Country Club and represents buyers. Commission is negotiable, and what we are paid is agreed with you in writing before you commit to anything.
- Homes for Sale
- 17
- Median List Price
- $1,169,000
- Median $/Sq Ft
- $452
- Avg Days on Market
- 50
Frequently Asked Questions
- How do I schedule a tour of 11164 Boca Woods Lane, Boca Raton, FL 33428?
- Use the Tour button on this listing to request a showing of 11164 Boca Woods Lane, Boca Raton, FL 33428. Pick a day and time and choose an in-person or video-chat tour, and a Pure Equity agent will confirm your visit, often the same day.
- Is 11164 Boca Woods Lane, Boca Raton, FL 33428 still available?
- 11164 Boca Woods Lane, Boca Raton, FL 33428 is currently listed as Sold, and has been on the market 78 days. Status updates directly from the MLS as homes go under contract, so ask us to confirm availability before you plan a visit.
- How much is the monthly payment for 11164 Boca Woods Lane, Boca Raton, FL 33428?
- With 20% down ($449,800) on the $2,249,000 list price and a 30-year fixed loan at an illustrative 6.875% rate, the estimated principal & interest for 11164 Boca Woods Lane, Boca Raton, FL 33428 is about $11,819/mo, before property taxes, insurance, and HOA dues. Use the payment estimate on this page to adjust the down payment and rate.
- How do I get pre-approved to buy 11164 Boca Woods Lane, Boca Raton, FL 33428?
- Getting pre-approved shows sellers you're a serious buyer and clarifies your true budget before you offer on 11164 Boca Woods Lane, Boca Raton, FL 33428. Contact Pure Equity and we'll connect you with a trusted local lender to review your financing options, no obligation.
- Does 11164 Boca Woods Lane, Boca Raton, FL 33428 have an HOA fee?
- Yes: 11164 Boca Woods Lane, Boca Raton, FL 33428 carries an HOA fee of about $427 monthly. HOA dues usually cover community amenities and shared maintenance; ask us for the current budget, rules, and exactly what's included.
- What schools serve 11164 Boca Woods Lane, Boca Raton, FL 33428?
- 11164 Boca Woods Lane, Boca Raton, FL 33428 is zoned for Sandpiper Shores (Palm Beach) (elementary), Loggers Run Community (middle), West Boca Raton (high). School assignments and boundaries can change year to year, so confirm current zoning with the local school district before you buy.
- Can I negotiate the price of 11164 Boca Woods Lane, Boca Raton, FL 33428?
- Often, yes. The right offer on 11164 Boca Woods Lane, Boca Raton, FL 33428 depends on how it's priced against comparable single family sales in Boca Raton, how long it's been listed, and how motivated the seller is. Pure Equity will run the comps and help you craft a competitive, well-supported offer.
Listing courtesy of Coldwell Banker
Listing information is provided by BeachesMLS, Inc.and is deemed reliable but not guaranteed accurate by the MLS or Pure Equity. Information is for consumers’ personal, non-commercial use and may not be used for any purpose other than to identify prospective properties. © 2026 BeachesMLS, Inc. Last updated June 25, 2026.
$2,074,500
Own a home nearby?
This sale is now a comparable for every home around it. Get a free estimate of what yours would sell for today.
Listed by Sian Matthew, Coldwell Banker
Map & Location
Featured Communities
Cities in Palm Beach County
Zip Codes in Palm Beach County
Property Types
Recent Sales
Recently sold homes in Boca Woods Country Club 8
These are the last 6 recorded closings in Boca Woods Country Club 8, with the price each home actually sold for rather than what it was listed at. They closed at a median of $382 per square foot. The most recent closed on September 25, 2026. Closed sales are what an appraiser and a buyer's agent will look at, so they are the starting point for pricing a home here.
 Sold
Sold$2,000,000
Sold · September 25, 2026
10290 Silver Lake Drive
4 bed · 5.5 bath · 2,937 sqft · $681/sqft
$380,000 under the asking price
 Sold
Sold$1,750,000
Sold · September 14, 2026
10818 River Glenn Drive
3 bed · 3.5 bath · 3,402 sqft · $514/sqft
$220,000 under the asking price
 Sold
Sold$1,200,000
Sold · September 1, 2026
10710 Boca Woods Lane
3 bed · 2.5 bath · 3,151 sqft · $381/sqft
$1,000 over the asking price
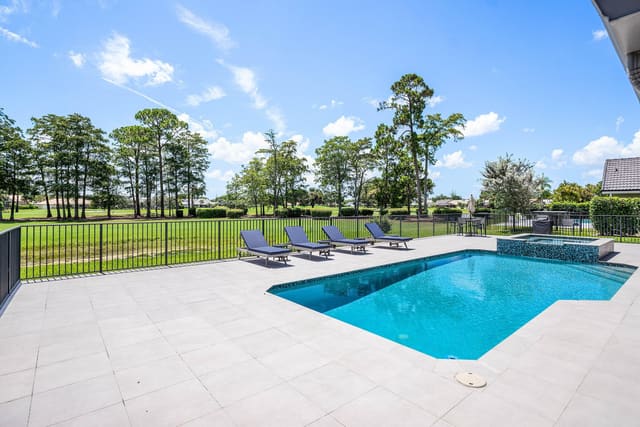 Sold
Sold$968,000
Sold · September 1, 2026
10891 Boca Woods Lane
3 bed · 2.5 bath · 2,534 sqft · $382/sqft
 Sold
Sold$400,000
Sold · August 27, 2026
10991 HIGHLAND Circle
3 bed · 2 bath · 2,008 sqft · $199/sqft
$39,000 under the asking price
 Sold
Sold$850,000
Sold · July 28, 2026
10791 River Glenn Drive
3 bed · 2.5 bath · 2,726 sqft · $312/sqft
$45,000 under the asking price
See every recorded sale in Boca Woods Country Club 8 or find out what your Boca Woods Country Club 8 home is worth.