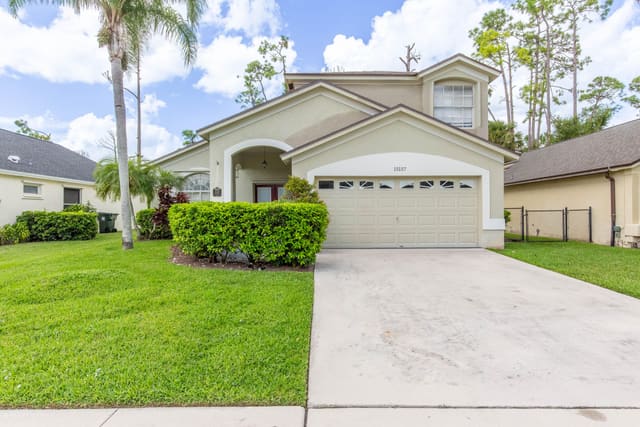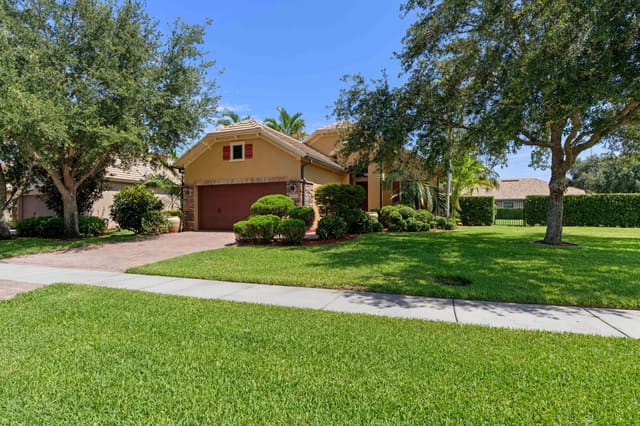
$872,500
Sold · July 23, 2025
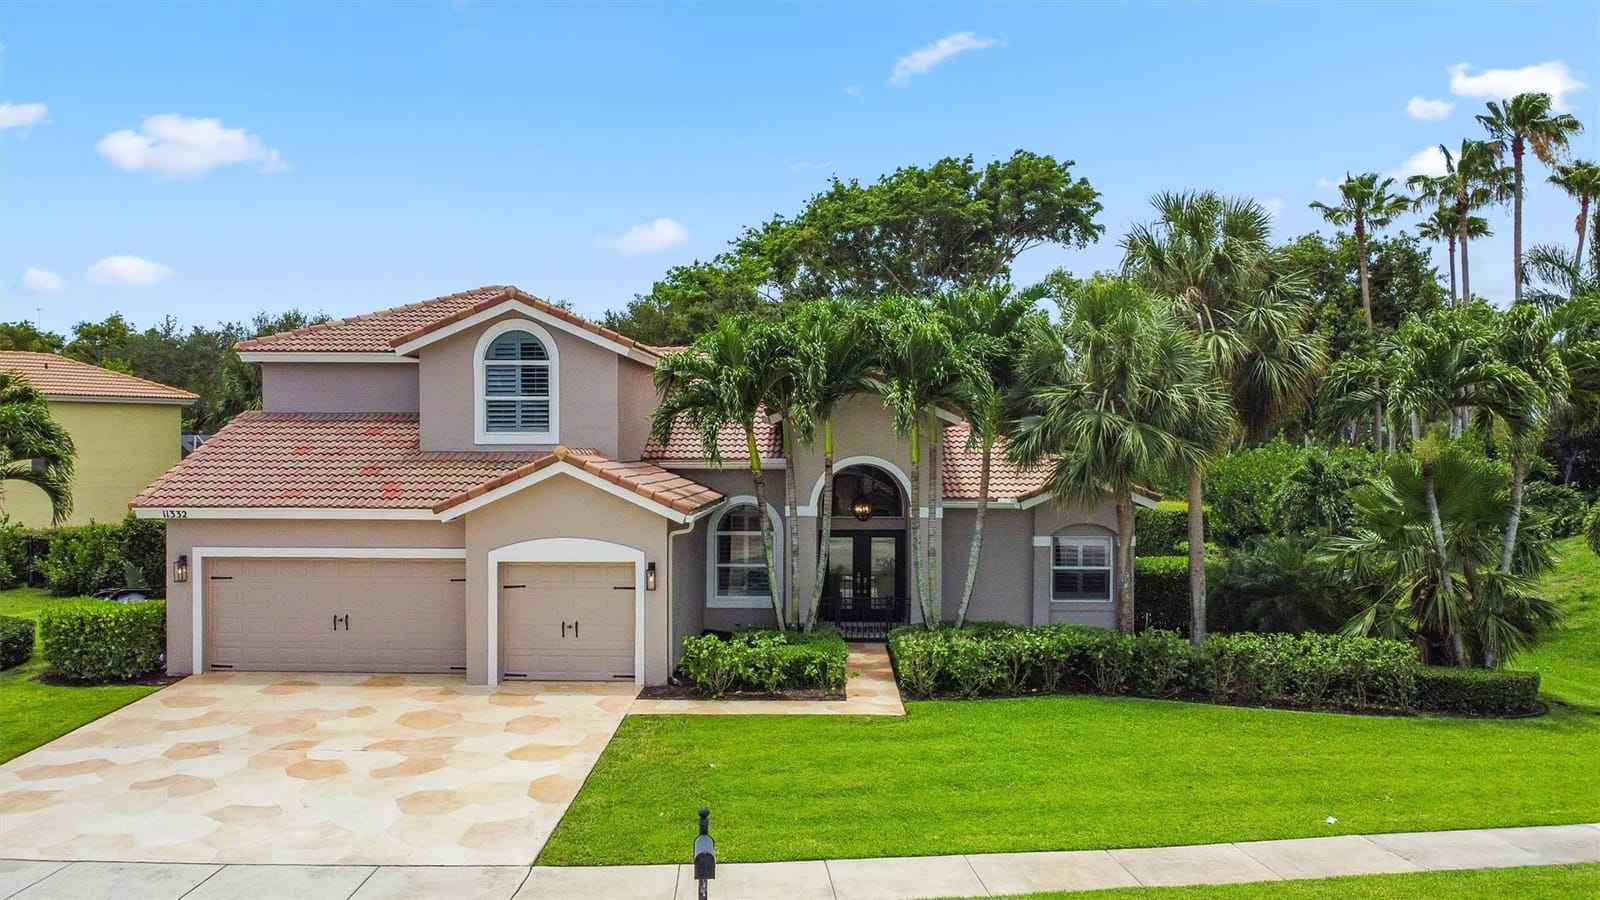
11332 Edgewater Circle
Wellington, FL 33414
Grand Isles at Wellington
Explore the area: Wellington homes for sale · Palm Beach County real estate
Sale Summary
What this home sold for
- Sold price
- $872,500
- Vs. list price
- 3% under
- Days on market
- 20
- Price per sq ft
- $297
This 5-bedroom single-family home in ZIP 33414 sold for $872,500 on July 23, 2025. That was 3% below its final list price of $899,900. It first came on the market at $929,900, so the price was adjusted before it sold. It spent 20 days on the market. At $297 per square foot, it closed 32% below the $437 median of the 6 other single-family home sales in the recent closings shown below.
Listing Snapshot
- Sold Price
- $872,500
- Sold On
- July 23, 2025
- Days on Site
- 20 Days
- Bedrooms
- 5
- Total Baths
- 3
- Full Baths
- 3
- Partial Baths
- 0
- Living Area
- 2,939 sqft
- Total Sq Ft
- 4,051 sqft
- Lot Size
- 0.32 Acres
- Year Built
- 1999
- Property Type
- Single Family
- MLS #
- F10505915
- Property Tax
- $6,460 (2024)
- HOA Fees
- $235 / Monthly
- Subdivision
- Grand Isles at Wellington
- County
- Palm Beach
- Status
- Sold
- Special Conditions
- Listed As Is
About This Property
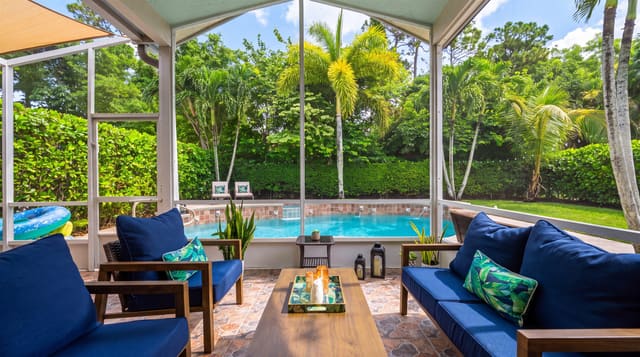
Welcome to the Perfect Family Home! This elegant and charming pool home offers everything a growing family needs. With 2939 square feet of living space, it features 5 spacious bedrooms, 3 full bathrooms, and a 3-car garage. The south-facing backyard oasis is ideal for family fun—whether you're splashing in the pool, entertaining guests, or enjoying your morning coffee on the covered patio! Located in one of Wellington's most sought-after neighborhoods, this home is surrounded by A-rated schools, shopping centers, and world-class recreational facilities, including soccer fields, baseball diamonds, splash pads, family-friendly activity centers, and diverse dining options. The community boasts a 24-hour guard-gated entry, an impressive clubhouse, a community pool, tennis courts, and a low HOA fee of $235/month, which includes a variety of family-friendly holiday events year round!Inside, you'll find a beautifully updated kitchen and bathrooms, wood flooring throughout, crown molding, plantation shutters on every window, and custom closet organizers in each closet—no detail has been overlooked! An impressive double-door entry welcomes you into this beautifully designed residence, featuring a formal dining room, formal living room, eat-in kitchen with breakfast area, and a spacious den. The stunning chef’s kitchen—coastal farmhouse-inspired in soft French greys and whites—is a dream, perfectly appointed with top-of-the-line stainless steel appliances including a cooktop with majestic hood, microwave, double wall oven, dishwasher, and wine fridge.Additional highlights include an oversized farmhouse sink with chrome faucet, quartz countertops, glass tile backsplash, double pantry, display cabinets with lighting, under-cabinet lighting, and striking wood ceiling beams. Designer light fixtures, tray ceilings, and recessed lighting elevate the ambiance throughout the home.The expansive primary suite on the first floor offers two walk-in closets and a spa-like retreat bathroom outfitted with a soaking tub, walk-in shower, and a private water closet. Also on the main level is a secondary bedroom, adorned with French country wallpaper and a charming shiplap accent wall. A full remodeled bathroom includes a walk-in shower with herringbone subway tile to the ceiling, a built-in shower niche, and beautiful Moroccan tile flooring. The gorgeous first-floor laundry room is both functional and stylish, featuring a sink, folding area, hanging space, and even a chalkboard for reminders or fun family notes.Upstairs, a custom stair runner leads to three additional bedrooms and a shared bathroom, fully remodeled with dual sinks, a stone countertop, designer backsplash, and custom mirrors.Step outside to your private backyard retreat—over 1/3 acre of lush landscaping and mature hedges providing exceptional privacy. The expansive side yard is perfect for play: imagine mini soccer match, jungle gym, swing set, or trampoline. The covered patio offers shaded comfort with ceiling fans, ideal for relaxing beside the resort-style pool and spa. The evening uplighting sets a even more romantic and peaceful for evenings!Situated in a prime location within the community, this home offers convenient walking access to the clubhouse and its full range of amenities. The neighborhood's well-maintained sidewalks provide a safe and inviting environment for evening strolls, dog walking, or teaching your children to ride a bicycle. Such walkable communities are known to promote active lifestyles, enhance social interactions, and contribute to overall well-being
MLS media linkGeneral Features
- Property Type
- Single Family
- Status
- Sold
- Year Built
- 1999
- Property Condition
- Resale
- Number of Stories
- 2
- Levels
- Two
- Garage Spaces
- 3
- Attached Garage
- Yes
- Parking
- Attached / Driveway / Garage / Garage Door Opener
- Direction Faces
- North
- Lot Size (Acres)
- 0.32
- Living Sq Ft
- 2,939
- Total Sq Ft
- 4,051
- Sewer
- Public Sewer
- Water Source
- Public
- Zoning
- PUD (city)
Interior Features
- Appliances
- Dryer / Dishwasher / Electric Range / Electric Water Heater / Gas Range / Microwave / Oven / Refrigerator / Water Softener / Water Heater / Water Purifier / Washer
- Cooling
- Central Air / Electric
- Heating
- Central / Electric
- Flooring
- Ceramic Tile / Wood
- Fireplace
- Yes
- Spa
- Yes
- Interior Features
- Breakfast Area / Closet Cabinetry / Dining Area / Separate Formal Dining Room / Dual Sinks / High Ceilings / Main Level Primary / Split Bedrooms / Walk In Closets
- Windows
- Metal / Single Hung / Sliding
- Main Level Bedrooms
- 2
- Main Level Baths
- 3
- Total Rooms
- 5
Exterior Features
- Construction
- Block
- Roof
- Barrel
- Exterior Features
- Balcony / Outdoor Living Area
- Private Pool
- Yes
- Pool Features
- Gunite / In Ground / Association
- Patio & Porch
- Patio / Porch / Balcony
- Lot Features
- Interior Lot / Quarter To Half Acre Lot / Sprinklers Automatic
- View
- Garden
Community & HOA
- HOA Fee
- $235 / Monthly
- HOA Includes
- Common Areas
- Association Amenities
- Clubhouse / Gated / Management / Pool / Spa Hot Tub / Sidewalks
- Community Features
- Home Owners Association / Gated / Property Manager On Site
- Security
- Gated Community
- Utilities
- Cable Available
- Pets Allowed
- Number Limit / Yes
- Financing Terms
- Cash / Conventional / FHA / Va Loan
- Restrictions
- Other Restrictions
- MLS Area
- 5520
Schools
- Elementary School
- Panther Run (Palm Beach)
- Middle School
- Polo Park
- High School
- Palm Beach Central
About the Area
Wellington homes for sale cover two very different price points. Equestrian estates in Palm Beach Point, Paddock Park, and Orange Grove start at $1,500,000 for 5-acre parcels; trophy properties reach $15,000,000+. Olympia, Versailles, and Villagewalk are the residential side: $450K to $1,200,000, HOA-maintained, with pools, tennis, and fitness centers. Wellington has no city tax, which pushes effective property costs below those of neighboring municipalities. The International Polo Club holds USPA events January through April, keeping equestrian inventory active when it would otherwise sit. Wellington Elementary School is rated 9/10 on GreatSchools (2025).
- Homes for Sale
- 432
- Under Contract
- 117
- Median List Price
- $1,050,000
- Median Sale Price (September)
- $686,000
- Median $/Sq Ft
- $387
- Avg Days on Market
- 124
Frequently Asked Questions
- How do I schedule a tour of 11332 Edgewater Circle, Wellington, FL 33414?
- Use the Tour button on this listing to request a showing of 11332 Edgewater Circle, Wellington, FL 33414. Pick a day and time and choose an in-person or video-chat tour, and a Pure Equity agent will confirm your visit, often the same day.
- Is 11332 Edgewater Circle, Wellington, FL 33414 still available?
- 11332 Edgewater Circle, Wellington, FL 33414 is currently listed as Sold, and has been on the market 20 days. Status updates directly from the MLS as homes go under contract, so ask us to confirm availability before you plan a visit.
- How much is the monthly payment for 11332 Edgewater Circle, Wellington, FL 33414?
- With 20% down ($179,980) on the $899,900 list price and a 30-year fixed loan at an illustrative 6.875% rate, the estimated principal & interest for 11332 Edgewater Circle, Wellington, FL 33414 is about $4,729/mo, before property taxes, insurance, and HOA dues. Use the payment estimate on this page to adjust the down payment and rate.
- How do I get pre-approved to buy 11332 Edgewater Circle, Wellington, FL 33414?
- Getting pre-approved shows sellers you're a serious buyer and clarifies your true budget before you offer on 11332 Edgewater Circle, Wellington, FL 33414. Contact Pure Equity and we'll connect you with a trusted local lender to review your financing options, no obligation.
- Does 11332 Edgewater Circle, Wellington, FL 33414 have an HOA fee?
- Yes: 11332 Edgewater Circle, Wellington, FL 33414 carries an HOA fee of about $235 monthly. HOA dues usually cover community amenities and shared maintenance; ask us for the current budget, rules, and exactly what's included.
- What schools serve 11332 Edgewater Circle, Wellington, FL 33414?
- 11332 Edgewater Circle, Wellington, FL 33414 is zoned for Panther Run (Palm Beach) (elementary), Polo Park (middle), Palm Beach Central (high). School assignments and boundaries can change year to year, so confirm current zoning with the local school district before you buy.
- Can I negotiate the price of 11332 Edgewater Circle, Wellington, FL 33414?
- Often, yes. The right offer on 11332 Edgewater Circle, Wellington, FL 33414 depends on how it's priced against comparable single family sales in Wellington, how long it's been listed, and how motivated the seller is. Pure Equity will run the comps and help you craft a competitive, well-supported offer.
Listing courtesy of Lamacchia Realty, Inc.
Listing information is provided by BeachesMLS, Inc.and is deemed reliable but not guaranteed accurate by the MLS or Pure Equity. Information is for consumers’ personal, non-commercial use and may not be used for any purpose other than to identify prospective properties. © 2026 BeachesMLS, Inc. Last updated July 1, 2026.
$872,500
Own a home nearby?
This sale is now a comparable for every home around it. Get a free estimate of what yours would sell for today.
Listed by Elin O'Donnell, Lamacchia Realty, Inc.
Map & Location
Featured Communities
Cities in Palm Beach County
Zip Codes in Palm Beach County
Property Types
Recent Sales
Recently sold homes in ZIP 33414
These are the last 6 recorded closings in ZIP 33414, with the price each home actually sold for rather than what it was listed at. They closed at a median of $480 per square foot. The most recent closed on October 14, 2026. Closed sales are what an appraiser and a buyer's agent will look at, so they are the starting point for pricing a home here.
 Sold
Sold$4,385,000
Sold · October 14, 2026
14473 Draft Horse Lane
5 bed · 5.5 bath · 5,459 sqft · $803/sqft
$115,000 under the asking price
 Sold
Sold$630,000
Sold · October 14, 2026
2453 Stonegate Drive
4 bed · 2.5 bath · 2,257 sqft · $279/sqft
$19,900 under the asking price
 Sold
Sold$1,100,000
Sold · October 14, 2026
15621 Latina Place
4 bed · 3.5 bath · 2,792 sqft · $394/sqft
$150,000 under the asking price
 Sold
Sold$385,000
Sold · October 14, 2026
10469 Pelican Drive
2 bed · 2 bath · 1,314 sqft · $293/sqft
$15,000 under the asking price
 Sold
Sold$1,385,000
Sold · October 14, 2026
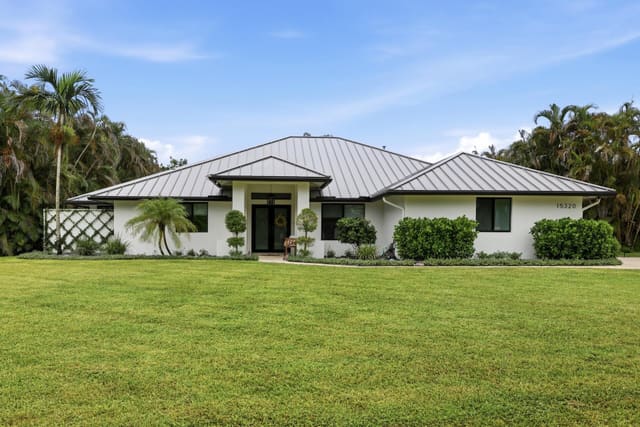
15320 Softwood Court
5 bed · 2.5 bath · 2,888 sqft · $480/sqft
$35,000 under the asking price
 Sold
Sold$600,000
Sold · October 14, 2026
15049 OAK CHASE Court
3 bed · 2 bath · 1,231 sqft · $487/sqft
See every recorded sale in ZIP 33414 or find out what your ZIP 33414 home is worth.