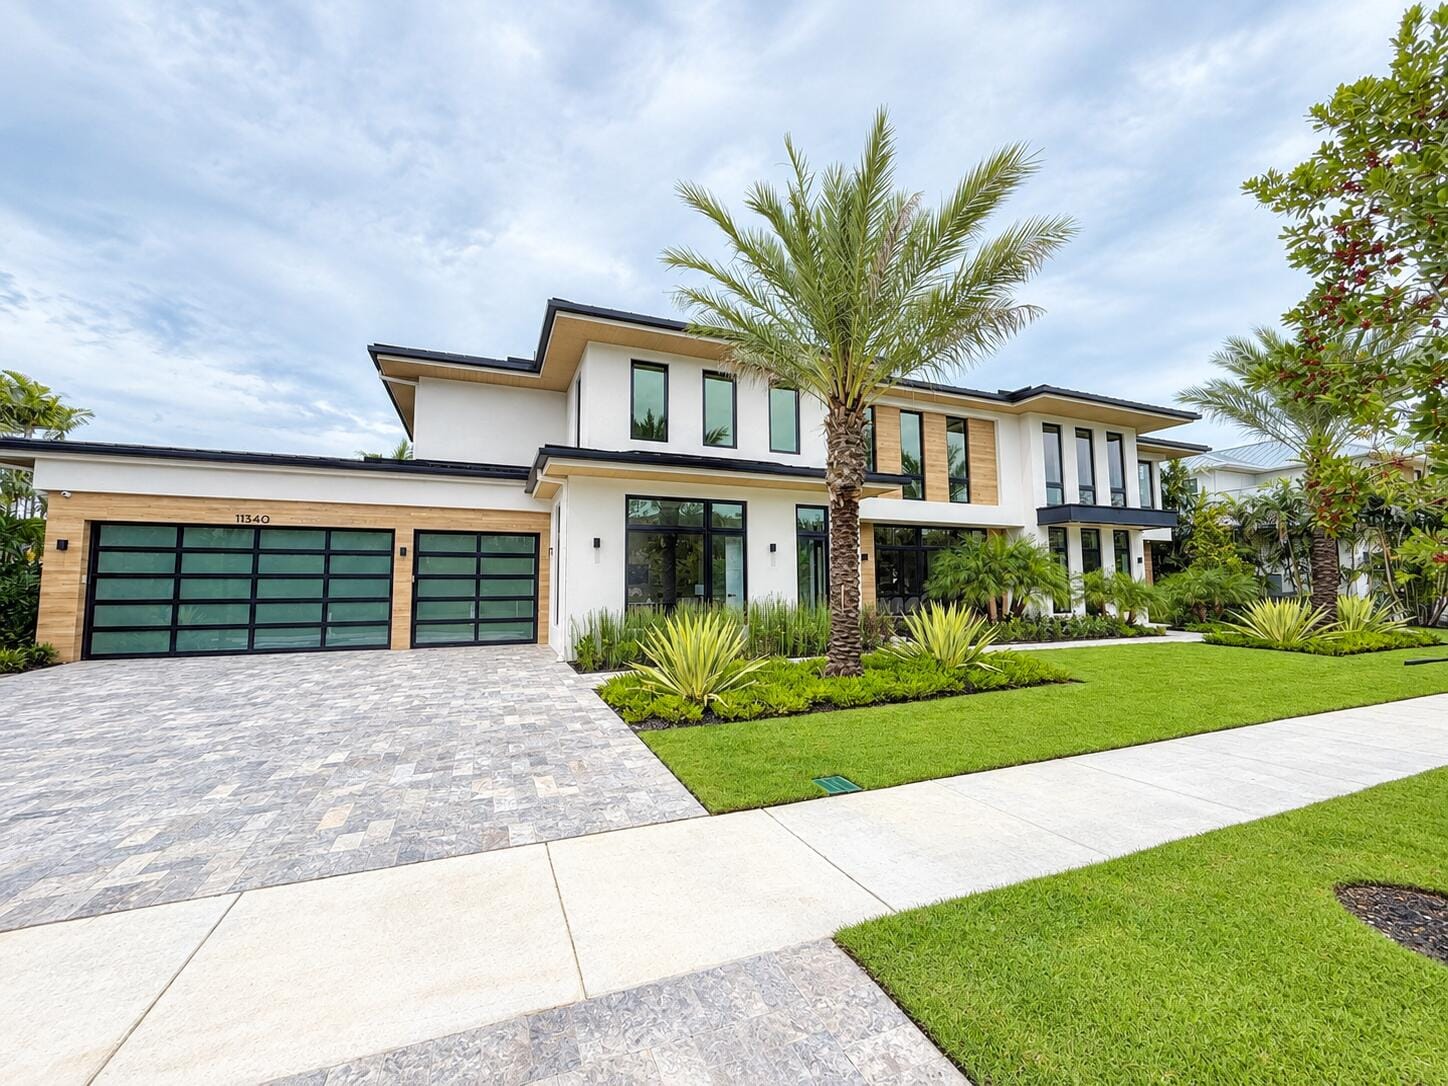
$9,995,000
11340 Polo Park Trail
Wellington, FL 33414
Explore the area: Wellington homes for sale · Palm Beach County real estate
Price Check
How this price compares
- List price
- $9,995,000
- Price per sq ft
- $1,276
- Vs. nearby sales
- 192% above
- Days on market
- 1
This 6-bedroom single-family home in ZIP 33414 is listed at $9,995,000, or $1,276 per square foot. It has been on the market for 1 day. The 6 most recent single-family home sales in the closings shown below sold at a median of $437 per square foot, so the asking price is 192% above what comparable homes here actually sold for.
Estimated monthly payment
$52,528 /mo
Principal and interest only, based on $1,999,000 down (20%), a 6.875% 30-year fixed rate. Property taxes, homeowners insurance, and the $750/mo HOA are not included.
Customize this estimateListing Snapshot
- Price
- $9,995,000
- Days on Site
- 1 Days
- Bedrooms
- 6
- Total Baths
- 8
- Full Baths
- 6
- Partial Baths
- 2
- Living Area
- 7,832 sqft
- Total Sq Ft
- 11,325 sqft
- Year Built
- 2026
- Property Type
- Single Family
- MLS #
- B26082921
- Property Tax
- $8,229 (2026)
- HOA Fees
- $750 / Monthly
- Subdivision
- FARRELL ESTATES WELLINGTON
- Development
- Palm Beach Polo
- County
- Palm Beach
- Status
- Active
- Special Conditions
- Standard
About This Property
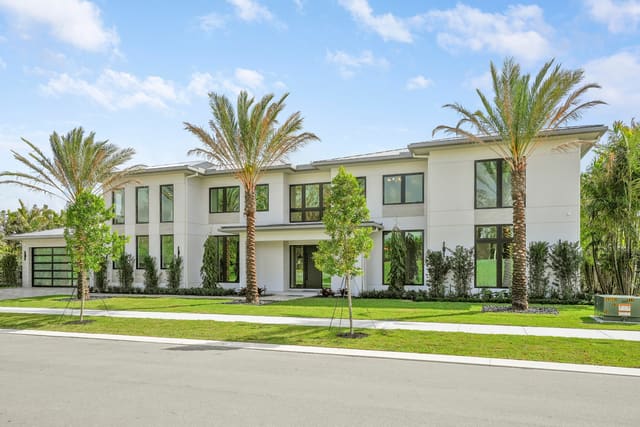
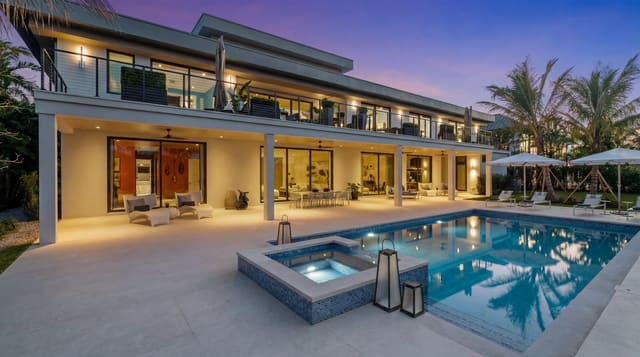
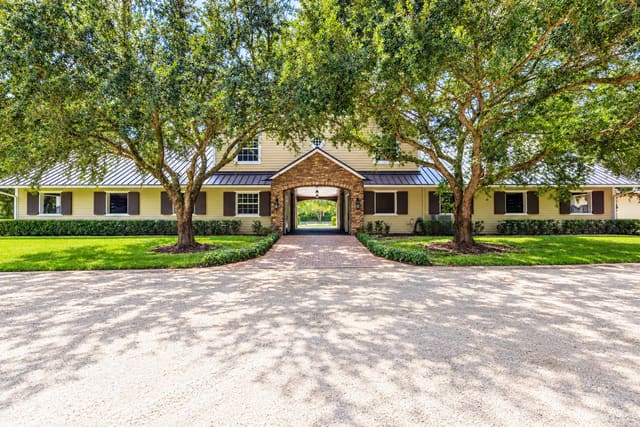
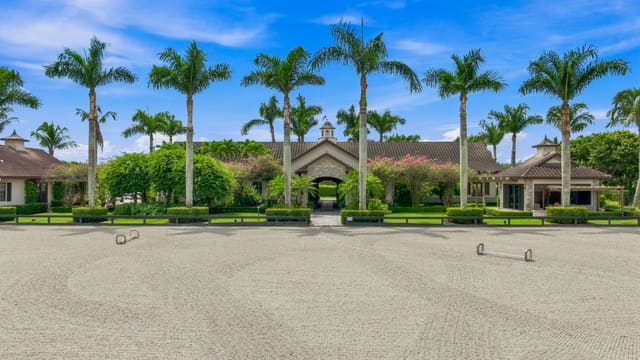
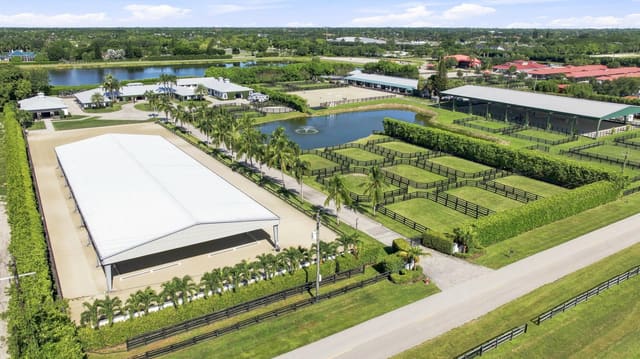
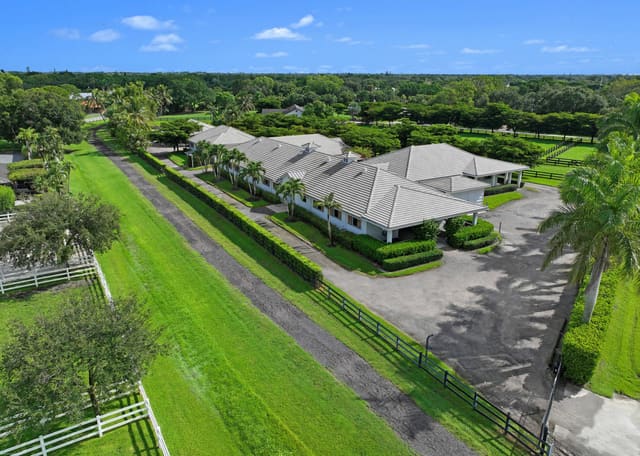
Modern Living within the gates of Palm Beach Polo & Country Club Lot 22 of the Farrell Estates spans more than 7,700 square feet of living space and over 10,000 square feet in total, with a thoughtful floor plan designed for both everyday family living and entertaining. A grand staircase and two-story foyer open to the main level, where the kitchen, dining room, and living spaces come together in a broad, open layout. The home is filled with an abundance of natural light, with floor-to-ceiling windows and sliding glass doors bringing in views from every room and creating a seamless connection between the interiors and the expansive outdoor spaces. Large-format porcelain tile runs throughout the main living areas, complemented by custom cabinetry and quartzite countertops in the kitchen. A generous pantry and walk-through wet bar connect the kitchen to the formal dining room, while the living spaces open directly to the pool and outdoor areas. The first floor also includes a separate flex wing with its own entrance, currently arranged with two private offices, a large mudroom, and an oversized laundry room. The flexible space could easily be adapted to suit the needs of the next owner, including as a dedicated home gym or wellness space. The Junior Suite is also located on this level, with direct access to the pool and outdoor areas. Upstairs, warm oak flooring runs through four ensuite bedrooms and a substantial additional living area. The primary suite includes a separate sitting room, generous walk-in closets, dedicated office space, and a beautifully appointed spa-like bathroom. An elevator connects both floors, while 2.25-inch solid-core doors are used throughout the home. Four individually zoned A/C systems and four tankless water heaters serve the residence, with natural gas brought directly to the property and a generator hookup already installed for added peace of mind. A second laundry room is located upstairs, with two washers and two dryers on each level. Outside, more than 1,000 square feet of covered and open patio space surrounds the pool and spa, with ample room for dining, lounging, and entertaining. A spacious cabana bathroom adds convenience to the outdoor living area. A second-story terrace offers another substantial outdoor living space, ideal for evening cocktails, gatherings, or simply enjoying the surroundings. A three-car garage and generous storage complete the property. Lot 22 brings together contemporary design, generous scale, and a highly functional floor plan, creating a home that feels equally suited to relaxed family living and effortless entertaining. DISCLAIMER: All information provided to you regarding this Property by listing agent and her associates has been obtained from third parties such as the Multiple Listing Service, public records and other sources. All Buyers should independently verify all information provided regarding this Property. The Seller, listing agent and broker make no representation as to the accuracy of this information. The Seller, Realtor and Listing broker make no representation as to the accuracy of this information
MLS media linkGeneral Features
- Property Type
- Single Family
- Status
- Active
- Year Built
- 2026
- Property Condition
- New Construction
- New Construction
- Yes
- Number of Stories
- 2
- Levels
- Two
- Garage Spaces
- 3
- Attached Garage
- Yes
- Parking
- Attached / Garage
- Direction Faces
- South
- Living Sq Ft
- 7,832
- Total Sq Ft
- 11,325
- Structure Type
- House
- Sewer
- Public Sewer
- Water Source
- Public
- Zoning
- PUD
Interior Features
- Appliances
- Dryer / Dishwasher / Electric Water Heater / Free Standing Freezer / Gas Range / Microwave / Refrigerator / Water Heater / Wine Refrigerator / Washer
- Cooling
- Central Air / Electric
- Heating
- Central / Electric
- Flooring
- Tile / Wood
- Spa
- Yes
- Spa Features
- Heated / In Ground
- Interior Features
- Wet Bar / Built In Features / Bathtub / Closet Cabinetry / Dual Sinks / Eat In Kitchen / Elevator / Family Dining Room / High Ceilings / Kitchen Island / Kitchen Dining Combo / Multiple Primary Suites / Pantry / Sitting Area In Primary / Soaking Tub / Separate Shower / Upper Level Primary / Walk In Closets
- Laundry
- Inside / Lower Level / Upper Level
- Main Level Bedrooms
- 1
- Main Level Baths
- 3
- Total Rooms
- 12
Exterior Features
- Construction
- CBS Concrete Block Structure / Block
- Roof
- Metal
- Exterior Features
- Outdoor Living Area
- Private Pool
- Yes
- Pool Features
- Heated / In Ground / Outside Bath Access
- Patio & Porch
- Covered / Patio / Terrace
- Lot Features
- Landscaped
- Waterfront
- Yes
- Waterfront Features
- Pond
- View
- Pond / Pool / Water
Community & HOA
- HOA Fee
- $750 / Monthly
- HOA Includes
- Common Areas / Security
- Association Amenities
- Clubhouse / Fitness Center / Pickleball / Restaurant / Sidewalks / Tennis Courts / Trails
- Community Features
- Home Owners Association / Gated / Sidewalks
- Security
- Security System / Gated With Guard / Gated Community / Smoke Detectors / Security Guard
- Utilities
- Electricity Connected / Natural Gas Connected / Sewer Connected / Water Connected
- Pets Allowed
- Pet Restrictions / Yes
- Financing Terms
- Cash / Conventional
- Restrictions
- No Boats / No Rv / Ok To Lease
- MLS Area
- 5520
This home's HOA fee works out to $750 a month, in line with the $750 median across 3 homes for sale in this community. See the community's HOA fees
Schools
- Elementary School
- New Horizons
- Middle School
- Polo Park
- High School
- Wellington
About the Community
Farrell Estates Wellington is a luxury gated, waterfront, luxury community in Wellington, Palm Beach County, Florida. Properties are priced from $6,000,000 to $10,000,000. Pure Equity lists homes in Farrell Estates Wellington and represents buyers. Commission is negotiable, and what we are paid is agreed with you in writing before you commit to anything.
- Homes for Sale
- 3
- Under Contract
- 0
- Median List Price
- $9,495,000
- Median $/Sq Ft
- $1,267
- Avg Days on Market
- 282
Frequently Asked Questions
- How do I schedule a tour of 11340 Polo Park Trail, Wellington, FL 33414?
- Use the Tour button on this listing to request a showing of 11340 Polo Park Trail, Wellington, FL 33414. Pick a day and time and choose an in-person or video-chat tour, and a Pure Equity agent will confirm your visit, often the same day.
- Is 11340 Polo Park Trail, Wellington, FL 33414 still available?
- 11340 Polo Park Trail, Wellington, FL 33414 is currently listed as Active, and has been on the market 1 day. Status updates directly from the MLS as homes go under contract, so ask us to confirm availability before you plan a visit.
- How much is the monthly payment for 11340 Polo Park Trail, Wellington, FL 33414?
- With 20% down ($1,999,000) on the $9,995,000 list price and a 30-year fixed loan at an illustrative 6.875% rate, the estimated principal & interest for 11340 Polo Park Trail, Wellington, FL 33414 is about $52,528/mo, before property taxes, insurance, and HOA dues. Use the payment estimate on this page to adjust the down payment and rate.
- How do I get pre-approved to buy 11340 Polo Park Trail, Wellington, FL 33414?
- Getting pre-approved shows sellers you're a serious buyer and clarifies your true budget before you offer on 11340 Polo Park Trail, Wellington, FL 33414. Contact Pure Equity and we'll connect you with a trusted local lender to review your financing options, no obligation.
- Does 11340 Polo Park Trail, Wellington, FL 33414 have an HOA fee?
- Yes: 11340 Polo Park Trail, Wellington, FL 33414 carries an HOA fee of about $750 monthly. HOA dues usually cover community amenities and shared maintenance; ask us for the current budget, rules, and exactly what's included.
- What schools serve 11340 Polo Park Trail, Wellington, FL 33414?
- 11340 Polo Park Trail, Wellington, FL 33414 is zoned for New Horizons (elementary), Polo Park (middle), Wellington (high). School assignments and boundaries can change year to year, so confirm current zoning with the local school district before you buy.
- Can I negotiate the price of 11340 Polo Park Trail, Wellington, FL 33414?
- Often, yes. The right offer on 11340 Polo Park Trail, Wellington, FL 33414 depends on how it's priced against comparable single family sales in Wellington, how long it's been listed, and how motivated the seller is. Pure Equity will run the comps and help you craft a competitive, well-supported offer.
Listing courtesy of Douglas Elliman Wellington
Listing information is provided by BeachesMLS, Inc.and is deemed reliable but not guaranteed accurate by the MLS or Pure Equity. Information is for consumers’ personal, non-commercial use and may not be used for any purpose other than to identify prospective properties. © 2026 BeachesMLS, Inc. Last updated October 2, 2026.
$9,995,000
Interested in This Property?
Contact us to schedule a showing or ask a question.
Own a home near this one? See what it would sell for today
Listed by Maria O Mendelsohn, Douglas Elliman Wellington
Map & Location
Featured Communities
Cities in Palm Beach County
Zip Codes in Palm Beach County
Property Types
Recent Sales
Recently sold homes in ZIP 33414
These are the last 6 recorded closings in ZIP 33414, with the price each home actually sold for rather than what it was listed at. They closed at a median of $480 per square foot. The most recent closed on October 14, 2026. Closed sales are what an appraiser and a buyer's agent will look at, so they are the starting point for pricing a home here.
 Sold
Sold$4,385,000
Sold · October 14, 2026
14473 Draft Horse Lane
5 bed · 5.5 bath · 5,459 sqft · $803/sqft
$115,000 under the asking price
 Sold
Sold$630,000
Sold · October 14, 2026
2453 Stonegate Drive
4 bed · 2.5 bath · 2,257 sqft · $279/sqft
$19,900 under the asking price
 Sold
Sold$1,100,000
Sold · October 14, 2026
15621 Latina Place
4 bed · 3.5 bath · 2,792 sqft · $394/sqft
$150,000 under the asking price
 Sold
Sold$385,000
Sold · October 14, 2026
10469 Pelican Drive
2 bed · 2 bath · 1,314 sqft · $293/sqft
$15,000 under the asking price
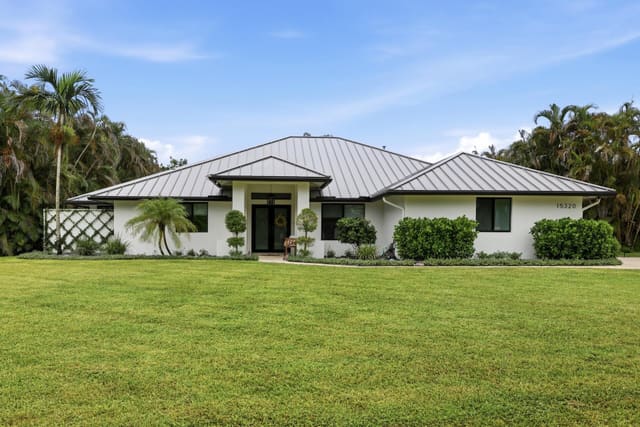 Sold
Sold$1,385,000
Sold · October 14, 2026
15320 Softwood Court
5 bed · 2.5 bath · 2,888 sqft · $480/sqft
$35,000 under the asking price
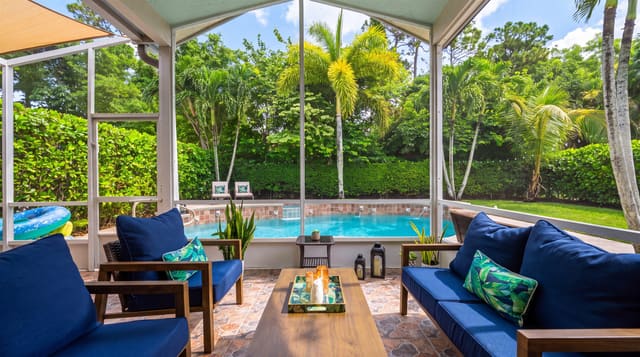 Sold
Sold$600,000
Sold · October 14, 2026
15049 OAK CHASE Court
3 bed · 2 bath · 1,231 sqft · $487/sqft
See every recorded sale in ZIP 33414 or find out what your ZIP 33414 home is worth.