$630,000
Sold · February 26, 2026
11457 Country Sound Court
Boca Raton, FL 33428
COUNTRY LANDING SEC 1
Explore the area: Boca Raton homes for sale · Palm Beach County real estate
Sale Summary
What this home sold for
- Sold price
- $630,000
- Vs. list price
- 3.1% under
- Days on market
- 12
- Price per sq ft
- $396
This 3-bedroom single-family home in ZIP 33428 sold for $630,000 on February 26, 2026. That was 3.1% below its final list price of $649,900. It spent 12 days on the market. At $396 per square foot, it closed 4.5% above the $379 median of the 3 other single-family home sales in the recent closings shown below.
Listing Snapshot
- Sold Price
- $630,000
- Sold On
- February 26, 2026
- Days on Site
- 12 Days
- Bedrooms
- 3
- Total Baths
- 2
- Full Baths
- 2
- Partial Baths
- 0
- Living Area
- 1,592 sqft
- Total Sq Ft
- 2,278 sqft
- Lot Size
- 0.21 Acres
- Year Built
- 1985
- Property Type
- Single Family
- MLS #
- R11152200
- Property Tax
- $2,619 (2025)
- HOA Fees
- $117 / Monthly
- Subdivision
- COUNTRY LANDING SEC 1
- Development
- LOGGERS' RUN
- County
- Palm Beach
- Status
- Sold
- Special Conditions
- Listed As Is
About This Property
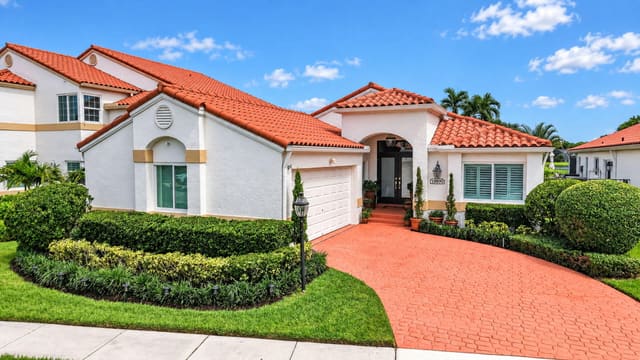
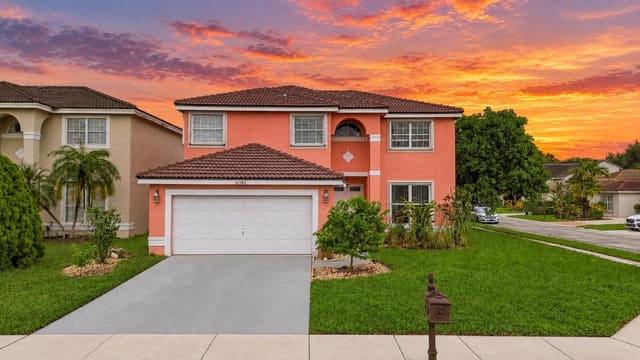
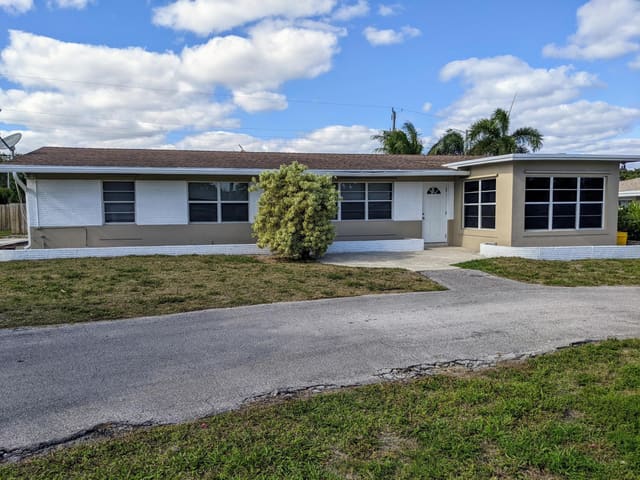
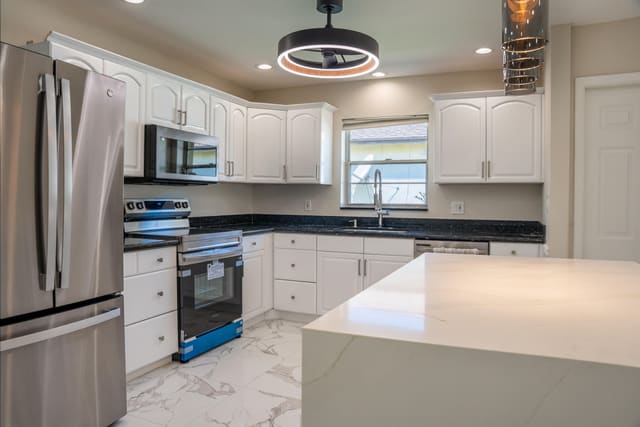
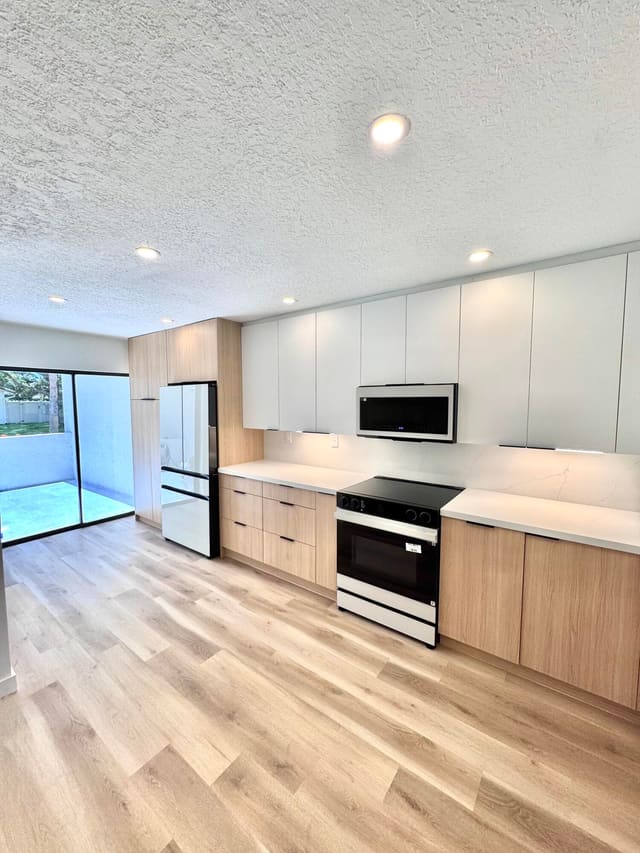
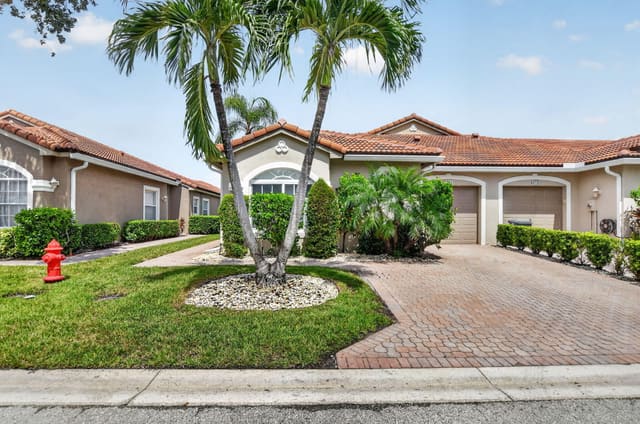
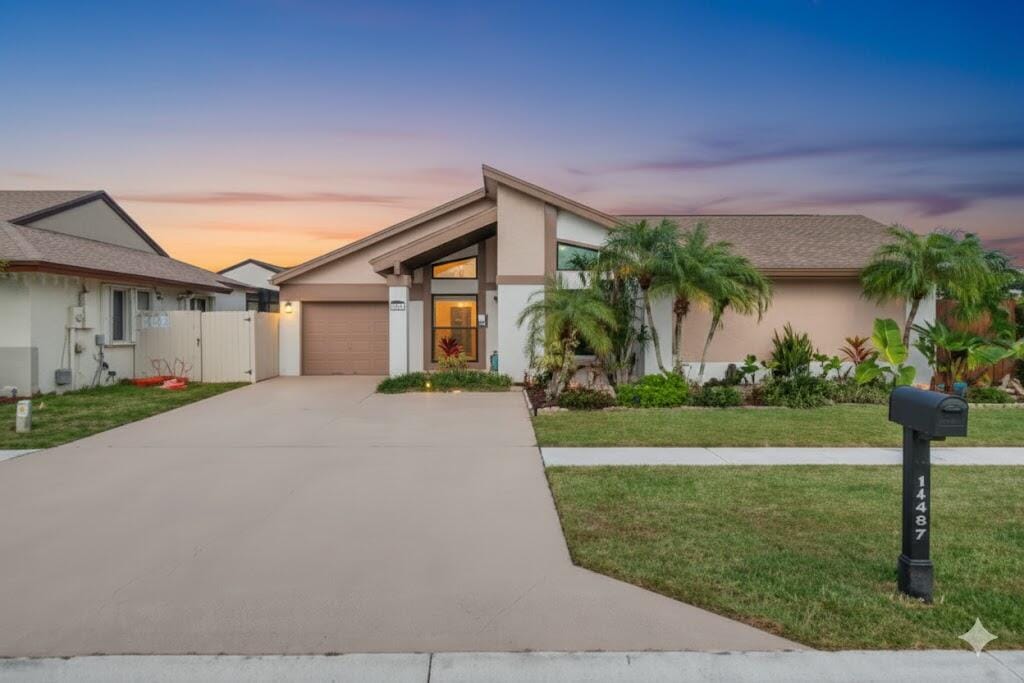
This meticulously maintained 3 bedroom, 2 bath, 1 car garage single-family home is ideally located in the highly desirable Loggers Run community of West Boca Raton, perfectly situated on a private, oversized corner lot. Recently painted inside and out, the home presents a fresh, move-in-ready feel, with tinted windows and doors for enhanced energy efficiency and privacy. Nearly all openings are equipped with hurricane-impact windows and doors, and hurricane panels are provided for the non-impact sliding doors, offering added peace of mind. Entering the home, you are immediately greeted by soaring vaulted ceilings, architectural ceiling details, and clerestory-style windows that flood the open-concept living spaces with abundant natural light. Durable travertine-style tile flows seamlessly throughout the main areas, creating a cohesive, low-maintenance design. The formal living and dining areas provide a flexible layout suitable for both everyday living and elegant entertaining. The dining space is enhanced by crown molding, a statement chandelier and adding sophistication and depth to special occasions. The chef-inspired kitchen serves as the heart of the home, featuring custom wood cabinetry, granite countertops, stainless steel appliances, and a spacious breakfast bar with open sightlines to the living areas. Thoughtful details include a built-in microwave, smooth-top range, appliance garage, deep undermount stainless steel sink, modern gooseneck faucet, and generous prep and storage space, blending style and functionality. A secondary living area offers a versatile retreat with direct access to the pool deck through sliding glass doors, ideal as a family room, media space, or home office. The primary suite is a tranquil retreat overlooking the pool, with expansive windows and sliding doors that fill the space with natural light and offer serene views of the backyard oasis. The en-suite bathroom is designed for luxury and relaxation, featuring dual vessel sinks set against a striking mosaic tile backsplash, a walk-in closet separated by frosted glass sliding doors, and a glass-enclosed walk-in shower with floor-to-ceiling tile and a rainfall showerhead, creating a true spa-like experience. The master bathroom is a dramatic, spa-like retreat featuring deeper tones and high-end finishes. The dual vanity is a focal point, highlighted by a full-height mosaic tile backsplash, dark cabinetry with sleek silver pulls, and 2 contemporary white vessel sinks. The walk-in shower is enclosed with frameless sliding glass doors on heavy-duty barn-style rollers, featuring large-format stone-look tiles, a built-in window for natural light, and a luxurious rainfall showerhead with a separate handheld wand. The vanity area is carefully separated from the wet room, which houses the toilet and shower, while large white sliding panel doors with glass provide access to the master walk-in closet, complete with custom storage organizers. Rich chocolate brown walls create a sophisticated, moody atmosphere, perfectly contrasted by white trim and glass accents. The 2 guest bedrooms are equally well-appointed, offering versatile spaces that can function as offices, craft rooms, or media areas. Each bedroom includes custom closet organizers, while the guest bathroom is designed with coastal-inspired elegance, combining warm neutrals with cool sea-foam and blue accents. A herringbone-patterned subway tile in the shower adds texture and subtle color, complemented by a dark wood vanity with frosted glass inserts, a clean white integrated sink, a circular wood-framed mirror, and modern 3 bulb track lighting. Brushed nickel hardware throughoutincluding the faucets, showerhead, and towel barsharmonizes with the soothing tile tones, while large-format natural stone or porcelain flooring extends into the hallway for a seamless, cohesive flow. The 1-car garage is a versatile space perfect for both productivity and fitness, featuring durable diamond-plate rubber flooring and abundant overhead lighting. Painted walls, a textured ceiling, and integrated air conditioning ensure comfort year-round, while thoughtful extras like ceiling-mounted fishing rod racks add convenience and functionality. Through a secondary door in the garage, the walk-in storage room maximizes vertical space while keeping the main garage clutter-free. Wall-to-wall wire shelving houses organized bins, seasonal gear, and household supplies, while a hanging rack accommodates larger items. The room also contains the A.O. Smith water heater and offers space for a vacuum, bulk supplies, and additional storage needs, making it a fully functional extension of the garage. Step outside to a private backyard oasis thoughtfully designed for year-round enjoyment. The saltwater pool with an integrated elevated spa is fully enclosed within a screened-in lanai and has been updated with new tile, recoating, and a Diamond Brite finish. The pool heater and saltwater system were upgraded in 2024, and the expansive pool deck, refreshed approximately two years ago, provides abundant space for lounging, outdoor dining, and entertaining. Beyond the lanai, the backyard features a harmonious blend of lush grass, low-maintenance artificial turf, mature hedges, and tropical landscaping, creating a serene, resort-style retreat. A concrete walkway leads to 2 outdoor storage sheds, one of which is equipped with electricity for added convenience. Additional exterior highlights include a 6-zone sprinkler system and a 2024 hot water heater, enhancing both the functionality and comfort of this exceptional property. Loggers Run is one of West Boca Raton's most sought-after communities, known for its quiet streets, lush landscaping, and well-maintained homes. Residents enjoy a strong sense of community while being just minutes from upscale shopping, dining, entertainment, and cultural venues in downtown Boca Raton. Outdoor enthusiasts benefit from nearby parks, golf courses, and nature preserves, including Burt Aaronson South County Regional Park, which offers walking trails, sports facilities, and recreational activities. The community provides convenient access to major highways and the beaches of Boca Raton, Delray Beach, and Deerfield Beach, making it ideal for families, professionals, and anyone seeking a balanced South Florida lifestyle. Dog owners can take advantage of Canine Cove, a fenced, off-leash dog park within Burt Aaronson South County Regional Park. The park features separate areas for small and large dogs, open grassy spaces, shaded seating for handlers, and waste bag dispensers. Families in Loggers Run also benefit from top-rated public schools in the Palm Beach County School District. Local elementary schools such as Sandpiper Shores, Waters Edge, and Sunrise Park feed into Loggers Run Middle School, Eagles Landing Middle School, and high schools including Olympic Heights and West Boca Raton Community High School, which offers unique programs like Medical Sciences and Performing Arts academies. Many schools consistently earn A-ratings and maintain active parent-teacher associations. For family fun, Coconut Cove Waterpark & Community Center is a popular seasonal attraction located within Burt Aaronson South County Regional Park. It offers a 986-foot lazy river, two four-story water slides, a lily pad walk, a children's water playground, and a recreational pool for both active play and relaxation. On-site amenities include concessions, restrooms, showers, and locker rentals. The waterpark operates daily during the summer and on weekends during spring and fall, and also hosts swim lessons and private group rentals.
Virtual TourGeneral Features
- Property Type
- Single Family
- Status
- Sold
- Year Built
- 1985
- Property Condition
- Resale
- Number of Stories
- 1
- Levels
- Multi Split / One
- Garage Spaces
- 1
- Attached Garage
- Yes
- Parking
- Attached / Garage / On Street
- Direction Faces
- South
- Lot Size (Acres)
- 0.21
- Living Sq Ft
- 1,592
- Total Sq Ft
- 2,278
- Sewer
- Public Sewer
- Water Source
- Public
- Zoning
- RE
Interior Features
- Appliances
- Dryer / Dishwasher / Electric Range / Electric Water Heater / Disposal / Ice Maker / Refrigerator / Water Heater / Washer
- Cooling
- Central Air / Ceiling Fans / Electric
- Heating
- Central / Electric
- Flooring
- Ceramic Tile
- Spa
- Yes
- Interior Features
- Breakfast Bar / Cathedral Ceilings / Dining Area / Separate Formal Dining Room / Pantry / Split Bedrooms / Separate Shower / Vaulted Ceilings / Walk In Closets
- Laundry
- Inside
- Windows
- Blinds
- Main Level Bedrooms
- 3
- Main Level Baths
- 2
- Furnished
- Unfurnished
Exterior Features
- Construction
- Block
- Roof
- Composition / Shingle
- Exterior Features
- Outdoor Living Area
- Architectural Style
- Colonial
- Private Pool
- Yes
- Pool Features
- In Ground / Salt Water
- Patio & Porch
- Covered / Patio / Porch / Screened
- Lot Features
- Corner Lot / Sprinklers Automatic / Sprinkler System
- Waterfront Features
- None
- View
- Garden
Community & HOA
- HOA Fee
- $117 / Monthly
- HOA Includes
- Common Areas
- Association Amenities
- Basketball Court / Picnic Area / Sidewalks / Tennis Courts / Trails
- Community Features
- Home Owners Association
- Security
- Smoke Detectors / Security Guard
- Utilities
- Cable Available / Sewer Available / Water Available
- Pets Allowed
- Breed Restrictions / No Pet Restrictions / Yes
- Financing Terms
- Cash / Conventional / FHA / Va Loan
- Restrictions
- Ok To Lease
- MLS Area
- 4870
Schools
- Elementary School
- Sandpiper Shores (Palm Beach)
- Middle School
- Loggers Run Community
- High School
- West Boca Raton
About the Area
Boca Raton homes for sale include everything from mid-$300K Intracoastal condos to $8,000,000+ estate homes inside the same gated address. Boca West, Broken Sound, and Woodfield Country Club start around $400K for condos; their estate homes reach $8,000,000 and higher. East Boca townhomes along the Intracoastal start in the mid-$300Ks. The city has 44 miles of navigable canals and a barrier island coastline. Boca Raton Community High and Spanish River Community High are each rated 8/10 on GreatSchools (2025). Well-priced homes get multiple offers within 10 days. ListSellFL works with buyers and sellers across 28+ Boca communities.
- Homes for Sale
- 2,188
- Median List Price
- $550,000
- Median $/Sq Ft
- $352
- Avg Days on Market
- 113
Frequently Asked Questions
- How do I schedule a tour of 11457 Country Sound Court, Boca Raton, FL 33428?
- Use the Tour button on this listing to request a showing of 11457 Country Sound Court, Boca Raton, FL 33428. Pick a day and time and choose an in-person or video-chat tour, and a Pure Equity agent will confirm your visit, often the same day.
- Is 11457 Country Sound Court, Boca Raton, FL 33428 still available?
- 11457 Country Sound Court, Boca Raton, FL 33428 is currently listed as Sold, and has been on the market 12 days. Status updates directly from the MLS as homes go under contract, so ask us to confirm availability before you plan a visit.
- How much is the monthly payment for 11457 Country Sound Court, Boca Raton, FL 33428?
- With 20% down ($129,980) on the $649,900 list price and a 30-year fixed loan at an illustrative 6.875% rate, the estimated principal & interest for 11457 Country Sound Court, Boca Raton, FL 33428 is about $3,416/mo, before property taxes, insurance, and HOA dues. Use the payment estimate on this page to adjust the down payment and rate.
- How do I get pre-approved to buy 11457 Country Sound Court, Boca Raton, FL 33428?
- Getting pre-approved shows sellers you're a serious buyer and clarifies your true budget before you offer on 11457 Country Sound Court, Boca Raton, FL 33428. Contact Pure Equity and we'll connect you with a trusted local lender to review your financing options, no obligation.
- Does 11457 Country Sound Court, Boca Raton, FL 33428 have an HOA fee?
- Yes: 11457 Country Sound Court, Boca Raton, FL 33428 carries an HOA fee of about $117 monthly. HOA dues usually cover community amenities and shared maintenance; ask us for the current budget, rules, and exactly what's included.
- What schools serve 11457 Country Sound Court, Boca Raton, FL 33428?
- 11457 Country Sound Court, Boca Raton, FL 33428 is zoned for Sandpiper Shores (Palm Beach) (elementary), Loggers Run Community (middle), West Boca Raton (high). School assignments and boundaries can change year to year, so confirm current zoning with the local school district before you buy.
- Can I negotiate the price of 11457 Country Sound Court, Boca Raton, FL 33428?
- Often, yes. The right offer on 11457 Country Sound Court, Boca Raton, FL 33428 depends on how it's priced against comparable single family sales in Boca Raton, how long it's been listed, and how motivated the seller is. Pure Equity will run the comps and help you craft a competitive, well-supported offer.
Listing courtesy of LoKation
Listing information is provided by BeachesMLS, Inc.and is deemed reliable but not guaranteed accurate by the MLS or Pure Equity. Information is for consumers’ personal, non-commercial use and may not be used for any purpose other than to identify prospective properties. © 2026 BeachesMLS, Inc. Last updated July 1, 2026.
$630,000
Own a home nearby?
This sale is now a comparable for every home around it. Get a free estimate of what yours would sell for today.
Listed by Jason Litt, LoKation
Map & Location
Featured Communities
Cities in Palm Beach County
Zip Codes in Palm Beach County
Property Types
Recent Sales
Recently sold homes in ZIP 33428
These are the last 6 recorded closings in ZIP 33428, with the price each home actually sold for rather than what it was listed at. They closed at a median of $339 per square foot. The most recent closed on September 30, 2026. Closed sales are what an appraiser and a buyer's agent will look at, so they are the starting point for pricing a home here.
 Sold
Sold$205,000
Sold · September 30, 2026
9440 SW 8th Street 309
2 bed · 2 bath · 900 sqft · $228/sqft
$9,900 under the asking price
 Sold
Sold$225,000
Sold · September 30, 2026
9880 Marina Boulevard 1536
2 bed · 2 bath · 936 sqft · $240/sqft
$4,900 under the asking price
 Sold
Sold$530,000
Sold · September 30, 2026
10660 Eureka Street
3 bed · 2 bath · 1,399 sqft · $379/sqft
$5,000 under the asking price
 Sold
Sold$650,000
Sold · September 29, 2026
20986 Rustlewood Avenue
4 bed · 2 bath · 1,916 sqft · $339/sqft
 Sold
Sold$2,000,000
Sold · September 25, 2026
10290 Silver Lake Drive
4 bed · 5.5 bath · 2,937 sqft · $681/sqft
$380,000 under the asking price
 Sold
Sold$5,750,000
Sold · September 25, 2026
23133 Sandalfoot Plaza Drive
0 bed · 0 bath
$750,000 under the asking price
See every recorded sale in ZIP 33428 or find out what your ZIP 33428 home is worth.