$1,125,000
11577 Ponywalk Trail
Boynton Beach, FL 33473
Explore the area: Boynton Beach homes for sale · Palm Beach County real estate
Price Check
How this price compares
- List price
- $1,125,000
- Price per sq ft
- $362
- Vs. nearby sales
- 13.8% above
- Days on market
- 134
This 5-bedroom single-family home in Canyon Springs is listed at $1,125,000, or $362 per square foot. It has been on the market for 134 days. The 6 most recent single-family home sales in the closings shown below sold at a median of $318 per square foot, so the asking price is 13.8% above what comparable homes here actually sold for.
Estimated monthly payment
$5,912 /mo
Principal and interest only, based on $225,000 down (20%), a 6.875% 30-year fixed rate. Property taxes, homeowners insurance are not included.
Customize this estimateListing Snapshot
- Price
- $1,125,000
- Days on Site
- 134 Days
- Bedrooms
- 5
- Total Baths
- 4
- Full Baths
- 4
- Partial Baths
- 0
- Living Area
- 3,111 sqft
- Total Sq Ft
- 3,792 sqft
- Lot Size
- 0.13 Acres
- Year Built
- 2009
- Property Type
- Single Family
- MLS #
- B26033909
- Property Tax
- $12,224 (2025)
- HOA Fees
- $1,500 / Quarterly
- Subdivision
- CANYON SPRINGS
- County
- Palm Beach
- Status
- Active
- Special Conditions
- Standard
About This Property
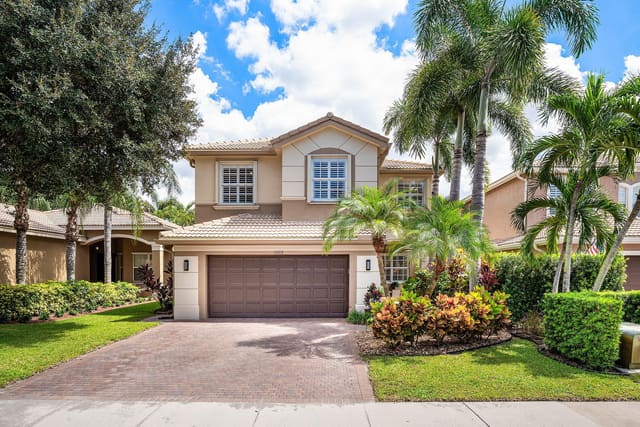
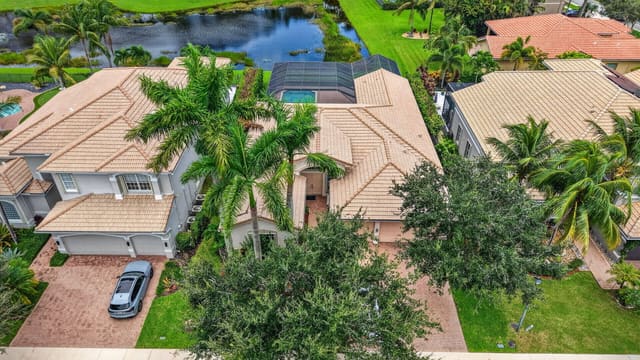
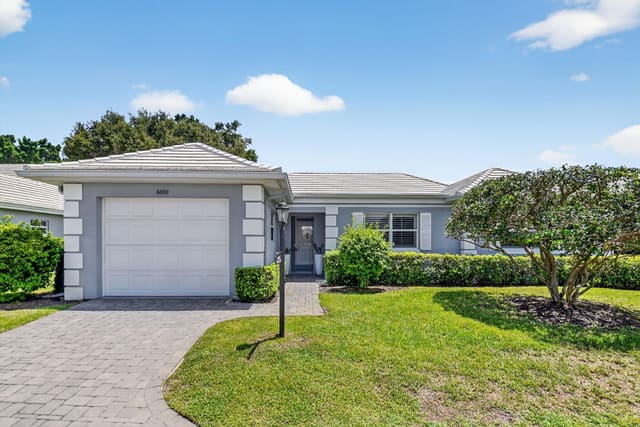
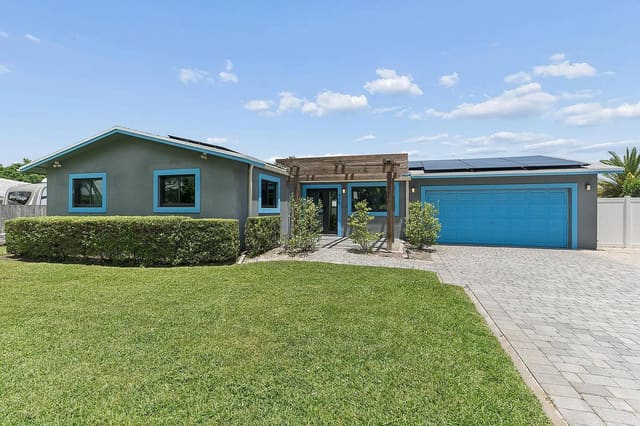
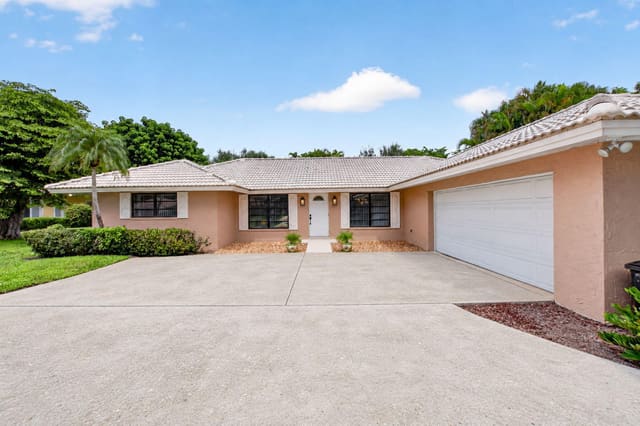
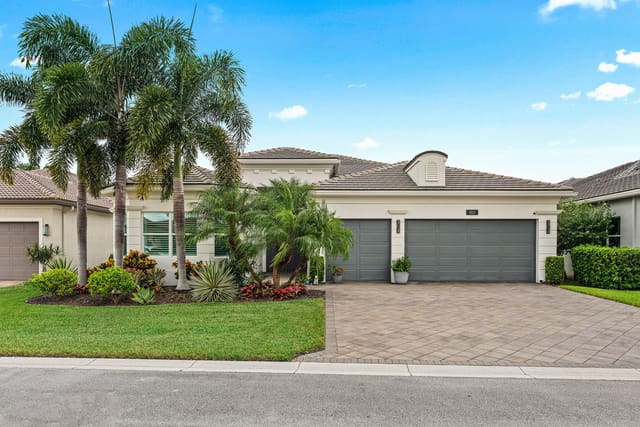
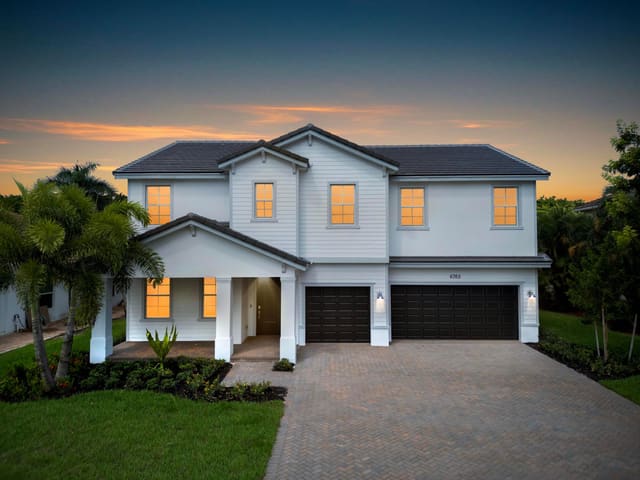
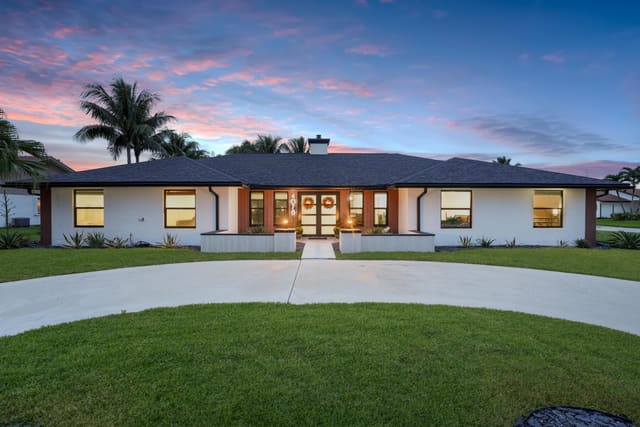
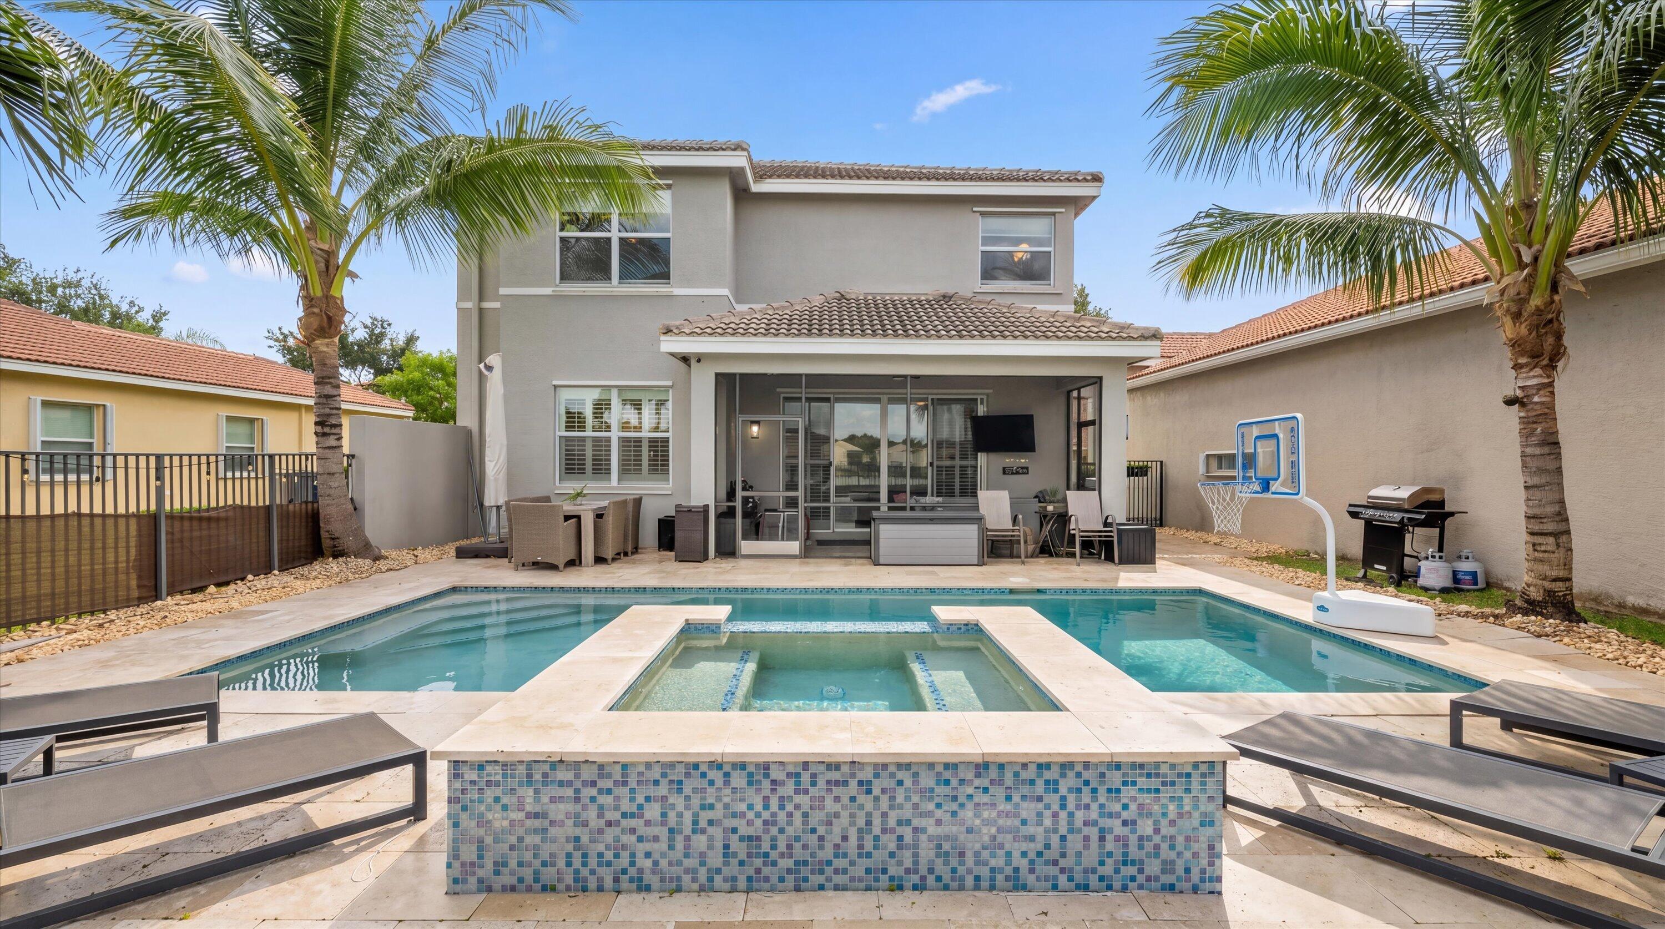
Welcome to this well maintained 5-bedroom, 4-bath lakefront pool home offering South Florida living at its finest with breathtaking sunset views. Located within the highly desirable gated community of Canyon Springs zoned for A-rated schools, this wonderful residence features a spacious split floor plan with generously sized bedrooms, a loft, and a spacious primary suite designed for comfort and privacy. The large eat-in kitchen is equipped with stainless steel appliances, granite countertops, and opens seamlessly to the family room, dining room, and main living area—perfect for both everyday living and entertaining. Step outside to your private backyard featuring a saltwater heated pool with spa, an expansive pool deck, and a screened-in patio complete with TV setup, all overlooking tranquil lake views and protected green space for added privacy. Additional highlights include a two-car garage and a prime location just moments from shopping, grocery stores, restaurants, and Delray Marketplace, where you'll enjoy convenient access to movies, bowling, dining, and entertainment. Residents also enjoy resort-style amenities including a glamorous clubhouse, fitness center, tennis, pickleball, water park, kids' play areas, resort-style pool, and much more.
MLS media linkGeneral Features
- Property Type
- Single Family
- Status
- Active
- Year Built
- 2009
- Property Condition
- Resale
- Number of Stories
- 2
- Levels
- Two
- Garage Spaces
- 2
- Attached Garage
- Yes
- Parking
- Attached / Garage
- Direction Faces
- East
- Lot Size (Acres)
- 0.13
- Living Sq Ft
- 3,111
- Total Sq Ft
- 3,792
- Structure Type
- House
- Sewer
- Public Sewer
- Water Source
- Public
- Zoning
- AGR-PUD
Interior Features
- Appliances
- Dryer / Dishwasher / Electric Range / Electric Water Heater / Microwave / Refrigerator / Water Heater / Washer
- Cooling
- Central Air
- Heating
- Central
- Flooring
- Engineered Hardwood / Laminate / Tile
- Spa
- Yes
- Spa Features
- In Ground
- Interior Features
- Bathtub / Dual Sinks / Pantry / Split Bedrooms / Soaking Tub / Separate Shower / Upper Level Primary / Walk In Closets
- Main Level Bedrooms
- 1
- Main Level Baths
- 1
- Total Rooms
- 3
- Furnished
- Unfurnished
Exterior Features
- Construction
- CBS Concrete Block Structure / Block / Concrete / Stucco
- Roof
- Tile
- Exterior Features
- Outdoor Living Area
- Private Pool
- Yes
- Pool Features
- Heated / Salt Water / Association
- Patio & Porch
- Covered / Patio / Porch
- Waterfront
- Yes
- Waterfront Features
- Lake Front
Community & HOA
- HOA Fee
- $1,500 / Quarterly
- HOA Includes
- Common Areas / Legal Accounting / Recreation Facilities / Security
- Association Amenities
- Clubhouse / Fitness Center / Maintenance Grounds / Gated / Playground / Pool / Security / Sidewalks / Tennis Courts
- Community Features
- Home Owners Association / Gated / Street Lights
- Security
- Gated Community
- Utilities
- Cable Available / Electricity Connected / Water Connected
- Pets Allowed
- Pet Restrictions / Yes
- Financing Terms
- Cash / Conventional / Va Loan
- Restrictions
- Buyer Approval Required / Ok To Lease / Rental Restriction
- MLS Area
- 4720
This home's HOA fee works out to $500 a month, in line with the $500 median across 6 homes for sale in Canyon Springs. See Canyon Springs HOA fees
Schools
- Elementary School
- Sunset Palms
- Middle School
- West Boynton
- High School
- Park Vista
About the Community
Canyon Springs is a gated, waterfront community in Boynton Beach, Palm Beach County, Florida. Active listings are priced from $665,000 to $2,000,000. Homes were built between 2007 and 2010. Pure Equity lists homes in Canyon Springs and represents buyers. Commission is negotiable, and what we are paid is agreed with you in writing before you commit to anything.
- Homes for Sale
- 6
- Under Contract
- 1
- Median List Price
- $962,500
- Median $/Sq Ft
- $349
- Avg Days on Market
- 59
Frequently Asked Questions
- How do I schedule a tour of 11577 Ponywalk Trail, Boynton Beach, FL 33473?
- Use the Tour button on this listing to request a showing of 11577 Ponywalk Trail, Boynton Beach, FL 33473. Pick a day and time and choose an in-person or video-chat tour, and a Pure Equity agent will confirm your visit, often the same day.
- Is 11577 Ponywalk Trail, Boynton Beach, FL 33473 still available?
- 11577 Ponywalk Trail, Boynton Beach, FL 33473 is currently listed as Active, and has been on the market 134 days. Status updates directly from the MLS as homes go under contract, so ask us to confirm availability before you plan a visit.
- How much is the monthly payment for 11577 Ponywalk Trail, Boynton Beach, FL 33473?
- With 20% down ($225,000) on the $1,125,000 list price and a 30-year fixed loan at an illustrative 6.875% rate, the estimated principal & interest for 11577 Ponywalk Trail, Boynton Beach, FL 33473 is about $5,912/mo, before property taxes, insurance, and HOA dues. Use the payment estimate on this page to adjust the down payment and rate.
- How do I get pre-approved to buy 11577 Ponywalk Trail, Boynton Beach, FL 33473?
- Getting pre-approved shows sellers you're a serious buyer and clarifies your true budget before you offer on 11577 Ponywalk Trail, Boynton Beach, FL 33473. Contact Pure Equity and we'll connect you with a trusted local lender to review your financing options, no obligation.
- Does 11577 Ponywalk Trail, Boynton Beach, FL 33473 have an HOA fee?
- Yes: 11577 Ponywalk Trail, Boynton Beach, FL 33473 carries an HOA fee of about $1,500 quarterly. HOA dues usually cover community amenities and shared maintenance; ask us for the current budget, rules, and exactly what's included.
- What schools serve 11577 Ponywalk Trail, Boynton Beach, FL 33473?
- 11577 Ponywalk Trail, Boynton Beach, FL 33473 is zoned for Sunset Palms (elementary), West Boynton (middle), Park Vista (high). School assignments and boundaries can change year to year, so confirm current zoning with the local school district before you buy.
- Can I negotiate the price of 11577 Ponywalk Trail, Boynton Beach, FL 33473?
- Often, yes. The right offer on 11577 Ponywalk Trail, Boynton Beach, FL 33473 depends on how it's priced against comparable single family sales in Boynton Beach, how long it's been listed, and how motivated the seller is. Pure Equity will run the comps and help you craft a competitive, well-supported offer.
Listing courtesy of Concierge Properties LLC
Listing information is provided by BeachesMLS, Inc.and is deemed reliable but not guaranteed accurate by the MLS or Pure Equity. Information is for consumers’ personal, non-commercial use and may not be used for any purpose other than to identify prospective properties. © 2026 BeachesMLS, Inc. Last updated June 23, 2026.
$1,125,000
Interested in This Property?
Contact us to schedule a showing or ask a question.
Own a home near this one? See what it would sell for today
Listed by Marcello Fabian Fabbri, Concierge Properties LLC
Map & Location
Featured Communities
Cities in Palm Beach County
Zip Codes in Palm Beach County
Property Types
Recent Sales
Recently sold homes in Canyon Springs
These are the last 6 recorded closings in Canyon Springs, with the price each home actually sold for rather than what it was listed at. They closed at a median of $321 per square foot. The most recent closed on October 15, 2026. Closed sales are what an appraiser and a buyer's agent will look at, so they are the starting point for pricing a home here.
- Photo Coming SoonSold
$807,000
Sold · October 15, 2026
8957 Morgan Landing Way
4 bed · 2.5 bath · 2,515 sqft · $321/sqft
$18,000 under the asking price
 Sold
Sold$635,000
Sold · September 17, 2026
11546 Ponywalk Trail
4 bed · 2 bath · 2,052 sqft · $309/sqft
$14,900 under the asking price
 Sold
Sold$645,000
Sold · September 4, 2026
11729 Rock Lake Terrace
4 bed · 2.5 bath · 2,737 sqft · $236/sqft
$30,000 under the asking price
 Sold
Sold$1,020,000
Sold · August 20, 2026
11790 Foxbriar Lake Trail
5 bed · 4 bath · 3,248 sqft · $314/sqft
$29,900 under the asking price
 Sold
Sold$1,812,000
Sold · August 10, 2026
8680 Daystar Ridge Point
6 bed · 4.5 bath · 5,200 sqft · $348/sqft
$138,000 under the asking price
 Sold
Sold$1,500,000
Sold · August 7, 2026
8861 Starhaven Cove
5 bed · 4 bath · 3,952 sqft · $380/sqft
$50,000 under the asking price
See every recorded sale in Canyon Springs or find out what your Canyon Springs home is worth.