$2,299,000
Sold · October 1, 2026
12107 Waterstone Circle
Explore the area: Palm Beach Gardens homes for sale · Palm Beach County real estate
Sale Summary
What this home sold for
- Sold price
- $2,299,000
- Vs. list price
- At list
- Days on market
- 125
- Price per sq ft
- $546
This 5-bedroom single-family home in La Terre At Avenir sold for $2,299,000 on October 1, 2026. That was exactly its final list price of $2,299,000. It spent 125 days on the market. At $546 per square foot, it closed 27.6% above the $428 median of the 3 other single-family home sales in the recent closings shown below.
Listing Snapshot
- Sold Price
- $2,299,000
- Sold On
- October 1, 2026
- Days on Site
- 125 Days
- Bedrooms
- 5
- Total Baths
- 6
- Full Baths
- 4
- Partial Baths
- 2
- Living Area
- 4,210 sqft
- Total Sq Ft
- 5,496 sqft
- Lot Size
- 0.2 Acres
- Year Built
- 2023
- Property Type
- Single Family
- MLS #
- B26016861
- Property Tax
- $18,434 (2025)
- HOA Fees
- $433 / Monthly
- Subdivision
- La Terre at Avenir
- Development
- Avenir
- County
- Palm Beach
- Status
- Sold
- Special Conditions
- Standard
About This Property
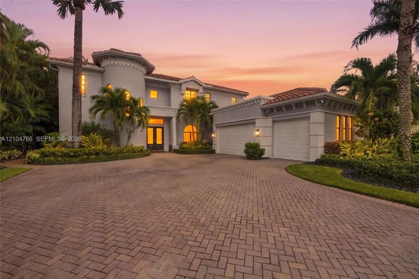
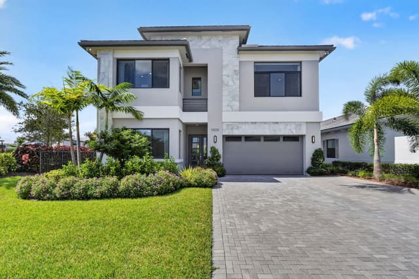
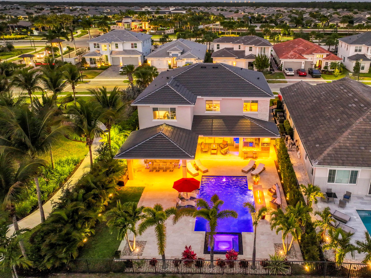
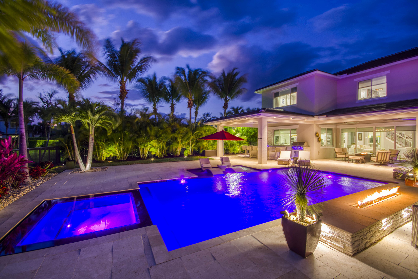
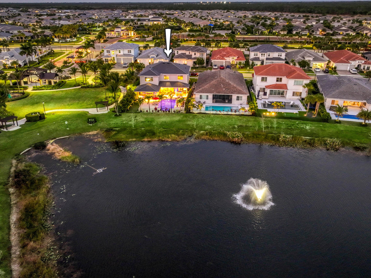
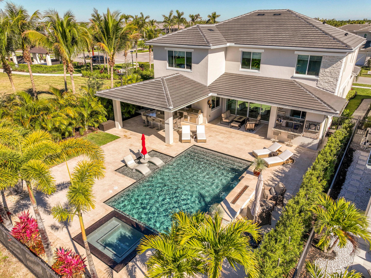
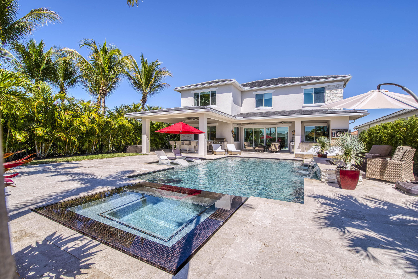
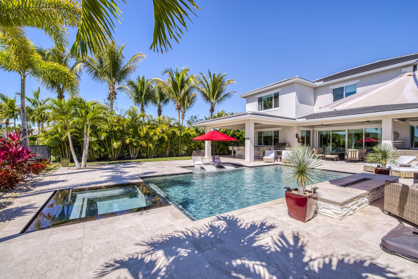
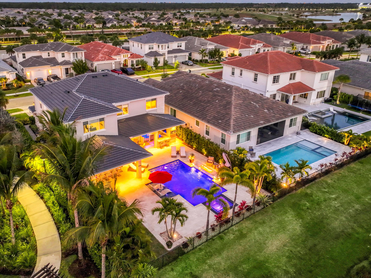
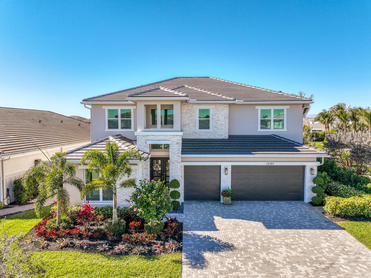
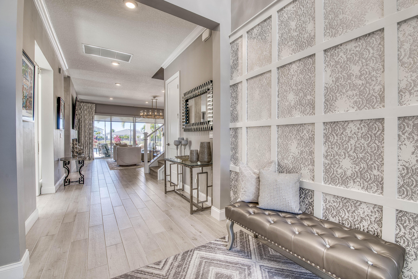
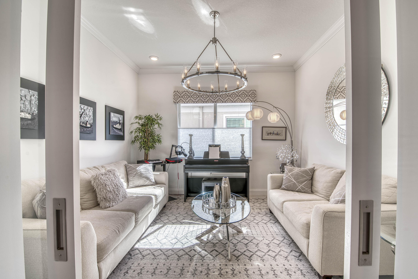
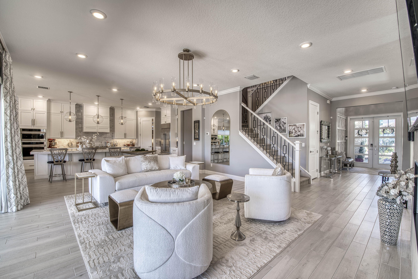
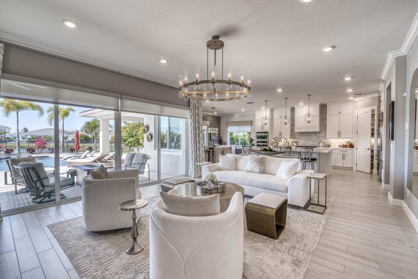
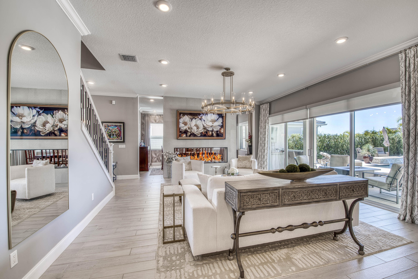
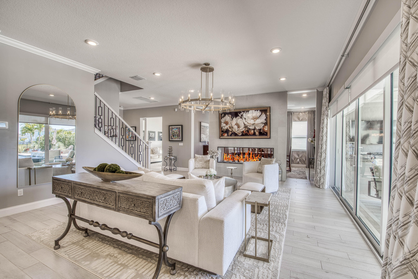
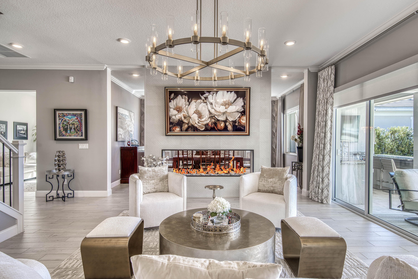
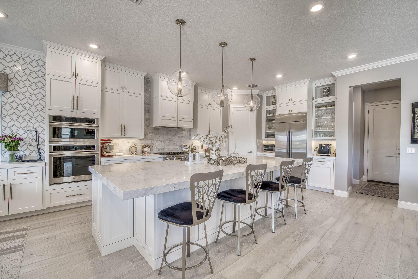
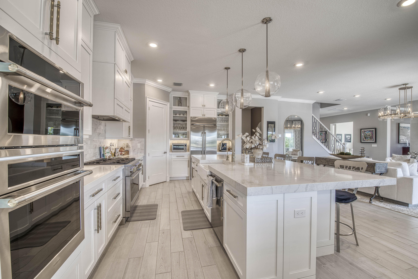
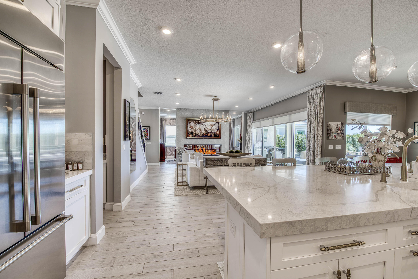
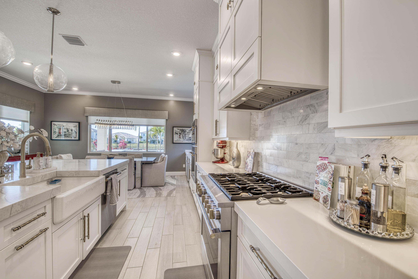
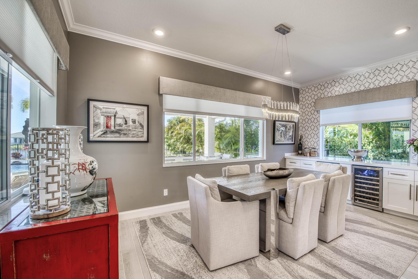
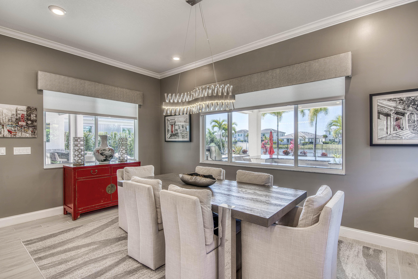
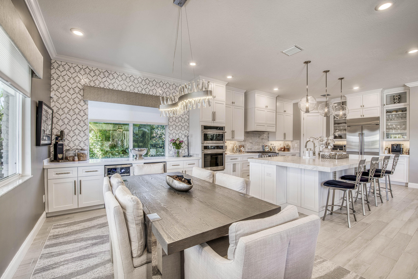
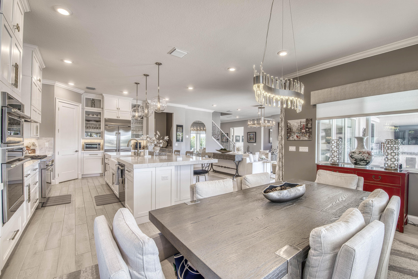
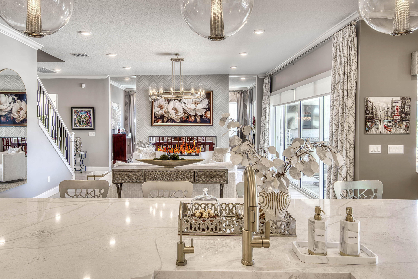
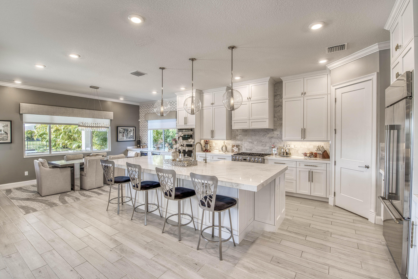
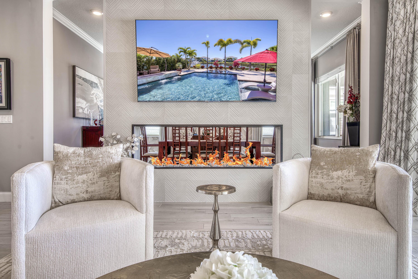
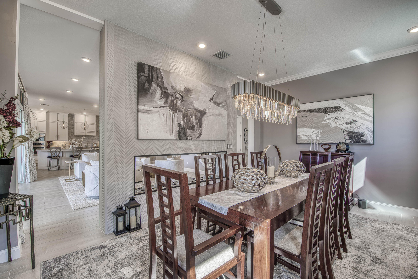
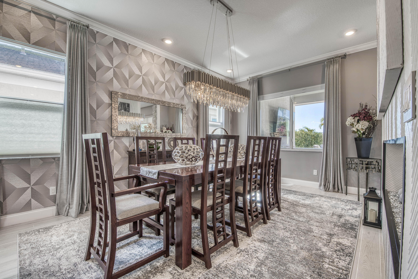
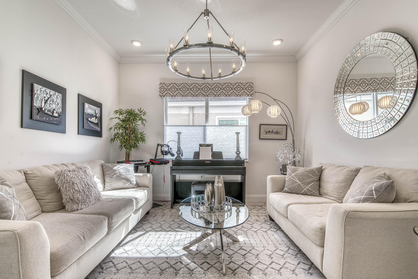
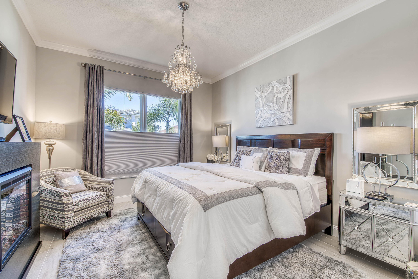
Private Resort - Style Lakefront Estate in La Terre at Avenir! Welcome to one of the most exceptional lakefront residences within Avenir, a fully customized lakefront estate located in the exclusive enclave of La Terre. Positioned on a rare, oversized corner homesite with sweeping water views, this five-bedroom, four full and two half bath residence offers over 4,200 square feet of refined living, where timeless design meets modern luxury. Built in 2023 and curated with a restoration-inspired aesthetic, the home blends clean architectural lines with warm, organic textures and bespoke craftsmanship throughout. From the moment you enter, a gracious foyer introduces wood-look porcelain flooring, a soft neutral palette, and thoughtfully layered finishes that create an atmosphere of understated elegance. A versatile front flex space offers the perfect setting for a private study, library, or formal sitting room, adding both function and sophistication. At the heart of the home, an expansive open-concept design unfolds, seamlessly connecting the great room, chef's kitchen, and dining areas. A striking dual-sided fireplace feature wall creates architectural definition while maintaining an airy, cohesive flow, serving as both a focal point and a functional design element. The chef's kitchen is a statement in both form and function, appointed with custom white shaker cabinetry, quartz countertops, and an oversized center island with seating and abundant storage. Premium Monogram stainless steel appliances including double ovens and a six-burner gas range anchor the space with professional-grade performance. A built-in buffet with beverage refrigeration enhances the adjacent dining area, creating a refined yet effortless entertaining experience. Expansive windows and dual sliding glass doors flood the interiors with natural light, framing tranquil lake views and seamlessly blending indoor and outdoor living. Upstairs, rich dark wood flooring continues the home's warm, restoration-inspired aesthetic. A spacious loft offers a secondary living retreat, while four bedrooms, including the luxurious primary suite, are thoughtfully positioned for privacy. A first-floor guest suite provides ideal accommodations for visitors or multigenerational living. The primary suite serves as a private sanctuary, complete with a sitting area, tray ceiling detail, statement chandelier, and serene water vistas. The spa-inspired bath elevates daily living, featuring a soaking tub, dual vanities with dedicated dressing areas, and a dramatic glass-enclosed dual rain shower wrapped in floor-to-ceiling marble-look tile. Designed as a true wellness retreat, the shower also functions as a fully integrated steam room with an expansive built-in bench. A custom walk-in closet completes the suite. Step outside into a private resort designed to rival the finest luxury retreats. The outdoor living space is nothing short of spectacular, anchored by a custom saltwater pool and spa featuring cascading waterfalls, a shaded sun shelf, integrated seating, and dramatic fire elements that transform the ambiance from day to evening. Expansive lounge areas and multiple entertaining zones create a setting equally suited for intimate gatherings or large-scale events. The covered lanai is fully outfitted for elevated entertaining, featuring a complete summer kitchen with bar seating, hibachi-style griddle with side burners, dedicated grill station, oversized bar island, three beverage refrigerators, a built-in ice maker, and a full prep sink. An outdoor television and integrated sound system complete the experience, while a private cabana bath adds convenience. Framed by lush tropical landscaping, a fully fenced yard, and peaceful lake frontage, this outdoor environment delivers privacy, beauty, and a lifestyle rarely found in new construction communities. Beyond its visual appeal, the residence is enhanced by infrastructure-level upgrades that set it apart. A full-home generator ensures uninterrupted comfort in any condition, while the fully climate-controlled three-car garage offers a rare level of flexibility—ideal for collectors, a private gym, or a refined workshop space. Water is the most essential part of our existence and to ensure nothing but pure water from harsh chemicals a fully filtered whole home water filtration system keeps your entire home chemical free including the irrigation system. Situated within La Terre, one of Avenir's most prestigious gated enclaves, residents enjoy a master-planned community designed for luxury, connectivity, and long-term growth. All just minutes from world-class golf, fine dining, upscale shopping, and Palm Beach County's pristine beaches. This is more than a home. It is a fully realized restoration-inspired lifestyle property, where thoughtful design, elevated finishes, and resort-caliber outdoor living converge to create one of the most compelling offerings within Avenir.
MLS media linkGeneral Features
- Property Type
- Single Family
- Status
- Sold
- Year Built
- 2023
- Property Condition
- Resale
- Number of Stories
- 2
- Levels
- Two
- Garage Spaces
- 3
- Attached Garage
- Yes
- Parking
- Attached / Driveway / Garage / Garage Door Opener
- Direction Faces
- Southwest
- Lot Size (Acres)
- 0.2
- Living Sq Ft
- 4,210
- Total Sq Ft
- 5,496
- Structure Type
- House
- Sewer
- Public Sewer
- Water Source
- Public
- Zoning
- PDA(ci
Interior Features
- Appliances
- Cooktop / Dryer / Dishwasher / Free Standing Freezer / Disposal / Gas Water Heater / Ice Maker / Microwave / Oven / Refrigerator / Water Heater / Washer
- Cooling
- Central Air
- Heating
- Central
- Flooring
- Tile / Wood
- Interior Features
- Built In Features / Breakfast Area / Bathtub / Dual Sinks / Entrance Foyer / Eat In Kitchen / Family Dining Room / High Ceilings / Kitchen Island / Kitchen Dining Combo / Custom Mirrors / Main Level Primary / Pantry / Split Bedrooms / Soaking Tub / Separate Shower / Walk In Closets
- Laundry
- Washer Hookup / Inside / Laundry Closet / Laundry Tub / Washer Dryer Install Allowed
- Windows
- Storm Windows
- Main Level Bedrooms
- 1
- Main Level Baths
- 2
- Total Rooms
- 10
- Furnished
- Unfurnished
Exterior Features
- Construction
- CBS Concrete Block Structure / Block
- Roof
- Concrete / Tile
- Exterior Features
- Outdoor Kitchen / Outdoor Living Area / Room For Pool
- Private Pool
- Yes
- Pool Features
- Fenced / Heated / In Ground / Private / Association
- Patio & Porch
- Covered / Patio
- Lot Features
- Sprinklers Automatic / Sprinkler System / Less Than Quarter Acre
- Waterfront
- Yes
- Waterfront Features
- Lake Front
- View
- Lake / Water
Community & HOA
- HOA Fee
- $433 / Monthly
- HOA Includes
- Common Areas / Maintenance Grounds / Pest Control / Security
- Association Amenities
- Billiard Room / Clubhouse / Fitness Center / Management / Pickleball / Pool / Recreation Facilities / Spa Hot Tub / Tennis Courts / Trails
- Community Features
- Home Owners Association / Gated / Property Manager On Site / Street Lights
- Security
- Fire Alarm / Gated Community / Smoke Detectors / Security Fence / Security Lights
- Utilities
- Cable Available / Electricity Available / Natural Gas Available / Sewer Available / Water Available
- Pets Allowed
- Breed Restrictions / Yes
- Financing Terms
- Cash / Conventional
- Restrictions
- Buyer Approval Required
- MLS Area
- 5550
Schools
- Elementary School
- Pierce Hammock
- Middle School
- Osceola Creek
- High School
- Palm Beach Gardens
About the Community
La Terre At Avenir is a luxury gated, waterfront, luxury community in Palm Beach Gardens, Palm Beach County, Florida. Properties are priced from $1,200,000 to $2,300,000. Pure Equity lists homes in La Terre At Avenir and represents buyers. Commission is negotiable, and what we are paid is agreed with you in writing before you commit to anything.
- Homes for Sale
- 0
Frequently Asked Questions
- How do I schedule a tour of 12107 Waterstone Circle, Palm Beach Gardens, FL 33412?
- Use the Tour button on this listing to request a showing of 12107 Waterstone Circle, Palm Beach Gardens, FL 33412. Pick a day and time and choose an in-person or video-chat tour, and a Pure Equity agent will confirm your visit, often the same day.
- Is 12107 Waterstone Circle, Palm Beach Gardens, FL 33412 still available?
- 12107 Waterstone Circle, Palm Beach Gardens, FL 33412 is currently listed as Sold, and has been on the market 125 days. Status updates directly from the MLS as homes go under contract, so ask us to confirm availability before you plan a visit.
- How much is the monthly payment for 12107 Waterstone Circle, Palm Beach Gardens, FL 33412?
- With 20% down ($459,800) on the $2,299,000 list price and a 30-year fixed loan at an illustrative 6.875% rate, the estimated principal & interest for 12107 Waterstone Circle, Palm Beach Gardens, FL 33412 is about $12,082/mo, before property taxes, insurance, and HOA dues. Use the payment estimate on this page to adjust the down payment and rate.
- How do I get pre-approved to buy 12107 Waterstone Circle, Palm Beach Gardens, FL 33412?
- Getting pre-approved shows sellers you're a serious buyer and clarifies your true budget before you offer on 12107 Waterstone Circle, Palm Beach Gardens, FL 33412. Contact Pure Equity and we'll connect you with a trusted local lender to review your financing options, no obligation.
- Does 12107 Waterstone Circle, Palm Beach Gardens, FL 33412 have an HOA fee?
- Yes: 12107 Waterstone Circle, Palm Beach Gardens, FL 33412 carries an HOA fee of about $433 monthly. HOA dues usually cover community amenities and shared maintenance; ask us for the current budget, rules, and exactly what's included.
- What schools serve 12107 Waterstone Circle, Palm Beach Gardens, FL 33412?
- 12107 Waterstone Circle, Palm Beach Gardens, FL 33412 is zoned for Pierce Hammock (elementary), Osceola Creek (middle), Palm Beach Gardens (high). School assignments and boundaries can change year to year, so confirm current zoning with the local school district before you buy.
- Can I negotiate the price of 12107 Waterstone Circle, Palm Beach Gardens, FL 33412?
- Often, yes. The right offer on 12107 Waterstone Circle, Palm Beach Gardens, FL 33412 depends on how it's priced against comparable single family sales in Palm Beach Gardens, how long it's been listed, and how motivated the seller is. Pure Equity will run the comps and help you craft a competitive, well-supported offer.
Listing courtesy of Echo Fine Properties
Listing information is provided by BeachesMLS, Inc.and is deemed reliable but not guaranteed accurate by the MLS or Pure Equity. Information is for consumers’ personal, non-commercial use and may not be used for any purpose other than to identify prospective properties. © 2026 BeachesMLS, Inc. Last updated June 23, 2026.
$2,299,000
Own a home nearby?
This sale is now a comparable for every home around it. Get a free estimate of what yours would sell for today.
Listed by Craig Heger, Echo Fine Properties
Map & Location
Featured Communities
Cities in Palm Beach County
Zip Codes in Palm Beach County
Property Types
Recent Sales
Recently sold homes in La Terre At Avenir
These are the last 3 recorded closings in La Terre At Avenir, with the price each home actually sold for rather than what it was listed at. They closed at a median of $428 per square foot. The most recent closed on September 30, 2026. Closed sales are what an appraiser and a buyer's agent will look at, so they are the starting point for pricing a home here.
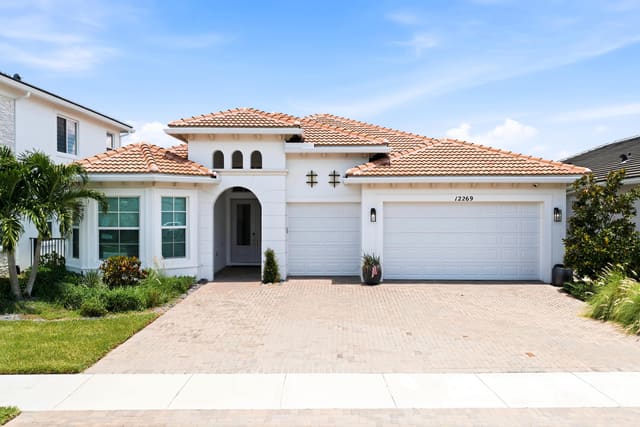 Sold
Sold$1,410,000
Sold · September 30, 2026
12269 Waterstone Circle
4 bed · 3.5 bath · 3,284 sqft · $429/sqft
$15,000 under the asking price
 Sold
Sold$1,800,000
Sold · August 25, 2026
12115 Waterstone Circle
5 bed · 4.5 bath · 4,210 sqft · $428/sqft
$95,000 under the asking price
 Sold
Sold$1,075,000
Sold · August 11, 2026
12104 Waterstone Circle
3 bed · 2.5 bath · 2,879 sqft · $373/sqft
$20,000 under the asking price
See every recorded sale in La Terre At Avenir or find out what your La Terre At Avenir home is worth.