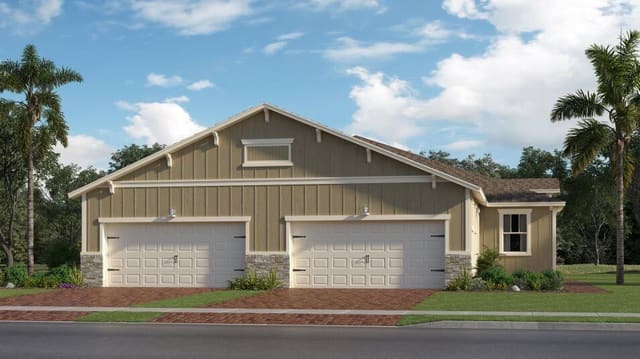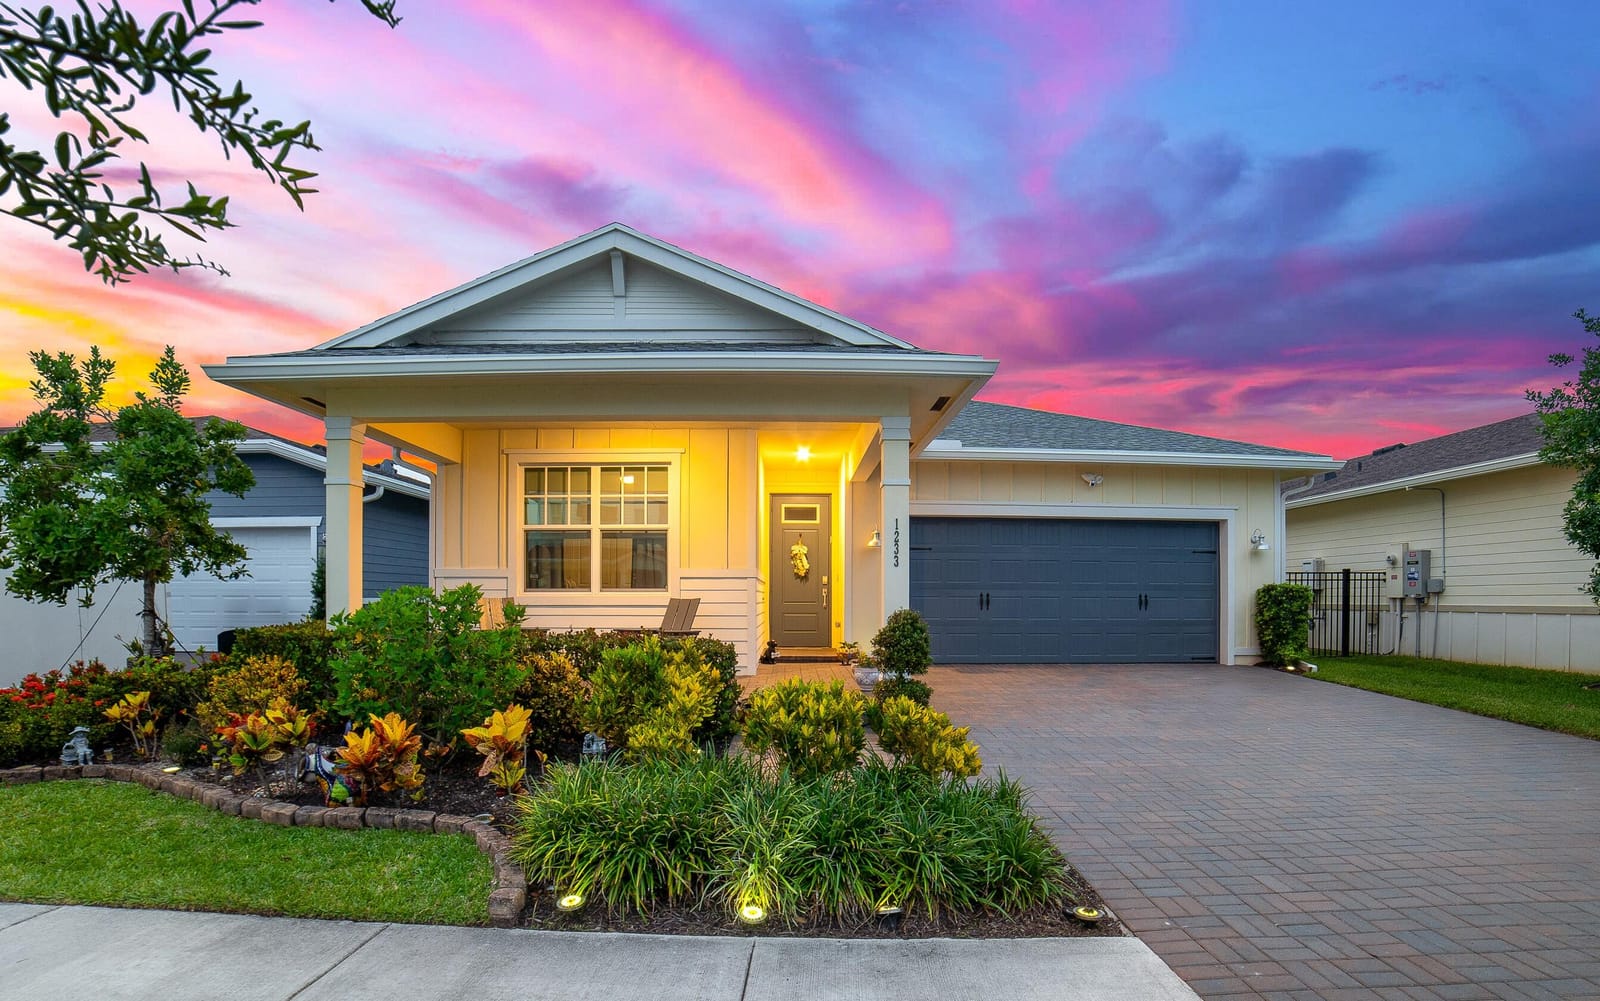
$556,000
Sold · September 16, 2025
1233 Wandering Willow Way
Loxahatchee, FL 33470
Explore the area: Loxahatchee homes for sale · Palm Beach County real estate
Sale Summary
What this home sold for
- Sold price
- $556,000
- Vs. list price
- 2.9% under
- Days on market
- 66
- Price per sq ft
- $340
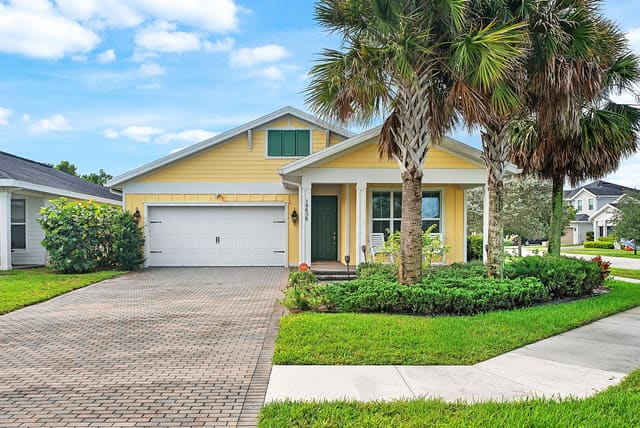
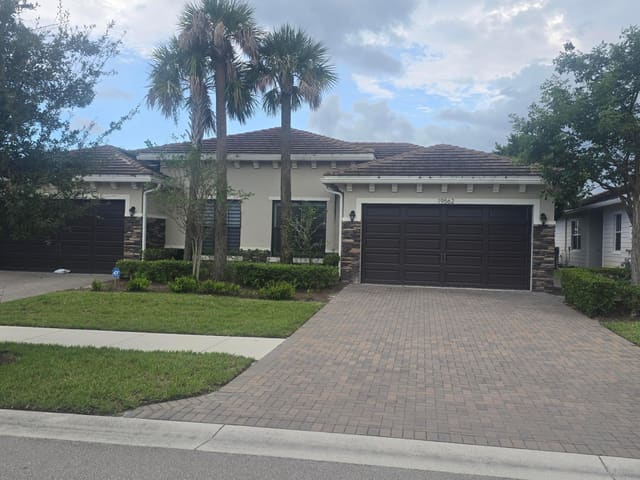
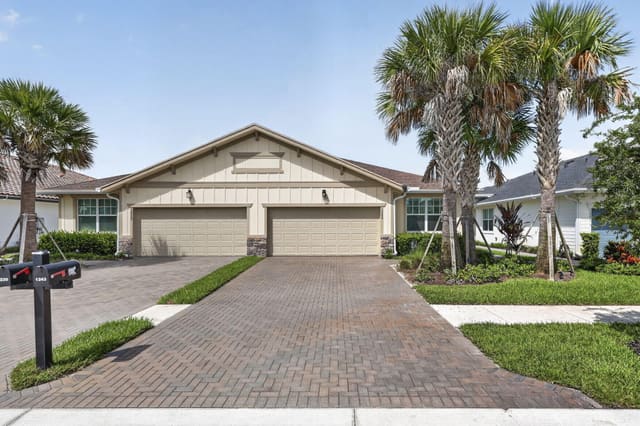
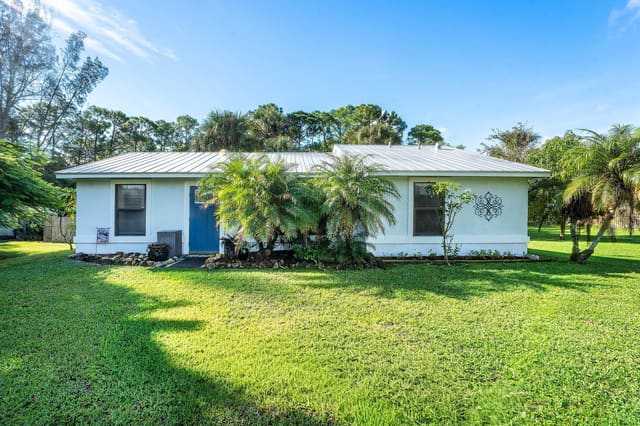
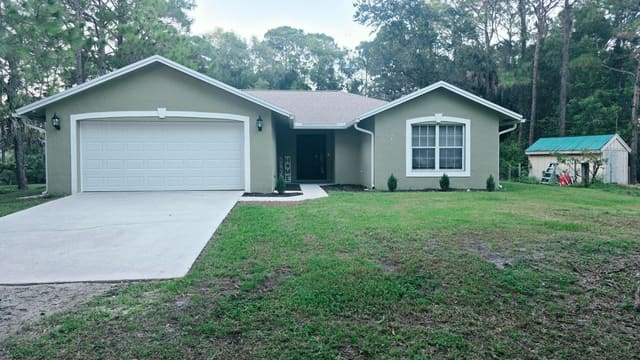
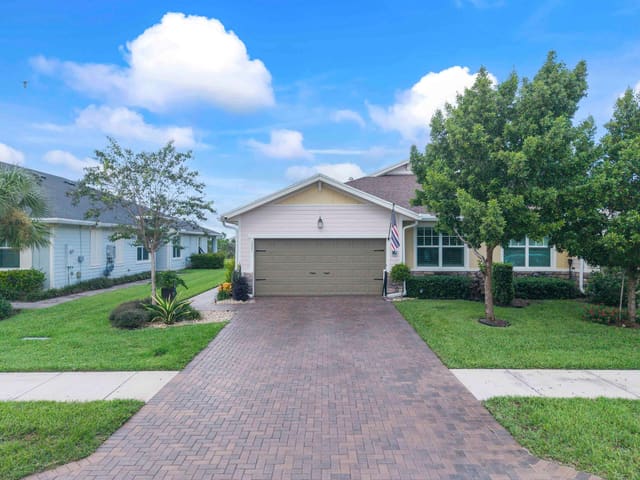
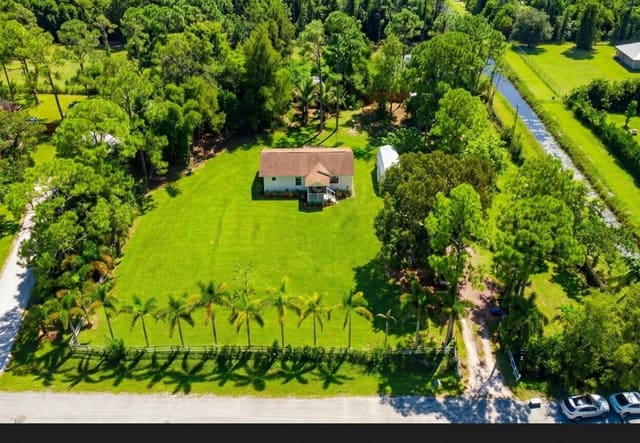
This 3-bedroom single-family home in Arden Pud Pod C South sold for $556,000 on September 16, 2025. That was 2.9% below its final list price of $572,500. It first came on the market at $595,000, so the price was adjusted before it sold. It spent 66 days on the market. At $340 per square foot, it closed 31.3% above the $259 median of the 6 other single-family home sales in the recent closings shown below.
Listing Snapshot
- Sold Price
- $556,000
- Sold On
- September 16, 2025
- Days on Site
- 66 Days
- Bedrooms
- 3
- Total Baths
- 2
- Full Baths
- 2
- Partial Baths
- 0
- Living Area
- 1,634 sqft
- Total Sq Ft
- 2,404 sqft
- Lot Size
- 0.14 Acres
- Year Built
- 2020
- Property Type
- Single Family
- MLS #
- R11098130
- Property Tax
- $6,596 (2024)
- HOA Fees
- $308 / Monthly
- Subdivision
- ARDEN PUD POD C SOUTH
- County
- Palm Beach
- Status
- Sold
- Special Conditions
- Listed As Is
About This Property
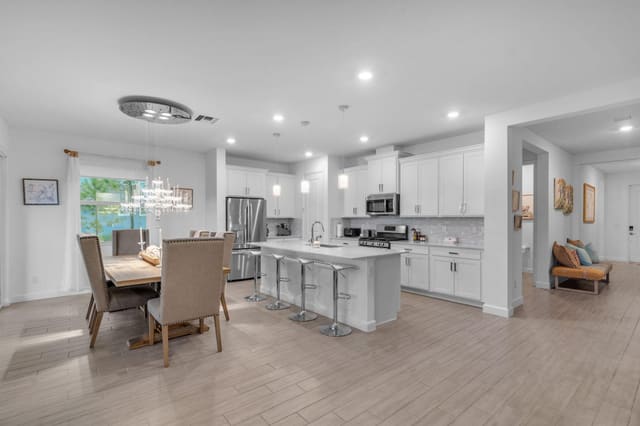
Fresh air, fresh food, an active lifestyle, and vibrant social gatherings are all part of daily life in this exceptional community. With scenic trails, parks, playfields, a working farm, and the beautiful lake house, there's something for everyone to enjoy. Feel the stress melt away as you pass through the 24-hour manned guard gate, welcomed by a sparkling lake and lush, meticulously maintained landscaping. This private residence is perfectly positioned on a premium, fully fenced lot with no rear neighbors, offering privacy and breathtaking sunsets from the comfort of your extended, screened-in patio. Thoughtful upgrades throughout provide unmatched value, style, and peace of mind—including a whole-house generator, Zoned for brand new elementary school Saddle Trails! EV charging station, epoxy garage flooring, tankless water heater, and an air conditioning system enhanced with UV lights and an air purifier to prevent mold. Interior features include luxury vinyl plank flooring in the bedrooms, quartz countertops, a tiled backsplash, and designer LED lighting in the kitchen and dining areas. The custom dry bar, built-in entertainment center, pull-out racks in lower kitchen cabinetry, and motorized shades add functionality and modern flair. Ceiling fans in every room including the lanai ensure year-round comfort with sunshade, while the Ring camera system and lawn sprinkler filter offer additional peace of mind and ease of maintenance. The laundry room is equipped with built-in cabinetry for organization, and updated bathroom fixtures and pristine landscaping reflect true pride of ownership. Located in an A+ rated school zone, Fresh air, fresh food, an active lifestyle, and vibrant social gatherings are all part of daily life in this exceptional community. With scenic trails, parks, playfields, a working farm, and the beautiful lake house, there's something for everyone to enjoy. Feel the stress melt away as you pass through the 24-hour manned guard gate, welcomed by a sparkling lake and lush, meticulously maintained landscaping. This private residence is perfectly positioned on a premium, fully fenced lot with no rear neighbors, offering privacy and breathtaking sunsets from the comfort of your extended, screened-in patio. Thoughtful upgrades throughout provide unmatched value, style, and peace of mindincluding a whole-house generator, EV charging station, epoxy garage flooring, tankless water heater, and an air conditioning system enhanced with UV lights and an air purifier to prevent mold. Interior features include luxury vinyl plank flooring in the bedrooms, quartz countertops, a tiled backsplash, and designer LED lighting in the kitchen and dining areas. The custom dry bar, built-in entertainment center, pull-out racks in lower kitchen cabinetry, and motorized shades add functionality and modern flair. Ceiling fans in every roomincluding the lanaiensure year-round comfort, while the Ring camera system and lawn sprinkler filter offer additional peace of mind and ease of maintenance. The laundry room is equipped with built-in cabinetry for organization, and updated bathroom fixtures and pristine landscaping reflect true pride of ownership. Located in an A+ rated school zone, with the brand-new Saddle View Elementary opening August 2025, this move-in ready home is a standout in both condition and location.
MLS media linkGeneral Features
- Property Type
- Single Family
- Status
- Sold
- Year Built
- 2020
- Property Condition
- Resale
- Number of Stories
- 1
- Levels
- One
- Garage Spaces
- 2
- Attached Garage
- Yes
- Parking
- Attached / Garage / Garage Door Opener
- Direction Faces
- East
- Lot Size (Acres)
- 0.14
- Living Sq Ft
- 1,634
- Total Sq Ft
- 2,404
- Sewer
- Public Sewer
- Water Source
- Public
- Zoning
- PUD
Interior Features
- Appliances
- Dryer / Dishwasher / Gas Range / Gas Water Heater / Microwave / Water Purifier Owned / Refrigerator / Water Heater / Water Purifier / Washer
- Cooling
- Central Air / Ceiling Fans / Electric
- Heating
- Central
- Flooring
- Vinyl
- Interior Features
- Built In Features / Breakfast Area / Dual Sinks / Eat In Kitchen / High Ceilings / Kitchen Island / Main Level Primary / Pantry / Split Bedrooms / Separate Shower / Walk In Closets
- Laundry
- Washer Hookup / Inside
- Windows
- Drapes / Sliding
- Main Level Bedrooms
- 3
- Main Level Baths
- 2
- Total Rooms
- 7
- Furnished
- Unfurnished
Exterior Features
- Construction
- Block
- Roof
- Composition / Shingle
- Exterior Features
- Outdoor Living Area / Room For Pool
- Architectural Style
- Traditional
- Pool Features
- Association
- Patio & Porch
- Covered / Patio / Porch / Screened
- Lot Features
- Interior Lot / Less Than Quarter Acre
- Waterfront
- Yes
- Waterfront Features
- None
- View
- Other
Community & HOA
- HOA Fee
- $308 / Monthly
- HOA Includes
- Common Areas / Recreation Facilities / Security
- Association Amenities
- Clubhouse / Fitness Center / Picnic Area / Pickleball / Pool / Recreation Facilities / Spa Hot Tub / Sidewalks / Tennis Courts / Trails
- Community Features
- Home Owners Association / Gated / Street Lights / Sidewalks
- Security
- Security System / Gated With Guard / Gated Community
- Utilities
- Cable Available / Natural Gas Available / Sewer Available / Underground Utilities / Water Available
- Pets Allowed
- No Pet Restrictions / Yes
- Financing Terms
- Cash / Conventional / FHA / Va Loan
- Restrictions
- Ok To Lease
- MLS Area
- 5590
Schools
- Elementary School
- Binks Forest
- Middle School
- Wellington Landings
- High School
- Wellington
About the Community
Arden is a gated, master-planned community in Loxahatchee, in western Palm Beach County, built around a working farm at its center. Its single-family homes were built between 2018 and 2023, making it one of the area's newer new-construction neighborhoods. Active listings generally range from the upper $400,000s to about $1.3 million, with a median near $735,000, across a mix of floor plans from several national builders. Arden is known for its community farm, resort-style amenities, and miles of trails along the water. The Loxahatchee setting offers larger lots and a quieter, more rural feel while staying within reach of Wellington, the equestrian venues, and western Palm Beach County shopping.
- Homes for Sale
- 52
- Under Contract
- 16
- Median List Price
- $700,000
- Median Sale Price (September)
- $657,000
- Median $/Sq Ft
- $282
- Avg Days on Market
- 75
Frequently Asked Questions
- How do I schedule a tour of 1233 Wandering Willow Way, Loxahatchee, FL 33470?
- Use the Tour button on this listing to request a showing of 1233 Wandering Willow Way, Loxahatchee, FL 33470. Pick a day and time and choose an in-person or video-chat tour, and a Pure Equity agent will confirm your visit, often the same day.
- Is 1233 Wandering Willow Way, Loxahatchee, FL 33470 still available?
- 1233 Wandering Willow Way, Loxahatchee, FL 33470 is currently listed as Sold, and has been on the market 66 days. Status updates directly from the MLS as homes go under contract, so ask us to confirm availability before you plan a visit.
- How much is the monthly payment for 1233 Wandering Willow Way, Loxahatchee, FL 33470?
- With 20% down ($114,500) on the $572,500 list price and a 30-year fixed loan at an illustrative 6.875% rate, the estimated principal & interest for 1233 Wandering Willow Way, Loxahatchee, FL 33470 is about $3,009/mo, before property taxes, insurance, and HOA dues. Use the payment estimate on this page to adjust the down payment and rate.
- How do I get pre-approved to buy 1233 Wandering Willow Way, Loxahatchee, FL 33470?
- Getting pre-approved shows sellers you're a serious buyer and clarifies your true budget before you offer on 1233 Wandering Willow Way, Loxahatchee, FL 33470. Contact Pure Equity and we'll connect you with a trusted local lender to review your financing options, no obligation.
- Does 1233 Wandering Willow Way, Loxahatchee, FL 33470 have an HOA fee?
- Yes: 1233 Wandering Willow Way, Loxahatchee, FL 33470 carries an HOA fee of about $308 monthly. HOA dues usually cover community amenities and shared maintenance; ask us for the current budget, rules, and exactly what's included.
- What schools serve 1233 Wandering Willow Way, Loxahatchee, FL 33470?
- 1233 Wandering Willow Way, Loxahatchee, FL 33470 is zoned for Binks Forest (elementary), Wellington Landings (middle), Wellington (high). School assignments and boundaries can change year to year, so confirm current zoning with the local school district before you buy.
- Can I negotiate the price of 1233 Wandering Willow Way, Loxahatchee, FL 33470?
- Often, yes. The right offer on 1233 Wandering Willow Way, Loxahatchee, FL 33470 depends on how it's priced against comparable single family sales in Loxahatchee, how long it's been listed, and how motivated the seller is. Pure Equity will run the comps and help you craft a competitive, well-supported offer.
Listing courtesy of Redfin Corporation
Listing information is provided by BeachesMLS, Inc.and is deemed reliable but not guaranteed accurate by the MLS or Pure Equity. Information is for consumers’ personal, non-commercial use and may not be used for any purpose other than to identify prospective properties. © 2026 BeachesMLS, Inc. Last updated July 1, 2026.
$556,000
Own a home nearby?
This sale is now a comparable for every home around it. Get a free estimate of what yours would sell for today.
Listed by Kendra M Sabha, Redfin Corporation
Map & Location
Featured Communities
Cities in Palm Beach County
Zip Codes in Palm Beach County
Property Types
Recent Sales
Recently sold homes in Arden Pud Pod C South
These are the last 6 recorded closings in Arden Pud Pod C South, with the price each home actually sold for rather than what it was listed at. They closed at a median of $259 per square foot. The most recent closed on October 13, 2026. Closed sales are what an appraiser and a buyer's agent will look at, so they are the starting point for pricing a home here.
 Sold
$613,000
Sold · October 13, 2026
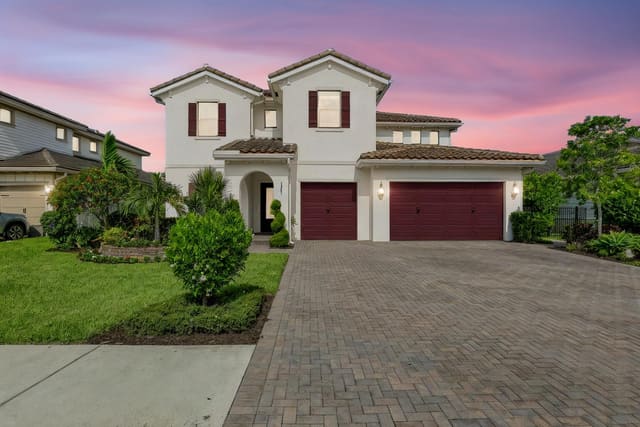
1275 Timber Reap Trail
4 bed · 3 bath · 2,373 sqft · $258/sqft
$13,000 over the asking price
 Sold
$915,000
Sold · October 7, 2026
1047 Ember Ridge Run
6 bed · 4 bath · 3,531 sqft · $259/sqft
$10,000 under the asking price
 Sold
$645,000
Sold · October 2, 2026
1031 Ember Ridge Run
3 bed · 3 bath · 2,635 sqft · $245/sqft
$5,000 under the asking price
 Sold
$795,000
Sold · October 1, 2026
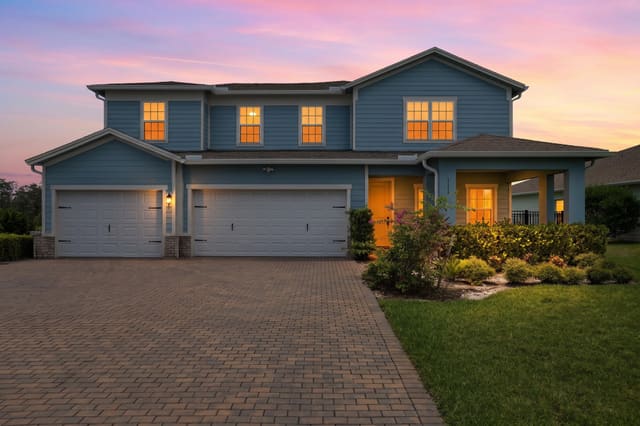
1177 Harvester Crossing
5 bed · 4 bath · 3,234 sqft · $246/sqft
 Sold
$614,000
Sold · September 25, 2026
1362 Harvester Crossing
4 bed · 3 bath · 2,262 sqft · $271/sqft
$26,000 under the asking price
 Sold
$500,000
Sold · September 22, 2026
19680 Weathervane Way
3 bed · 2 bath · 1,854 sqft · $270/sqft
$15,000 under the asking price
See every recorded sale in Arden Pud Pod C South or find out what your Arden Pud Pod C South home is worth.