$1,650,000
12537 Equine Lane
Wellington, FL 33414
Explore the area: Wellington homes for sale · Palm Beach County real estate
Price Check
How this price compares
- Asking price
- $1,650,000
- Price per sq ft
- $441
- Vs. nearby sales
- 9.7% above
- Days on market
- 11
This 5-bedroom single-family home in Equestrian Club went under contract with an asking price of $1,650,000, or $441 per square foot. It spent 11 days on the market before going under contract. The 4 most recent single-family home sales in the closings shown below sold at a median of $402 per square foot, so the asking price was 9.7% above what comparable homes here actually sold for.
Estimated monthly payment
$8,671 /mo
Principal and interest only, based on $330,000 down (20%), a 6.875% 30-year fixed rate. Property taxes, homeowners insurance, and the $468/mo HOA are not included.
Customize this estimateListing Snapshot
- Price
- $1,650,000
- Days on Site
- 11 Days
- Bedrooms
- 5
- Total Baths
- 5
- Full Baths
- 4
- Partial Baths
- 1
- Living Area
- 3,740 sqft
- Total Sq Ft
- 4,833 sqft
- Lot Size
- 0.34 Acres
- Year Built
- 2005
- Property Type
- Single Family
- MLS #
- B26079018
- Property Tax
- $16,270 (2025)
- HOA Fees
- $468 / Monthly
- Subdivision
- EQUESTRIAN CLUB
- Development
- Equestrian Club
- County
- Palm Beach
- Status
- Under Contract
- Special Conditions
- Standard / Listed As Is
About This Property
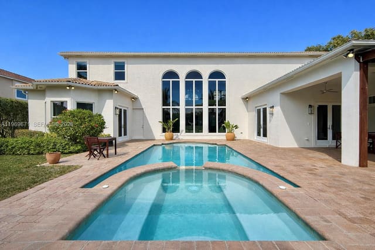
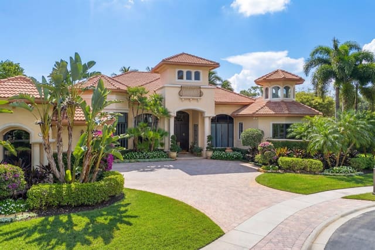
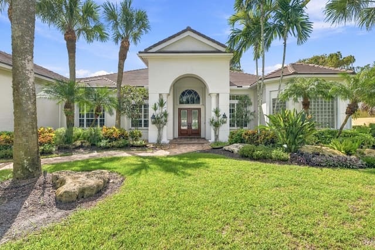
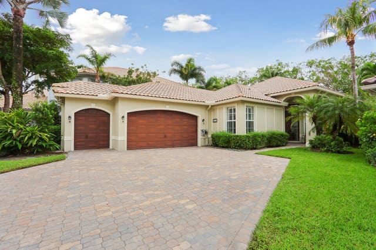
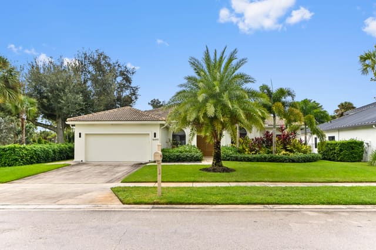
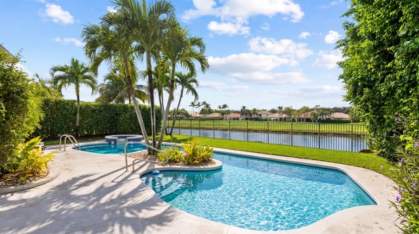
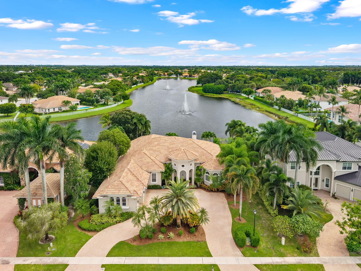
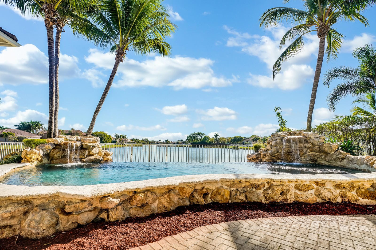
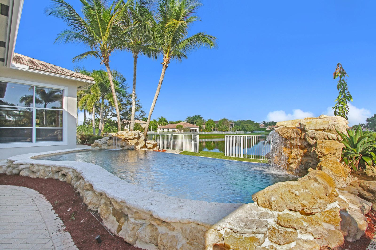
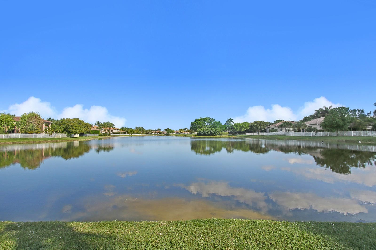
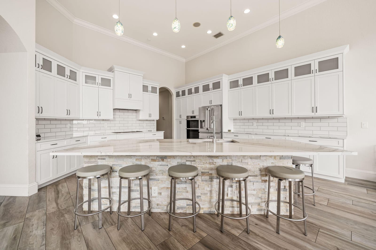
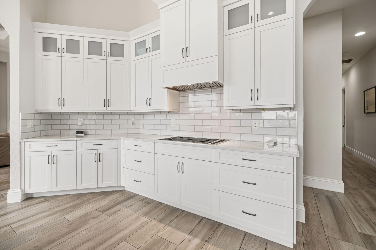
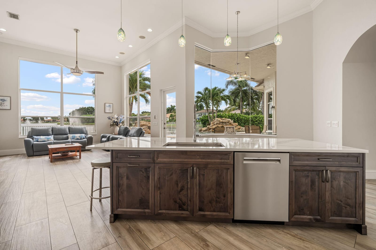
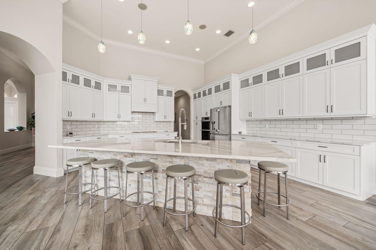
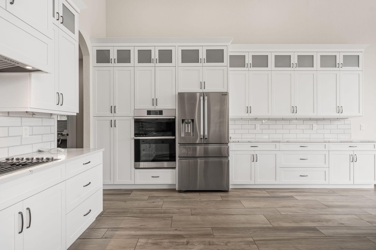
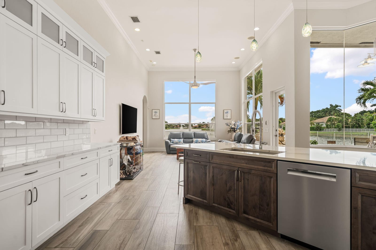
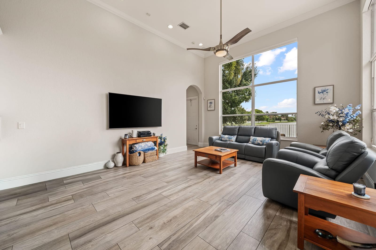
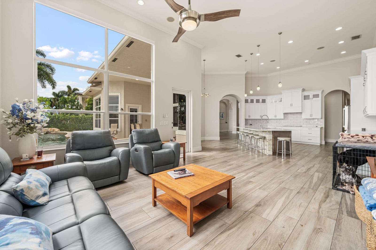
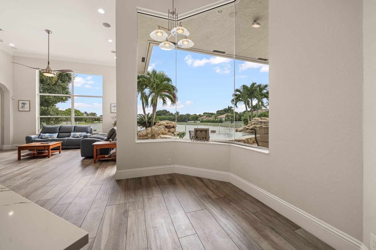
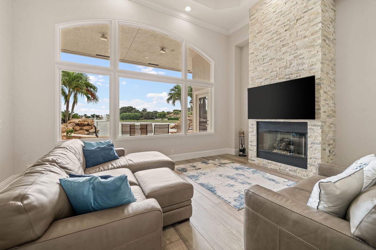
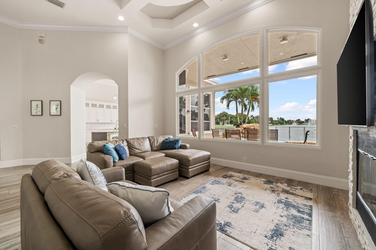
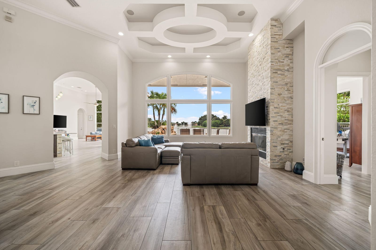
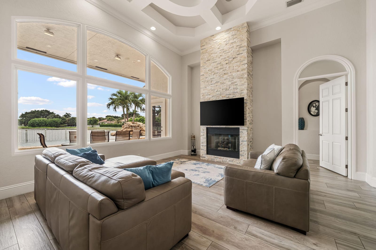
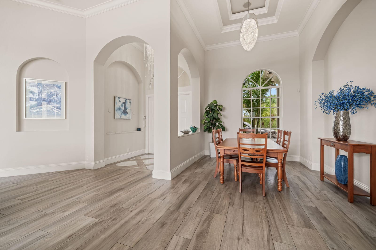
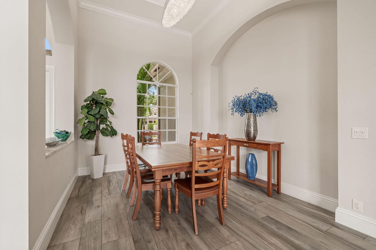
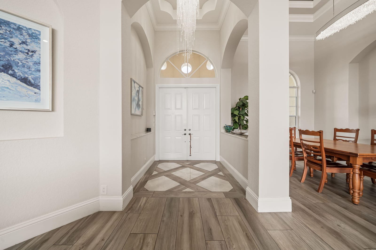
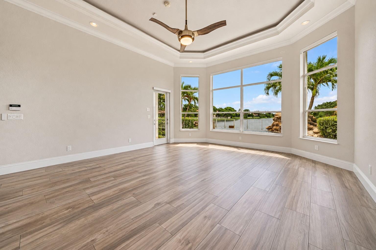
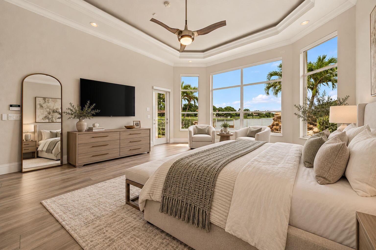
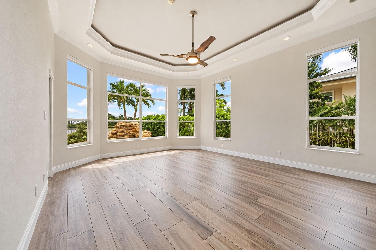
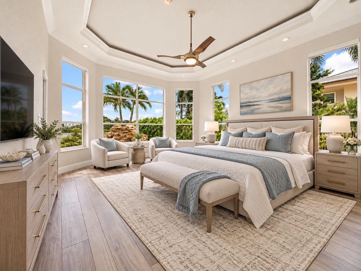
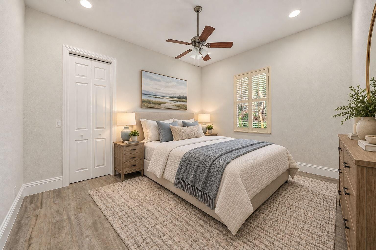
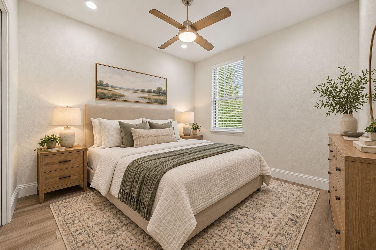
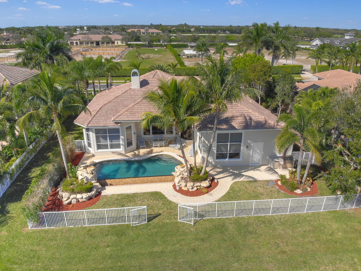
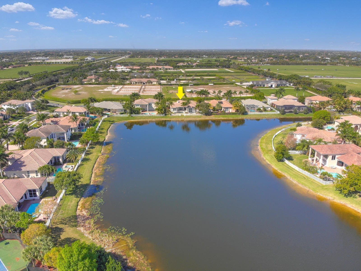
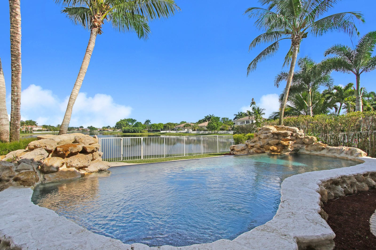
Spectacular waterfront views take center stage in this exceptional home, perfectly positioned on one of the premier lots in the exclusive Equestrian Club. Offering one of the longest lake views in the community, this remarkable home combines elegance, privacy, custom upgrades, and an unforgettable indoor-outdoor living experience. From the moment you enter, oversized custom-engineered windows immediately draw your attention to the breathtaking backyard setting. A natural rock lagoon-style pool with an infinity edge and two custom waterfalls appears to blend seamlessly into the lake beyond, creating a truly dramatic backdrop from the main living areas. Designed for both entertaining and everyday luxury, the home features soaring ceilings, spacious bedrooms, refined architectural details, and expansive living areas filled with natural light. The open-concept living and dining rooms are enhanced by beautiful coffered ceilings, while a custom fireplace creates an impressive focal point in the living room. At the heart of the home is the completely remodeled gourmet kitchen, thoughtfully customized with quartz countertops, a center island, gas cooktop, stainless steel appliances, abundant cabinetry, and generous storage. The kitchen opens to the breakfast area and family room, where walls of windows continue to showcase spectacular pool and lake views. The residence offers five bedrooms and 4.5 bathrooms, including a grand primary suite featuring dual walk-in closets, a spacious shower, and peaceful views overlooking the pool and waterfront. Step outside and experience your own private resort. Relax in the pool while taking in the expansive lake views, entertain family and friends from the outdoor kitchen, enjoy poolside drinks, or walk through the rear gate toward the lake for a picturesque sunset stroll. The setting is private, serene, and truly one of a kind. Additional features include a custom-designed circular driveway created to maximize space and ease of access, along with a generous three-car garage. Located just minutes from Wellington's world-renowned equestrian venues, including WEF and IPC, as well as highly regarded Wellington schools, shopping, dining, and more, this home offers an extraordinary combination of location, lifestyle, and luxury. This is a rare opportunity to own an exceptional waterfront residence on one of the most desirable lots in Equestrian Club.
MLS media linkGeneral Features
- Property Type
- Single Family
- Status
- Under Contract
- Year Built
- 2005
- Property Condition
- Resale
- Number of Stories
- 1
- Levels
- Multi Split / One
- Garage Spaces
- 3
- Attached Garage
- Yes
- Parking
- Attached / Circular Driveway / Driveway / Garage / Garage Door Opener
- Direction Faces
- West
- Lot Size (Acres)
- 0.34
- Living Sq Ft
- 3,740
- Total Sq Ft
- 4,833
- Structure Type
- House
- Sewer
- Public Sewer
- Water Source
- Public
- Zoning
- EOZD(c
Interior Features
- Appliances
- Cooktop / Dryer / Dishwasher / Electric Water Heater / Gas Cooktop / Disposal / Gas Range / Ice Maker / Microwave / Oven / Refrigerator / Water Heater / Washer
- Cooling
- Central Air / Ceiling Fans / Electric
- Heating
- Central / Electric
- Flooring
- Carpet / Concrete / Ceramic Tile / Laminate / Tile / Wood
- Fireplace
- Yes
- Interior Features
- Breakfast Bar / Built In Features / Breakfast Area / Closet Cabinetry / Dining Area / Separate Formal Dining Room / Dual Sinks / Entrance Foyer / High Ceilings / Kitchen Island / Main Level Primary / Pantry / Split Bedrooms / Separate Shower / Vaulted Ceilings / Walk In Closets
- Laundry
- Washer Hookup / Inside / Laundry Closet
- Windows
- Blinds / Sliding
- Main Level Bedrooms
- 5
- Main Level Baths
- 4
- Total Rooms
- 11
- Furnished
- Unfurnished
Exterior Features
- Construction
- CBS Concrete Block Structure / Block / Concrete / Stucco
- Roof
- Barrel / Spanish Tile
- Exterior Features
- Built In Barbecue / Barbecue / Outdoor Kitchen / Outdoor Living Area
- Architectural Style
- Mediterranean / Ranch
- Private Pool
- Yes
- Pool Features
- Fenced / In Ground / Pool Equipment / Private / Pool Sweep
- Patio & Porch
- Covered / Patio / Porch
- Lot Features
- Quarter To Half Acre Lot / Sprinklers Automatic / Sprinkler System
- Waterfront
- Yes
- Waterfront Features
- Lake Front / Lake Privileges
- View
- Lake / Pool / Water
Community & HOA
- HOA Fee
- $468 / Monthly
- HOA Includes
- Common Areas / Recreation Facilities / Security
- Association Amenities
- Business Center / Clubhouse / Fitness Center / Sidewalks / Tennis Courts / Trails
- Community Features
- Home Owners Association / Equestrian Facilities / Gated / Street Lights / Sidewalks
- Security
- Security System Owned / Fire Alarm / Gated With Guard / Gated Community / Smoke Detectors
- Utilities
- Cable Available / Natural Gas Available / Sewer Available / Water Available
- Pets Allowed
- Pet Restrictions / Yes
- Financing Terms
- Cash / Conventional
- Restrictions
- Buyer Approval Required / No Commercial Vehicles / No Rv / Ok To Lease
- MLS Area
- 5520
Schools
- Elementary School
- Panther Run (Palm Beach)
- Middle School
- Polo Park
- High School
- Wellington
About the Community
- Homes for Sale
- 2
- Under Contract
- 2
- Median List Price
- $4,272,500
- Median $/Sq Ft
- $771
- Avg Days on Market
- 146
Frequently Asked Questions
- How do I schedule a tour of 12537 Equine Lane, Wellington, FL 33414?
- Use the Tour button on this listing to request a showing of 12537 Equine Lane, Wellington, FL 33414. Pick a day and time and choose an in-person or video-chat tour, and a Pure Equity agent will confirm your visit, often the same day.
- Is 12537 Equine Lane, Wellington, FL 33414 still available?
- 12537 Equine Lane, Wellington, FL 33414 is currently listed as Under Contract, and has been on the market 11 days. Status updates directly from the MLS as homes go under contract, so ask us to confirm availability before you plan a visit.
- How much is the monthly payment for 12537 Equine Lane, Wellington, FL 33414?
- With 20% down ($330,000) on the $1,650,000 list price and a 30-year fixed loan at an illustrative 6.875% rate, the estimated principal & interest for 12537 Equine Lane, Wellington, FL 33414 is about $8,671/mo, before property taxes, insurance, and HOA dues. Use the payment estimate on this page to adjust the down payment and rate.
- How do I get pre-approved to buy 12537 Equine Lane, Wellington, FL 33414?
- Getting pre-approved shows sellers you're a serious buyer and clarifies your true budget before you offer on 12537 Equine Lane, Wellington, FL 33414. Contact Pure Equity and we'll connect you with a trusted local lender to review your financing options, no obligation.
- Does 12537 Equine Lane, Wellington, FL 33414 have an HOA fee?
- Yes: 12537 Equine Lane, Wellington, FL 33414 carries an HOA fee of about $468 monthly. HOA dues usually cover community amenities and shared maintenance; ask us for the current budget, rules, and exactly what's included.
- What schools serve 12537 Equine Lane, Wellington, FL 33414?
- 12537 Equine Lane, Wellington, FL 33414 is zoned for Panther Run (Palm Beach) (elementary), Polo Park (middle), Wellington (high). School assignments and boundaries can change year to year, so confirm current zoning with the local school district before you buy.
- Can I negotiate the price of 12537 Equine Lane, Wellington, FL 33414?
- Often, yes. The right offer on 12537 Equine Lane, Wellington, FL 33414 depends on how it's priced against comparable single family sales in Wellington, how long it's been listed, and how motivated the seller is. Pure Equity will run the comps and help you craft a competitive, well-supported offer.
Listing courtesy of Keller Williams Realty - Wellington
Listing information is provided by BeachesMLS, Inc.and is deemed reliable but not guaranteed accurate by the MLS or Pure Equity. Information is for consumers’ personal, non-commercial use and may not be used for any purpose other than to identify prospective properties. © 2026 BeachesMLS, Inc. Last updated September 27, 2026.
$1,650,000
Interested in This Property?
Contact us to schedule a showing or ask a question.
Own a home near this one? See what it would sell for today
Listed by Ryan L Jennings, Keller Williams Realty - Wellington
Map & Location
Featured Communities
Cities in Palm Beach County
Zip Codes in Palm Beach County
Property Types
Recent Sales
Recently sold homes in Equestrian Club
These are the last 6 recorded closings in Equestrian Club, with the price each home actually sold for rather than what it was listed at. They closed at a median of $780 per square foot. The most recent closed on October 13, 2026. Closed sales are what an appraiser and a buyer's agent will look at, so they are the starting point for pricing a home here.
 Sold
Sold$2,165,000
Sold · October 13, 2026
14270 Calypso Lane
3 bed · 3 bath · 2,175 sqft · $995/sqft
$134,000 under the asking price
 Sold
Sold$1,500,000
Sold · September 2, 2026
12486 Equine Lane
5 bed · 4.5 bath · 3,740 sqft · $401/sqft
 Sold
Sold$3,850,000
Sold · July 28, 2026
3630 Jappeloup Lane
3 bed · 3.5 bath · 4,041 sqft · $953/sqft
$145,000 under the asking price
 Sold
Sold$1,670,000
Sold · July 1, 2026
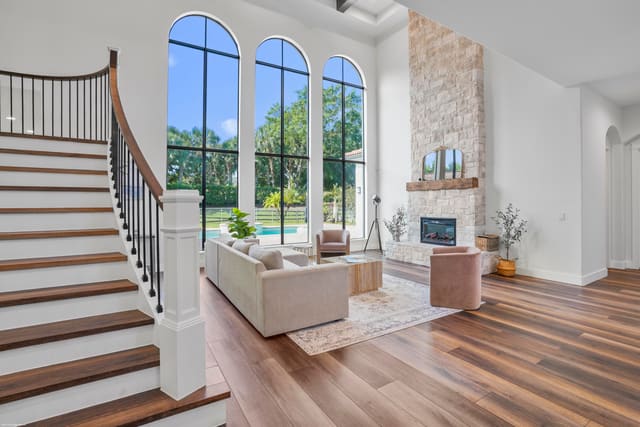
12321 Equine Lane
5 bed · 5 bath · 4,879 sqft · $342/sqft
$180,000 under the asking price
 Sold
Sold$1,720,000
Sold · June 30, 2026
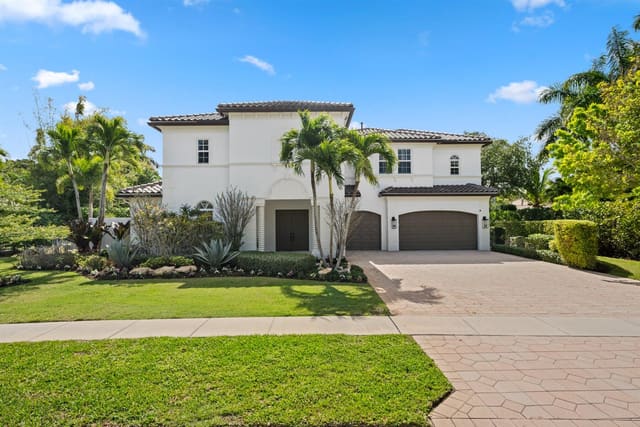
12295 Equine Lane
6 bed · 4.5 bath · 4,264 sqft · $403/sqft
$130,000 under the asking price
 Sold
Sold$1,638,000
Sold · June 1, 2026
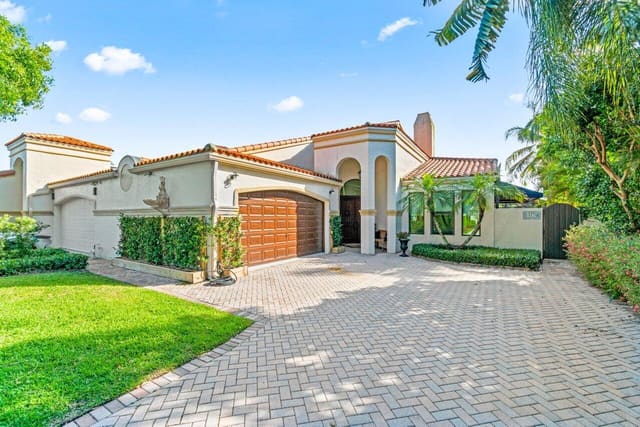
14170 Calypso Lane
3 bed · 3 bath · 2,101 sqft · $780/sqft
$157,000 under the asking price
See every recorded sale in Equestrian Club or find out what your Equestrian Club home is worth.