$650,000
Sold · July 31, 2025
12557 Majestic Isles Drive
Boynton Beach, FL 33437
CORAL LAKES/REGENCY COVE NORTH
Explore the area: Boynton Beach homes for sale · Palm Beach County real estate
Sale Summary
What this home sold for
- Sold price
- $650,000
- Vs. list price
- 1.5% under
- Days on market
- 2
- Price per sq ft
- $321
This 3-bedroom single-family home in ZIP 33437 sold for $650,000 on July 31, 2025. That was 1.5% below its final list price of $659,900. It spent 2 days on the market. At $321 per square foot, it closed 32.1% above the $243 median of the 5 other single-family home sales in the recent closings shown below.
Listing Snapshot
- Sold Price
- $650,000
- Sold On
- July 31, 2025
- Days on Site
- 2 Days
- Bedrooms
- 3
- Total Baths
- 2
- Full Baths
- 2
- Partial Baths
- 0
- Living Area
- 2,026 sqft
- Total Sq Ft
- 2,642 sqft
- Year Built
- 1998
- Property Type
- Single Family
- MLS #
- R11099322
- Property Tax
- $6,763 (2024)
- HOA Fees
- $612 / Monthly
- Subdivision
- CORAL LAKES/REGENCY COVE NORTH
- Development
- CORAL LAKES/ REGENCY COVE NORTH
- County
- Palm Beach
- Status
- Sold
- Special Conditions
- Listed As Is
About This Property
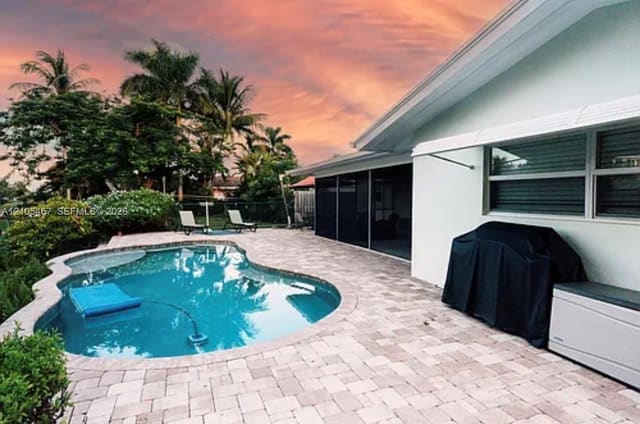
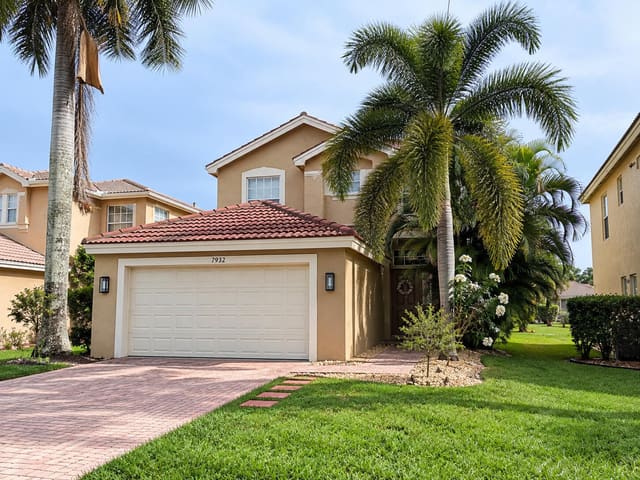
Completly remodeled Contemporary 3/2 in Regency Cove North in highly demanded Coral Lakes, great location, less than a mile from Delray Beach just east of Jog Rd. on Flavor Pict. Open kitchen, great room and dining room with corner view of lake. New roof, new impact windows, some with casements and other with vertical slide for ease of opening. Impact front door and garage door. New 32'' x 32'' white tile floor through entire home, new kitchen with cabinets, pantry with pull outs, smooth type electric range with combo oven/microwave. All new LG appliances, new 8 1/2'' baseboards throughout home, all new closet doors, with see through glass. All new outlets and light switches, most can be connected to Home Kit. All custom closets in entire house. Both bathrooms completely redone with walk in showers, new fixtures, new vanities and new tile. Master bath tile goes to the ceiling. New Toto toilets in both baths. Office which can be converted to a 3rd bedroom, has custom built in shelving and cabinets. Entire house has new LED high hats and new 10 year smoke alarms. New customer fixtures in foyer and dining room. Both great room and master bedroom have customer brick like tile walls. All new fans 5 indoor and 1 outdoor. Two wood beams in ceiling of great room and speakers in the ceiling for surround sound if desired. New tankless water heater in garage, new epoxy garage floor and wall racks to hang tools, cabinets for extra storage, workbench with drawers and pegboard, along with additional higher rack storage in garage. All new window treatments which include semi blackouts in bedrooms and remote motorized shade in great room for views. Back patio has been extended 8' with travertine and pavers and fenced in. Landscape and walkway lighting from Hue can be programmed on home kit on your phone and is color changeable. The driveway has brand new pavers and landscaping is clean and attractive. Electric installed on patio wall for a TV if desired. House has new additional gutters and downspouts.redone with walk in showers, new fixtures, new vanities and new tile. Master bath tile goes to the ceiling. New Toto toilets in both baths. Office which can be converted to a 3rd bedroom, has custom built in shelving and cabinets. Entire house has new LED high hats and new 10 year smoke alarms. New customer fixtures in foyer and dining room. Both great room and master bedroom have customer brick like tile walls. All new fans 5 indoor and 1 outdoor. Two wood beams in ceiling of great room and speakers in the ceiling for surround sound if desired. New tankless water heater in garage, new epoxy garage floor and wall racks to hang tools, cabinets for extra storage, workbench with drawers and pegboard, along with additional higher rack storage in garage. All new window treatments which include semi blackouts in bedrooms and remote motorized shade in great room for views. Back patio has been extended 8' with travertine and pavers and fenced in. Landscape and walkway lighting from Hue can be programmed on home kit on your phone and is color changeable. The driveway has brand new pavers and landscaping is clean and attractive. Electric installed on patio wall for a TV if desired. A/C unit is 7 years old and has been maintained on schedule along with pest control schedule.
MLS media linkGeneral Features
- Property Type
- Single Family
- Status
- Sold
- Year Built
- 1998
- Property Condition
- Resale
- Number of Stories
- 1
- Levels
- One
- Garage Spaces
- 2
- Attached Garage
- Yes
- Parking
- Attached / Driveway / Garage / Garage Door Opener
- Direction Faces
- East
- Lot Size (Acres)
- 0
- Living Sq Ft
- 2,026
- Total Sq Ft
- 2,642
- Sewer
- Public Sewer
- Water Source
- Public
- Zoning
- PUD
Interior Features
- Appliances
- Dryer / Dishwasher / Electric Range / Electric Water Heater / Disposal / Microwave / Refrigerator / Water Heater / Washer
- Cooling
- Central Air / Ceiling Fans / Electric
- Heating
- Central / Electric
- Flooring
- Ceramic Tile
- Interior Features
- Dual Sinks / Entrance Foyer / Living Dining Room / Pantry / Separate Shower / Walk In Closets
- Laundry
- In Garage
- Windows
- Blinds / Storm Windows
- Main Level Bedrooms
- 3
- Main Level Baths
- 2
- Furnished
- Unfurnished
Exterior Features
- Construction
- Block / Stucco
- Roof
- Spanish Tile
- Exterior Features
- Outdoor Living Area
- Architectural Style
- Colonial
- Pool Features
- Association
- Patio & Porch
- Patio / Screened
- Lot Features
- Sprinklers Automatic / Sprinkler System / Less Than Quarter Acre
- Waterfront
- Yes
- Waterfront Features
- Lake Front
- View
- Garden / Lake
Community & HOA
- HOA Fee
- $612 / Monthly
- HOA Includes
- Cable Tv / Maintenance Grounds / Sewer / Security / Trash / Internet
- Association Amenities
- Billiard Room / Clubhouse / Fitness Center / Indoor Pool / Library / Pickleball / Pool / Recreation Facilities / Restaurant / Sauna / Spa Hot Tub / Sidewalks / Tennis Courts
- Community Features
- Home Owners Association / Gated / Property Manager On Site / Sidewalks
- Security
- Security System / Gated Community / Key Card Entry / Phone Entry / Smoke Detectors
- Utilities
- Cable Available / Sewer Available / Water Available
- Pets Allowed
- Breed Restrictions / Yes
- 55+ Community
- Yes
- Financing Terms
- Cash / Conventional
- Restrictions
- Buyer Approval Required / No Corporate Buyer / No Commercial Vehicles / No Motorcycles / Rental Restriction
- MLS Area
- 4620
About the Area
Boynton Beach homes for sale run from $175K condos to $3,000,000+ deepwater lots on the Intracoastal. Indian Spring, Leisureville, and Quail Ridge carry most resale activity, priced $200K to $600K by unit size and view. New construction pushed west along Boynton Beach Boulevard after 2020. Canyon Trails, Tivoli, and Town of Tiara brought 3- and 4-bedroom homes at $450K to $750K. Intracoastal townhomes east of Federal Highway start at $800K. The Congress Avenue corridor added retail and medical office space since 2020. The city is Palm Beach County's third-largest by population at 16 square miles.
- Homes for Sale
- 1,247
- Median List Price
- $340,000
- Median $/Sq Ft
- $238
- Avg Days on Market
- 102
Frequently Asked Questions
- How do I schedule a tour of 12557 Majestic Isles Drive, Boynton Beach, FL 33437?
- Use the Tour button on this listing to request a showing of 12557 Majestic Isles Drive, Boynton Beach, FL 33437. Pick a day and time and choose an in-person or video-chat tour, and a Pure Equity agent will confirm your visit, often the same day.
- Is 12557 Majestic Isles Drive, Boynton Beach, FL 33437 still available?
- 12557 Majestic Isles Drive, Boynton Beach, FL 33437 is currently listed as Sold, and has been on the market 2 days. Status updates directly from the MLS as homes go under contract, so ask us to confirm availability before you plan a visit.
- How much is the monthly payment for 12557 Majestic Isles Drive, Boynton Beach, FL 33437?
- With 20% down ($131,980) on the $659,900 list price and a 30-year fixed loan at an illustrative 6.875% rate, the estimated principal & interest for 12557 Majestic Isles Drive, Boynton Beach, FL 33437 is about $3,468/mo, before property taxes, insurance, and HOA dues. Use the payment estimate on this page to adjust the down payment and rate.
- How do I get pre-approved to buy 12557 Majestic Isles Drive, Boynton Beach, FL 33437?
- Getting pre-approved shows sellers you're a serious buyer and clarifies your true budget before you offer on 12557 Majestic Isles Drive, Boynton Beach, FL 33437. Contact Pure Equity and we'll connect you with a trusted local lender to review your financing options, no obligation.
- Does 12557 Majestic Isles Drive, Boynton Beach, FL 33437 have an HOA fee?
- Yes: 12557 Majestic Isles Drive, Boynton Beach, FL 33437 carries an HOA fee of about $612 monthly. HOA dues usually cover community amenities and shared maintenance; ask us for the current budget, rules, and exactly what's included.
- Can I negotiate the price of 12557 Majestic Isles Drive, Boynton Beach, FL 33437?
- Often, yes. The right offer on 12557 Majestic Isles Drive, Boynton Beach, FL 33437 depends on how it's priced against comparable single family sales in Boynton Beach, how long it's been listed, and how motivated the seller is. Pure Equity will run the comps and help you craft a competitive, well-supported offer.
Listing courtesy of RE/MAX Services
Listing information is provided by BeachesMLS, Inc.and is deemed reliable but not guaranteed accurate by the MLS or Pure Equity. Information is for consumers’ personal, non-commercial use and may not be used for any purpose other than to identify prospective properties. © 2026 BeachesMLS, Inc. Last updated July 1, 2026.
$650,000
Own a home nearby?
This sale is now a comparable for every home around it. Get a free estimate of what yours would sell for today.
Listed by Anthony H Petrolia Jr., RE/MAX Services
Map & Location
Featured Communities
Cities in Palm Beach County
Zip Codes in Palm Beach County
Property Types
Recent Sales
Recently sold homes in ZIP 33437
These are the last 6 recorded closings in ZIP 33437, with the price each home actually sold for rather than what it was listed at. They closed at a median of $243 per square foot. The most recent closed on October 13, 2026. Closed sales are what an appraiser and a buyer's agent will look at, so they are the starting point for pricing a home here.
 Sold
$180,000
Sold · October 13, 2026
5914 Regal Glen Drive 205
3 bed · 2 bath · 1,685 sqft · $107/sqft
$9,000 under the asking price
 Sold
$435,000
Sold · October 13, 2026
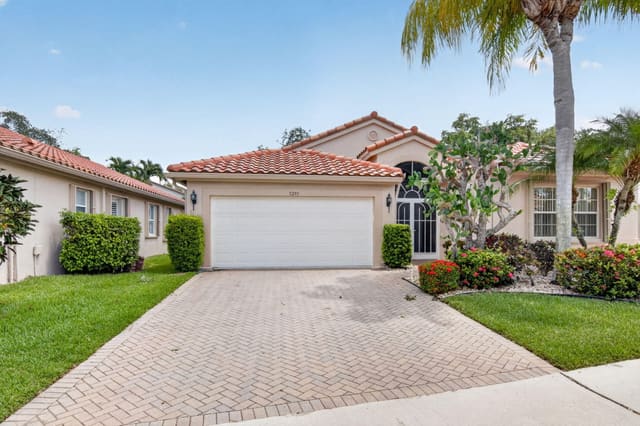
5293 Grey Birch Lane
3 bed · 2 bath · 1,852 sqft · $235/sqft
$25,000 under the asking price
 Sold
$400,000
Sold · October 13, 2026
9636 Crescent View Drive N
3 bed · 2 bath · 1,440 sqft · $278/sqft
$25,000 under the asking price
 Sold
$436,000
Sold · October 9, 2026
12582 N Coral Lakes Drive
3 bed · 2 bath · 2,049 sqft · $213/sqft
$13,900 under the asking price
 Sold
$610,000
Sold · October 9, 2026
6671 E Liseron 6671
3 bed · 2.5 bath · 2,506 sqft · $243/sqft
$39,900 under the asking price
 Sold
$1,200,000
Sold · October 9, 2026
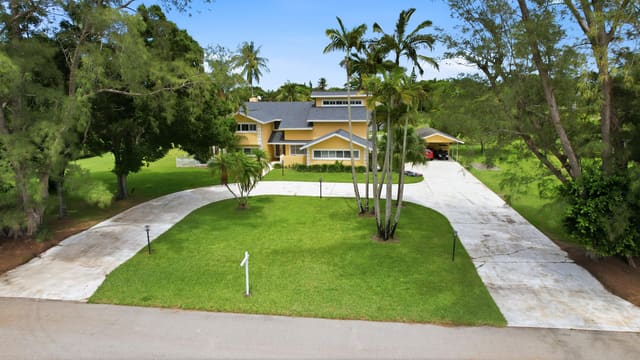
10400 W Tara Boulevard
4 bed · 3 bath · 3,062 sqft · $392/sqft
$199,999 under the asking price
See every recorded sale in ZIP 33437 or find out what your ZIP 33437 home is worth.