$1,350,000
Sold · May 14, 2026
13058 Big Bear Bluff
Boynton Beach, FL 33473
Explore the area: Boynton Beach homes for sale · Palm Beach County real estate
Sale Summary
What this home sold for
- Sold price
- $1,350,000
- Vs. list price
- 8.5% under
- Days on market
- 142
- Price per sq ft
- $441
This 3-bedroom single-family home in Valencia Bay sold for $1,350,000 on May 14, 2026. That was 8.5% below its final list price of $1,475,000. It first came on the market at $1,899,999, so the price was adjusted before it sold. It spent 142 days on the market. At $441 per square foot, it closed in line with the $454 median of the 6 other single-family home sales in the recent closings shown below.
Listing Snapshot
- Sold Price
- $1,350,000
- Sold On
- May 14, 2026
- Days on Site
- 142 Days
- Bedrooms
- 3
- Total Baths
- 4
- Full Baths
- 3
- Partial Baths
- 1
- Living Area
- 3,060 sqft
- Total Sq Ft
- 4,168 sqft
- Lot Size
- 0.34 Acres
- Year Built
- 2019
- Property Type
- Single Family
- MLS #
- R11143376
- Property Tax
- $13,062 (2025)
- HOA Fees
- $801 / Monthly
- Subdivision
- VALENCIA BAY
- Development
- Valencia Bay
- County
- Palm Beach
- Status
- Sold
- Special Conditions
- Listed As Is
About This Property
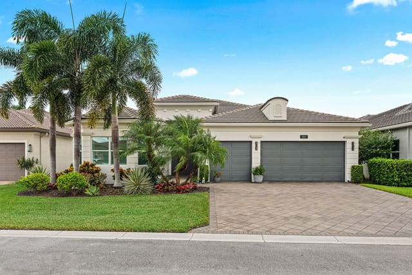
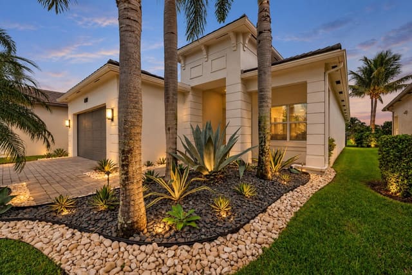
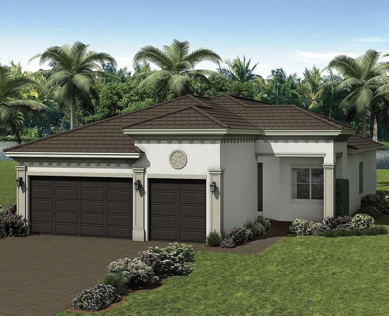
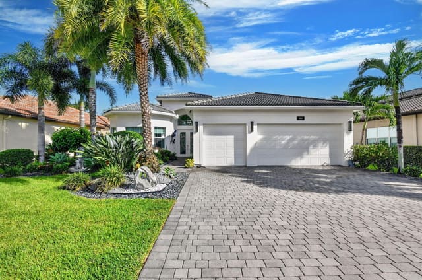
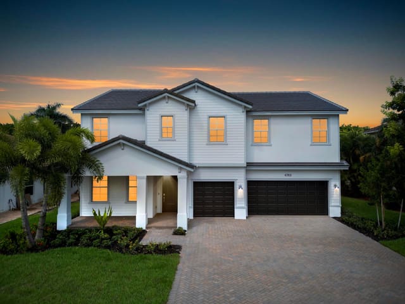
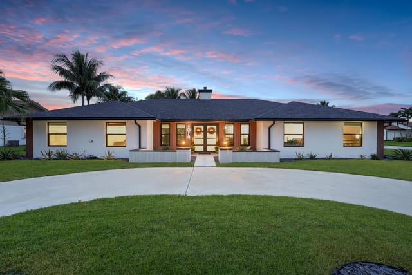
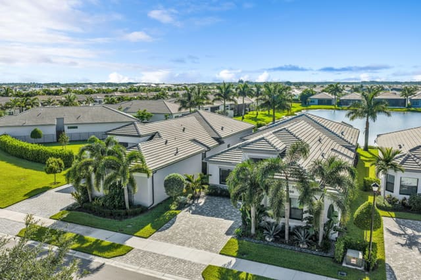
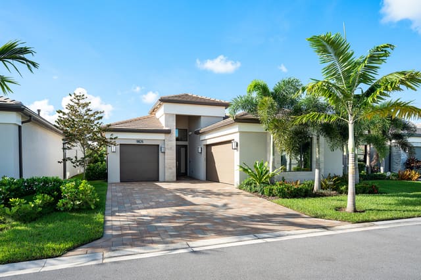
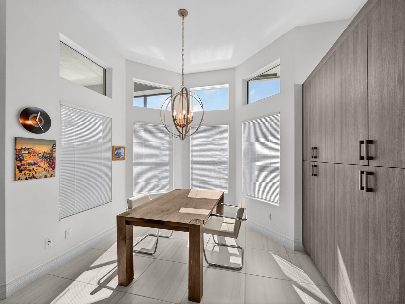
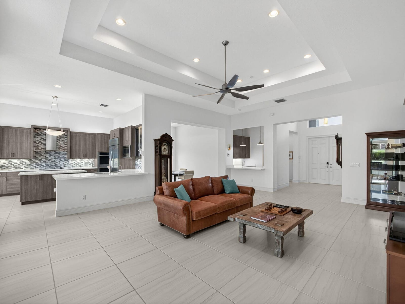
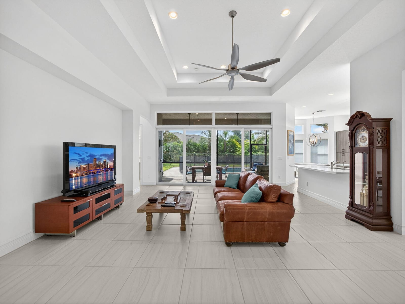
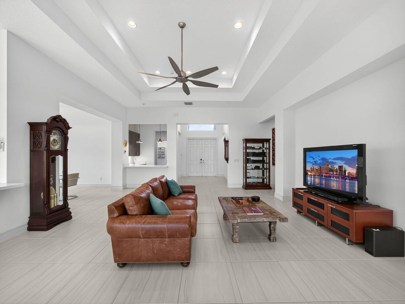
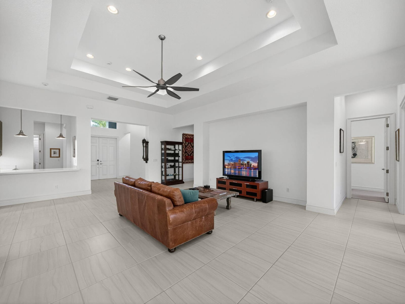
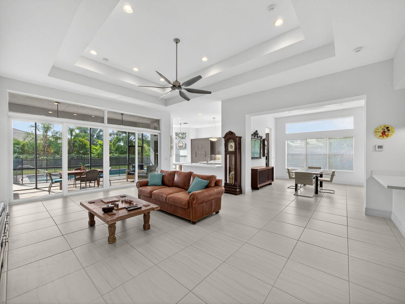
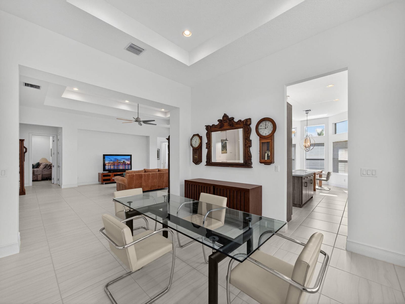
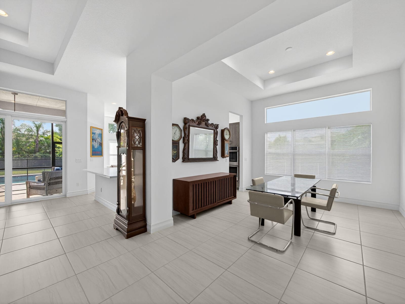
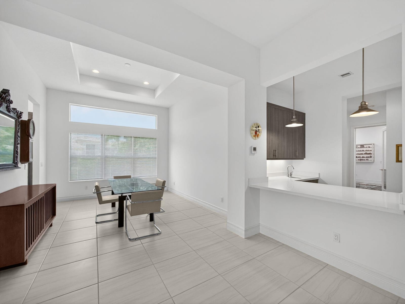
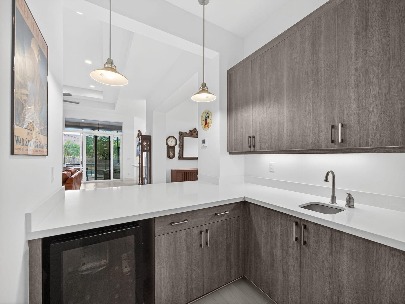
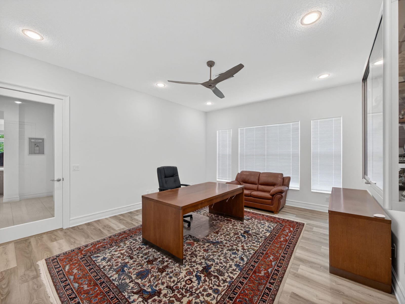
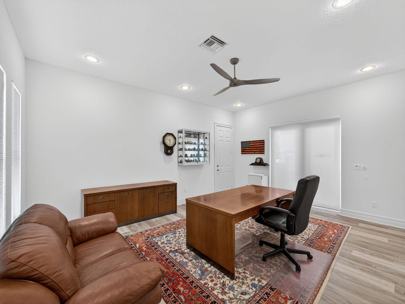
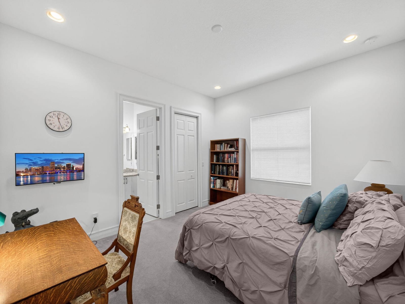
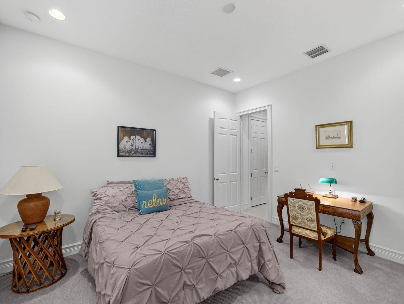
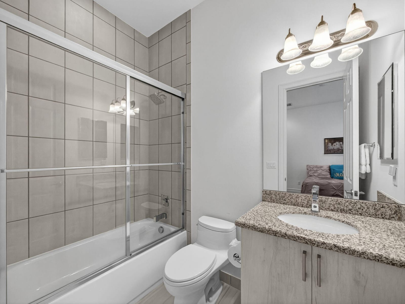
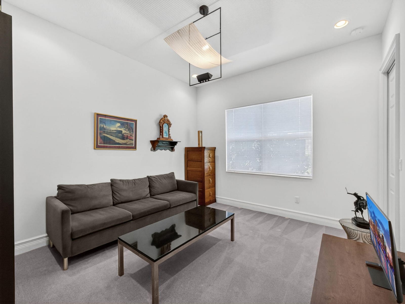
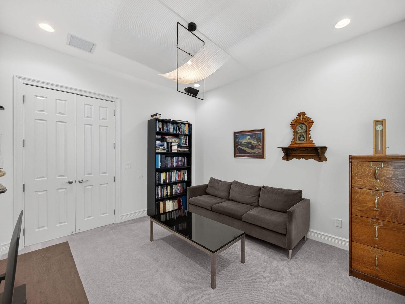
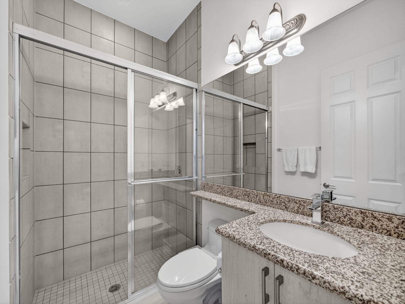
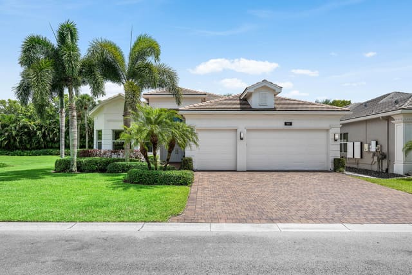
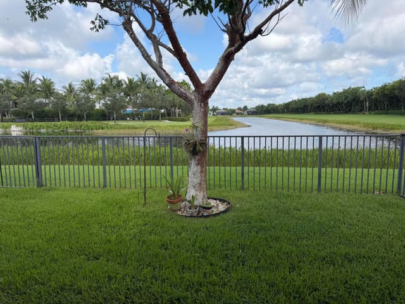
Motivated Seller! Priced to sell. Now being offered below the current base price of a new build. Carlyle pool home in the Crown Collection. Meticulously maintained and barely lived in, this bright, modern residence blends luxury & functionality with upgrades throughout, and every detail reflects superior craftsmanship. Designed to weather any storm, the property includes a Generac full-house generator with surge protection, hurricane-impact glass, and whole-house gutters. Situated on an oversized .34-acre corner lot, the outdoor living space offers exceptional privacy & relaxation, featuring a private pool, screened patio enclosure, outdoor shower, cabana bath, and fenced yard. Ideal for pets and entertaining. (See supplement for full remarks) The Carlyle model offers a desirable split floor plan with three bedrooms, three bathrooms, one half bath, a club room, great room, formal dining room, and a three-car split garage. Each bedroom includes a walk-in closet, and the second bedroom features an ensuite perfect for guests. The clubroom features luxury vinyl plank flooring and a private entrance with French doors, making it ideal for a home office, media room, or gym, while the wet bar off the living room enhances entertaining. The open, eat-in gourmet kitchen is designed for the modern chef and features quartz countertops with a full mosaic glass backsplash, upgraded cabinetry, under-cabinet and above-cabinet lighting, GE Profile stainless steel appliances, a double oven, instant hot water, and a chimney-style stainless steel hood vented to the exterior. All bathrooms have been meticulously upgraded with floor-to-ceiling shower tile, premium vanities, luxury fixtures, and designer flooring. The primary suite includes two walk-in closets and a luxurious bath with an oversized soaking tub, large walk-in shower, dual sinks, and generous storage. A spacious laundry room with a built-in sink and extensive cabinetry adds practicality and convenience. Additional interior upgrades include enhanced HVAC systems with UV purification, 24x24 diagonal tile flooring, custom window treatments including Hunter Douglas motorized blinds on the primary suite patio door and club room French doors, high-end light fixtures, designer ceiling fans, and extensive recessed lighting throughout, adding brightness and elegance. Located in Valencia Bay, GL Homes' premier 24/7 guard-gated active adult community, this residence offers a luxurious, resort-style lifestyle just a short walk from the clubhouse. Amenities include a café, social rooms, a state-of-the-art fitness center with a steam room, a resort-style pool, an arts and crafts studio, a billiards room, and courts for tennis, pickleball, handball, and bocce, along with clubs, classes, and ongoing community events. The lifestyle is further enhanced by an ideal location close to shopping, dining, healthcare, the Florida Turnpike, and convenient to downtown Delray, beaches, parks, golf, and major airports. Why wait to build? Bypass the lengthy process of new construction and enjoy the benefits of a model-perfect upgraded home without the stress of building. Offered below the current base price of a new build, this exceptional offering provides outstanding value and the opportunity to begin enjoying your new lifestyle immediately. Some furniture may be negotiable. *Buyer to pay a one-time capital contribution at closing. Items that do not convey include the chandelier in the third bedroom/den, the freezer in the garage, the mini fridge in the wet bar, and the display cabinet in the clubroom/office.
MLS media linkGeneral Features
- Property Type
- Single Family
- Status
- Sold
- Year Built
- 2019
- Property Condition
- Resale
- Number of Stories
- 1
- Levels
- One
- Garage Spaces
- 3
- Attached Garage
- Yes
- Parking
- Attached / Garage / Garage Door Opener
- Direction Faces
- North
- Lot Size (Acres)
- 0.34
- Living Sq Ft
- 3,060
- Total Sq Ft
- 4,168
- Structure Type
- House
- Sewer
- Public Sewer
- Water Source
- Public
- Zoning
- AGR-PU
Interior Features
- Appliances
- Dryer / Dishwasher / Electric Range / Electric Water Heater / Disposal / Ice Maker / Microwave / Oven / Refrigerator / Water Heater / Washer
- Cooling
- Central Air / Ceiling Fans
- Heating
- Central
- Flooring
- Carpet / Ceramic Tile / Vinyl
- Interior Features
- Wet Bar / Breakfast Bar / Breakfast Area / Bathtub / Cathedral Ceilings / Dining Area / Separate Formal Dining Room / Dual Sinks / Entrance Foyer / Eat In Kitchen / Garden Tub Roman Tub / Kitchen Island / Main Level Primary / Pantry / Split Bedrooms / Storage / Soaking Tub / Separate Shower / Vaulted Ceilings / Bar / Walk In Closets
- Laundry
- Inside / Laundry Closet / Laundry Tub
- Windows
- Blinds / Storm Windows
- Main Level Bedrooms
- 3
- Main Level Baths
- 4
- Total Rooms
- 12
- Furnished
- Unfurnished
Exterior Features
- Construction
- Block
- Roof
- Concrete / Flat / Tile
- Exterior Features
- Outdoor Living Area / Outdoor Shower
- Architectural Style
- Mediterranean / Ranch
- Private Pool
- Yes
- Pool Features
- In Ground / Salt Water / Association
- Patio & Porch
- Covered / Patio / Screened
- Lot Features
- Corner Lot / Quarter To Half Acre Lot / Sprinklers Automatic / Sprinkler System
- Waterfront Features
- None
- View
- Garden
Community & HOA
- HOA Fee
- $801 / Monthly
- HOA Includes
- Common Areas / Cable Tv / Maintenance Grounds / Recreation Facilities / Security
- Association Amenities
- Bocce Court / Billiard Room / Clubhouse / Fitness Center / Management / Pickleball / Pool / Recreation Facilities / Restaurant / Spa Hot Tub / Sidewalks / Tennis Courts / Trails
- Community Features
- Home Owners Association / Gated / Property Manager On Site / Street Lights
- Security
- Security System / Gated With Guard / Gated Community / Smoke Detectors / Security Guard
- Utilities
- Cable Available / Sewer Available / Water Available
- Pets Allowed
- Breed Restrictions / Yes
- 55+ Community
- Yes
- Financing Terms
- Cash / Conventional
- Restrictions
- Buyer Approval Required
- MLS Area
- 4720
Schools
- Elementary School
- Hagen Road
- Middle School
- Carver Community
- High School
- Olympic Heights
About the Community
- Homes for Sale
- 4
- Median List Price
- $1,187,500
- Median $/Sq Ft
- $494
- Avg Days on Market
- 18
Frequently Asked Questions
- How do I schedule a tour of 13058 Big Bear Bluff, Boynton Beach, FL 33473?
- Use the Tour button on this listing to request a showing of 13058 Big Bear Bluff, Boynton Beach, FL 33473. Pick a day and time and choose an in-person or video-chat tour, and a Pure Equity agent will confirm your visit, often the same day.
- Is 13058 Big Bear Bluff, Boynton Beach, FL 33473 still available?
- 13058 Big Bear Bluff, Boynton Beach, FL 33473 is currently listed as Sold, and has been on the market 142 days. Status updates directly from the MLS as homes go under contract, so ask us to confirm availability before you plan a visit.
- How much is the monthly payment for 13058 Big Bear Bluff, Boynton Beach, FL 33473?
- With 20% down ($295,000) on the $1,475,000 list price and a 30-year fixed loan at an illustrative 6.875% rate, the estimated principal & interest for 13058 Big Bear Bluff, Boynton Beach, FL 33473 is about $7,752/mo, before property taxes, insurance, and HOA dues. Use the payment estimate on this page to adjust the down payment and rate.
- How do I get pre-approved to buy 13058 Big Bear Bluff, Boynton Beach, FL 33473?
- Getting pre-approved shows sellers you're a serious buyer and clarifies your true budget before you offer on 13058 Big Bear Bluff, Boynton Beach, FL 33473. Contact Pure Equity and we'll connect you with a trusted local lender to review your financing options, no obligation.
- Does 13058 Big Bear Bluff, Boynton Beach, FL 33473 have an HOA fee?
- Yes: 13058 Big Bear Bluff, Boynton Beach, FL 33473 carries an HOA fee of about $801 monthly. HOA dues usually cover community amenities and shared maintenance; ask us for the current budget, rules, and exactly what's included.
- What schools serve 13058 Big Bear Bluff, Boynton Beach, FL 33473?
- 13058 Big Bear Bluff, Boynton Beach, FL 33473 is zoned for Hagen Road (elementary), Carver Community (middle), Olympic Heights (high). School assignments and boundaries can change year to year, so confirm current zoning with the local school district before you buy.
- Can I negotiate the price of 13058 Big Bear Bluff, Boynton Beach, FL 33473?
- Often, yes. The right offer on 13058 Big Bear Bluff, Boynton Beach, FL 33473 depends on how it's priced against comparable single family sales in Boynton Beach, how long it's been listed, and how motivated the seller is. Pure Equity will run the comps and help you craft a competitive, well-supported offer.
Listing courtesy of EXP Realty LLC
Listing information is provided by BeachesMLS, Inc.and is deemed reliable but not guaranteed accurate by the MLS or Pure Equity. Information is for consumers’ personal, non-commercial use and may not be used for any purpose other than to identify prospective properties. © 2026 BeachesMLS, Inc. Last updated July 1, 2026.
$1,350,000
Own a home nearby?
This sale is now a comparable for every home around it. Get a free estimate of what yours would sell for today.
Listed by Dennis S Casper LLC, EXP Realty LLC
Map & Location
Featured Communities
Cities in Palm Beach County
Zip Codes in Palm Beach County
Property Types
Recent Sales
Recently sold homes in Valencia Bay
These are the last 6 recorded closings in Valencia Bay, with the price each home actually sold for rather than what it was listed at. They closed at a median of $458 per square foot. The most recent closed on October 5, 2026. Closed sales are what an appraiser and a buyer's agent will look at, so they are the starting point for pricing a home here.
 Sold
Sold$1,140,000
Sold · October 5, 2026
9061 GOLDEN MOUNTAIN Circle
3 bed · 3 bath · 2,685 sqft · $425/sqft
$60,000 under the asking price
 Sold
Sold$1,000,000
Sold · September 17, 2026
12600 Copper Mountain Pass
4 bed · 3 bath · 2,147 sqft · $466/sqft
 Sold
Sold$1,175,000
Sold · September 4, 2026
8167 Majestic Mountain Drive
4 bed · 3.5 bath · 2,685 sqft · $438/sqft
$25,000 under the asking price
 Sold
Sold$950,000
Sold · August 25, 2026
12627 Bonnington Range Drive
2 bed · 2.5 bath · 2,074 sqft · $458/sqft
$80,000 under the asking price
 Sold
Sold$995,000
Sold · August 20, 2026
12604 Kettle River Pass
3 bed · 2.5 bath · 2,214 sqft · $449/sqft
$20,000 over the asking price
 Sold
Sold$1,123,500
Sold · August 6, 2026
12753 Bonnington Range Drive
2 bed · 2.5 bath · 2,258 sqft · $498/sqft
$171,500 under the asking price
See every recorded sale in Valencia Bay or find out what your Valencia Bay home is worth.