$1,625,000
Sold · November 19, 2025
13318 Deer Creek Drive
West Palm Beach, FL 33418
Explore the area: West Palm Beach homes for sale · Palm Beach County real estate
Sale Summary
What this home sold for
- Sold price
- $1,625,000
- Vs. list price
- 18.5% under
- Days on market
- 176
- Price per sq ft
- $482
This 4-bedroom single-family home in Caloosa sold for $1,625,000 on November 19, 2025. That was 18.5% below its final list price of $1,994,000. It spent 176 days on the market. At $482 per square foot, it closed 31.5% below the $704 median of the 6 other single-family home sales in the recent closings shown below.
Listing Snapshot
- Sold Price
- $1,625,000
- Sold On
- November 19, 2025
- Days on Site
- 176 Days
- Bedrooms
- 4
- Total Baths
- 4
- Full Baths
- 4
- Partial Baths
- 0
- Living Area
- 3,372 sqft
- Total Sq Ft
- 5,894 sqft
- Lot Size
- 5.02 Acres
- Year Built
- 1988
- Property Type
- Single Family
- MLS #
- R11078936
- Property Tax
- $5,199 (2024)
- HOA Fees
- $225 / Monthly
- Subdivision
- CALOOSA
- Development
- Caloosa
- County
- Palm Beach
- Status
- Sold
- Special Conditions
- Listed As Is
About This Property
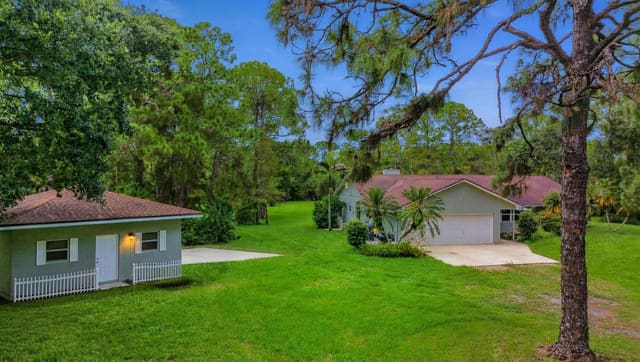
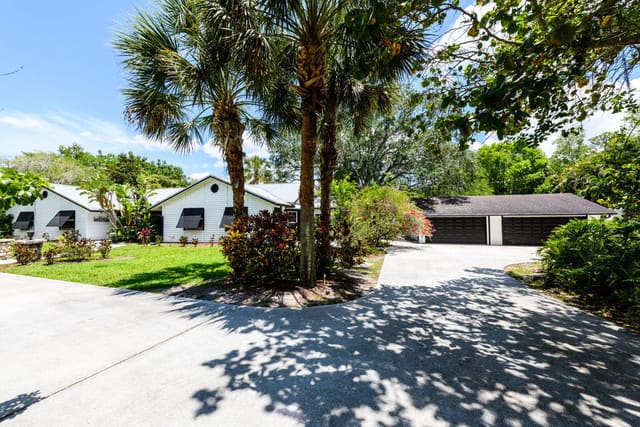
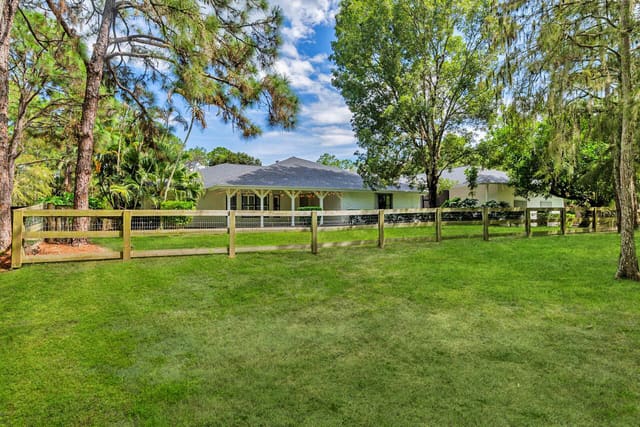
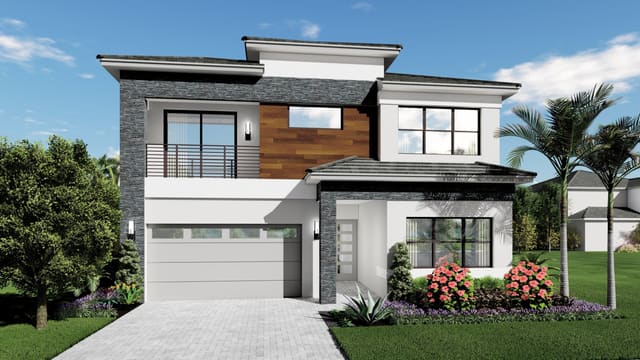
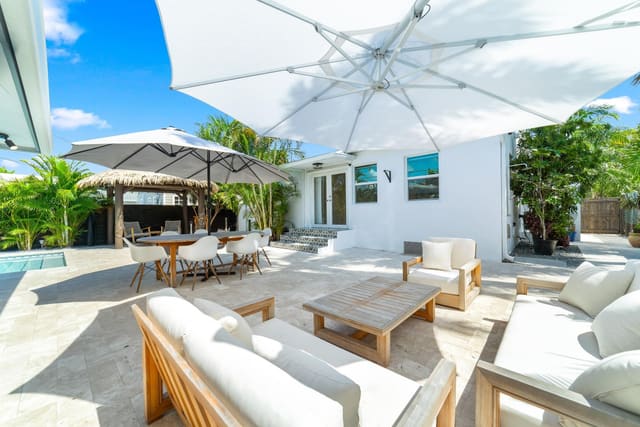
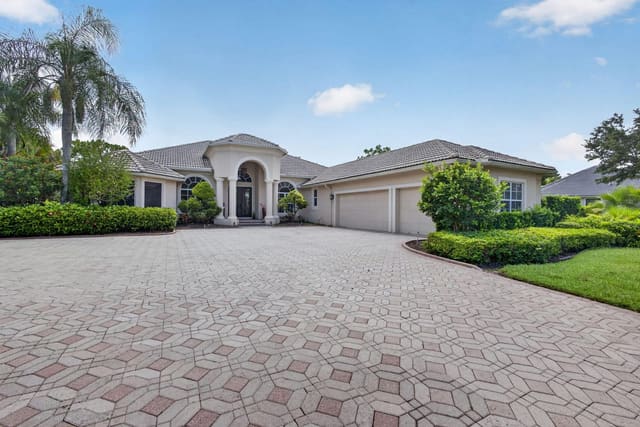
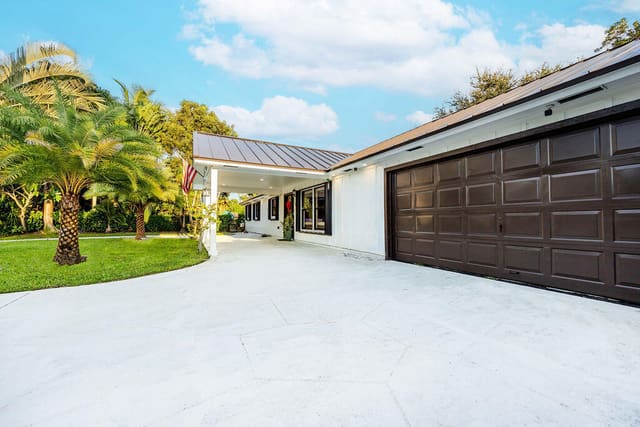
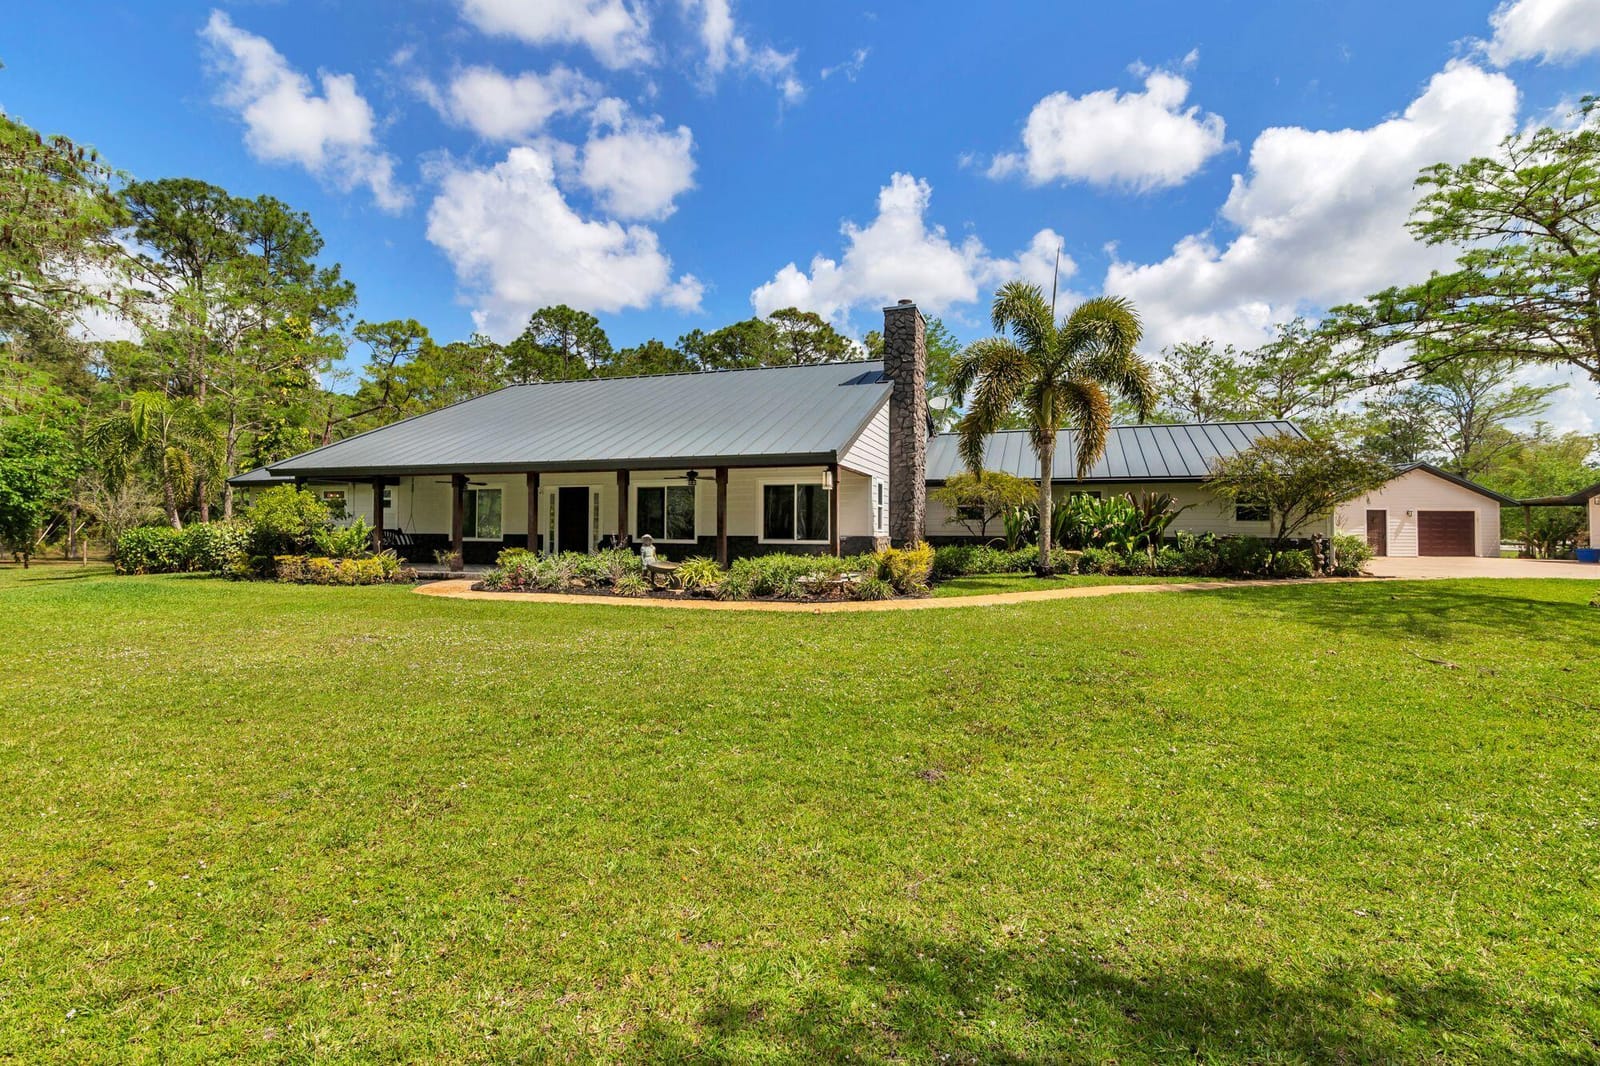
Exquisite And Private Five Acre Estate! Uncompromising Quality And Workmanship! Prepare To Be Impressed! Over 3000 Sq Ft Main House, 871 Sq Ft Guest House, Almost 1000 Sq Ft Automobile Showroom (detached garage), Plus 2 Car Garage Attached To The Main House, Resort Style Salt Water Pool And Patio, Impact Glass Windows And Doors For All Buildings And A Full House Generator! There Is Nothing Missing But You! As You enter The Property Through The Custom Auto Entry Iron Gate, A Cement Paved Driveway Will Escort You Along A Parklike Setting! The Large Front Porch Is Welcoming And Invites You Up To A Custom Mahogany Front Door! Upon Walking Into The Home You Will Immediately Get A Snipped Of All This Home Has To Offer! Please Read The ''More'' Remarks For Details On This One Of A Kind! Hand Scraped Wood Floors Throughout Most Of The House. Formal Living/Dining Is Oversized, Wood Burning Fireplace, Lots Of Framed Impact Windows, High Hats And Wall Sconces! Family Room Is Large Enough To Host All Gatherings! High Hats, Custom Ceiling Fans, Mounted TV Already In Place! Four Sliding Impact Glass Doors Leading Out To The Pool And Patio. Conveniently Located Off The Family Room Is A Custom Designed Gourmet Kitchen! Kitchen Was Updated In 2021 With White Shaker Wood Cabinets, Granite Counter tops, 9X4 Island With Granite Waterfall, Island Has An Abundance Of Storage! Glass Tile Backsplash, Viking 5 Burner Cooktop, Viking Dishwasher, Viking Microwave, Viking Warming Drawer, Viking Island Vented Hood. New LG Instaveiw Refrigerator. Built In Bosch Expresso Machine, Autofill Water Supply To Keurig And Expresso Machine. !00 Bottle Dual Zone Wine Cooler. Extra Deep Commercial Grade Sink. Doing The Laundry Will Not Seem Like A Chore In This Spacious Laundry Area That Offers Tons Of Cabinetry, Lots Of Counter Tops For Folding! Utility Sink And A New Washer And Dryer! The Primary Suite Was Remodeled In 2022 And Will Be Your Personal Oasis! Freestanding Waterfall Tub That is Framed In By Two Stationary Impact Glass Windows Giving You A True Garden Feel! Double Vanities With Quartz Tops And Quartz Backsplash. Seamless Glass Shower Enclosure, Custom Ceiling To Floor Tile, Dual Shower Heads And A Overhead Rain Shower Fixture Plus A Private Water Closet! Bedrooms Two And Three Are Amble In Size Both Have Lots Of Lighting, Fans, Spacious Closets And Custom Window Treatments. Both Guest Bathrooms Have Been Updated Updated! The Ensuite Bath Is Equipped With A Safe Step Walk In Tub, White Vanity And A Quartz Top, Luxury Porcelain Toilet. Third Bathroom Has A Ceiling To Floor Custom Tile Shower Enclosed With A Seamless Glass Enclosure, Dark Wood Vanity That Displays A Designer Sink. Resort Style Pool and Patio! 50X30 Screened Patio Done In Paver Bricks! Salt Water Pool With A Beautiful Rock Waterfall! A Summer Kitchen Makes Hosting A Barbeque A Breeze! Extended Overhang For Comfortable Out Of The Weather Seating! The Guest House Is Equally Appointed With Its Mahogany Front Door! Guest House Is A One Bedroom, One Bath, Kitchen, Living And Laundry Room! Guest House Has Impact Windows, Ceramic Tile Throughout, White Cabinetry With Granite Counter Tops. Large bathroom, Custom Vanity, Custom Floor To Ceiling Tile, Seamless Glass Enclosed. Detached Classic Car Showroom, Could Hold at Least Four Cars (plus main house has 2 car garage) Total Six Cars, Custom Bar With Solid Wood Cabinets, Granite Counter Top, Full A/C, Epoxy Floor, Crown Molding, High Hats, Fans, Impact Glass And Electric Over Head Garage Door. All Buildings Have Been Done In Hardie Board Cement Fiber Siding, All Buildings Have PGT Impact Windows, All Glass Windows And Doors Are Impact. Standing Seam Medal Roof On All Buildings Including The Gazabo. Full House Generator Reverse Osmosis Water System, Sprinkler System Pulls From The Canal, Pond Has A Fountain, Property Is Completely Fenced And Cross Fenced. This Is A One Of A Kind Property With All The Bells And Whistles!
Virtual TourGeneral Features
- Property Type
- Single Family
- Status
- Sold
- Year Built
- 1988
- Property Condition
- Resale
- Number of Stories
- 1
- Levels
- One
- Garage Spaces
- 6
- Attached Garage
- Yes
- Parking
- Attached / Detached / Garage / Garage Door Opener / Rv Access Parking
- Direction Faces
- West
- Lot Size (Acres)
- 5.02
- Living Sq Ft
- 3,372
- Total Sq Ft
- 5,894
- Sewer
- Septic Tank
- Water Source
- Well
- Zoning
- AR
Interior Features
- Appliances
- Cooktop / Dryer / Dishwasher / Electric Range / Electric Water Heater / Microwave / Water Purifier Owned / Refrigerator / Water Softener Owned / Water Softener / Water Purifier / Washer
- Cooling
- Central Air / Electric / Zoned
- Heating
- Central / Electric / Zoned
- Flooring
- Ceramic Tile / Wood
- Fireplace
- Yes
- Interior Features
- Attic / Breakfast Bar / Bidet / Breakfast Area / Bathtub / Dining Area / Separate Formal Dining Room / Dual Sinks / Main Level Primary / Pantry / Pull Down Attic Stairs / Soaking Tub / Separate Shower / Bar / Walk In Closets
- Laundry
- Inside
- Windows
- Storm Windows
- Main Level Bedrooms
- 4
- Main Level Baths
- 4
- Total Rooms
- 15
- Furnished
- Unfurnished
Exterior Features
- Construction
- Fiber Cement
- Roof
- Metal
- Exterior Features
- Lighting / Outdoor Kitchen / Outdoor Living Area / Outdoor Shower
- Architectural Style
- Georgian
- Private Pool
- Yes
- Pool Features
- Heated / In Ground / Outside Bath Access / Pool Equipment / Screen Enclosure / Salt Water
- Patio & Porch
- Covered / Patio / Porch / Screened
- Lot Features
- Five To Ten Acres / Interior Lot / Sprinklers Automatic / Sprinkler System
- Waterfront Features
- None
- View
- Pool
Community & HOA
- HOA Fee
- $225 / Monthly
- HOA Includes
- Common Areas / Security
- Association Amenities
- Basketball Court / Clubhouse / Picnic Area / Playground / Pickleball / Park / Tennis Courts
- Community Features
- Home Owners Association / Equestrian Facilities
- Security
- Security Guard
- Utilities
- Water Available
- Pets Allowed
- Yes
- Financing Terms
- Cash / Conventional
- Restrictions
- Other Restrictions
- MLS Area
- 5550
About the Community
Caloosa is a luxury community in Palm Beach Gardens, Palm Beach County, Florida. Properties are priced from $3,000,000 to $6,000,000. Pure Equity lists homes in Caloosa and represents buyers. Commission is negotiable, and what we are paid is agreed with you in writing before you commit to anything.
- Homes for Sale
- 10
- Median List Price
- $2,322,500
- Median $/Sq Ft
- $772
- Avg Days on Market
- 82
Frequently Asked Questions
- How do I schedule a tour of 13318 Deer Creek Drive, West Palm Beach, FL 33418?
- Use the Tour button on this listing to request a showing of 13318 Deer Creek Drive, West Palm Beach, FL 33418. Pick a day and time and choose an in-person or video-chat tour, and a Pure Equity agent will confirm your visit, often the same day.
- Is 13318 Deer Creek Drive, West Palm Beach, FL 33418 still available?
- 13318 Deer Creek Drive, West Palm Beach, FL 33418 is currently listed as Sold, and has been on the market 176 days. Status updates directly from the MLS as homes go under contract, so ask us to confirm availability before you plan a visit.
- How much is the monthly payment for 13318 Deer Creek Drive, West Palm Beach, FL 33418?
- With 20% down ($398,800) on the $1,994,000 list price and a 30-year fixed loan at an illustrative 6.875% rate, the estimated principal & interest for 13318 Deer Creek Drive, West Palm Beach, FL 33418 is about $10,479/mo, before property taxes, insurance, and HOA dues. Use the payment estimate on this page to adjust the down payment and rate.
- How do I get pre-approved to buy 13318 Deer Creek Drive, West Palm Beach, FL 33418?
- Getting pre-approved shows sellers you're a serious buyer and clarifies your true budget before you offer on 13318 Deer Creek Drive, West Palm Beach, FL 33418. Contact Pure Equity and we'll connect you with a trusted local lender to review your financing options, no obligation.
- Does 13318 Deer Creek Drive, West Palm Beach, FL 33418 have an HOA fee?
- Yes: 13318 Deer Creek Drive, West Palm Beach, FL 33418 carries an HOA fee of about $225 monthly. HOA dues usually cover community amenities and shared maintenance; ask us for the current budget, rules, and exactly what's included.
- Can I negotiate the price of 13318 Deer Creek Drive, West Palm Beach, FL 33418?
- Often, yes. The right offer on 13318 Deer Creek Drive, West Palm Beach, FL 33418 depends on how it's priced against comparable single family sales in West Palm Beach, how long it's been listed, and how motivated the seller is. Pure Equity will run the comps and help you craft a competitive, well-supported offer.
Listing courtesy of RE/MAX Ocean Properties
Listing information is provided by BeachesMLS, Inc.and is deemed reliable but not guaranteed accurate by the MLS or Pure Equity. Information is for consumers’ personal, non-commercial use and may not be used for any purpose other than to identify prospective properties. © 2026 BeachesMLS, Inc. Last updated July 1, 2026.
$1,625,000
Own a home nearby?
This sale is now a comparable for every home around it. Get a free estimate of what yours would sell for today.
Listed by Cynthia E Stage, RE/MAX Ocean Properties
Map & Location
Featured Communities
Cities in Palm Beach County
Zip Codes in Palm Beach County
Property Types
Recent Sales
Recently sold homes in Caloosa
These are the last 6 recorded closings in Caloosa, with the price each home actually sold for rather than what it was listed at. They closed at a median of $760 per square foot. The most recent closed on September 16, 2026. Closed sales are what an appraiser and a buyer's agent will look at, so they are the starting point for pricing a home here.
 Sold
Sold$700,000
Sold · September 16, 2026
13229 Arrowwood Drive
3 bed · 2 bath · 1,575 sqft · $444/sqft
 Sold
Sold$3,775,000
Sold · July 30, 2026
14527 Pepper Bush Drive
4 bed · 4.5 bath · 4,965 sqft · $760/sqft
$475,000 under the asking price
 Sold
Sold$3,775,000
Sold · July 30, 2026
14527 Pepper Bush Drive
4 bed · 4.5 bath · 4,965 sqft · $760/sqft
$475,000 under the asking price
 Sold
Sold$3,600,000
Sold · July 15, 2026
13395 Running Water Road
6 bed · 6.5 bath · 5,560 sqft · $647/sqft
$219,940 under the asking price
 Sold
Sold$5,650,000
Sold · July 13, 2026
14699 Black Bear Road
4 bed · 5 bath · 6,014 sqft · $939/sqft
$349,990 under the asking price
 Sold
Sold$1,500,000
Sold · June 26, 2026
14024 Wind Flower Drive
5 bed · 3 bath · 3,002 sqft · $500/sqft
$199,000 under the asking price
See every recorded sale in Caloosa or find out what your Caloosa home is worth.