$4,876,225
Sold · April 10, 2026
135 Terrapin Trail
LOXAHATCHEE CLUB AT MAPLEWOOD 1 PH 2
Explore the area: Jupiter homes for sale · Palm Beach County real estate
Sale Summary
What this home sold for
- Sold price
- $4,876,225
- Vs. list price
- 11.3% under
- Days on market
- 2
- Price per sq ft
- $1,068
This 5-bedroom single-family home in Loxahatchee Club At Maplewood 1 Ph 2 sold for $4,876,225 on April 10, 2026. That was 11.3% below its final list price of $5,495,000. It spent 2 days on the market. At $1,068 per square foot, it closed 36.6% above the $782 median of the 6 other single-family home sales in the recent closings shown below.
Listing Snapshot
- Sold Price
- $4,876,225
- Sold On
- April 10, 2026
- Days on Site
- 2 Days
- Bedrooms
- 5
- Total Baths
- 5
- Full Baths
- 5
- Partial Baths
- 0
- Living Area
- 4,564 sqft
- Total Sq Ft
- 6,640 sqft
- Lot Size
- 0.35 Acres
- Year Built
- 1995
- Property Type
- Single Family
- MLS #
- R11164019
- Property Tax
- $32,112 (2025)
- HOA Fees
- $904 / Monthly
- Subdivision
- LOXAHATCHEE CLUB AT MAPLEWOOD 1 PH 2
- Development
- The Loxahatchee Club
- County
- Palm Beach
- Status
- Sold
About This Property
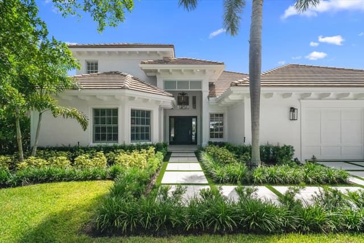
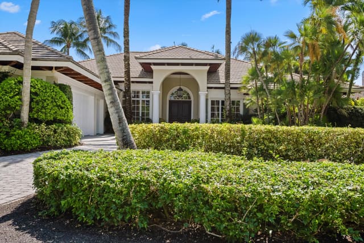
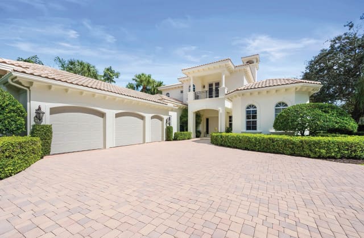
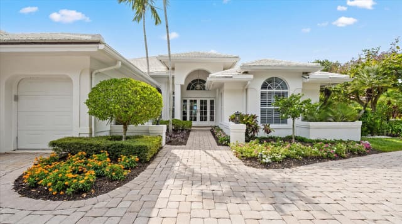
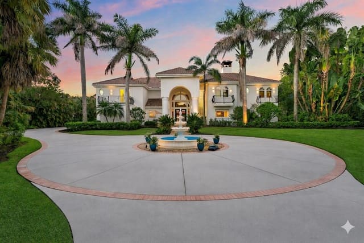
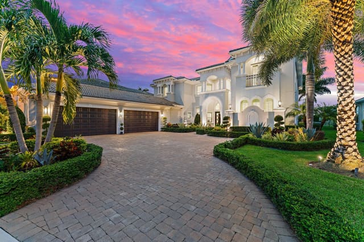
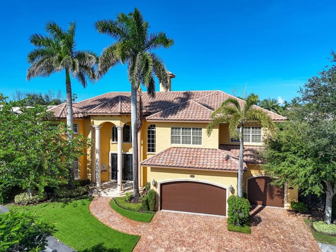
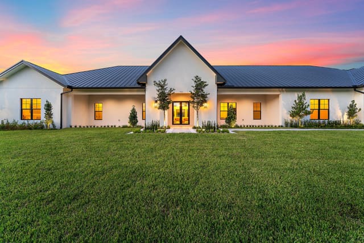
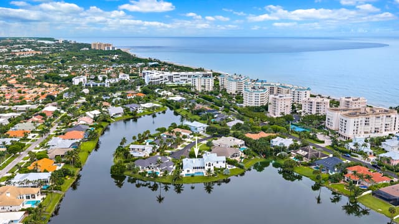
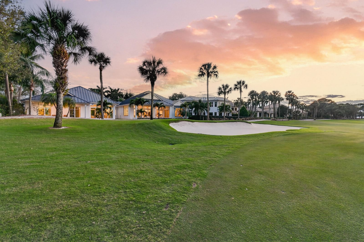
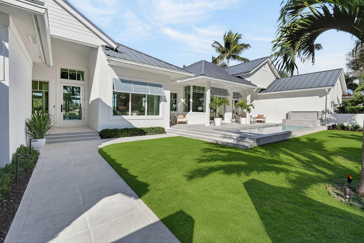
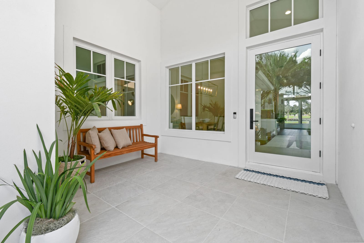
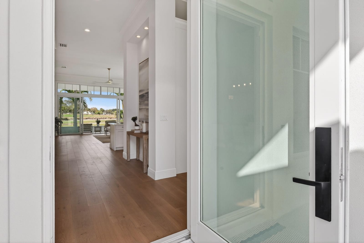
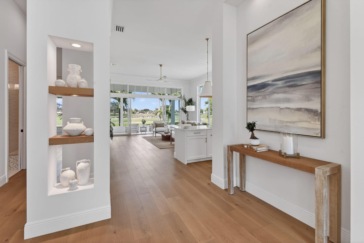
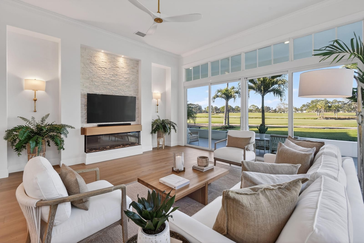
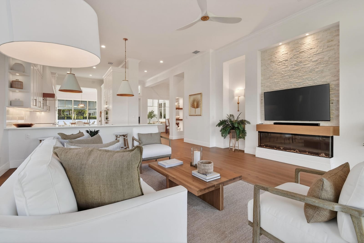
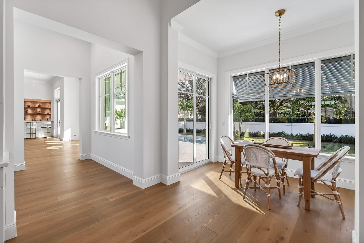
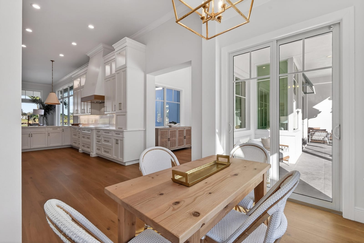
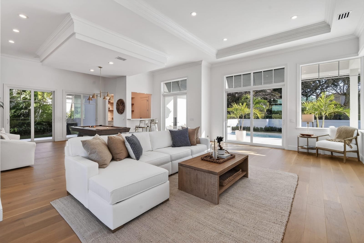
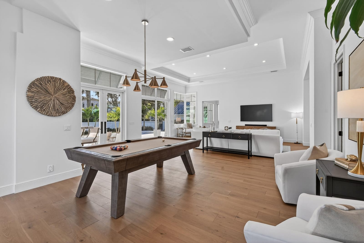
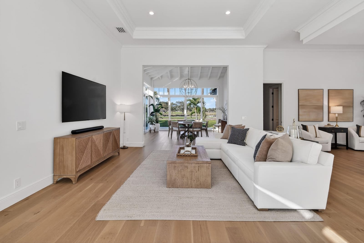
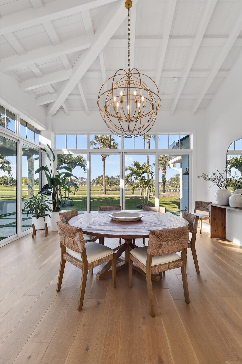
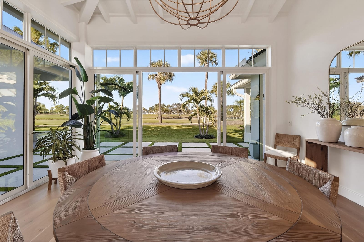
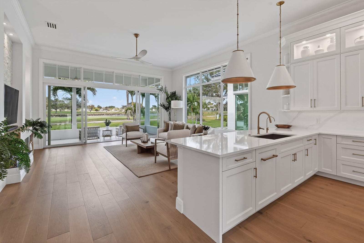
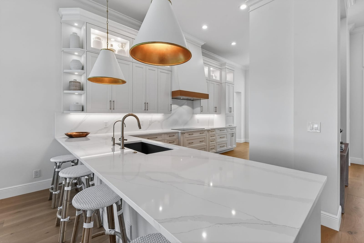
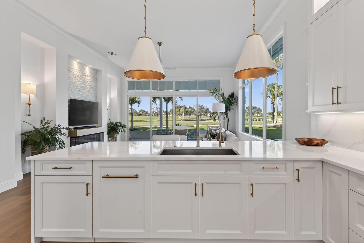
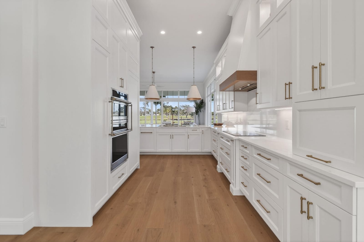
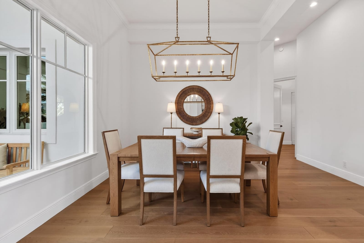
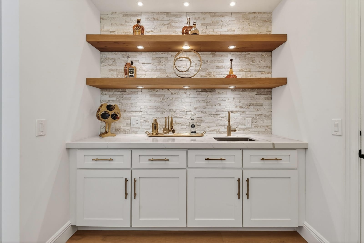
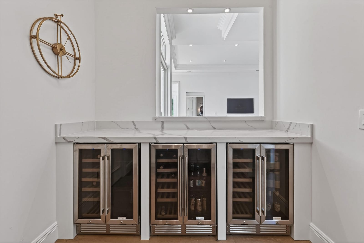
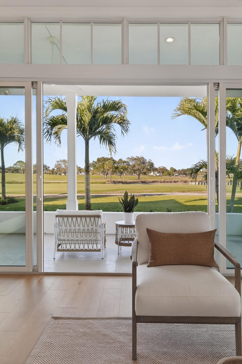
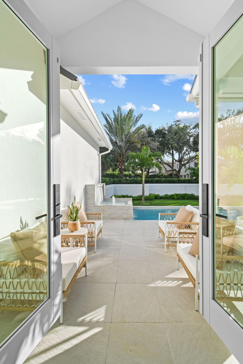
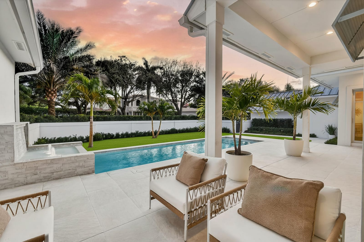
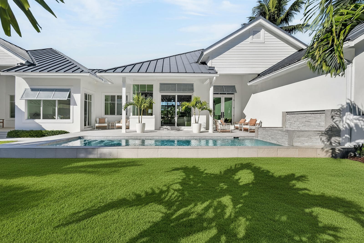
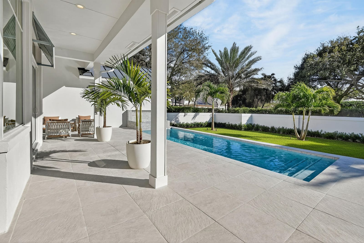
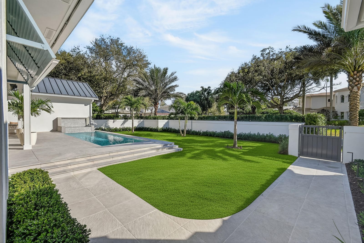
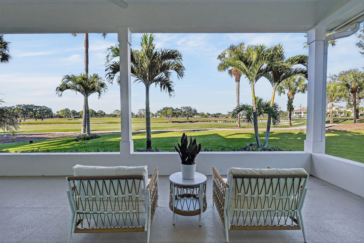
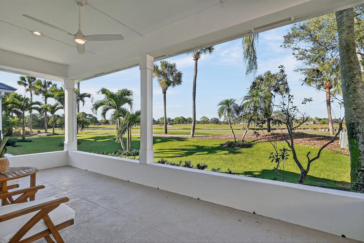
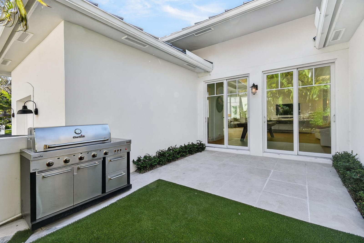
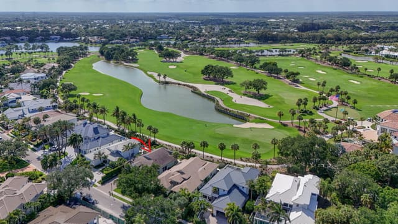
Set along the 18th fairway of The Loxahatchee Club, this fully renovated single-level Key West Contemporary blends coastal charm with modern luxury. Walls of impact glass fill the home with natural light, framing golf and water views that blur the line between indoors and out. Light oak flooring and a designer kitchen with integrated appliances complement the open layout, enhanced by a climate-controlled wine bar. The gathering room features tongue-and-groove ceilings with exposed beams. The primary suite offers dual walk-ins and a spa-inspired bath. With 866 sqft of covered outdoor living, new tropical landscaping, and a 1,210 sqft three-car garage with golf-cart entry, this home delivers refined Florida living along one of the club's most iconic fairways. This 4,564 sq ft single-level Key West Contemporary residence combines coastal design with modern craftsmanship in one of Jupiter's most sought-after private golf communities. Positioned along the 18th fairway, the home captures dramatic golf and water views from its main living spaces and primary suite. A fully permitted, top-to-bottom renovation brings together premium materials, updated systems, a warm coastal palette inspired by South Florida's natural textures, organic shapes, and landscape. Walls of impact-rated glass draw natural light deep into every living space, framing the lush greens and shimmering water beyond and blurring the boundary between indoors and out. Luxury light oak hardwood flooring, solid wood interior doors, and linear AC vents contribute to the clean, modern aesthetic, while the open layout encourages effortless flow between living, dining, and entertaining spaces. The designer kitchen features a fully integrated appliance suite with cabinetry-panel refrigerator and freezer, streamlined custom cabinetry, and upper and lower accent lighting. A three-sided glass fireplace adds architectural interest and warmth to the main living space. In a separate great-room setting, a climate-controlled three-unit wine preservation bar anchors the dedicated wet bar area, creating a refined focal point for entertaining. The laundry room includes built-in cabinetry for added function and storage. The primary suite is a serene retreat with dual walk-in closets and a spa-inspired bath finished with all-white quartz countertops, a frameless glass shower, and modern fixtures. Four additional bedroomseach with custom-built closets and updated en-suite bathsprovide flexibility for guests, family, or dedicated workspaces. Outdoor living is a highlight, with 866 sq ft of covered lanai space, porcelain tile and paver hardscape, and all-new tropical landscaping with Zoysia grass and a new irrigation system. A heated saltwater water feature with waterfall bubbler, auto-fill, and tranquil focal point toward the environment provides sweeping views of the 18th hole from both the main living area and primary suite. Architectural upgrades include a standing-seam metal roof with premium electrostatic repainting, a re-stuccoed exterior with decorative Bimini shutters, and a coastal-chic three-section paver driveway. Inside, a fully dimmable lighting package enhances the home's warm, natural tones. The expansive 1,210 sq ft three-car garage features epoxy-finished floors, excellent storage, and a private side entry for a golf cart. Updated home systems include new electrical throughout, an AC system under warranty, dual central vacuum systems, and an integrated security and smart-home package monitored by The Loxahatchee Club and Hotwire. Residents of The Loxahatchee Club enjoy access to a private Jack Nicklaus Signature 18-hole championship golf course, full practice facilities, tennis courts, bocce, dining venues, and a welcoming clubhouse environment. Membership details and availability are subject to the club's policies.
MLS media linkGeneral Features
- Property Type
- Single Family
- Status
- Sold
- Year Built
- 1995
- Property Condition
- Resale
- Number of Stories
- 1
- Levels
- One
- Garage Spaces
- 4
- Attached Garage
- Yes
- Parking
- Attached / Garage / Golf Cart Garage / Garage Door Opener / Guest
- Direction Faces
- South
- Lot Size (Acres)
- 0.35
- Living Sq Ft
- 4,564
- Total Sq Ft
- 6,640
- Sewer
- Public Sewer
- Water Source
- Public
- Zoning
- R2
Interior Features
- Appliances
- Dryer / Dishwasher / Electric Range / Electric Water Heater / Free Standing Freezer / Disposal / Ice Maker / Microwave / Oven / Refrigerator / Water Heater / Washer
- Cooling
- Central Air / Ceiling Fans / Electric
- Heating
- Central / Zoned
- Flooring
- Other / Wood
- Fireplace
- Yes
- Interior Features
- Wet Bar / Breakfast Area / Closet Cabinetry / Cathedral Ceilings / Central Vacuum / Dining Area / Separate Formal Dining Room / Dual Sinks / Entrance Foyer / Eat In Kitchen / Family Dining Room / Garden Tub Roman Tub / High Ceilings / Kitchen Dining Combo / Living Dining Room / Main Level Primary / Sitting Area In Primary / Split Bedrooms / Storage / Separate Shower / Tub Shower
- Laundry
- Inside / Laundry Closet / Laundry Tub
- Windows
- Blinds / Storm Windows / Tinted Windows
- Main Level Bedrooms
- 5
- Main Level Baths
- 5
- Total Rooms
- 13
- Furnished
- Unfurnished
Exterior Features
- Construction
- Block / Stucco
- Roof
- Metal
- Exterior Features
- Lighting / Outdoor Kitchen / Outdoor Living Area
- Architectural Style
- Colonial / Florida
- Private Pool
- Yes
- Pool Features
- Free Form / Heated / In Ground / Other / Salt Water / Association
- Patio & Porch
- Covered / Patio / Porch
- Lot Features
- On Golf Course / Quarter To Half Acre Lot / Sprinklers Automatic / Sprinkler System
- Waterfront
- Yes
- Waterfront Features
- Lake Front
- View
- Clubhouse / Golf Course / Garden / Lake
Community & HOA
- HOA Fee
- $904 / Monthly
- HOA Includes
- Common Areas / Cable Tv / Security
- Association Amenities
- Bocce Court / Clubhouse / Elevators / Fitness Center / Golf Course / Picnic Area / Playground / Pool / Putting Greens / Restaurant / Sidewalks / Tennis Courts / Trails
- Community Features
- Home Owners Association / Gated / Property Manager On Site / Street Lights / Sidewalks
- Security
- Security System Owned / Security System / Fire Alarm / Gated With Guard / Gated Community / Smoke Detectors / Security Guard
- Utilities
- Cable Available / Sewer Available / Water Available
- Pets Allowed
- Yes
- Financing Terms
- Cash / Conventional
- Restrictions
- Buyer Approval Required
- MLS Area
- 5100
Schools
- Elementary School
- Jerry Thomas
- Middle School
- Independence
- High School
- Jupiter
About the Community
- Homes for Sale
- 12
- Under Contract
- 1
- Median List Price
- $3,700,000
- Median $/Sq Ft
- $866
- Avg Days on Market
- 103
Frequently Asked Questions
- How do I schedule a tour of 135 Terrapin Trail, Jupiter, FL 33458?
- Use the Tour button on this listing to request a showing of 135 Terrapin Trail, Jupiter, FL 33458. Pick a day and time and choose an in-person or video-chat tour, and a Pure Equity agent will confirm your visit, often the same day.
- Is 135 Terrapin Trail, Jupiter, FL 33458 still available?
- 135 Terrapin Trail, Jupiter, FL 33458 is currently listed as Sold, and has been on the market 2 days. Status updates directly from the MLS as homes go under contract, so ask us to confirm availability before you plan a visit.
- How much is the monthly payment for 135 Terrapin Trail, Jupiter, FL 33458?
- With 20% down ($1,099,000) on the $5,495,000 list price and a 30-year fixed loan at an illustrative 6.875% rate, the estimated principal & interest for 135 Terrapin Trail, Jupiter, FL 33458 is about $28,879/mo, before property taxes, insurance, and HOA dues. Use the payment estimate on this page to adjust the down payment and rate.
- How do I get pre-approved to buy 135 Terrapin Trail, Jupiter, FL 33458?
- Getting pre-approved shows sellers you're a serious buyer and clarifies your true budget before you offer on 135 Terrapin Trail, Jupiter, FL 33458. Contact Pure Equity and we'll connect you with a trusted local lender to review your financing options, no obligation.
- Does 135 Terrapin Trail, Jupiter, FL 33458 have an HOA fee?
- Yes: 135 Terrapin Trail, Jupiter, FL 33458 carries an HOA fee of about $904 monthly. HOA dues usually cover community amenities and shared maintenance; ask us for the current budget, rules, and exactly what's included.
- What schools serve 135 Terrapin Trail, Jupiter, FL 33458?
- 135 Terrapin Trail, Jupiter, FL 33458 is zoned for Jerry Thomas (elementary), Independence (middle), Jupiter (high). School assignments and boundaries can change year to year, so confirm current zoning with the local school district before you buy.
- Can I negotiate the price of 135 Terrapin Trail, Jupiter, FL 33458?
- Often, yes. The right offer on 135 Terrapin Trail, Jupiter, FL 33458 depends on how it's priced against comparable single family sales in Jupiter, how long it's been listed, and how motivated the seller is. Pure Equity will run the comps and help you craft a competitive, well-supported offer.
Listing courtesy of Douglas Elliman Jupiter
Listing information is provided by BeachesMLS, Inc.and is deemed reliable but not guaranteed accurate by the MLS or Pure Equity. Information is for consumers’ personal, non-commercial use and may not be used for any purpose other than to identify prospective properties. © 2026 BeachesMLS, Inc. Last updated July 1, 2026.
$4,876,225
Own a home nearby?
This sale is now a comparable for every home around it. Get a free estimate of what yours would sell for today.
Listed by Matthias Jay Fretz, Douglas Elliman Jupiter
Map & Location
Featured Communities
Cities in Palm Beach County
Zip Codes in Palm Beach County
Property Types
Recent Sales
Recently sold homes in Loxahatchee Club At Maplewood 1 Ph 2
These are the last 6 recorded closings in Loxahatchee Club At Maplewood 1 Ph 2, with the price each home actually sold for rather than what it was listed at. They closed at a median of $793 per square foot. The most recent closed on July 15, 2026. Closed sales are what an appraiser and a buyer's agent will look at, so they are the starting point for pricing a home here.
 Sold
$3,300,000
Sold · July 15, 2026
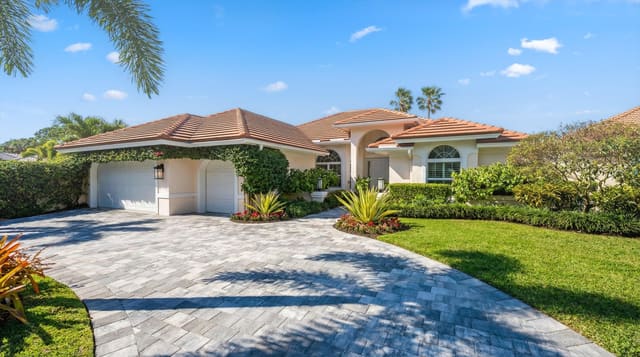
266 Locha Drive
3 bed · 3.5 bath · 4,161 sqft · $793/sqft
$650,000 under the asking price
 Sold
$2,300,000
Sold · June 29, 2026
123 Echo Lane
3 bed · 3.5 bath · 3,028 sqft · $760/sqft
$325,000 under the asking price
 Sold
$1,990,000
Sold · June 26, 2026
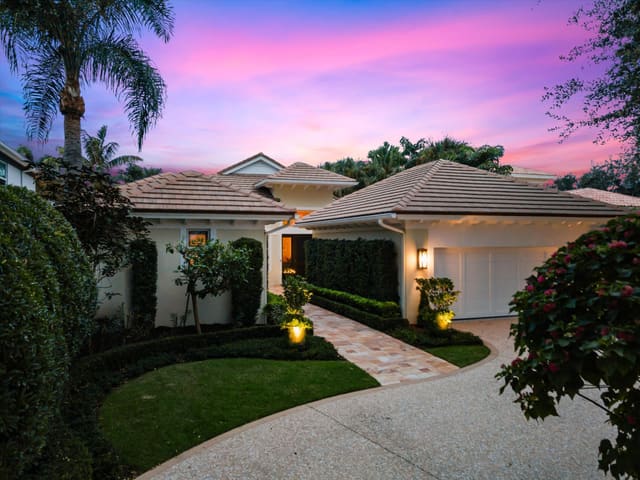
113 Terrapin Trail
3 bed · 3 bath · 2,583 sqft · $770/sqft
$8,000 under the asking price
 Sold
$2,650,000
Sold · June 25, 2026
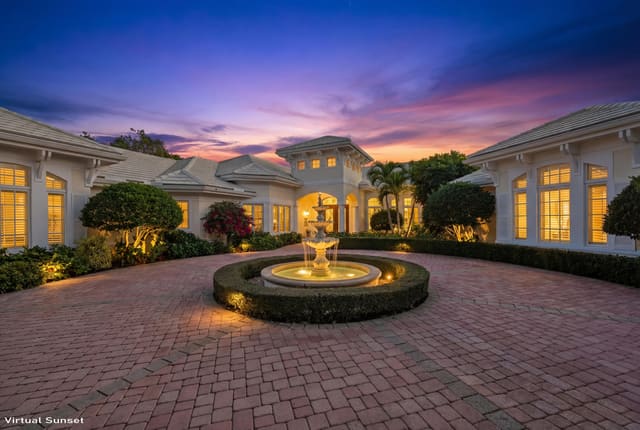
113 Echo Drive
3 bed · 3.5 bath · 2,751 sqft · $963/sqft
$99,000 under the asking price
 Sold
$6,450,000
Sold · June 19, 2026
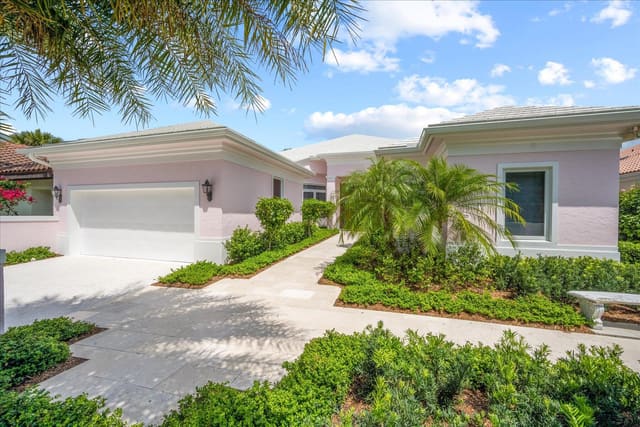
258 Locha Drive
5 bed · 6.5 bath · 7,074 sqft · $912/sqft
$339,000 under the asking price
 Sold
$2,075,000
Sold · May 4, 2026
133 Hawksbill Way
3 bed · 3 bath · 2,902 sqft · $715/sqft
$300,000 under the asking price
See every recorded sale in Loxahatchee Club At Maplewood 1 Ph 2 or find out what your Loxahatchee Club At Maplewood 1 Ph 2 home is worth.