$1,650,000
13502 Artisan Circle
Explore the area: Palm Beach Gardens homes for sale · Palm Beach County real estate
Price Check
How this price compares
- List price
- $1,650,000
- Price per sq ft
- $696
- Original price
- Unchanged
- Days on market
- 17
This 3-bedroom single-family home in ZIP 33418 is listed at $1,650,000, or $696 per square foot. It has been on the market for 17 days.
Estimated monthly payment
$8,671 /mo
Principal and interest only, based on $330,000 down (20%), a 6.875% 30-year fixed rate. Property taxes, homeowners insurance are not included.
Customize this estimateListing Snapshot
- Price
- $1,650,000
- Days on Site
- 17 Days
- Bedrooms
- 3
- Total Baths
- 3
- Full Baths
- 2
- Partial Baths
- 1
- Living Area
- 2,371 sqft
- Total Sq Ft
- 3,197 sqft
- Lot Size
- 0.15 Acres
- Year Built
- 2022
- Property Type
- Single Family
- MLS #
- B26076208
- Property Tax
- $18,129 (2025)
- HOA Fees
- $1,715 / Quarterly
- Subdivision
- Artistry
- Development
- Artistry
- County
- Palm Beach
- Status
- Active
- Special Conditions
- Standard
About This Property
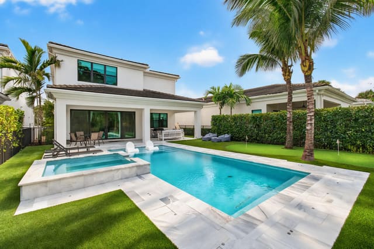
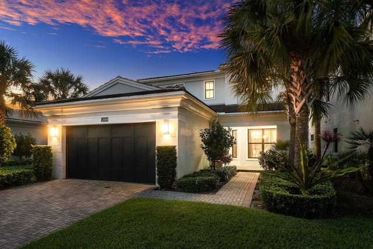
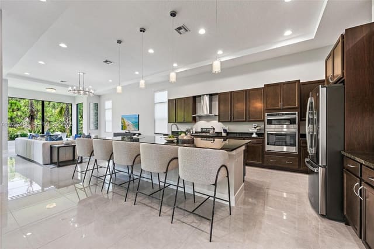
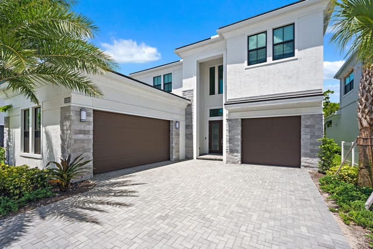
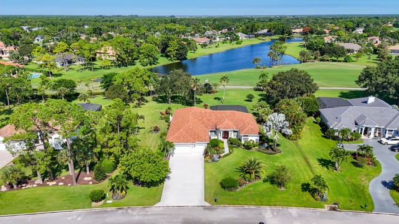
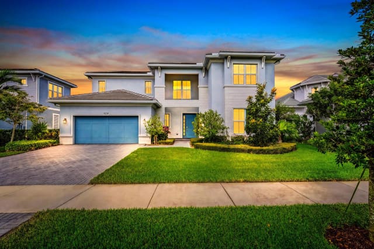
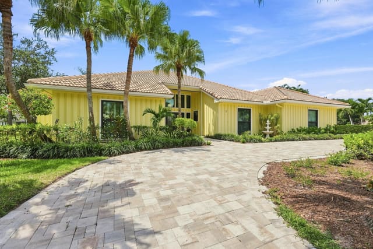
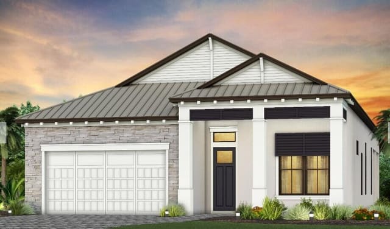
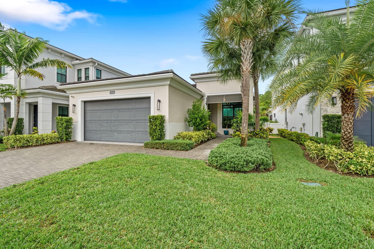
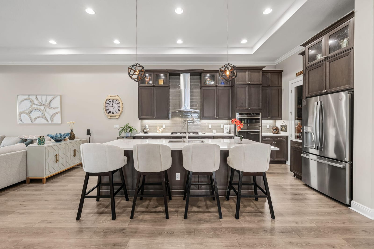
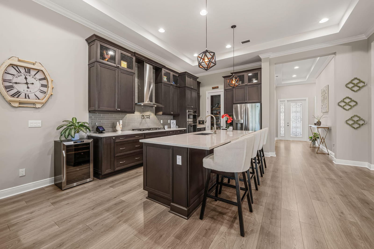
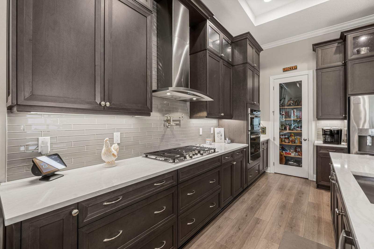
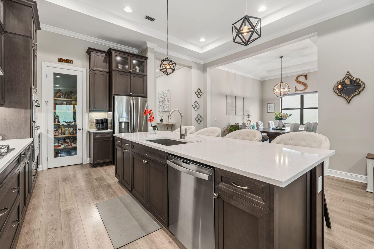
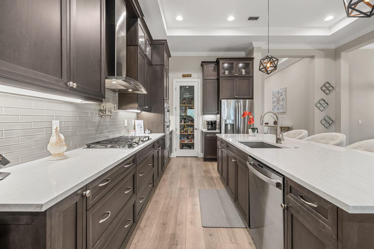
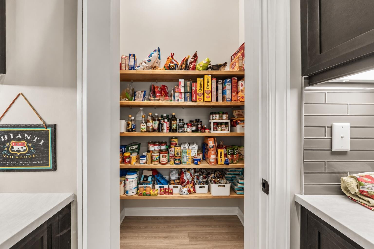
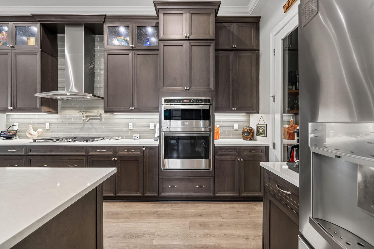
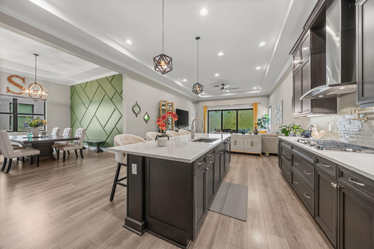
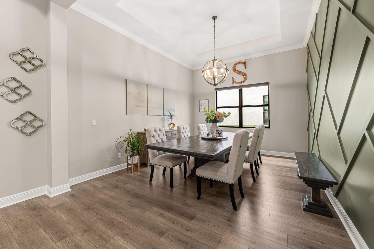
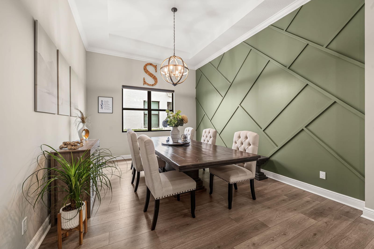
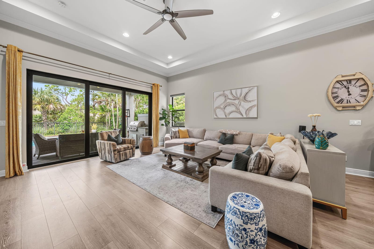
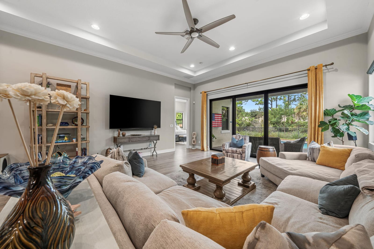
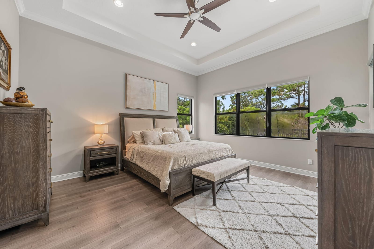
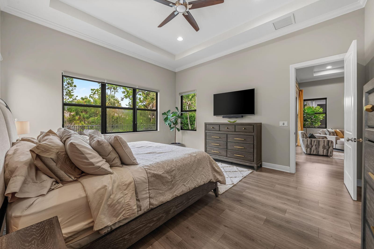
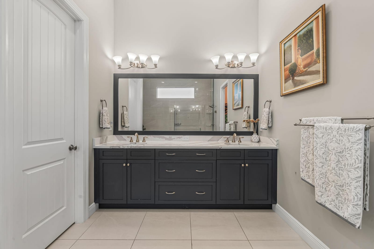
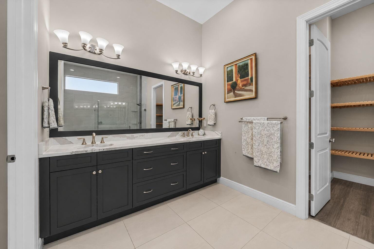
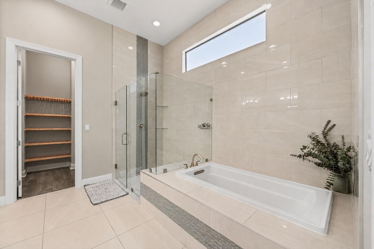
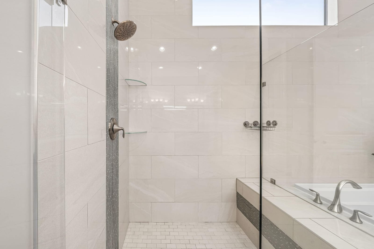
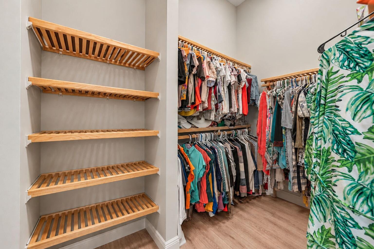
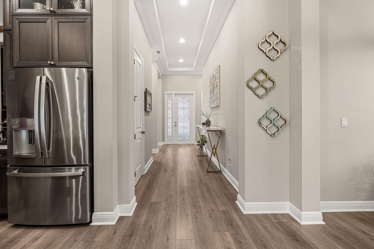
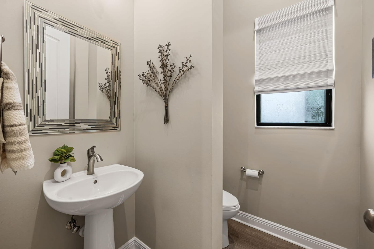
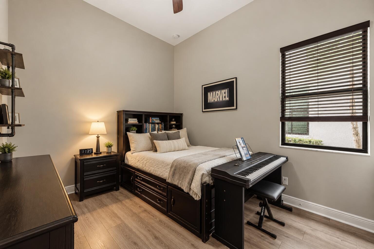
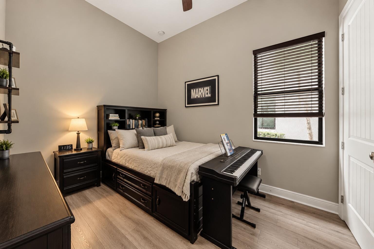
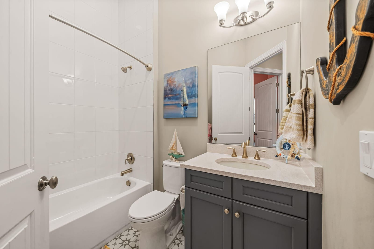
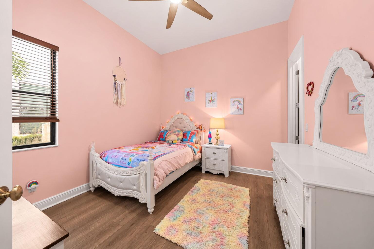
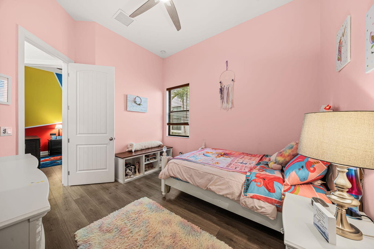
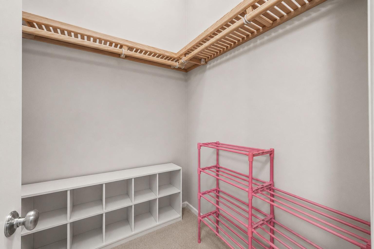
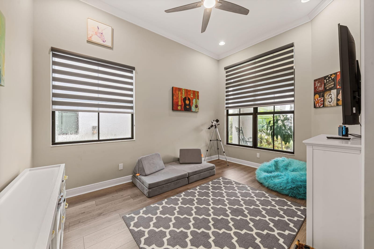
Beautifully upgraded, single-story newer construction home in Artistry offering 3BR + Den, 2.5BA & 2,371 SF. The open floor plan features a gourmet kitchen with ceiling-height cabinetry, under cabinet lighting, quartz counters, oversized island, pot filler, natural gas cooking & large pantry. Impact windows & doors, tile floors, quartz bathroom countertops, upgraded wood shelving throughout closets and a tankless water heater. The Den can easily convert to a 4th bedroom. Outdoors, enjoy a private heated saltwater pool, covered patio & summer kitchen with grill, mini fridge & 4-burner cooktop. Backing to a lush preserve, the home offers exceptional privacy and effortless indoor-outdoor living. Beautifully upgraded, single-story new construction in the sought-after gated community of Artistry Palm Beach, offering an exceptional combination of contemporary design, thoughtful upgrades and effortless Florida living. This 3-bedroom plus Den, 2.5-bath residence offers 2,371 square feet of beautifully designed living space with an open, airy floor plan created for both everyday comfort and entertaining. The interior is bright and sophisticated, with tile flooring throughout, upgraded finishes and an abundance of natural light. Expansive impact windows and doors throughout the home provide added peace of mind while enhancing the connection between the indoor and outdoor living spaces. The spacious great room and dining areas flow naturally into the kitchen and out toward the covered patio and pool, creating the open-concept lifestyle today's buyers are looking for. At the heart of the home is a beautifully appointed gourmet kitchen featuring cabinetry extended all the way to the ceiling, quartz countertops, a large center island with generous seating and prep space, designer lighting and a custom stainless-steel hood. A 5-burner natural gas cooktop, wall oven, microwave, refrigerator and dishwasher complement the space, while a pot filler, stainless-steel farmhouse-style sink, upgraded faucet and large pantry add everyday functionality. Natural gas is another desirable feature of the home. The private primary suite is designed as a comfortable retreat with a spacious walk-in closet featuring upgraded wood shelving and organization. The primary bath continues the home's elevated finishes with dual sinks, beautiful stone and quartz surfaces, an oversized frameless-glass shower, soaking tub, upgraded fixtures and a separate water closet. Two additional bedrooms provide comfortable accommodations for guests, while upgraded wood shelving throughout the home's closets creates a more finished, custom feel while providing excellent storage. The Den adds tremendous flexibility to the floor plan. Currently ideal for a private home office, media room, playroom or additional lounge, the space could also be converted into a fourth bedroom, allowing the home to adapt as needs change. Additional features include quartz countertops throughout, upgraded cabinetry and fixtures, extensive recessed lighting, designer touches and a tankless water heater. Impact-resistant windows and doors throughout provide storm protection without the hassle of shutters, while newer construction, natural gas and modern building standards offer the convenience today's buyers expect. The outdoor living space is one of the home's standout features. The main living areas open to a covered patio and private heated saltwater pool, creating a natural extension of the interior and a resort-like setting to enjoy year-round. The summer kitchen is fully equipped with a built-in grill, refrigerator and 4-burner cooktop, making outdoor entertaining effortless. Whether hosting friends around the pool, enjoying dinner outdoors or simply relaxing at the end of the day, this space was designed to embrace the South Florida lifestyle. Just beyond the pool, the property backs directly to a lush preserve, providing a peaceful natural backdrop, exceptional privacy and no rear neighbor. The preserve setting gives the backyard a sense of seclusion that is increasingly difficult to find and beautifully complements the home's indoor-outdoor design. Artistry Palm Beach is a gated community known for its contemporary architecture, beautifully maintained surroundings and extensive resident amenities. The community offers a clubhouse, resort-style swimming pool, fitness center, yoga and aerobics studio, bocce ball, walking trails and green spaces. Association-maintained lawn care, landscaping and irrigation provide added convenience. Ideally located in Palm Beach Gardens, the home offers convenient access to the area's exceptional shopping, dining, entertainment and beaches while providing the privacy and tranquility of a preserve setting. With its one-story design, open floor plan, impact windows and doors, sophisticated kitchen, quartz surfaces, tile flooring, extensive upgraded wood closet shelving, flexible Den, natural gas, tankless water heater, private heated saltwater pool, covered outdoor living area, fully equipped summer kitchen and preserve backdrop, this home delivers the upgrades, privacy and lifestyle that define luxury South Florida living.
MLS media linkGeneral Features
- Property Type
- Single Family
- Status
- Active
- Year Built
- 2022
- Property Condition
- Resale
- Number of Stories
- 1
- Levels
- One
- Garage Spaces
- 2
- Attached Garage
- Yes
- Parking
- Attached / Driveway / Garage
- Direction Faces
- East
- Lot Size (Acres)
- 0.15
- Living Sq Ft
- 2,371
- Total Sq Ft
- 3,197
- Structure Type
- House
- Sewer
- Public Sewer
- Water Source
- Public
- Zoning
- PCD (city)
Interior Features
- Appliances
- Cooktop / Dryer / Dishwasher / Gas Cooktop / Disposal / Gas Range / Ice Maker / Microwave / Oven / Refrigerator / Tankless Water Heater / Vented Exhaust Fan / Water Heater / Washer
- Cooling
- Central Air / Ceiling Fans
- Heating
- Central
- Flooring
- Tile
- Interior Features
- Bathtub / Closet Cabinetry / Dual Sinks / Entrance Foyer / High Ceilings / Kitchen Island / Pantry / Soaking Tub / Separate Shower / Walk In Closets
- Laundry
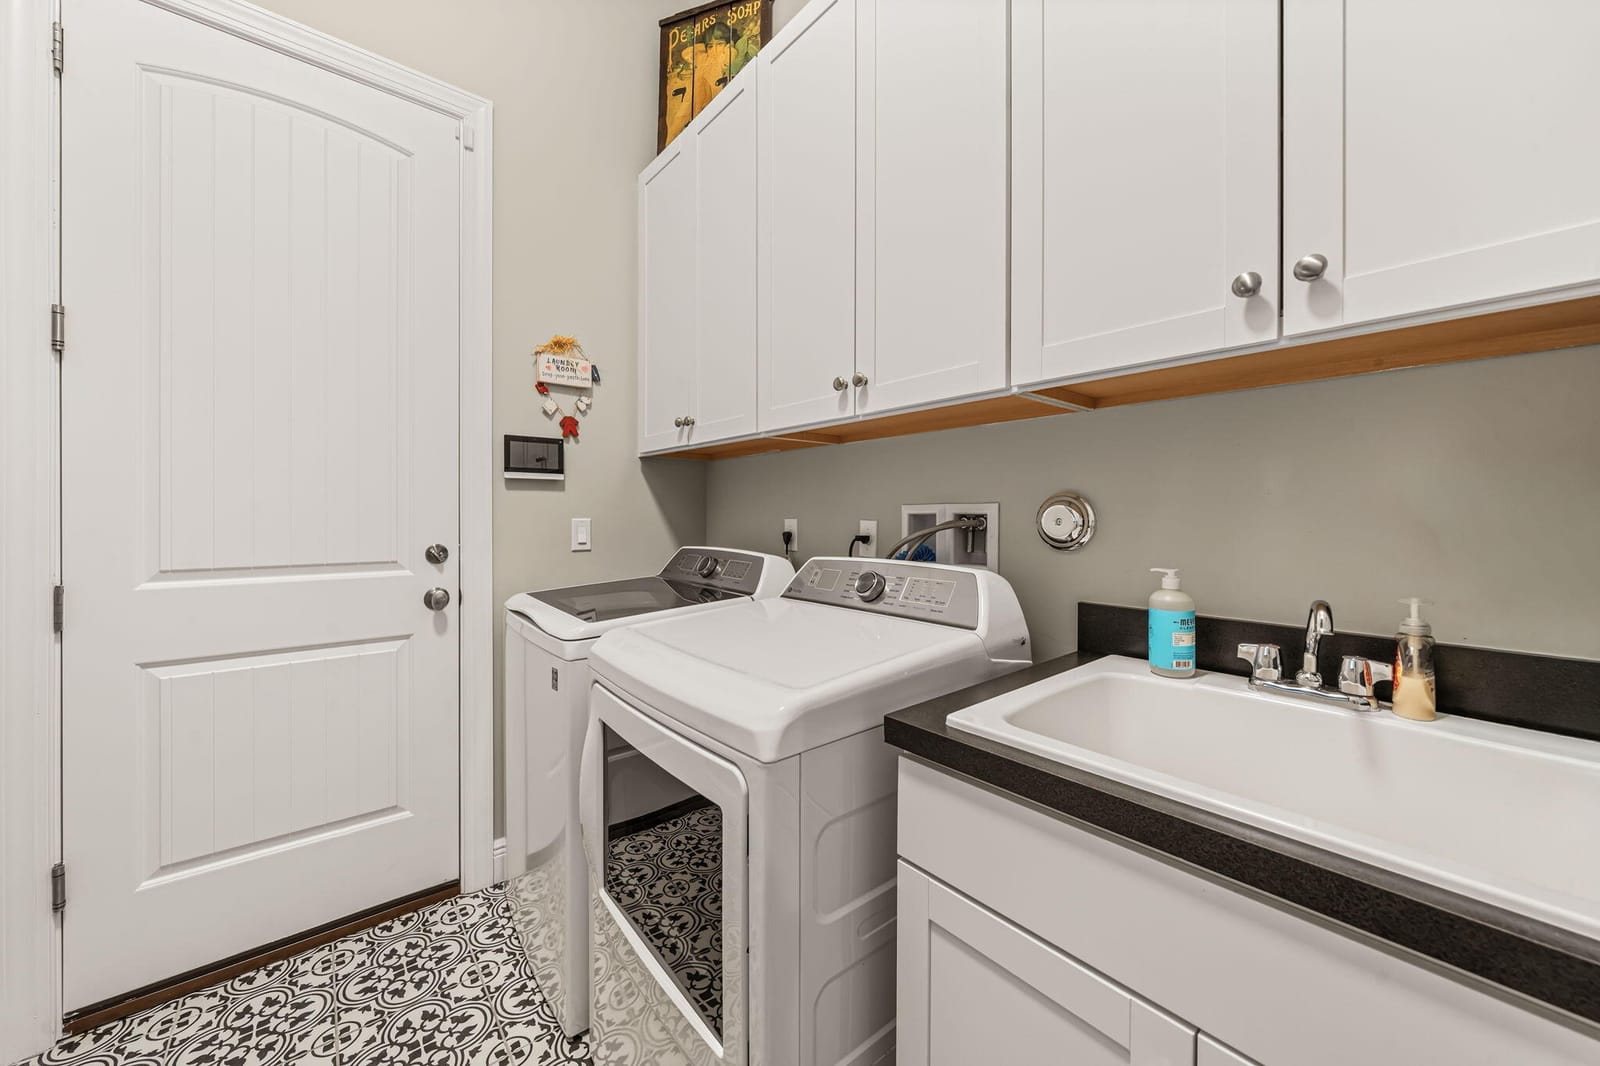
- Washer Hookup / Inside / Laundry Room / Laundry Tub / Sink
- Windows
- Storm Windows
- Main Level Bedrooms
- 3
- Main Level Baths
- 2
- Total Rooms
- 3
- Furnished
- Unfurnished
Exterior Features
- Construction
- CBS Concrete Block Structure / Block / Stucco
- Roof
- Concrete / Tile
- Exterior Features
- Built In Barbecue / Barbecue / Outdoor Kitchen / Outdoor Living Area
- Architectural Style
- Ranch
- Private Pool
- Yes
- Pool Features
- Fenced / In Ground / Private / Salt Water / Association / Heated
- Patio & Porch
- Covered / Patio / Porch
- Lot Features
- Sprinklers Automatic / Less Than Quarter Acre
- View
- Preserve
Community & HOA
- HOA Fee
- $1,715 / Quarterly
- HOA Name
- Artistry HOA
- HOA Includes
- Common Areas / Cable Tv / Internet / Recreation Facilities
- Association Amenities
- Basketball Court / Cabana / Clubhouse / Fitness Center / Playground / Pool / Parking / Sidewalks / Trails
- Community Features
- Home Owners Association / Gated / Street Lights
- Security
- Security Gate / Gated With Guard / Gated Community / Key Card Entry / Smoke Detectors
- Utilities
- Cable Available / Electricity Available / Natural Gas Available / Sewer Connected / Water Connected
- Pets Allowed
- Breed Restrictions / Number Limit / Yes
- Financing Terms
- Cash / Conventional
- Restrictions
- Buyer Approval Required / No Boats / No Commercial Vehicles / No Short Term Rentals / No Rv / No Trailer Parking / Okay To Lease1st Year / Ok To Lease / Rental Restriction / See Remarks
- MLS Area
- 5320
This home's HOA fee works out to $572 a month, in line with the $560 median across 8 homes for sale in this community. See the community's HOA fees
Schools
- Elementary School
- Marsh Pointe
- Middle School
- Watson B. Duncan
- High School
- William T. Dwyer
About the Community
Artistry is a luxury gated, luxury community in Palm Beach Gardens, Palm Beach County, Florida. Properties are priced from $1,600,000 to $3,300,000. Pure Equity lists homes in Artistry and represents buyers. Commission is negotiable, and what we are paid is agreed with you in writing before you commit to anything.
- Homes for Sale
- 8
- Under Contract
- 8
- Median List Price
- $2,174,000
- Median Sale Price (September)
- $2,300,000
- Median $/Sq Ft
- $567
- Avg Days on Market
- 105
Frequently Asked Questions
- How do I schedule a tour of 13502 Artisan Circle, Palm Beach Gardens, FL 33418?
- Use the Tour button on this listing to request a showing of 13502 Artisan Circle, Palm Beach Gardens, FL 33418. Pick a day and time and choose an in-person or video-chat tour, and a Pure Equity agent will confirm your visit, often the same day.
- Is 13502 Artisan Circle, Palm Beach Gardens, FL 33418 still available?
- 13502 Artisan Circle, Palm Beach Gardens, FL 33418 is currently listed as Active, and has been on the market 17 days. Status updates directly from the MLS as homes go under contract, so ask us to confirm availability before you plan a visit.
- How much is the monthly payment for 13502 Artisan Circle, Palm Beach Gardens, FL 33418?
- With 20% down ($330,000) on the $1,650,000 list price and a 30-year fixed loan at an illustrative 6.875% rate, the estimated principal & interest for 13502 Artisan Circle, Palm Beach Gardens, FL 33418 is about $8,671/mo, before property taxes, insurance, and HOA dues. Use the payment estimate on this page to adjust the down payment and rate.
- How do I get pre-approved to buy 13502 Artisan Circle, Palm Beach Gardens, FL 33418?
- Getting pre-approved shows sellers you're a serious buyer and clarifies your true budget before you offer on 13502 Artisan Circle, Palm Beach Gardens, FL 33418. Contact Pure Equity and we'll connect you with a trusted local lender to review your financing options, no obligation.
- Does 13502 Artisan Circle, Palm Beach Gardens, FL 33418 have an HOA fee?
- Yes: 13502 Artisan Circle, Palm Beach Gardens, FL 33418 carries an HOA fee of about $1,715 quarterly (Artistry HOA). HOA dues usually cover community amenities and shared maintenance; ask us for the current budget, rules, and exactly what's included.
- What schools serve 13502 Artisan Circle, Palm Beach Gardens, FL 33418?
- 13502 Artisan Circle, Palm Beach Gardens, FL 33418 is zoned for Marsh Pointe (elementary), Watson B. Duncan (middle), William T. Dwyer (high). School assignments and boundaries can change year to year, so confirm current zoning with the local school district before you buy.
- Can I negotiate the price of 13502 Artisan Circle, Palm Beach Gardens, FL 33418?
- Often, yes. The right offer on 13502 Artisan Circle, Palm Beach Gardens, FL 33418 depends on how it's priced against comparable single family sales in Palm Beach Gardens, how long it's been listed, and how motivated the seller is. Pure Equity will run the comps and help you craft a competitive, well-supported offer.
Listing courtesy of Anchor Realty Group Florida
Listing information is provided by BeachesMLS, Inc.and is deemed reliable but not guaranteed accurate by the MLS or Pure Equity. Information is for consumers’ personal, non-commercial use and may not be used for any purpose other than to identify prospective properties. © 2026 BeachesMLS, Inc. Last updated September 15, 2026.
$1,650,000
Interested in This Property?
Contact us to schedule a showing or ask a question.
Own a home near this one? See what it would sell for today
Listed by Jaime Leigh Langan, Anchor Realty Group Florida
Map & Location
Featured Communities
Cities in Palm Beach County
Zip Codes in Palm Beach County
Property Types
Recent Sales
Recently sold homes in ZIP 33418
These are the last 6 recorded closings in ZIP 33418, with the price each home actually sold for rather than what it was listed at. They closed at a median of $325 per square foot. The most recent closed on October 15, 2026. Closed sales are what an appraiser and a buyer's agent will look at, so they are the starting point for pricing a home here.
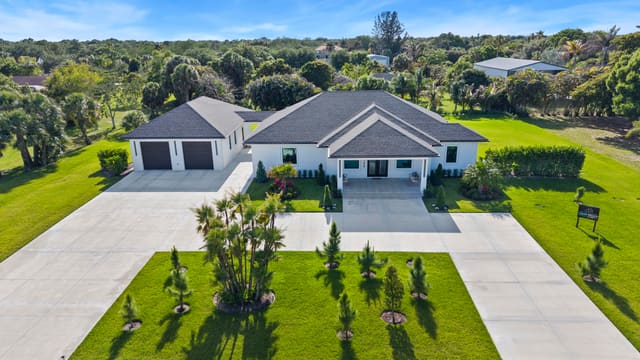 Sold
Sold$2,075,000
Sold · October 15, 2026
16149 73rd Terrace N
4 bed · 3 bath · 2,469 sqft · $840/sqft
$224,000 under the asking price
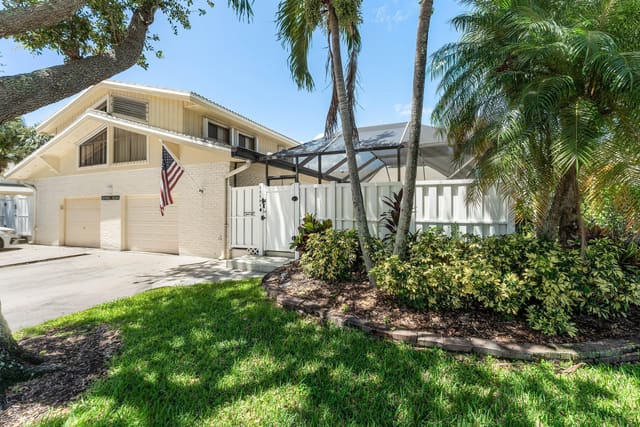 Sold
Sold$455,000
Sold · October 15, 2026
12584 WOODMILL Drive
3 bed · 3.5 bath · 1,356 sqft · $336/sqft
$3,000 under the asking price
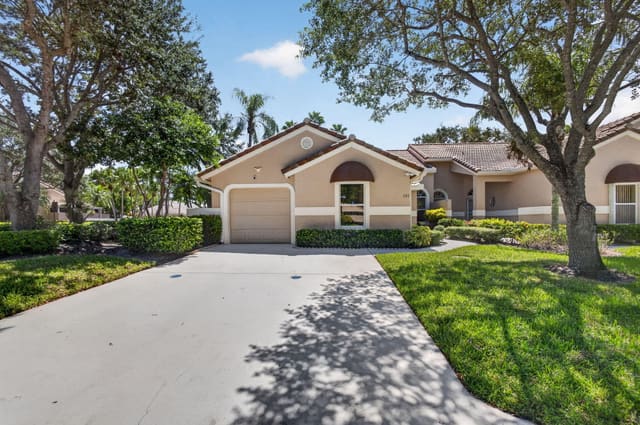 Sold
Sold$525,000
Sold · October 15, 2026
101 SABAL PALM Lane
3 bed · 2 bath · 1,615 sqft · $325/sqft
$5,000 over the asking price
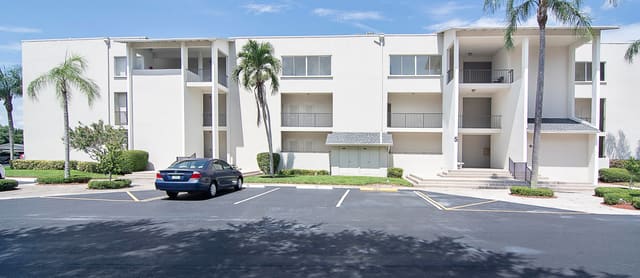 Sold
Sold$170,000
Sold · October 14, 2026
11811 Ave Of The PGA 5-3C
1 bed · 2 bath · 1,130 sqft · $150/sqft
$34,900 under the asking price
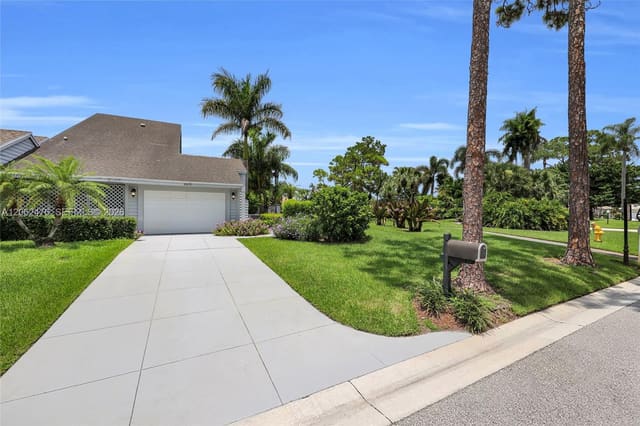 Sold
Sold$525,000
Sold · October 13, 2026
6879 Palm Grove Court
4 bed · 3.5 bath · 2,200 sqft · $239/sqft
$24,000 under the asking price
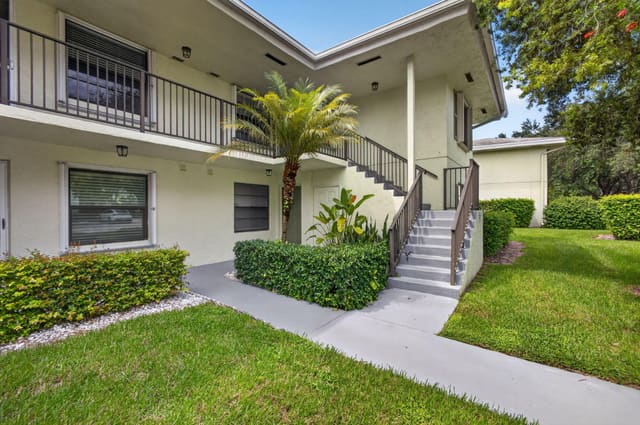 Sold
Sold$345,500
Sold · October 13, 2026
1701 Sabal Ridge Circle D
2 bed · 2 bath · 1,400 sqft · $247/sqft
$13,500 under the asking price
See every recorded sale in ZIP 33418 or find out what your ZIP 33418 home is worth.