$820,000
Sold · April 6, 2026
13567 Weyburne Drive
Delray Beach, FL 33446
Explore the area: Delray Beach homes for sale · Palm Beach County real estate
Sale Summary
What this home sold for
- Sold price
- $820,000
- Vs. list price
- 2.3% under
- Days on market
- 7
- Price per sq ft
- $476
This 3-bedroom single-family home in Polo Trace 2 1 sold for $820,000 on April 6, 2026. That was 2.3% below its final list price of $839,000. It spent 7 days on the market. At $476 per square foot, it closed in line with the $471 median of the 6 other single-family home sales in the recent closings shown below.
Listing Snapshot
- Sold Price
- $820,000
- Sold On
- April 6, 2026
- Days on Site
- 7 Days
- Bedrooms
- 3
- Total Baths
- 2
- Full Baths
- 2
- Partial Baths
- 0
- Living Area
- 1,722 sqft
- Total Sq Ft
- 2,438 sqft
- Lot Size
- 0.13 Acres
- Year Built
- 1995
- Property Type
- Single Family
- MLS #
- R11169499
- Property Tax
- $7,546 (2025)
- HOA Fees
- $755 / Monthly
- Subdivision
- POLO TRACE 2 1
- Development
- POLO TRACE
- County
- Palm Beach
- Status
- Sold
- Special Conditions
- Standard / Listed As Is
About This Property
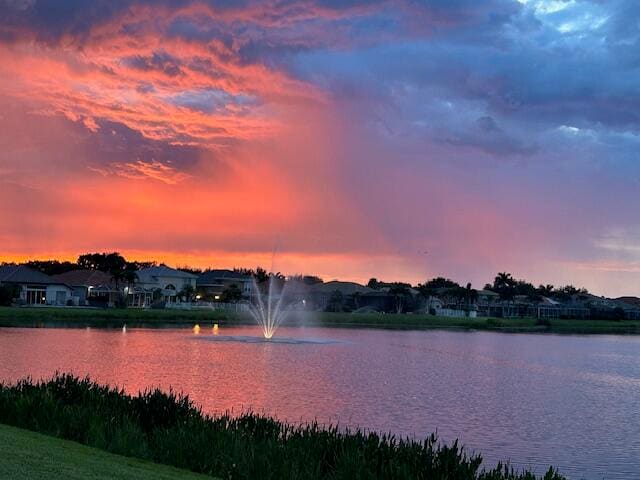
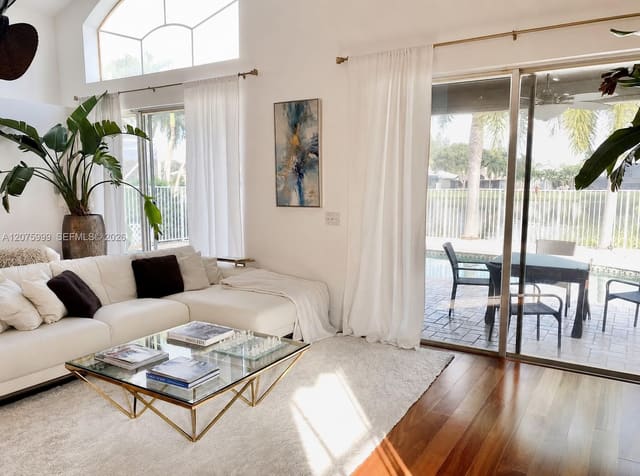
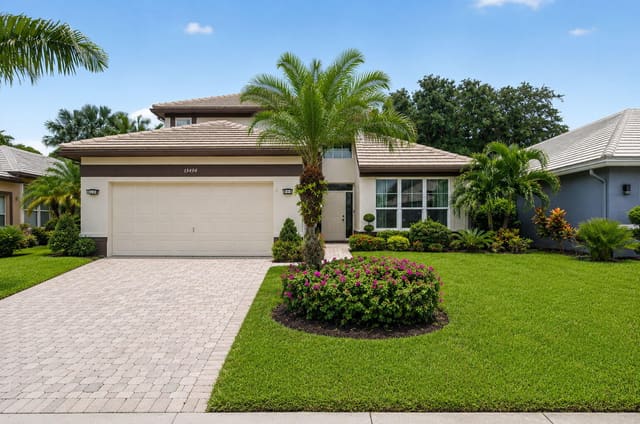
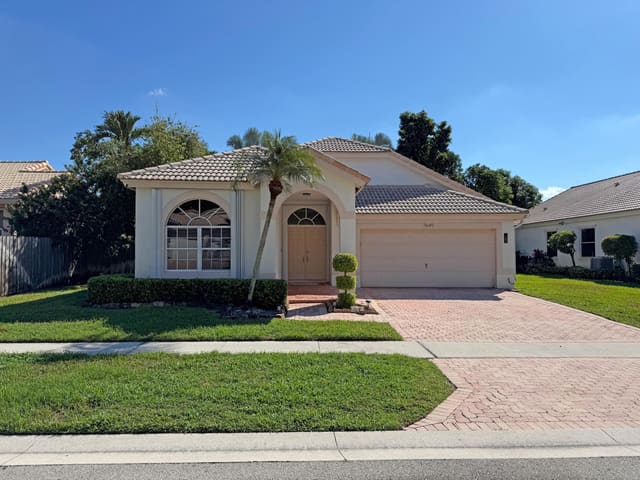
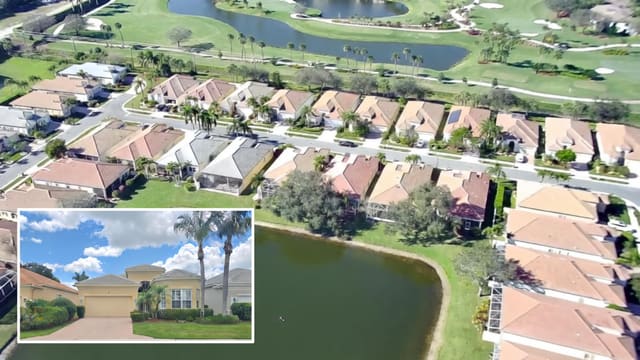
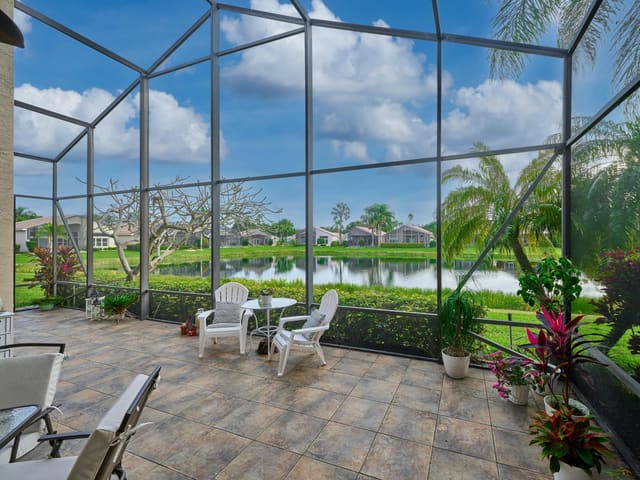
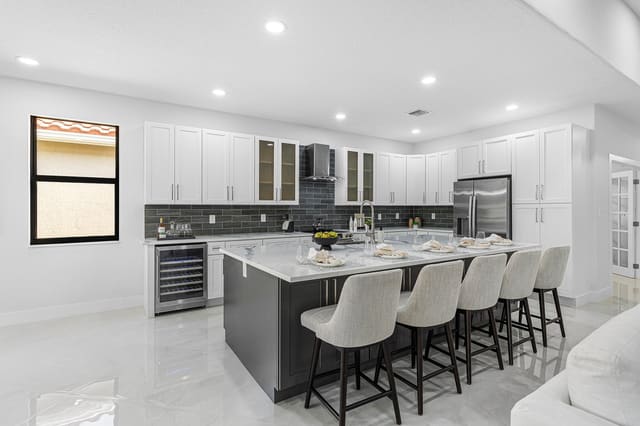
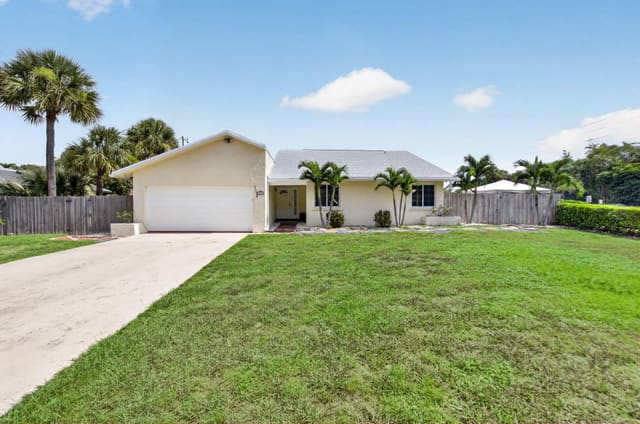
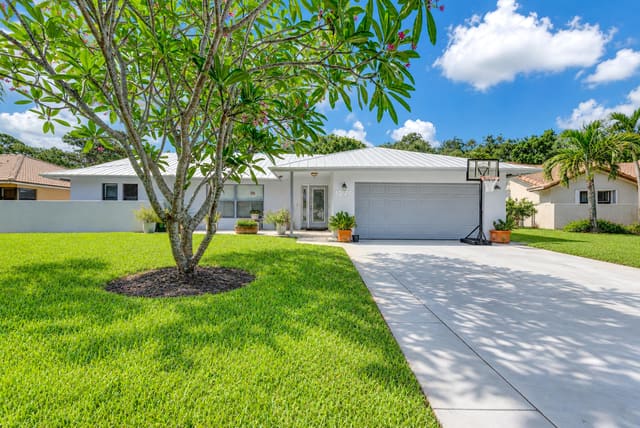
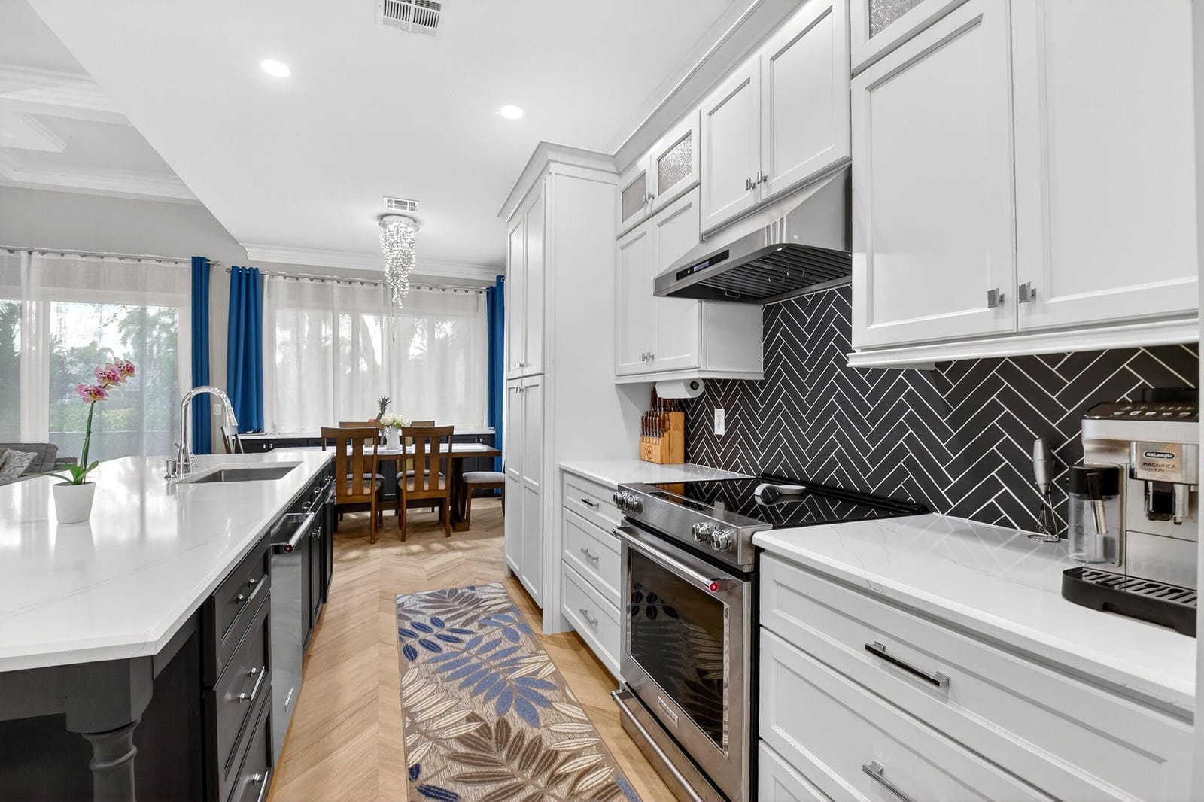
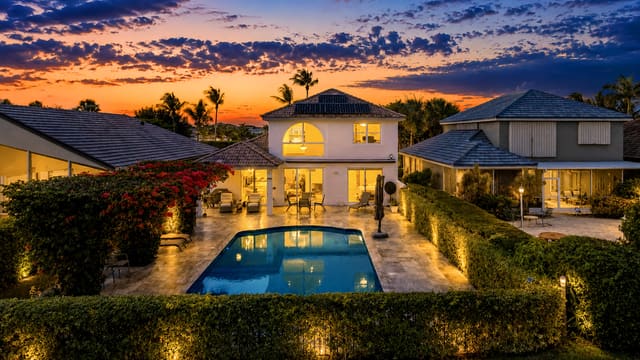
Welcome to this meticulously updated, move in ready 3-bedroom 2-bathroom home with a 2-car garage in Polo Trace, Delray Beach, FL. Lots of pickleball here! **THIS IS THE ONLY ALL AGE GATED COMMUNITY IN SOUTH PALM BEACH COUNTY** From the moment you arrive, the home showcases exceptional curb appeal, featuring a gray tile roof, beautifully maintained low maintenance landscaping, and a center lake view with fountain, creating a serene and inviting first impression. Step inside to a bright open concept floor plan designed for everyday comfort and seamless entertaining. Elegant light toned herringbone flooring, tray ceilings, and custom crown molding throughout create a cohesive, upscale feel, while stylish designer lighting and 19 recessed lights add warmth and character to each s At the heart of the home is a stunning chef inspired gourmet kitchen that perfectly blends style and functionality. The space features crisp white cabinetry, premium quartz countertops, a dramatic black herringbone backsplash, and a large center island ideal for gathering and entertaining. High end stainless steel appliances, a built in wine cooler, and generous prep space make this kitchen perfect for both casual meals and hosting guests. The kitchen flows effortlessly into the spacious dining area and sun filled living room, creating a seamless layout ideal for modern living. The inviting living area is anchored by a sleek contemporary fireplace and framed by large sliding glass doors that flood the space with natural light while offering a beautiful transition to the outdoor living area. A versatile home office or flex space with custom built ins and elegant wainscoting provides the perfect setting for remote work, reading, or creative pursuits. The primary suite serves as a private retreat, featuring a calming color palette, a stylish paneled accent wall, and elegant lighting that enhances the tranquil atmosphere. The spa inspired primary bathroom offers a luxurious escape with a frameless glass walk in shower, modern soaking tub, dual vanities with designer mirrors, and floor to ceiling tile finishes. A custom walk in closet with built in shelving and storage provides ample space to keep everything beautifully organized. Additional bedrooms are thoughtfully designed with ample natural light, stylish finishes, and comfortable layouts, perfect for family members, guests, or additional workspace. A well appointed guest bathroom with modern fixtures and classic subway tile completes the interior living spaces. The dedicated laundry room features custom cabinetry, a countertop workspace, and full size front loading washer and dryer for added convenience. Step outside to your own private screened in outdoor oasis designed to maximize the Florida lifestyle. This expansive screened patio and outdoor living area creates a seamless extension of the home and offers the perfect space for relaxing or entertaining year round. The highlight is a fully equipped built in outdoor kitchen featuring a flat top grill, beverage cooler, and ample prep space, all complemented by modern finishes and thoughtful design. Ceiling fans and the screened enclosure allow you to enjoy the fresh Florida breeze while taking in the peaceful views of lush greenery and mature landscaping. Polo Trace is one of the most desirable gated communities in west Delray Beach, offering a resort style lifestyle in a beautifully maintained community. Located off Hagen Ranch Road just west of the Florida Turnpike, the community features lush tropical landscaping, scenic lakes, and a peaceful residential setting while remaining close to everything South Florida has to offer. At the center of the community is an impressive 26,000 square foot clubhouse set within more than seven acres of resort style amenities designed for recreation, fitness, and social activities. Residents enjoy multiple swimming pools, a state of the art fitness center, tennis and pickleball courts, bocce courts, basketball courts, walking and biking trails, and an on site restaurant and bar. A full calendar of social events and clubs creates an active and welcoming community atmosphere. Polo Trace offers country club style amenities without mandatory golf or membership fees and features a variety of single family homes surrounded by lakes, landscaped green spaces, and scenic walking paths that enhance the relaxed Florida lifestyle. The community is ideally located about 15 minutes from the shops, restaurants, and nightlife of Atlantic Avenue and the beautiful beaches of Delray Beach. Residents also enjoy convenient access to Boca Raton, West Palm Beach, and Fort Lauderdale, as well as nearby parks and nature preserves including Green Cay Nature Center and Wakodahatchee Wetlands. With its resort style amenities and prime Delray Beach location, Polo Trace offers the perfect blend of luxury living and everyday convenience.
MLS media linkGeneral Features
- Property Type
- Single Family
- Status
- Sold
- Year Built
- 1995
- Property Condition
- Resale
- Number of Stories
- 1
- Levels
- One
- Garage Spaces
- 2
- Attached Garage
- Yes
- Parking
- Attached / Deeded / Garage / Garage Door Opener
- Direction Faces
- East
- Lot Size (Acres)
- 0.13
- Living Sq Ft
- 1,722
- Total Sq Ft
- 2,438
- Structure Type
- House
- Sewer
- Public Sewer
- Water Source
- Public
- Zoning
- PUD
Interior Features
- Appliances
- Cooktop / Dryer / Dishwasher / Electric Range / Electric Water Heater / Free Standing Freezer / Disposal / Microwave / Refrigerator / Water Heater / Washer
- Cooling
- Central Air / Ceiling Fans / Electric
- Heating
- Central / Electric
- Flooring
- Ceramic Tile
- Fireplace
- Yes
- Interior Features
- Breakfast Area / Cathedral Ceilings / Dual Sinks / Garden Tub Roman Tub / High Ceilings / Kitchen Island / Split Bedrooms / Separate Shower / Vaulted Ceilings / Walk In Closets
- Laundry
- Inside / Laundry Closet / Washer Dryer Install Allowed
- Windows
- Storm Windows
- Main Level Bedrooms
- 3
- Main Level Baths
- 2
- Total Rooms
- 7
- Furnished
- Furnished
Exterior Features
- Construction
- Block / Concrete
- Roof
- Concrete / Tile / Wood Trusses
- Exterior Features
- Outdoor Living Area / Porch
- Architectural Style
- Coach Carriage / Ranch
- Pool Features
- Association
- Patio & Porch
- Covered / Patio / Porch / Screened
- Lot Features
- Sprinklers Automatic / Less Than Quarter Acre
- Waterfront Features
- None
- View
- Garden
Community & HOA
- HOA Fee
- $755 / Monthly
- HOA Name
- Polo Trace
- HOA Includes
- Common Areas / Cable Tv / Maintenance Grounds / Pest Control / Recreation Facilities / Security / Trash
- Association Amenities
- Basketball Court / Bocce Court / Business Center / Clubhouse / Fitness Center / Management / Playground / Pickleball / Pool / Restaurant / Spa Hot Tub / Sidewalks / Tennis Courts / Trails
- Community Features
- Home Owners Association / Gated / Property Manager On Site / Street Lights / Sidewalks
- Security
- Security System Owned / Security System / Fire Alarm / Gated With Guard / Gated Community / Smoke Detectors / Security Guard
- Utilities
- Cable Available / Sewer Available / Water Available
- Pets Allowed
- Breed Restrictions / Yes
- Financing Terms
- Cash / Conventional / FHA / Va Loan
- Restrictions
- Buyer Approval Required
- MLS Area
- 4630
Schools
- Elementary School
- Hagen Road
- Middle School
- Carver Community
- High School
- Spanish River
About the Community
- Homes for Sale
- 4
- Under Contract
- 4
- Median List Price
- $942,500
- Median Sale Price (September)
- $900,000
- Median $/Sq Ft
- $430
- Avg Days on Market
- 34
Frequently Asked Questions
- How do I schedule a tour of 13567 Weyburne Drive, Delray Beach, FL 33446?
- Use the Tour button on this listing to request a showing of 13567 Weyburne Drive, Delray Beach, FL 33446. Pick a day and time and choose an in-person or video-chat tour, and a Pure Equity agent will confirm your visit, often the same day.
- Is 13567 Weyburne Drive, Delray Beach, FL 33446 still available?
- 13567 Weyburne Drive, Delray Beach, FL 33446 is currently listed as Sold, and has been on the market 7 days. Status updates directly from the MLS as homes go under contract, so ask us to confirm availability before you plan a visit.
- How much is the monthly payment for 13567 Weyburne Drive, Delray Beach, FL 33446?
- With 20% down ($167,800) on the $839,000 list price and a 30-year fixed loan at an illustrative 6.875% rate, the estimated principal & interest for 13567 Weyburne Drive, Delray Beach, FL 33446 is about $4,409/mo, before property taxes, insurance, and HOA dues. Use the payment estimate on this page to adjust the down payment and rate.
- How do I get pre-approved to buy 13567 Weyburne Drive, Delray Beach, FL 33446?
- Getting pre-approved shows sellers you're a serious buyer and clarifies your true budget before you offer on 13567 Weyburne Drive, Delray Beach, FL 33446. Contact Pure Equity and we'll connect you with a trusted local lender to review your financing options, no obligation.
- Does 13567 Weyburne Drive, Delray Beach, FL 33446 have an HOA fee?
- Yes: 13567 Weyburne Drive, Delray Beach, FL 33446 carries an HOA fee of about $755 monthly (Polo Trace). HOA dues usually cover community amenities and shared maintenance; ask us for the current budget, rules, and exactly what's included.
- What schools serve 13567 Weyburne Drive, Delray Beach, FL 33446?
- 13567 Weyburne Drive, Delray Beach, FL 33446 is zoned for Hagen Road (elementary), Carver Community (middle), Spanish River (high). School assignments and boundaries can change year to year, so confirm current zoning with the local school district before you buy.
- Can I negotiate the price of 13567 Weyburne Drive, Delray Beach, FL 33446?
- Often, yes. The right offer on 13567 Weyburne Drive, Delray Beach, FL 33446 depends on how it's priced against comparable single family sales in Delray Beach, how long it's been listed, and how motivated the seller is. Pure Equity will run the comps and help you craft a competitive, well-supported offer.
Listing courtesy of The Rausch Real Estate Top Gun Team Inc
Listing information is provided by BeachesMLS, Inc.and is deemed reliable but not guaranteed accurate by the MLS or Pure Equity. Information is for consumers’ personal, non-commercial use and may not be used for any purpose other than to identify prospective properties. © 2026 BeachesMLS, Inc. Last updated July 1, 2026.
$820,000
Own a home nearby?
This sale is now a comparable for every home around it. Get a free estimate of what yours would sell for today.
Listed by Jonathan Rausch, The Rausch Real Estate Top Gun Team Inc
Map & Location
Featured Communities
Cities in Palm Beach County
Zip Codes in Palm Beach County
Property Types
Recent Sales
Recently sold homes in Polo Trace 2 1
These are the last 6 recorded closings in Polo Trace 2 1, with the price each home actually sold for rather than what it was listed at. They closed at a median of $486 per square foot. The most recent closed on October 13, 2026. Closed sales are what an appraiser and a buyer's agent will look at, so they are the starting point for pricing a home here.
 Sold
$830,000
Sold · October 13, 2026
7611 Doubleton Drive
4 bed · 2.5 bath · 2,538 sqft · $327/sqft
$55,000 under the asking price
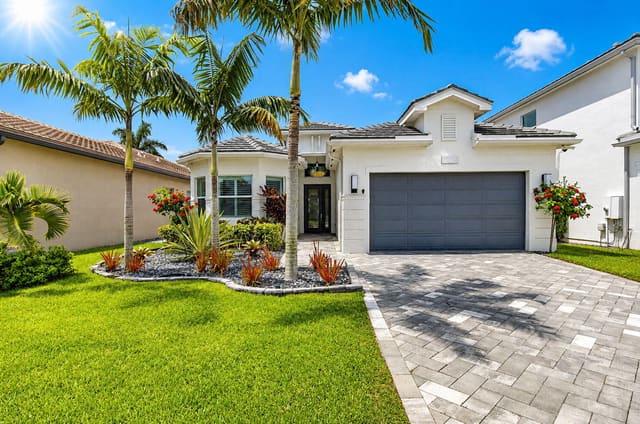 Sold
$1,287,500
Sold · October 1, 2026
7789 WILDFLOWER SHORES Drive
3 bed · 3 bath · 2,408 sqft · $535/sqft
$62,500 under the asking price
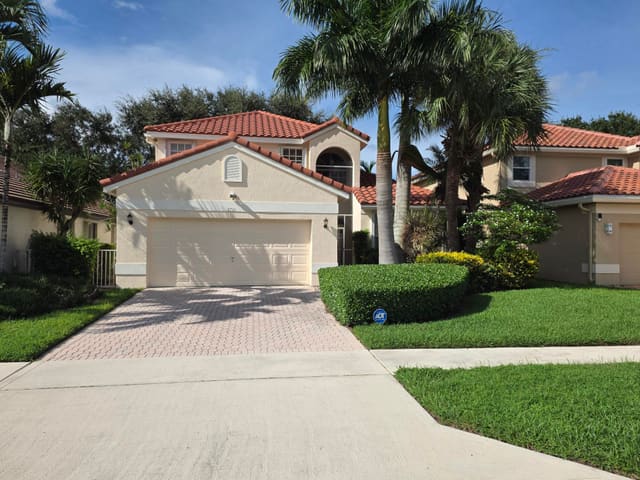 Sold
$640,000
Sold · September 10, 2026
7701 DOUBLETON Drive
4 bed · 2.5 bath · 2,338 sqft · $274/sqft
$5,000 under the asking price
 Sold
$900,000
Sold · September 9, 2026
7857 Waterford Isles Lane
3 bed · 2.5 bath · 1,852 sqft · $486/sqft
$45,000 under the asking price
 Sold
$1,150,000
Sold · September 3, 2026
7634 MONARCH Court
3 bed · 2.5 bath · 2,317 sqft · $496/sqft
 Sold
$740,000
Sold · August 21, 2026
7629 Doubleton Drive
3 bed · 2 bath · 1,628 sqft · $455/sqft
$9,000 under the asking price
See every recorded sale in Polo Trace 2 1 or find out what your Polo Trace 2 1 home is worth.