$600,000
Sold · June 2, 2026
13982 Paddock Drive
Wellington, FL 33414
SUGAR POND MANOR OF WELLINGTON
Explore the area: Wellington homes for sale · Palm Beach County real estate
Sale Summary
What this home sold for
- Sold price
- $600,000
- Vs. list price
- At list
- Days on market
- 275
- Price per sq ft
- $319
This 4-bedroom single-family home in Sugar Pond Manor Of Wellington sold for $600,000 on June 2, 2026. That was exactly its final list price of $599,900. It first came on the market at $649,900, so the price was adjusted before it sold. It spent 275 days on the market. At $319 per square foot, it closed in line with the $314 median of the 6 other single-family home sales in the recent closings shown below.
Listing Snapshot
- Sold Price
- $600,000
- Sold On
- June 2, 2026
- Days on Site
- 275 Days
- Bedrooms
- 4
- Total Baths
- 2
- Full Baths
- 2
- Partial Baths
- 0
- Living Area
- 1,878 sqft
- Total Sq Ft
- 2,545 sqft
- Lot Size
- 0.2 Acres
- Year Built
- 1991
- Property Type
- Single Family
- MLS #
- R11107996
- Property Tax
- $3,298 (2024)
- Subdivision
- SUGAR POND MANOR OF WELLINGTON
- Development
- Sugar Pond
- County
- Palm Beach
- Status
- Sold
- Special Conditions
- Listed As Is
About This Property
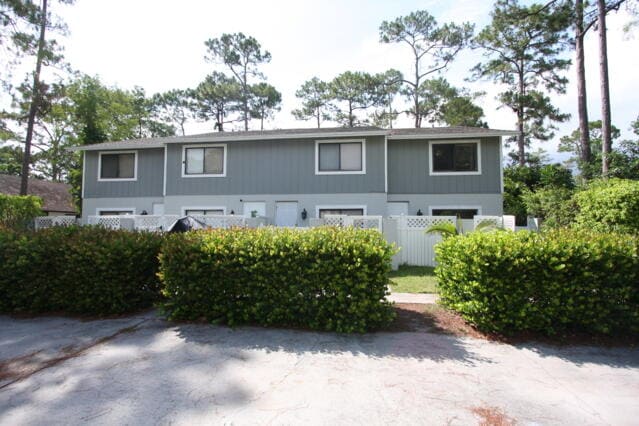
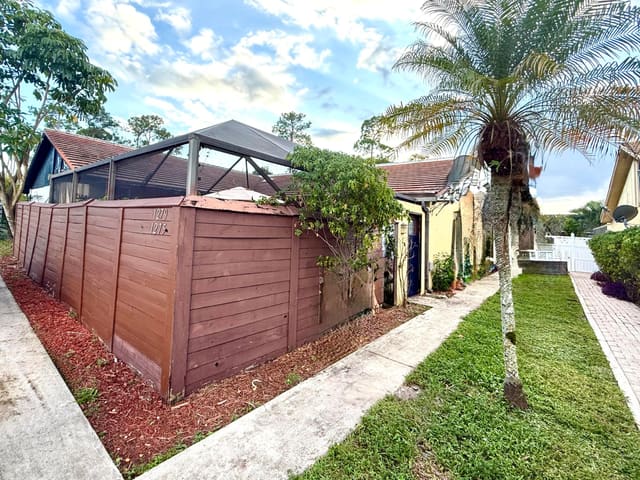
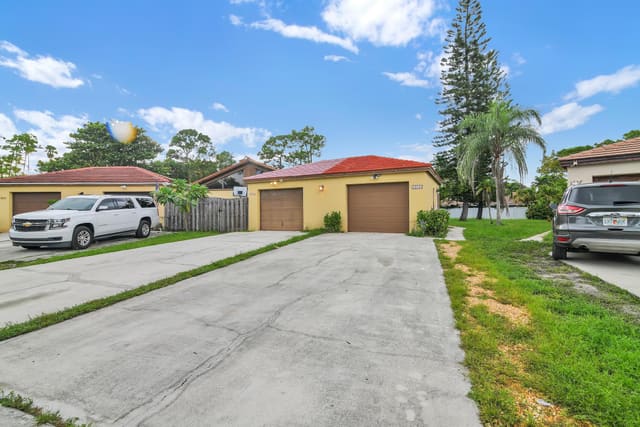
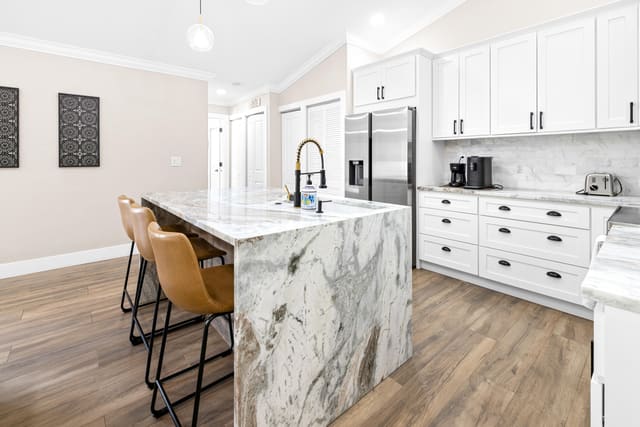
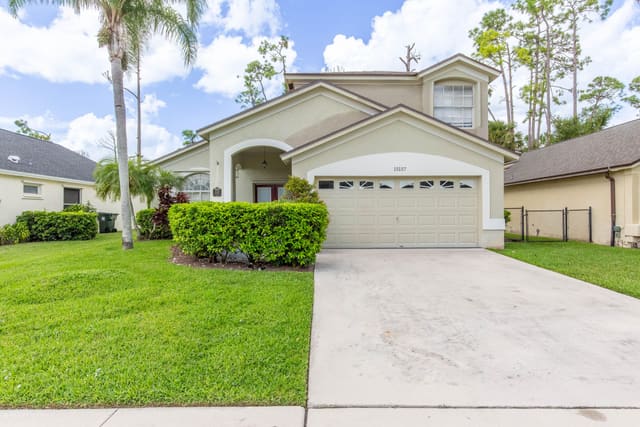
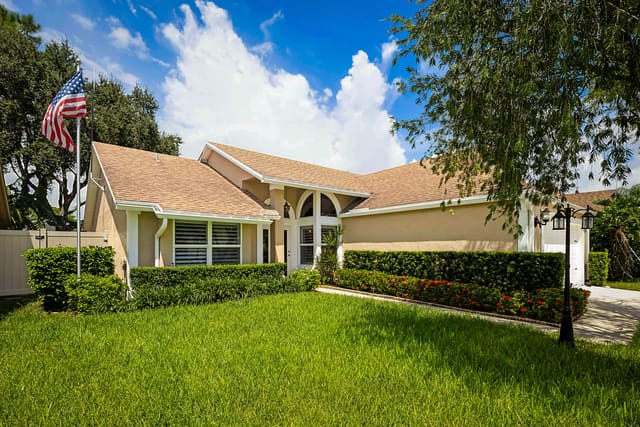
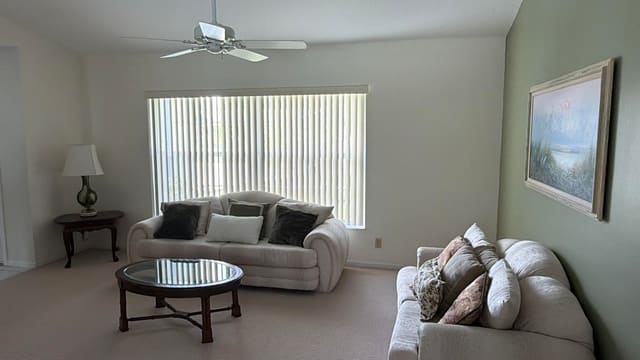
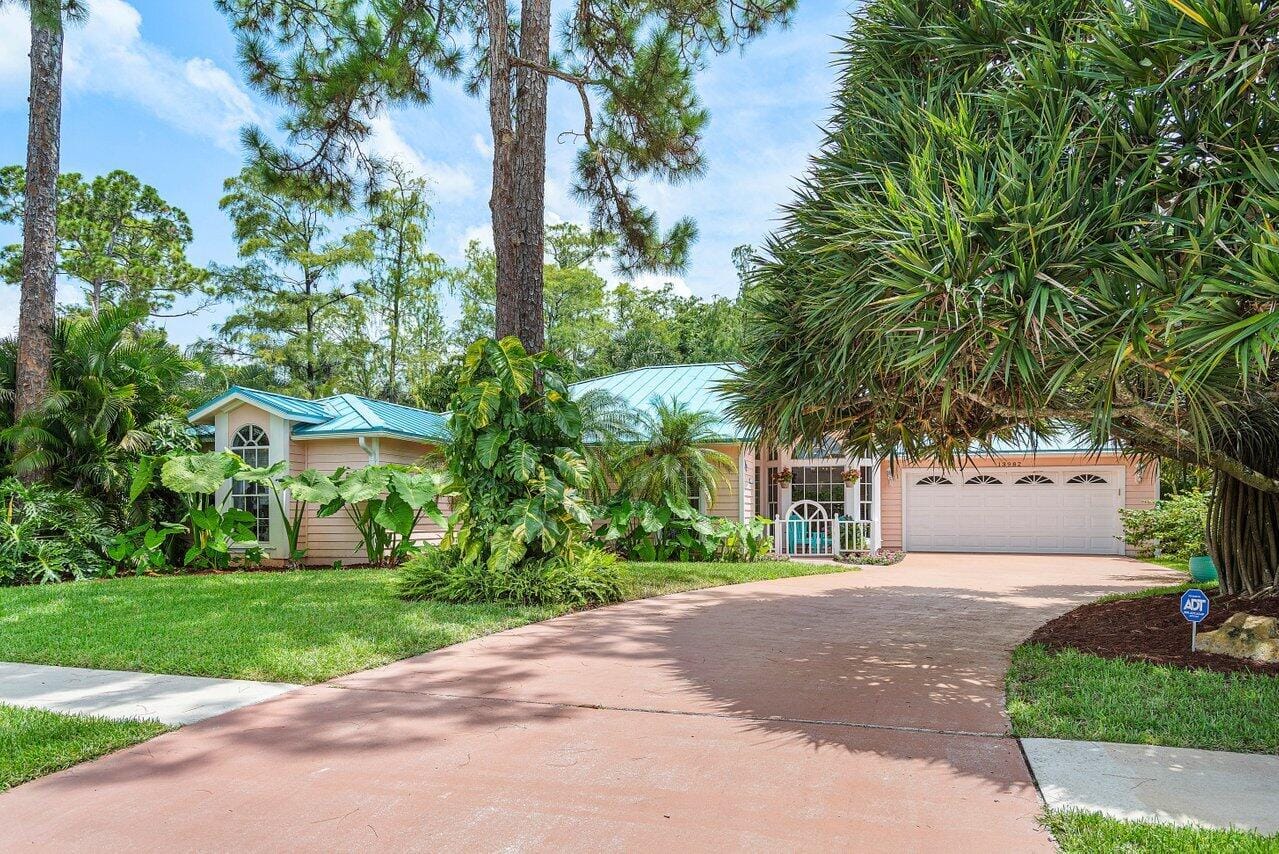
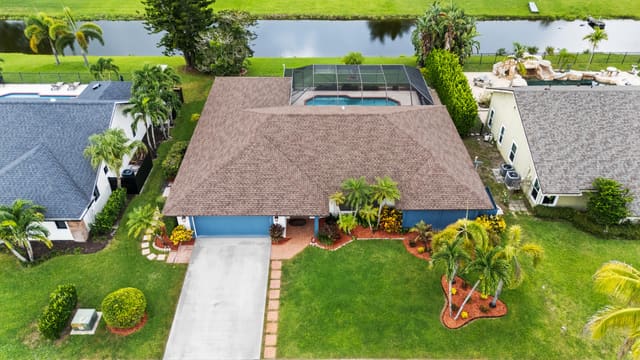
Beautiful and Unique 4 bed, 2 bath one story home lovingly cared for by the same family for over 30 yrs. Nestled among the mature trees, the house offers privacy in a park like setting. The roofed & screened patio has southern exposure and overlooks a lush fully fenced backyard with room for a pool. Bonus Metal roof, Lennox A/C 2024, long driveway and well irrigation system. Spectacular kitchen is gem of the house! It has a skylight, white quartz countertops, upgraded white wood, lighted cabinetry with glass doors and under cabinet lighting, an abundance of storage and pull out drawers, a large island with built in storage, a Kitchenaid cook top range, built in double ovens and dishwasher, a cafe door refrigerator, and a stainless steel sink. The tile back splash is a work of art......con by a renowned artist. A hurricane glass sliding door opens to the patio, making it easy to entertain. A separate laundry room with newer washer and dryer. The open floor plan has 16" Saltillo tile which is installed on the diagonal throughout the house. Cathedral ceilings and large windows provide an abundance of natural light. The dining room has floor-to-ceiling windows, the living room has a "disappearing" sliding glass door opening to the patio. The master bedroom has plantation bi-fold shutters opening to the patio. The second bedroom has a customized "California closet", and the third bedroom has cross-ventilation windows. French doors open to a fourth bedroom, office, or den, which is separate from the other 3 bedrooms. The two bathrooms have beautiful wood cabinetry and glass-enclosed showers. The master bath has a Roman tub beneath a large picture window, and a walk-in customized "California closet". No HOA in this family and animal-friendly community.
MLS media linkGeneral Features
- Property Type
- Single Family
- Status
- Sold
- Year Built
- 1991
- Property Condition
- Resale
- Number of Stories
- 1
- Levels
- Multi Split / One
- Garage Spaces
- 2
- Attached Garage
- Yes
- Parking
- Attached / Garage / Rv Access Parking
- Direction Faces
- North
- Lot Size (Acres)
- 0.2
- Living Sq Ft
- 1,878
- Total Sq Ft
- 2,545
- Sewer
- Public Sewer
- Water Source
- Public / Well
- Zoning
- WELL_P
Interior Features
- Appliances
- Dishwasher / Electric Range / Electric Water Heater / Disposal / Ice Maker / Refrigerator / Water Heater
- Cooling
- Central Air / Ceiling Fans / Electric
- Heating
- Central / Electric
- Flooring
- Clay / Tile
- Interior Features
- Attic / Breakfast Bar / Bathtub / Dual Sinks / Family Dining Room / Garden Tub Roman Tub / Kitchen Island / Main Level Primary / Pull Down Attic Stairs / Soaking Tub / Separate Shower / Walk In Closets
- Laundry
- Washer Hookup / Inside
- Windows
- Blinds
- Main Level Bedrooms
- 4
- Main Level Baths
- 2
- Furnished
- Unfurnished
Exterior Features
- Construction
- Frame
- Roof
- Metal
- Exterior Features
- Outdoor Living Area / Room For Pool
- Architectural Style
- Florida / Traditional
- Patio & Porch
- Covered / Patio / Screened
- Lot Features
- Sprinklers Automatic / Sprinkler System / Less Than Quarter Acre
- Waterfront Features
- None
Community & HOA
- Association Amenities
- Sidewalks
- Security
- Security System
- Utilities
- Sewer Available / Water Available
- Pets Allowed
- No Pet Restrictions / Yes
- Financing Terms
- Cash / Conventional / FHA / Va Loan
- Restrictions
- No Restrictions
- MLS Area
- 5520
Schools
- Elementary School
- Wellington
- Middle School
- Wellington Landings
- High School
- Wellington
About the Community
Sugar Pond Manor Of Wellington is a community in Wellington, Palm Beach County, Florida. Active listings are priced from $375,000 to $895,995. Homes were built between 1983 and 1999. Pure Equity lists homes in Sugar Pond Manor Of Wellington and represents buyers. Commission is negotiable, and what we are paid is agreed with you in writing before you commit to anything.
- Homes for Sale
- 11
- Under Contract
- 8
- Median List Price
- $603,000
- Median Sale Price (September)
- $660,750
- Median $/Sq Ft
- $345
- Avg Days on Market
- 80
Frequently Asked Questions
- How do I schedule a tour of 13982 Paddock Drive, Wellington, FL 33414?
- Use the Tour button on this listing to request a showing of 13982 Paddock Drive, Wellington, FL 33414. Pick a day and time and choose an in-person or video-chat tour, and a Pure Equity agent will confirm your visit, often the same day.
- Is 13982 Paddock Drive, Wellington, FL 33414 still available?
- 13982 Paddock Drive, Wellington, FL 33414 is currently listed as Sold, and has been on the market 275 days. Status updates directly from the MLS as homes go under contract, so ask us to confirm availability before you plan a visit.
- How much is the monthly payment for 13982 Paddock Drive, Wellington, FL 33414?
- With 20% down ($119,980) on the $599,900 list price and a 30-year fixed loan at an illustrative 6.875% rate, the estimated principal & interest for 13982 Paddock Drive, Wellington, FL 33414 is about $3,153/mo, before property taxes, insurance. Use the payment estimate on this page to adjust the down payment and rate.
- How do I get pre-approved to buy 13982 Paddock Drive, Wellington, FL 33414?
- Getting pre-approved shows sellers you're a serious buyer and clarifies your true budget before you offer on 13982 Paddock Drive, Wellington, FL 33414. Contact Pure Equity and we'll connect you with a trusted local lender to review your financing options, no obligation.
- What schools serve 13982 Paddock Drive, Wellington, FL 33414?
- 13982 Paddock Drive, Wellington, FL 33414 is zoned for Wellington (elementary), Wellington Landings (middle), Wellington (high). School assignments and boundaries can change year to year, so confirm current zoning with the local school district before you buy.
- Can I negotiate the price of 13982 Paddock Drive, Wellington, FL 33414?
- Often, yes. The right offer on 13982 Paddock Drive, Wellington, FL 33414 depends on how it's priced against comparable single family sales in Wellington, how long it's been listed, and how motivated the seller is. Pure Equity will run the comps and help you craft a competitive, well-supported offer.
Listing courtesy of RE/MAX Select Group
Listing information is provided by BeachesMLS, Inc.and is deemed reliable but not guaranteed accurate by the MLS or Pure Equity. Information is for consumers’ personal, non-commercial use and may not be used for any purpose other than to identify prospective properties. © 2026 BeachesMLS, Inc. Last updated July 1, 2026.
$600,000
Own a home nearby?
This sale is now a comparable for every home around it. Get a free estimate of what yours would sell for today.
Listed by Rachel Hecker, RE/MAX Select Group
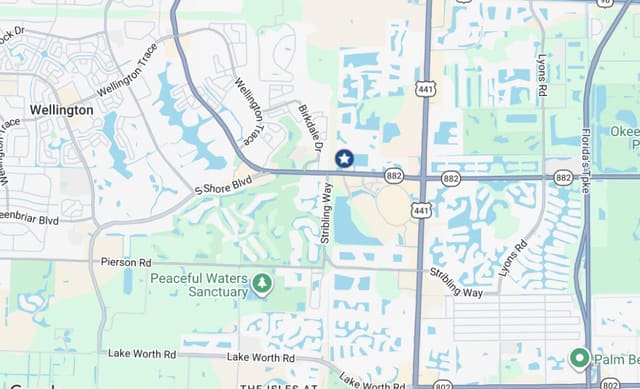
Map & Location
Featured Communities
Cities in Palm Beach County
Zip Codes in Palm Beach County
Property Types
Recent Sales
Recently sold homes in Sugar Pond Manor Of Wellington
These are the last 6 recorded closings in Sugar Pond Manor Of Wellington, with the price each home actually sold for rather than what it was listed at. They closed at a median of $316 per square foot. The most recent closed on October 14, 2026. Closed sales are what an appraiser and a buyer's agent will look at, so they are the starting point for pricing a home here.
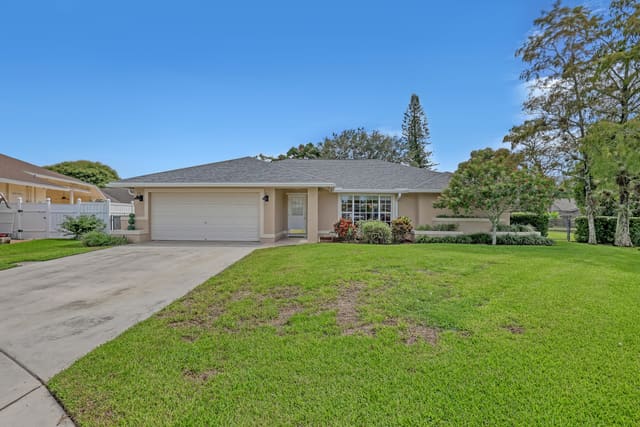 Sold
$640,000
Sold · October 14, 2026
1835 Moonflower Circle
5 bed · 2 bath · 2,136 sqft · $300/sqft
$9,900 under the asking price
 Sold
$730,000
Sold · October 12, 2026
14160 Aster Avenue
3 bed · 2 bath · 1,933 sqft · $378/sqft
$19,000 under the asking price
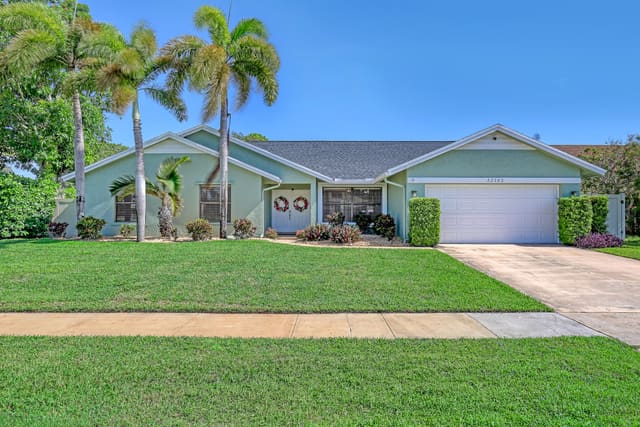 Sold
$625,000
Sold · September 30, 2026
13785 Exotica Lane
3 bed · 2 bath · 2,360 sqft · $265/sqft
$4,900 under the asking price
 Sold
$670,000
Sold · September 28, 2026
14814 Paddock Drive
3 bed · 2 bath · 1,962 sqft · $341/sqft
$15,500 under the asking price
 Sold
$662,500
Sold · September 25, 2026
14358 BLACKBERRY Drive
3 bed · 2 bath · 2,122 sqft · $312/sqft
$3,500 over the asking price
 Sold
$700,000
Sold · September 15, 2026
805 Daffodil Drive
4 bed · 2 bath · 2,217 sqft · $316/sqft
$25,000 under the asking price
See every recorded sale in Sugar Pond Manor Of Wellington or find out what your Sugar Pond Manor Of Wellington home is worth.