$14,800,000
Sold · July 3, 2025
1423 Lands End Road
POINT MANALAPAN 3
Explore the area: Lantana homes for sale · Palm Beach County real estate
Sale Summary
What this home sold for
- Sold price
- $14,800,000
- Vs. list price
- 4.5% under
- Days on market
- 89
- Price per sq ft
- $2,067
This 5-bedroom single-family home in ZIP 33462 sold for $14,800,000 on July 3, 2025. That was 4.5% below its final list price of $15,495,000. It spent 89 days on the market. At $2,067 per square foot, it closed 517% above the $335 median of the 3 other single-family home sales in the recent closings shown below.
Listing Snapshot
- Sold Price
- $14,800,000
- Sold On
- July 3, 2025
- Days on Site
- 89 Days
- Bedrooms
- 5
- Total Baths
- 7
- Full Baths
- 6
- Partial Baths
- 1
- Living Area
- 7,160 sqft
- Total Sq Ft
- 10,042 sqft
- Lot Size
- 0.36 Acres
- Year Built
- 2025
- Property Type
- Single Family
- MLS #
- R11068781
- Property Tax
- $46,622 (2024)
- Subdivision
- POINT MANALAPAN 3
- County
- Palm Beach
- Status
- Sold
About This Property
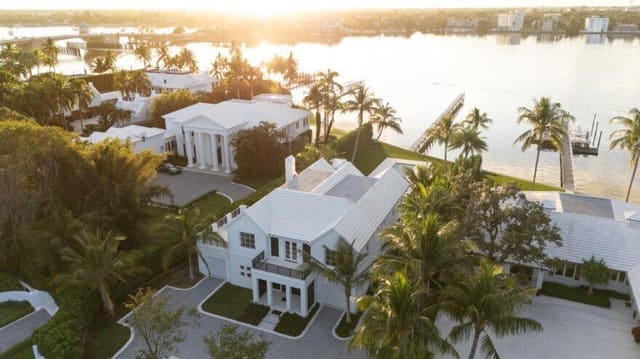
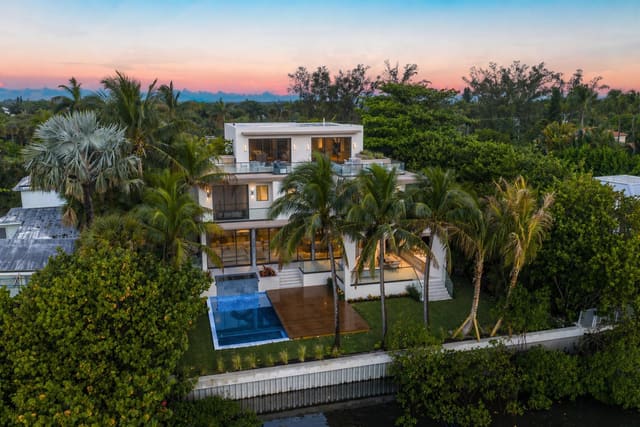
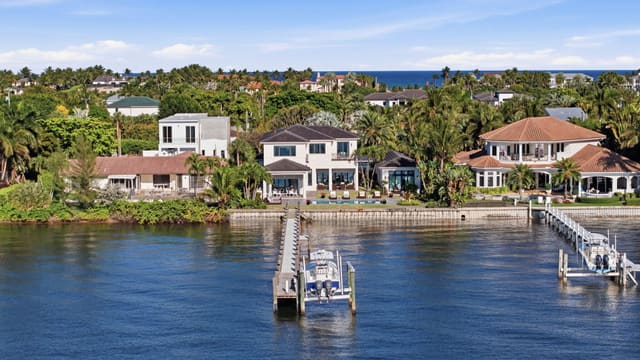
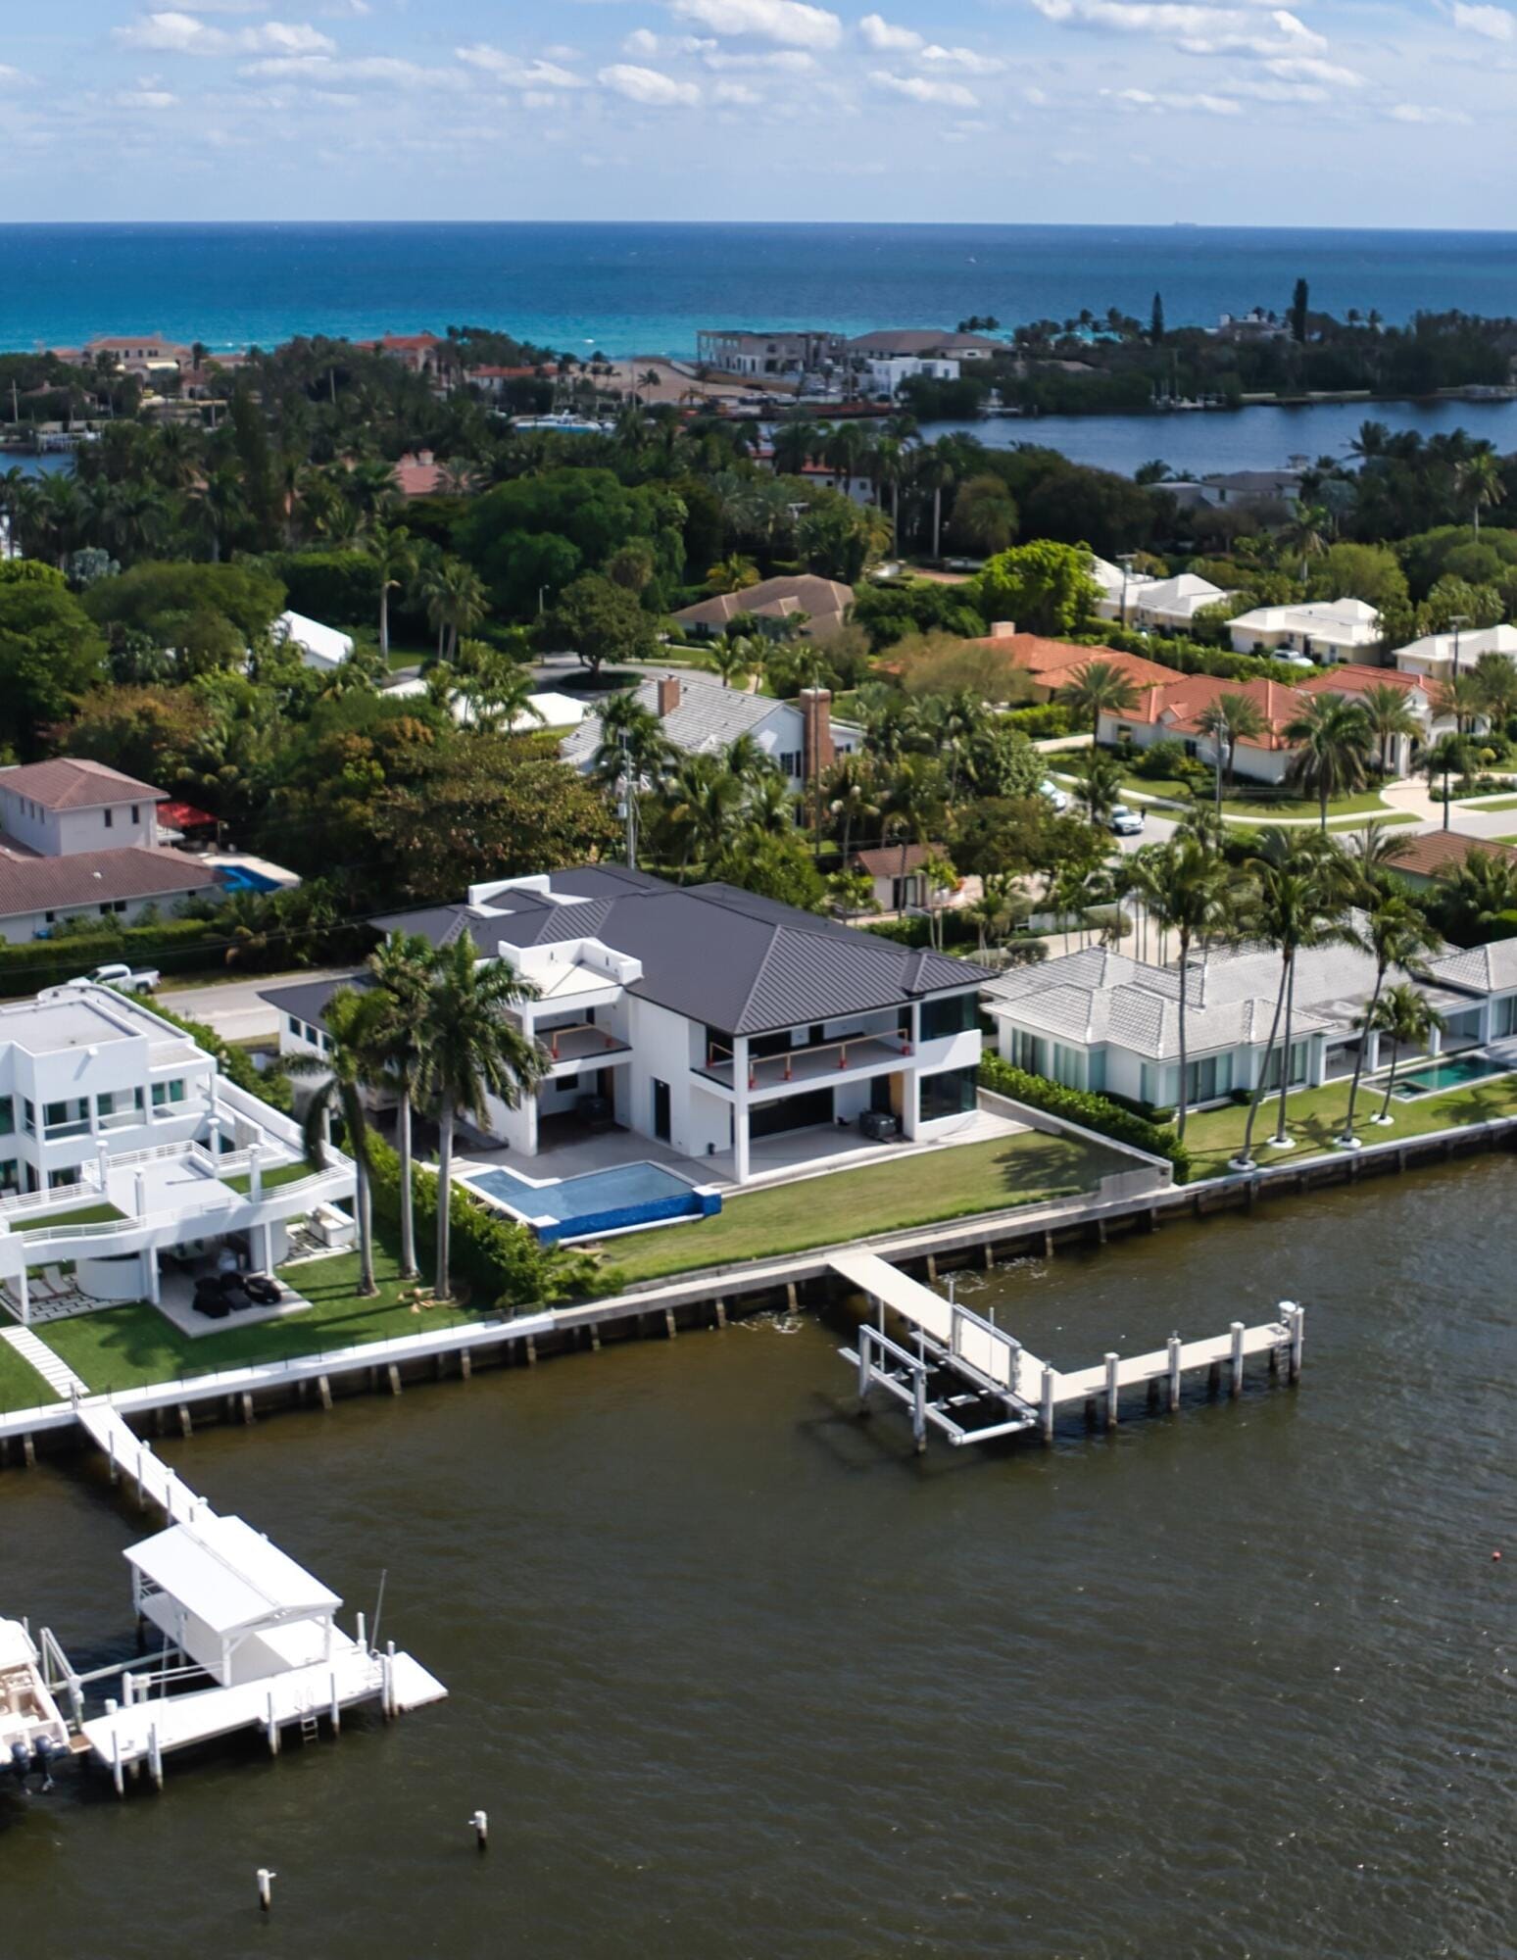
New construction estate, with 106 feet on the Intracoastal on Point Manalapan, is luxuriously appointed with premium enhancements. Inviting indoor/outdoor living, details include a wet bar and 868-bottle wine room, poolside and second-floor balconies and a third-floor observation deck that overlooks the wide Intracoastal waterway. For boaters, the 50-foot dock with a leg extension is full service with a fish station, power, and a new 25,000-pound hurricane boat lift. 1423 Lands End Road, Point Manalapan, Florida: This rare Intracoastal estate offers the Old Florida tranquility of the exclusive Point Manalapan community, surrounded by the Intracoastal Waterway, with the ocean beach just across the bridge. PROPERTY: On more than a third of an acre of beautifully landscaped grounds with 106 feet directly on the Intracoastal Waterway, residents enjoy outdoor living and entertaining on the sunset-view covered loggia and summer-kitchen loggia, topped by tongue-and-groove wood ceilings, overlooking the saltwater Infinity knife-edge pool with a sun deck, illuminated water jets, fire bowls, and a 10-person spillover spa. Boaters will appreciate the new dock that stretches 50 feet out into the water with a 40-foot leg extension. The dock is fully equipped with a fish station, shore power and a new 25,000-pound hurricane boat lift. RESIDENCE: Enjoy unbelievable sunset views over the Intracoastal Waterway in this brand-new construction, five-bedroom,12,697 +/- total-square-foot masterpiece, designed by Bruce Anchell and built by Chris Barbara Development! Boasting every modern convenience for luxury living, this coastal contemporary residence is introduced by the dramatic two-story foyer that soars 26 feet. With gracious entertaining in mind, the foyer and stair hall flow out to the drinks lounge and great room. Featuring a fully equipped wet bar finished with LED lit Cystele counters, the lounge is also highlighted by a temperature-controlled, 868-bottle, glass-enclosed wine room, while the great room, comprising living, dining and entertaining areas, features banks of impact-glass pocket doors that access the Intracoastal-view loggia and summer kitchen. In an open floorplan, the adjacent island kitchen is finished with professional grade appliances that include a Wolf double oven and gas range with a grill, steam oven, two dishwashers, SubZero refrigerator and freezer stacks, an undercounter microwave, bread warmer and built-in Miele coffee machine. The home boasts an oversized Butler Pantry with cabinets, open shelving, sink, and an additional SubZero side-by-side refrigerator freezer. Also on the first floor are a bedroom suite for guests or staff, cabana bathroom, powder room, a study, and a mudroom, with a stackable washer/dryer unit, that accesses one of the two-car garages. The second two-car garage is off of the foyer, and these garages are topped by high ceilings, designed for lifts and the accommodation of a total of eight cars. On the second floor, a glass enclosed flex room offering the option for a gym, loft, and second upstairs study, a private covered loggia that serves three ensuite guest bedrooms. An oasis of serenity, the bedroom of the primary suite opens to a large balcony and features a full-service morning bar. The suite also comprises a spacious walk-in closet and a spa-inspired bathroom with dual integrated sinks; marble countertops; large wet room with a standalone tub and a shower with multi shower heads that include a rain shower; and two water closets with smart Toto toilets. Completing the upstairs layout is a laundry room with double washer and dryers, and on the third level is an observation deck that overlooks the wide Intracoastal waterway. Overall amenities include an elevator, metal roof, porcelain tile and hardwood floors, natural gas accommodation, an 80-kilowatt full-house Koller generator, impact windows and doors, five Rheem air conditioners, and three tankless hot-water heaters. Additionally, the residence is plumbed for a whole-house purification system and the seawall is recapped, with no additional work needed. The information herein is deemed reliable and subject to errors, omissions or changes without notice. The information has been derived from architectural plans or county records. Buyer should verify all measurements DISCLAIMER: Information published or otherwise provided by the listing company and its representatives including but not limited to prices, measurements, square footages, lot sizes, calculations, statistics, and videos are deemed reliable but are not guaranteed and are subject to errors, omissions or changes without notice. All such information should be independently verified by any prospective purchaser or seller. Parties should perform their own due diligence to verify such information prior to a sale or listing. Listing company expressly disclaims any warranty or representation regarding such information. Prices published are either list price, sold price, and/or last asking price. The listing company participates in the Multiple Listing Service and IDX. The properties published as listed and sold are not necessarily exclusive to listing company and may be listed or have sold with other members of the Multiple Listing Service. Transactions where listing company represented both buyers and sellers are calculated as two sales. "No payments made until title passes" Some affiliations may not be applicable to certain geographic areas. If your property is currently listed with another broker, please disregard any solicitation for services. Information published or otherwise provided by seller, listing company or its representatives is deemed reliable but are not guaranteed and subject to errors, omissions, or changes without notice. Copyright 2025 by the listing company. All Rights Reserved.
MLS media linkGeneral Features
- Property Type
- Single Family
- Status
- Sold
- Year Built
- 2025
- Property Condition
- New Construction
- New Construction
- Yes
- Number of Stories
- 3
- Levels
- Multi Split / Three Or More
- Garage Spaces
- 4
- Attached Garage
- Yes
- Parking
- Attached / Circular Driveway / Garage / Garage Door Opener / Open
- Direction Faces
- West
- Lot Size (Acres)
- 0.36
- Living Sq Ft
- 7,160
- Total Sq Ft
- 10,042
- Sewer
- Public Sewer
- Water Source
- Public
- Zoning
- R1A(ci
Interior Features
- Appliances
- Cooktop / Dryer / Dishwasher / Free Standing Freezer / Disposal / Gas Range / Gas Water Heater / Ice Maker / Microwave / Oven / Refrigerator / Water Heater / Washer
- Cooling
- Central Air / Zoned
- Heating
- Central / Zoned
- Flooring
- Marble / Other / Wood
- Fireplace
- Yes
- Spa
- Yes
- Spa Features
- Heated / In Ground
- Interior Features
- Wet Bar / Built In Features / Bathtub / Dual Sinks / Entrance Foyer / Eat In Kitchen / Elevator / Kitchen Island / Kitchen Dining Combo / Living Dining Room / Custom Mirrors / Pantry / Storage / Soaking Tub / Separate Shower / Upper Level Primary / Bar / Walk In Closets
- Laundry
- Inside / Laundry Closet
- Main Level Bedrooms
- 1
- Main Level Baths
- 2
- Total Rooms
- 11
- Furnished
- Unfurnished
Exterior Features
- Construction
- Block
- Roof
- Aluminum
- Exterior Features
- Built In Barbecue / Balcony / Barbecue / Lighting / Outdoor Kitchen / Outdoor Living Area
- Architectural Style
- Colonial
- Private Pool
- Yes
- Pool Features
- Heated / In Ground / Outside Bath Access
- Patio & Porch
- Covered / Open / Patio / Balcony
- Lot Features
- Quarter To Half Acre Lot / Sprinklers Automatic
- Waterfront
- Yes
- Waterfront Features
- Intracoastal Access / Navigable Water / No Fixed Bridges / Ocean Access
- View
- Intercoastal
Community & HOA
- Association Amenities
- Boating / Trails
- Community Features
- Boat Facilities
- Security
- Smoke Detectors
- Utilities
- Cable Available / Natural Gas Available / Sewer Available / Water Available
- Pets Allowed
- Yes
- Financing Terms
- Cash / Conventional
- Restrictions
- No Restrictions
- MLS Area
- 4110
About the Area
Browse Lantana homes for sale across every neighborhood and price point in Palm Beach. Available homes span single-family, townhome, and condo segments throughout the city. Lantana includes gated golf communities, 55+ active adult neighborhoods, waterfront estates, and newer master-planned subdivisions. HOA fees vary by community type, from modest maintenance fees in non-gated subdivisions to higher dues in full-amenity country clubs. The city sits within Palm Beach, offering access to South Florida beaches, major employment centers, and healthcare hubs. For current Palm Beach market data, see Florida Realtors' monthly statistics. Browse the latest Lantana listings below. Then connect with a Pure Equity agent to schedule a private showing.
- Homes for Sale
- 123
- Under Contract
- 25
- Median List Price
- $349,999
- Median Sale Price (September)
- $315,000
- Median $/Sq Ft
- $326
- Avg Days on Market
- 119
Frequently Asked Questions
- How do I schedule a tour of 1423 Lands End Road, Lantana, FL 33462?
- Use the Tour button on this listing to request a showing of 1423 Lands End Road, Lantana, FL 33462. Pick a day and time and choose an in-person or video-chat tour, and a Pure Equity agent will confirm your visit, often the same day.
- Is 1423 Lands End Road, Lantana, FL 33462 still available?
- 1423 Lands End Road, Lantana, FL 33462 is currently listed as Sold, and has been on the market 89 days. Status updates directly from the MLS as homes go under contract, so ask us to confirm availability before you plan a visit.
- How much is the monthly payment for 1423 Lands End Road, Lantana, FL 33462?
- With 20% down ($3,099,000) on the $15,495,000 list price and a 30-year fixed loan at an illustrative 6.875% rate, the estimated principal & interest for 1423 Lands End Road, Lantana, FL 33462 is about $81,433/mo, before property taxes, insurance. Use the payment estimate on this page to adjust the down payment and rate.
- How do I get pre-approved to buy 1423 Lands End Road, Lantana, FL 33462?
- Getting pre-approved shows sellers you're a serious buyer and clarifies your true budget before you offer on 1423 Lands End Road, Lantana, FL 33462. Contact Pure Equity and we'll connect you with a trusted local lender to review your financing options, no obligation.
- Can I negotiate the price of 1423 Lands End Road, Lantana, FL 33462?
- Often, yes. The right offer on 1423 Lands End Road, Lantana, FL 33462 depends on how it's priced against comparable single family sales in Lantana, how long it's been listed, and how motivated the seller is. Pure Equity will run the comps and help you craft a competitive, well-supported offer.
Listing courtesy of Premier Estate Properties, Inc
Listing information is provided by BeachesMLS, Inc.and is deemed reliable but not guaranteed accurate by the MLS or Pure Equity. Information is for consumers’ personal, non-commercial use and may not be used for any purpose other than to identify prospective properties. © 2026 BeachesMLS, Inc. Last updated July 1, 2026.
$14,800,000
Own a home nearby?
This sale is now a comparable for every home around it. Get a free estimate of what yours would sell for today.
Listed by Pascal J Liguori, Premier Estate Properties, Inc
Map & Location
Featured Communities
Cities in Palm Beach County
Zip Codes in Palm Beach County
Property Types
Recent Sales
Recently sold homes in ZIP 33462
These are the last 6 recorded closings in ZIP 33462, with the price each home actually sold for rather than what it was listed at. They closed at a median of $335 per square foot. The most recent closed on October 14, 2026. Closed sales are what an appraiser and a buyer's agent will look at, so they are the starting point for pricing a home here.
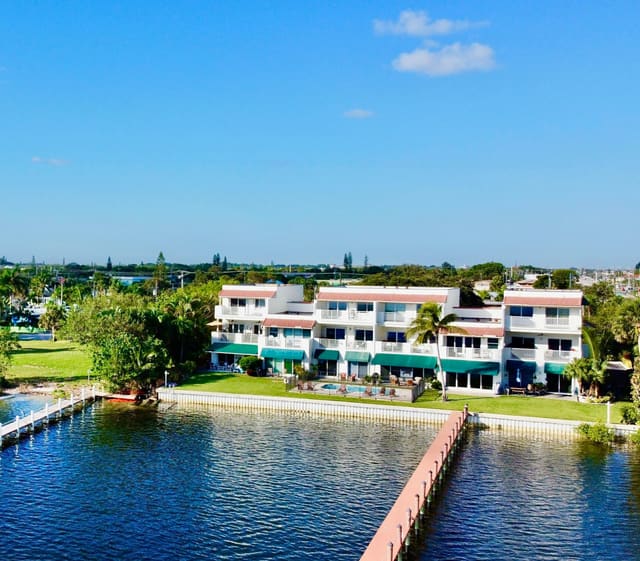 Sold
Sold$635,000
Sold · October 14, 2026
324 N Lake Drive
2 bed · 2 bath · 1,054 sqft · $602/sqft
$264,000 under the asking price
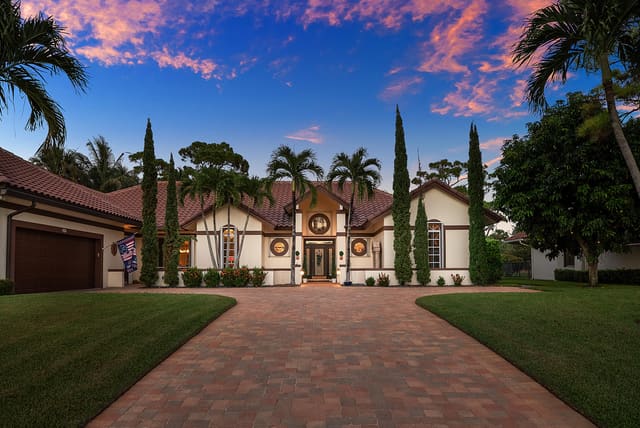 Sold
Sold$1,425,000
Sold · October 14, 2026
586 N Country Club Drive
4 bed · 3.5 bath · 3,504 sqft · $407/sqft
$50,000 under the asking price
 Sold
Sold$670,000
Sold · October 13, 2026
3119 Indian Trail
4 bed · 2 bath · 2,000 sqft · $335/sqft
$29,000 under the asking price
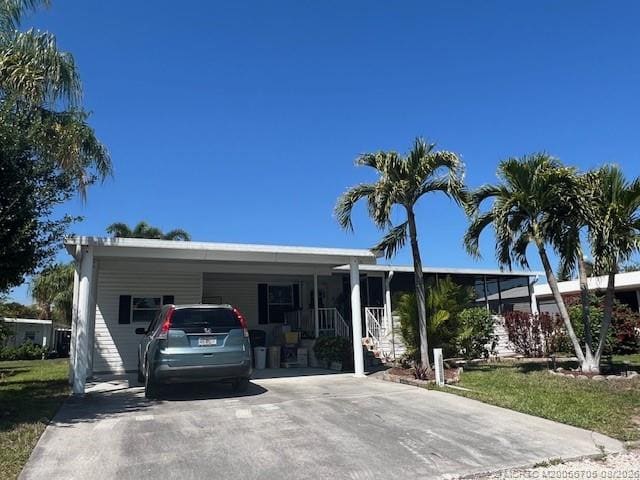 Sold
Sold$65,000
Sold · October 13, 2026
6225 Holly Lane
3 bed · 2 bath
$34,000 under the asking price
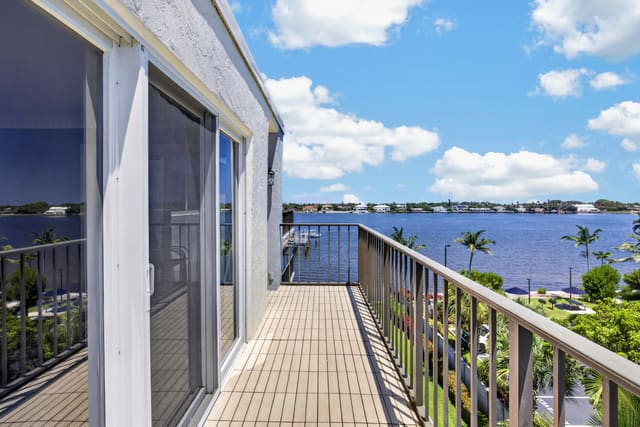 Sold
Sold$310,000
Sold · October 9, 2026
1206 S LAKE Drive 504
2 bed · 2 bath · 1,054 sqft · $294/sqft
$40,000 under the asking price
 Sold
Sold$565,000
Sold · October 6, 2026
4065 Tomoka Drive
4 bed · 2 bath · 1,710 sqft · $330/sqft
$15,000 over the asking price
See every recorded sale in ZIP 33462 or find out what your ZIP 33462 home is worth.