$5,995,000
Sold · May 7, 2026
14334 Wellington Trace
Wellington, FL 33414
Explore the area: Wellington homes for sale · Palm Beach County real estate
Sale Summary
What this home sold for
- Sold price
- $5,995,000
- Vs. list price
- At list
- Days on market
- 9
- Price per sq ft
- $798
This 5-bedroom single-family home in Paddock Park 2 Of Wellington sold for $5,995,000 on May 7, 2026. That was exactly its final list price of $5,995,000. It spent 9 days on the market. At $798 per square foot, it closed 14.2% above the $699 median of the 6 other single-family home sales in the recent closings shown below.
Listing Snapshot
- Sold Price
- $5,995,000
- Sold On
- May 7, 2026
- Days on Site
- 9 Days
- Bedrooms
- 5
- Total Baths
- 4
- Full Baths
- 3
- Partial Baths
- 1
- Living Area
- 7,511 sqft
- Total Sq Ft
- 11,243 sqft
- Year Built
- 1988
- Property Type
- Single Family
- MLS #
- R11147357
- Property Tax
- $43,405 (2025)
- Subdivision
- PADDOCK PARK 2 OF WELLINGTON
- Development
- Paddock PARK II
- County
- Palm Beach
- Status
- Sold
- Special Conditions
- Listed As Is
About This Property
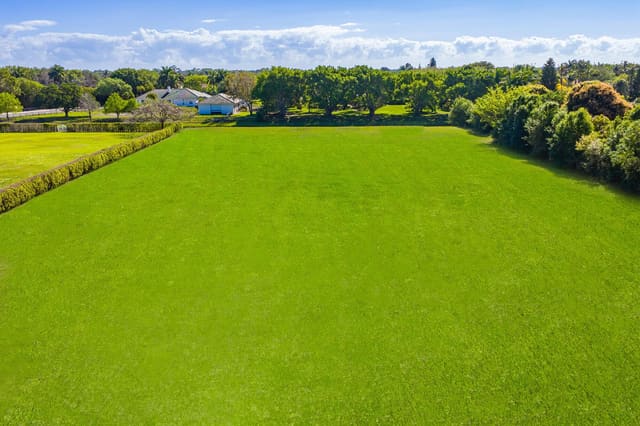
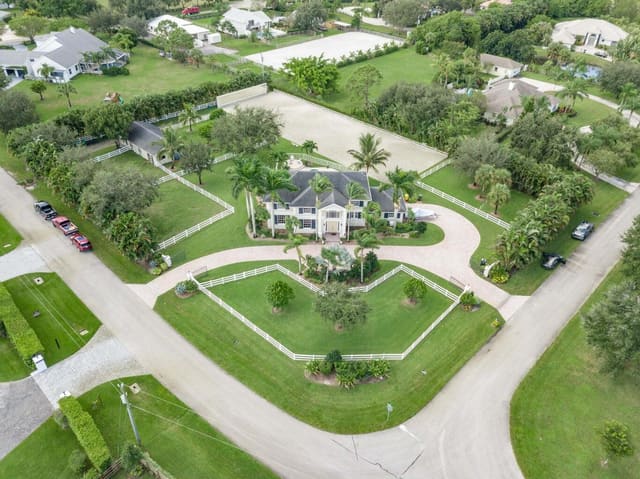
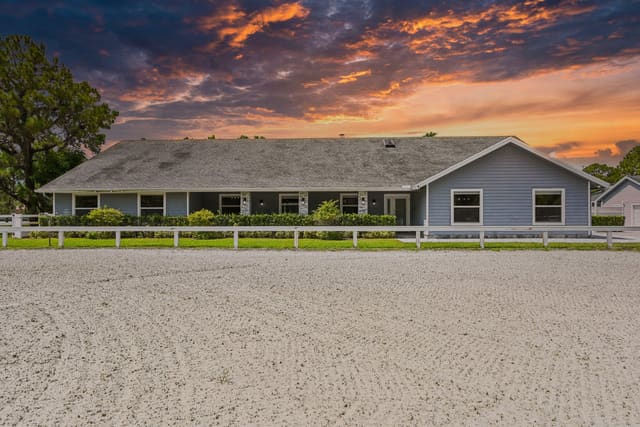
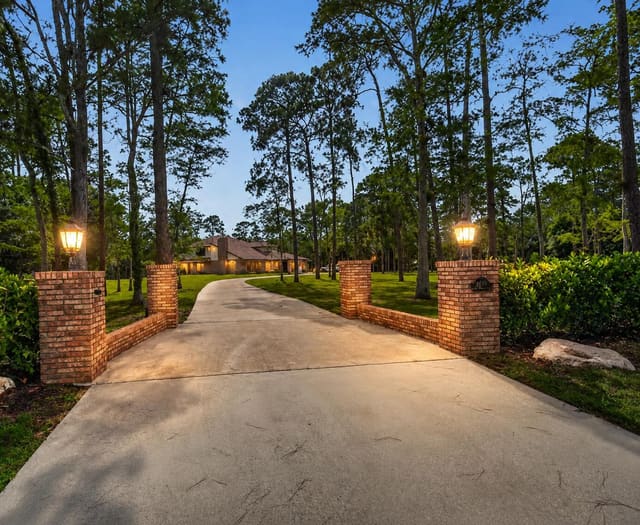
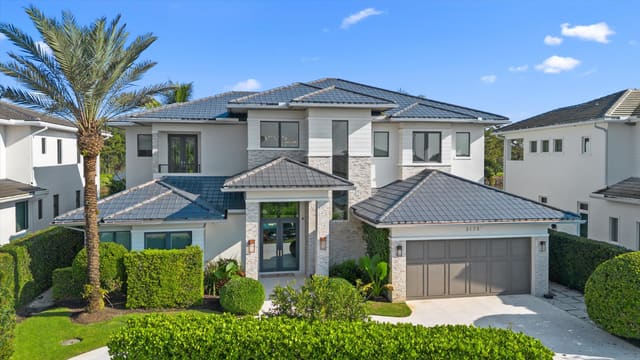
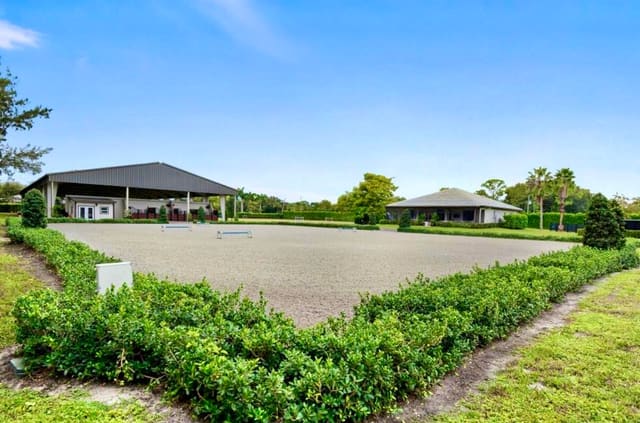
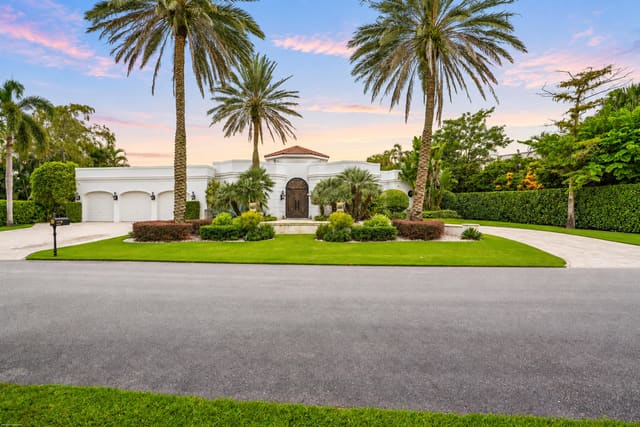
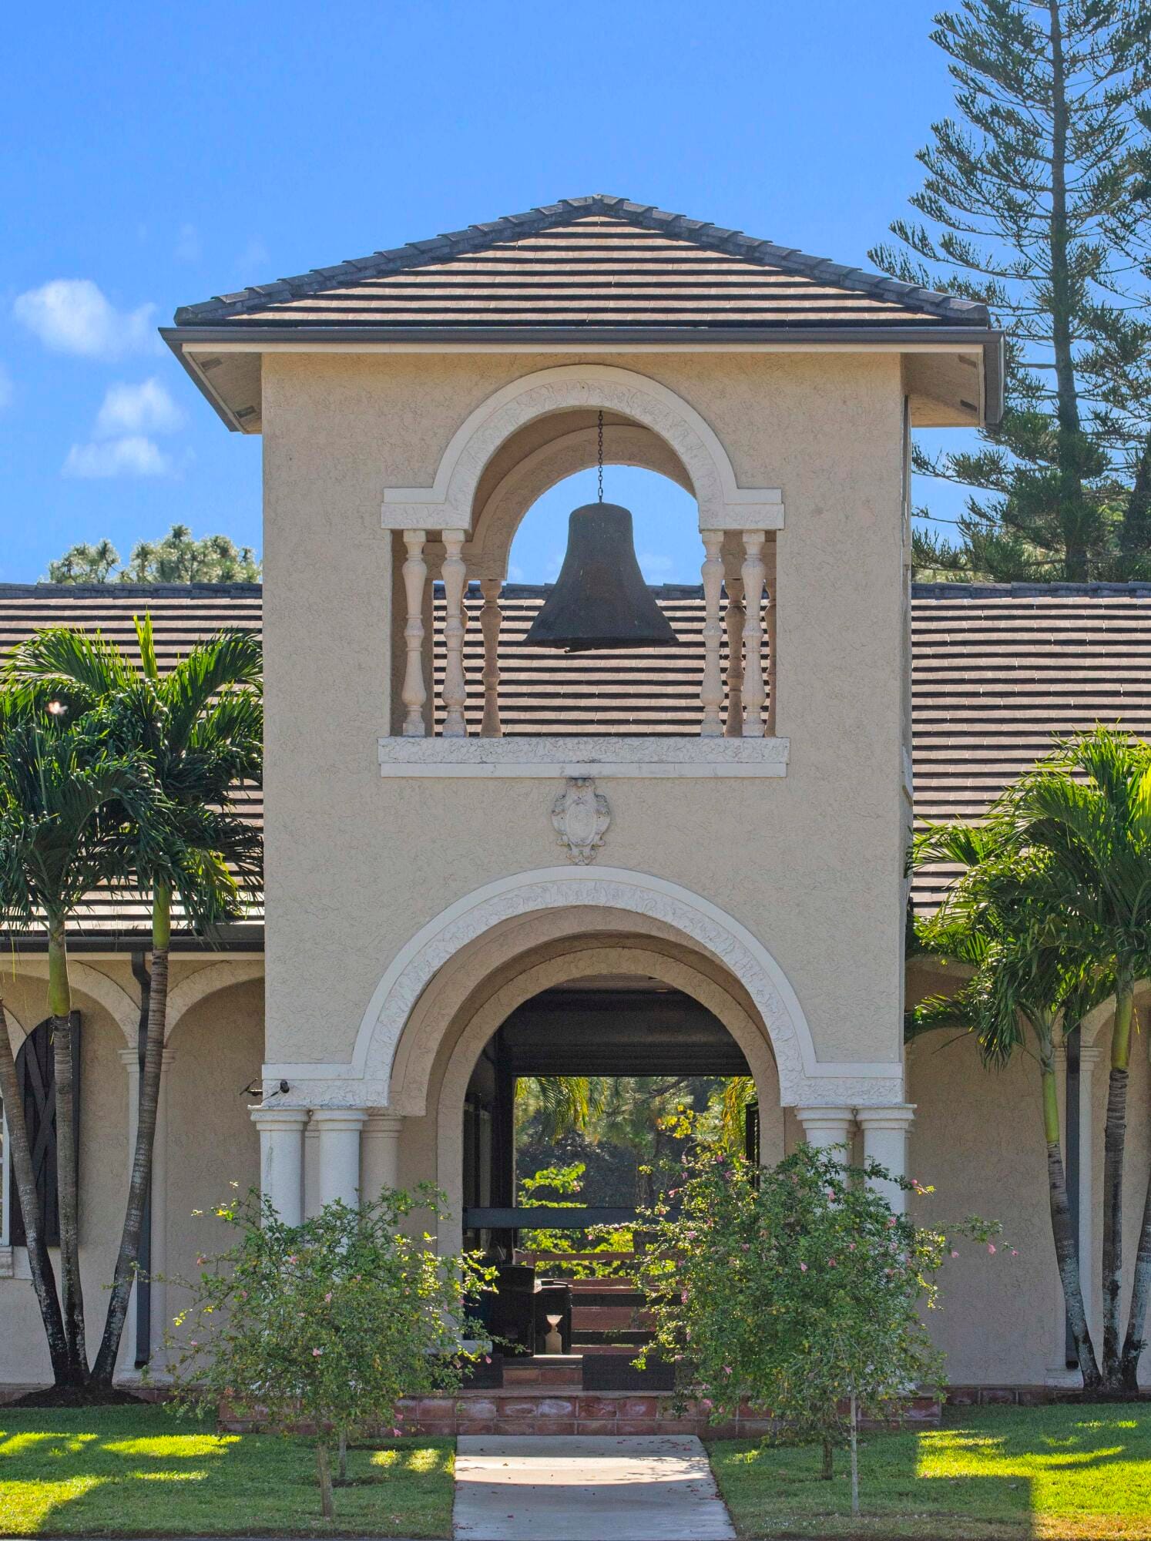
14334 Wellington Trace sits on one of the largest parcels in Paddock Park II, spanning 4.36 acres in a prime and highly accessible Wellington location. Only minutes to the horse show and everyday conveniences, this property has an exceptional and consistent income-producing history, making it an outstanding opportunity for both professionals and investors seeking a proven equestrian facility. At the center of the compound is an elegant main residence offering 4 well-appointed bedrooms, including an expansive primary suite, with huge dual closets along with a gym and an office. Resort-style living continues outdoors with a serene courtyard, covered patio, pool, outdoor kitchen - combining privacy, comfort, and everyday functionality. The property contains an abundance of additional accommodations, including a three-bedroom apartment, a two-bedroom apartment, and a large one-bedroom studio. These versatile living spaces are ideal for riders, trainers, guests, or staff, further supporting the property's strong rental track record. From the backyard, protected views create the feeling of sitting on acres and acres of lush, landscaped grounds, offering a peaceful and tranquil setting for both humans and horses. The sense of space and serenity is truly unmatched. Equestrian facilities include a 21-stall LAAKE barn with oversized custom stalls, a recently constructed covered arena with premium ESI footing, 10 paddocks, and generous acreage to expand if desired. Both the main residence and barn feature new roofs, complemented by impact windows and doors, a new RO system, and newly resurfaced driveway and pool. Mature landscaping, including striking Hong Kong Orchid trees, enhances the property's established and picturesque appeal. This is a fantastic and unique opportunity to acquire a well-established equestrian compound with powerful income-producing potential and an unmatched Wellington location. DISCLAIMER: All information provided to you regarding this Property by the realtor and her associates has been obtained from third parties such as the Multiple Listing Service, public records and other sources. All Buyers should independently verify all information provided regarding this Property. The Seller, Realtor and Listing broker make no representation as to the accuracy of this information.
MLS media linkGeneral Features
- Property Type
- Single Family
- Status
- Sold
- Year Built
- 1988
- Property Condition
- Resale
- Number of Stories
- 1
- Levels
- One
- Garage Spaces
- 5
- Parking
- Circular Driveway / Garage / Garage Door Opener / Guest
- Direction Faces
- North
- Living Sq Ft
- 7,511
- Total Sq Ft
- 11,243
- Sewer
- Septic Tank
- Water Source
- Well
- Zoning
- EOZD(c
Interior Features
- Appliances
- Dryer / Dishwasher / Electric Range / Electric Water Heater / Disposal / Microwave / Oven / Refrigerator / Water Softener / Water Heater / Washer
- Cooling
- Central Air
- Heating
- Central
- Fireplace
- Yes
- Spa
- Yes
- Interior Features
- Bidet / Breakfast Area / Closet Cabinetry / Cathedral Ceilings / Dining Area / Separate Formal Dining Room / Dual Sinks / Entrance Foyer / High Ceilings / Custom Mirrors / Multiple En Suite Bathrooms / Sitting Area In Primary / Tub Shower / Vaulted Ceilings / Walk In Closets
- Laundry
- Inside / Laundry Closet / Laundry Tub
- Windows
- Arched / Blinds / Metal / Single Hung
- Main Level Bedrooms
- 4
- Main Level Baths
- 4
- Total Rooms
- 14
- Furnished
- Unfurnished
Exterior Features
- Construction
- Block
- Roof
- Concrete / Tile
- Exterior Features
- Built In Barbecue / Barbecue / Outdoor Living Area
- Architectural Style
- Mediterranean / Spanish Mediterranean
- Private Pool
- Yes
- Pool Features
- In Ground
- Patio & Porch
- Covered / Patio
- Lot Features
- Sprinklers Automatic / Sprinkler System
- Waterfront
- Yes
- View
- Canal
Community & HOA
- Community Features
- Equestrian Facilities
- Security
- Smoke Detectors
- Utilities
- Water Available
- Pets Allowed
- No Pet Restrictions / Yes
- Financing Terms
- Cash / Conventional
- Restrictions
- No Restrictions
- MLS Area
- 5520
About the Community
Paddock Park 2 Of Wellington is a luxury waterfront, luxury community in Wellington, Palm Beach County, Florida. Properties are priced from $2,600,000 to $9,500,000. Pure Equity lists homes in Paddock Park 2 Of Wellington and represents buyers. Commission is negotiable, and what we are paid is agreed with you in writing before you commit to anything.
- Homes for Sale
- 7
- Under Contract
- 2
- Median List Price
- $3,997,500
- Median $/Sq Ft
- $889
- Avg Days on Market
- 160
Frequently Asked Questions
- How do I schedule a tour of 14334 Wellington Trace, Wellington, FL 33414?
- Use the Tour button on this listing to request a showing of 14334 Wellington Trace, Wellington, FL 33414. Pick a day and time and choose an in-person or video-chat tour, and a Pure Equity agent will confirm your visit, often the same day.
- Is 14334 Wellington Trace, Wellington, FL 33414 still available?
- 14334 Wellington Trace, Wellington, FL 33414 is currently listed as Sold, and has been on the market 9 days. Status updates directly from the MLS as homes go under contract, so ask us to confirm availability before you plan a visit.
- How much is the monthly payment for 14334 Wellington Trace, Wellington, FL 33414?
- With 20% down ($1,199,000) on the $5,995,000 list price and a 30-year fixed loan at an illustrative 6.875% rate, the estimated principal & interest for 14334 Wellington Trace, Wellington, FL 33414 is about $31,506/mo, before property taxes, insurance. Use the payment estimate on this page to adjust the down payment and rate.
- How do I get pre-approved to buy 14334 Wellington Trace, Wellington, FL 33414?
- Getting pre-approved shows sellers you're a serious buyer and clarifies your true budget before you offer on 14334 Wellington Trace, Wellington, FL 33414. Contact Pure Equity and we'll connect you with a trusted local lender to review your financing options, no obligation.
- Can I negotiate the price of 14334 Wellington Trace, Wellington, FL 33414?
- Often, yes. The right offer on 14334 Wellington Trace, Wellington, FL 33414 depends on how it's priced against comparable single family sales in Wellington, how long it's been listed, and how motivated the seller is. Pure Equity will run the comps and help you craft a competitive, well-supported offer.
Listing courtesy of Douglas Elliman Wellington
Listing information is provided by BeachesMLS, Inc.and is deemed reliable but not guaranteed accurate by the MLS or Pure Equity. Information is for consumers’ personal, non-commercial use and may not be used for any purpose other than to identify prospective properties. © 2026 BeachesMLS, Inc. Last updated July 1, 2026.
$5,995,000
Own a home nearby?
This sale is now a comparable for every home around it. Get a free estimate of what yours would sell for today.
Listed by Maria O Mendelsohn, Douglas Elliman Wellington
Map & Location
Featured Communities
Cities in Palm Beach County
Zip Codes in Palm Beach County
Property Types
Recent Sales
Recently sold homes in Paddock Park 2 Of Wellington
These are the last 6 recorded closings in Paddock Park 2 Of Wellington, with the price each home actually sold for rather than what it was listed at. They closed at a median of $803 per square foot. The most recent closed on October 14, 2026. Closed sales are what an appraiser and a buyer's agent will look at, so they are the starting point for pricing a home here.
 Sold
Sold$4,385,000
Sold · October 14, 2026
14473 Draft Horse Lane
5 bed · 5.5 bath · 5,459 sqft · $803/sqft
$115,000 under the asking price
 Sold
Sold$3,500,000
Sold · June 30, 2026
14598 Halter Road
4 bed · 3 bath · 3,300 sqft · $1,061/sqft
$250,000 under the asking price
 Sold
Sold$4,500,000
Sold · June 11, 2026
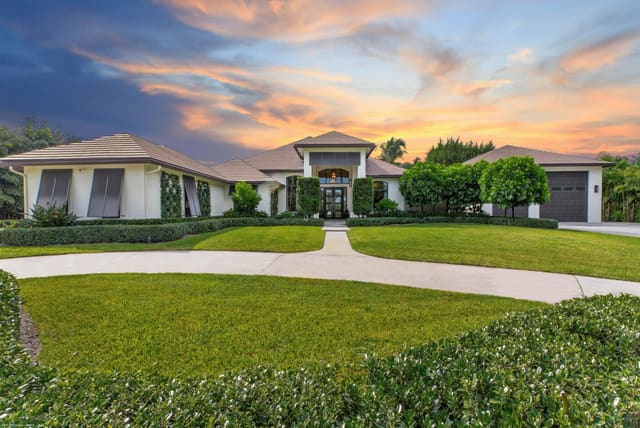
14439 Draft Horse Lane
4 bed · 5.5 bath · 5,349 sqft · $841/sqft
$100,000 under the asking price
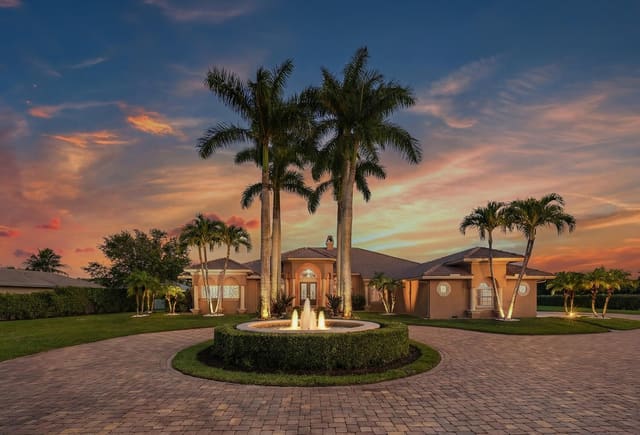 Sold
Sold$2,550,000
Sold · April 30, 2026
14390 Wellington Trace
5 bed · 4 bath · 5,069 sqft · $503/sqft
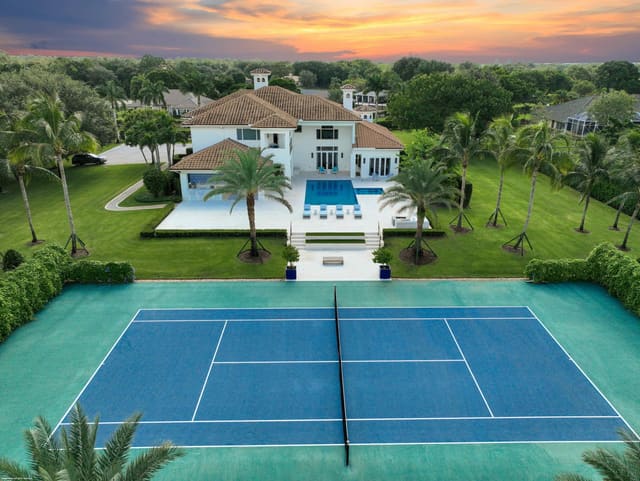 Sold
Sold$3,400,000
Sold · February 10, 2026
1442 Clydesdale Avenue
6 bed · 5 bath · 5,721 sqft · $594/sqft
$1,050,000 under the asking price
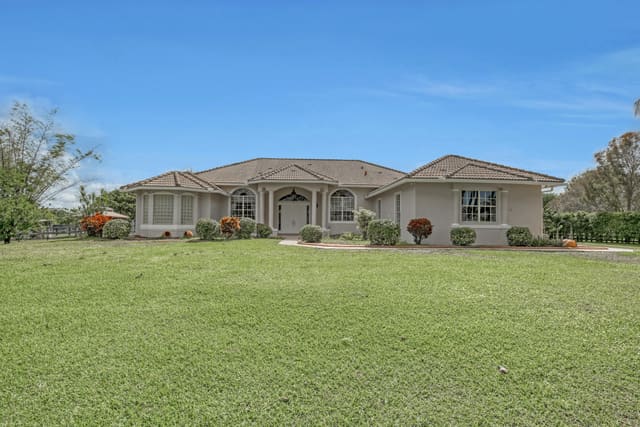 Sold
Sold$1,745,000
Sold · February 10, 2026
1794 Trotter Court
4 bed · 3 bath · 3,354 sqft · $520/sqft
$101,250 under the asking price
See every recorded sale in Paddock Park 2 Of Wellington or find out what your Paddock Park 2 Of Wellington home is worth.