$11,800,000
14366 Belmont Trace
Wellington, FL 33414
SADDLE TRAIL PARK OF WELLINGTON
Explore the area: Wellington homes for sale · Palm Beach County real estate
Price Check
How this price compares
- List price
- $11,800,000
- Price per sq ft
- $2,710
- Original price
- Unchanged
- Days on market
- 56
This 7-bedroom single-family home in Saddle Trail Park Of Wellington is listed at $11,800,000, or $2,710 per square foot. It has been on the market for 56 days.
Estimated monthly payment
$62,014 /mo
Principal and interest only, based on $2,360,000 down (20%), a 6.875% 30-year fixed rate. Property taxes, homeowners insurance are not included.
Customize this estimateListing Snapshot
- Price
- $11,800,000
- Days on Site
- 56 Days
- Bedrooms
- 7
- Total Baths
- 7
- Full Baths
- 6
- Partial Baths
- 1
- Living Area
- 4,355 sqft
- Total Sq Ft
- 6,519 sqft
- Lot Size
- 6 Acres
- Year Built
- 1996
- Property Type
- Single Family
- MLS #
- B26011191
- Property Tax
- $15,525 (2025)
- Subdivision
- SADDLE TRAIL PARK OF WELLINGTON
- Development
- Saddle Trail Park
- County
- Palm Beach
- Status
- Active
- Special Conditions
- Standard
About This Property
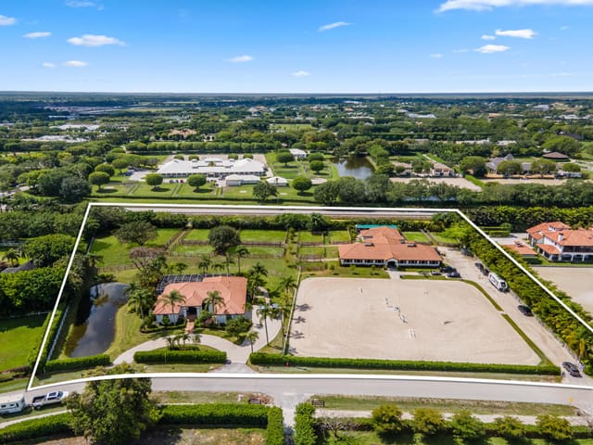
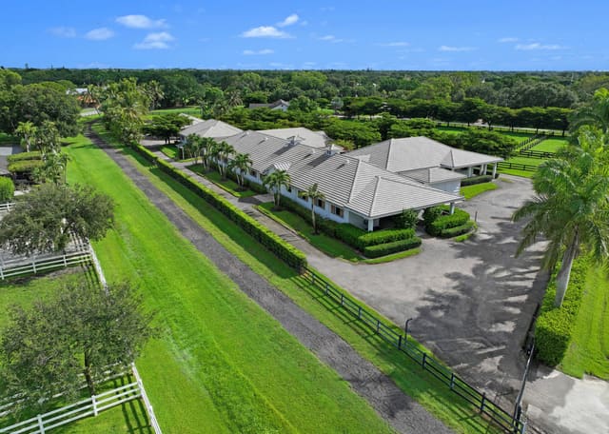
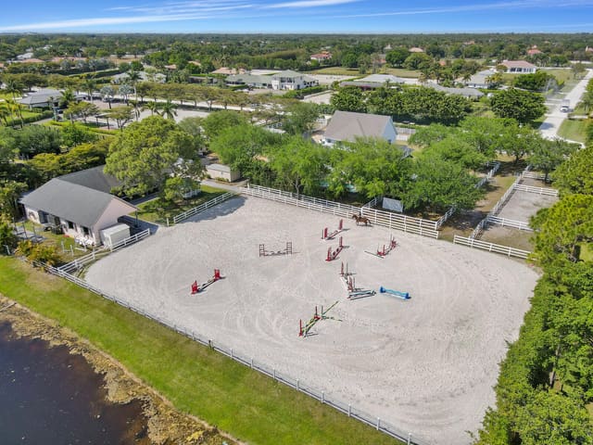
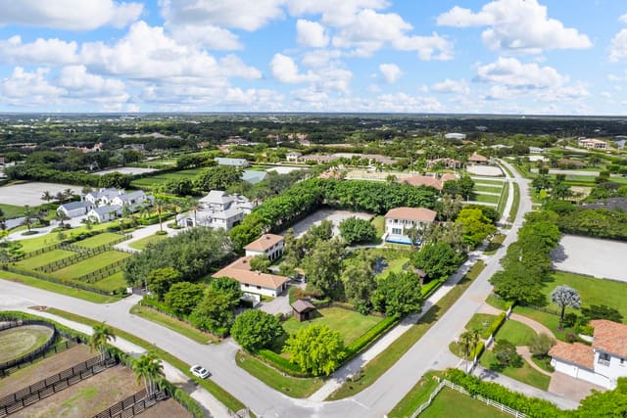
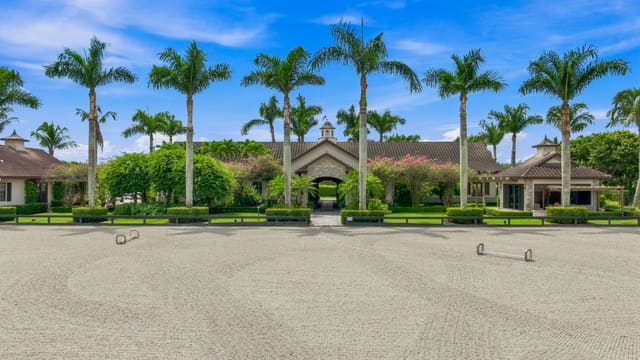
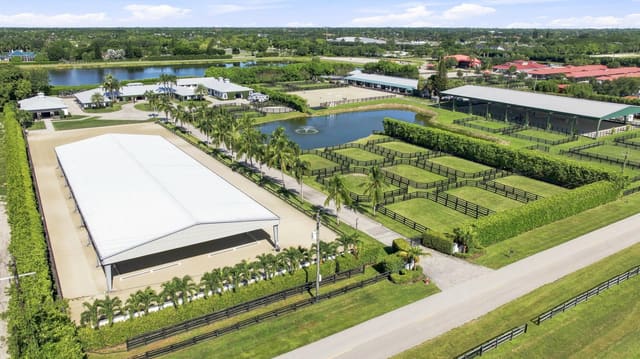
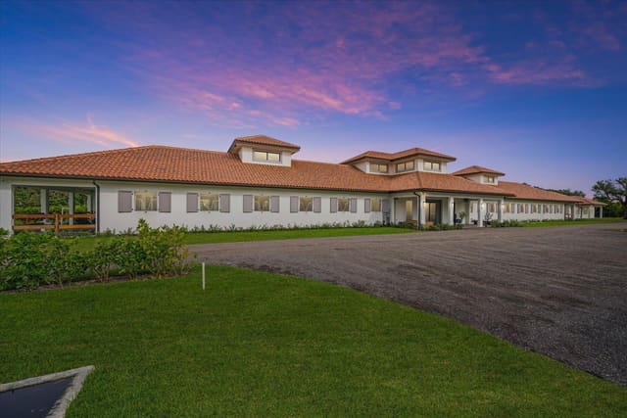
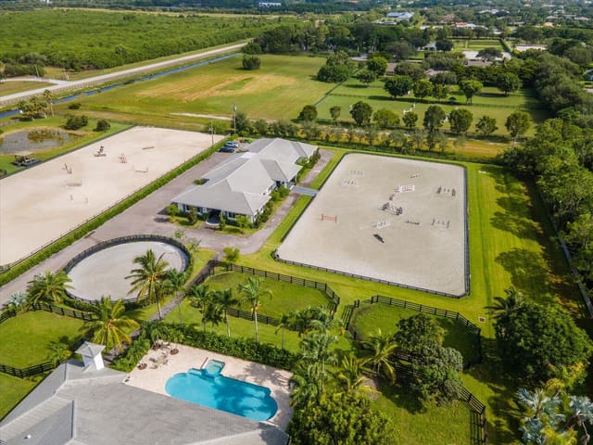
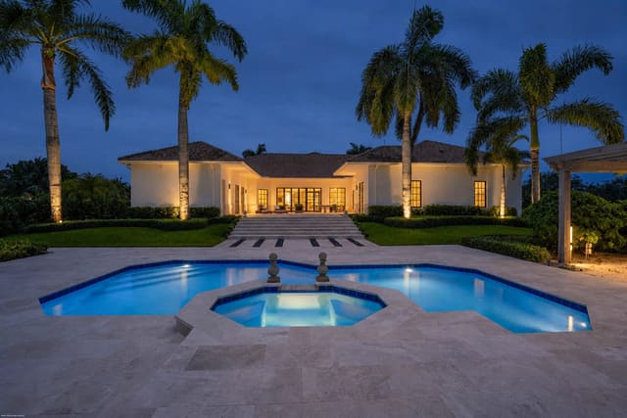
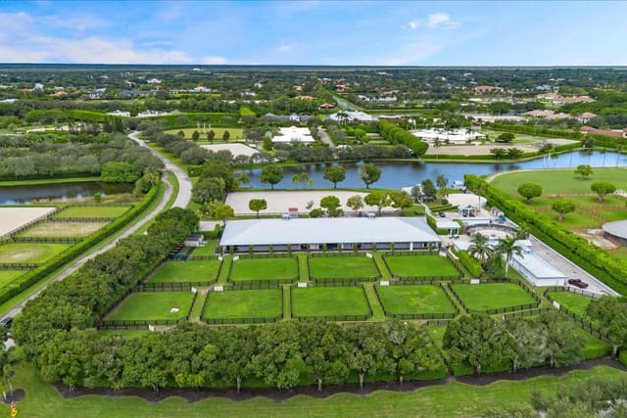
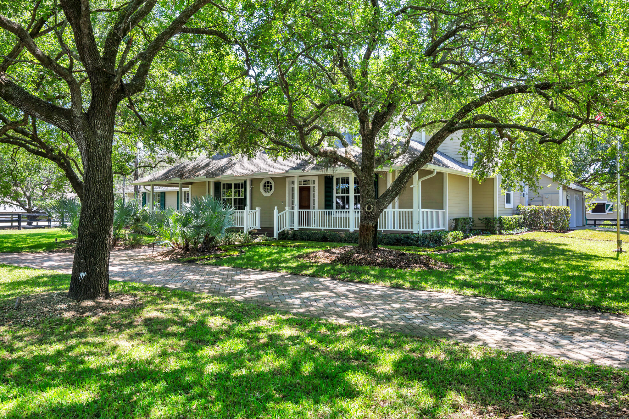
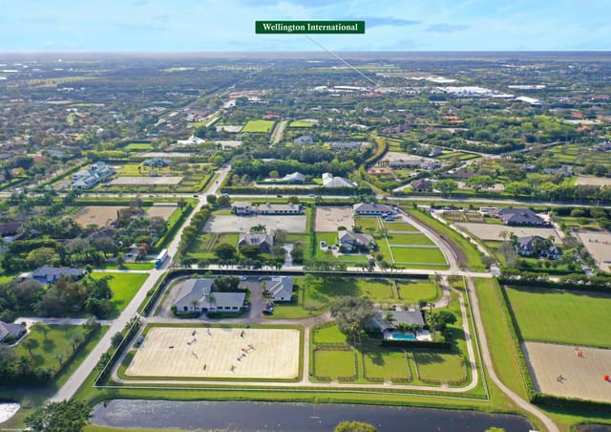
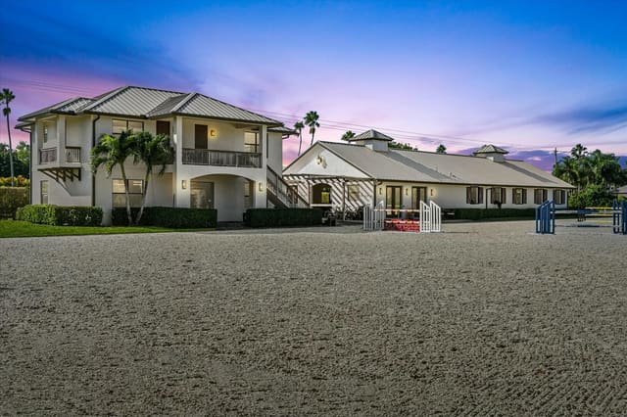
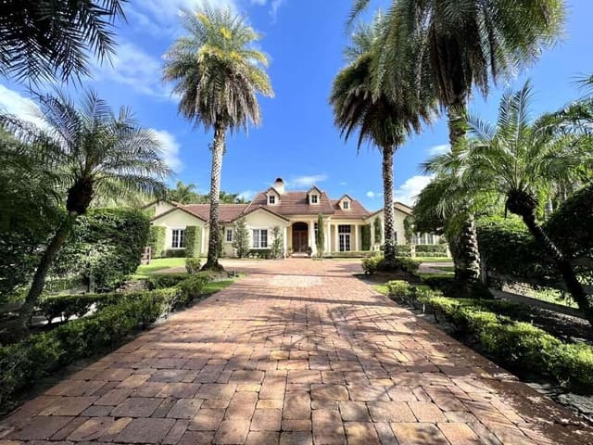
First time on market! Property features 2 barns with a total of 16 stalls all on 6 acres in the heart of Wellington's equestrian community. Stonegate Farms is an exceptional equestrian estate within hacking distance to Wellington International, home of the world-renowned Winter Equestrian Festival. Framed by majestic 40-year old Live Oak trees, the property exudes charm and tranquility. Designed with both horse and rider in mind, the farm features 9 oversized grass paddocks, each approximately ¼ acre, offering ample turnout on lush grass and plenty of shade. The custom-built residence has 5 bedrooms and 4 baths thoughtfully designed for everyday living. At the heart of the home is a spacious great room defined by soaring vaulted ceilings capped with a tongue and groove cypress ceiling. The light and bright eat-in kitchen flows seamlessly into the great room and features a gas range and large walk-in pantry. The master bedroom overlooks the pool area and has a large walk-in closet and master bath with his and her vanities. A guest bedroom across the hall overlooks the property's majestic oak hammock and is complemented by a beautifully finished marble tiled bathroom. A hallway leads to a large, rustic media room boasting 1,000 year old river-recovered pecky cypress ceiling, walnut wood flooring and a double-sided Alabama fieldstone fireplace featuring a 1,000 year-old river recovered cypress mantle. A large office space is situated on the other side of the fireplace. At the back of the house is a beach-inspired secondary master bedroom with cabana bath that overlook and open onto the pool area, making an ideal retreat for guests or multigenerational living. Upstairs are two more bedrooms with walk-in closets and a shared bathroom and an office overlooking the great room below. All windows in the house are hurricane impact glass. Designed for indoor-outdoor living, French doors in the great room and primary master bedroom open onto the covered patio and resort-style pool area. The 38' x 18' saltwater pool with integrated spa are accented with natural stonework inspired by the streams of Tennessee, creating a serene and luxurious outdoor escape. Behind the main residence is a charming four-stall barn and three paddocks. At the center of the property are four 1/4 acre grass paddocks and a one-acre grass riding field. The center of the grass riding field is home to a massive 40-year-old Live Oak tree unique to all of Wellington in its size and beauty. On the west side of the property with a separate driveway is a magnificent 12-stall center isle show barn, complete with a well-appointed two bedroom/two bath apartment with hurricane impact windows throughout, office, grooming stall, feed room, airconditioned tack room, laundry room and half bath. Behind the barn are 3 outdoor wash racks and a slab with hookup for a treadmill. The 12-stall barn overlooks an all-weather 115' x 207' riding ring and is surrounded by mature Live Oak and Maple trees and two oversize grass paddocks. A large 2-bay storage building offers plenty of room to store hay, shavings, jumps and the tractor and ring drag. The farm has direct access to the bridle path and is a short hack to the Wellington International show grounds.
Virtual TourGeneral Features
- Property Type
- Single Family
- Status
- Active
- Year Built
- 1996
- Property Condition
- Resale
- Number of Stories
- 2
- Levels
- Two
- Garage Spaces
- 2
- Attached Garage
- Yes
- Parking
- Aggregate / Attached / Circular Driveway / Concrete / Garage / Golf Cart Garage
- Direction Faces
- North
- Lot Size (Acres)
- 6
- Living Sq Ft
- 4,355
- Total Sq Ft
- 6,519
- Structure Type
- House
- Sewer
- Septic Tank
- Water Source
- Well
- Zoning
- EOZD (city)
Interior Features
- Appliances
- Dryer / Dishwasher / Free Standing Freezer / Freezer / Disposal / Gas Range / Gas Water Heater / Microwave / Oven / Refrigerator / Water Softener Owned / Water Softener / Vented Exhaust Fan / Water Heater
- Cooling
- Attic Fan / Central Air / Ceiling Fans / Electric / Zoned
- Heating
- Central / Electric / Zoned
- Flooring
- Carpet / Ceramic Tile / Marble / Tile / Wood
- Fireplace
- Yes
- Spa
- Yes
- Spa Features
- Gunite / Heated / In Ground
- Interior Features
- Attic / Breakfast Bar / Bedroom On Main Level / Bathtub / Closet Cabinetry / Cathedral Ceilings / Dining Area / Separate Formal Dining Room / Dual Sinks / Entrance Foyer / Eat In Kitchen / Garden Tub Roman Tub / High Ceilings / Kitchen Dining Combo / Main Level Primary / Pantry / Pull Down Attic Stairs / Split Bedrooms / Soaking Tub / Separate Shower / Vaulted Ceilings
- Laundry
- Washer Hookup / Electric Dryer Hookup / Inside / Laundry Room / Laundry Tub / Sink
- Windows
- Drapes / Energy Star Qualified Windows / Insulated Windows / Metal / Plantation Shutters / Single Hung / Skylights / Storm Windows / Shutters / Tinted Windows
- Main Level Bedrooms
- 3
- Main Level Baths
- 3
- Furnished
- Negotiable
Exterior Features
- Construction
- Batts Insulation / Blown In Insulation / Block / Fiber Cement / Frame / Wood Frame
- Roof
- Fiberglass / Metal / Shingle / Ridge Vents
- Exterior Features
- Built In Barbecue / Barbecue / Outdoor Kitchen / Outdoor Living Area / Outdoor Shower
- Architectural Style
- Cape Cod / Country
- Private Pool
- Yes
- Pool Features
- Concrete / Electric Heat / Heated / In Ground / Private / Pool Spa Combo / Salt Water / Outside Bath Access
- Patio & Porch
- Covered / Patio / Porch
- Lot Features
- Five To Ten Acres / Fruit Trees / Landscaped / Many Trees / Sprinklers Automatic / Sprinkler System
- Waterfront Features
- None
- View
- Garden / Other
Community & HOA
- Community Features
- Equestrian Facilities
- Security
- Building Security / Closed Circuit Cameras / Carbon Monoxide Detectors / Fire Alarm / Gated Community / Motion Detectors / Smoke Detectors
- Utilities
- Cable Available / Electricity Connected / Phone Available
- Pets Allowed
- No Pet Restrictions / Yes
- Financing Terms
- Cash / Conventional
- Restrictions
- No Restrictions
- MLS Area
- 5520
Schools
- Elementary School
- New Horizons
- Middle School
- Polo Park
- High School
- Wellington
About the Community
Saddle Trail Park Of Wellington is a luxury community in Wellington, Palm Beach County, Florida. Properties are priced from $2,900,000 to $14,000,000. Pure Equity lists homes in Saddle Trail Park Of Wellington and represents buyers. Commission is negotiable, and what we are paid is agreed with you in writing before you commit to anything.
- Homes for Sale
- 15
- Under Contract
- 1
- Median List Price
- $5,995,000
- Median $/Sq Ft
- $1,858
- Avg Days on Market
- 219
Frequently Asked Questions
- How do I schedule a tour of 14366 Belmont Trace, Wellington, FL 33414?
- Use the Tour button on this listing to request a showing of 14366 Belmont Trace, Wellington, FL 33414. Pick a day and time and choose an in-person or video-chat tour, and a Pure Equity agent will confirm your visit, often the same day.
- Is 14366 Belmont Trace, Wellington, FL 33414 still available?
- 14366 Belmont Trace, Wellington, FL 33414 is currently listed as Active, and has been on the market 56 days. Status updates directly from the MLS as homes go under contract, so ask us to confirm availability before you plan a visit.
- How much is the monthly payment for 14366 Belmont Trace, Wellington, FL 33414?
- With 20% down ($2,360,000) on the $11,800,000 list price and a 30-year fixed loan at an illustrative 6.875% rate, the estimated principal & interest for 14366 Belmont Trace, Wellington, FL 33414 is about $62,014/mo, before property taxes, insurance. Use the payment estimate on this page to adjust the down payment and rate.
- How do I get pre-approved to buy 14366 Belmont Trace, Wellington, FL 33414?
- Getting pre-approved shows sellers you're a serious buyer and clarifies your true budget before you offer on 14366 Belmont Trace, Wellington, FL 33414. Contact Pure Equity and we'll connect you with a trusted local lender to review your financing options, no obligation.
- What schools serve 14366 Belmont Trace, Wellington, FL 33414?
- 14366 Belmont Trace, Wellington, FL 33414 is zoned for New Horizons (elementary), Polo Park (middle), Wellington (high). School assignments and boundaries can change year to year, so confirm current zoning with the local school district before you buy.
- Can I negotiate the price of 14366 Belmont Trace, Wellington, FL 33414?
- Often, yes. The right offer on 14366 Belmont Trace, Wellington, FL 33414 depends on how it's priced against comparable single family sales in Wellington, how long it's been listed, and how motivated the seller is. Pure Equity will run the comps and help you craft a competitive, well-supported offer.
Listing courtesy of Triple Crown Properties
Listing information is provided by BeachesMLS, Inc.and is deemed reliable but not guaranteed accurate by the MLS or Pure Equity. Information is for consumers’ personal, non-commercial use and may not be used for any purpose other than to identify prospective properties. © 2026 BeachesMLS, Inc. Last updated June 23, 2026.
$11,800,000
Interested in This Property?
Contact us to schedule a showing or ask a question.
Own a home near this one? See what it would sell for today
Listed by Lisa M Boswell, Triple Crown Properties
Map & Location
Featured Communities
Cities in Palm Beach County
Zip Codes in Palm Beach County
Property Types
Recent Sales
Recently sold homes in Saddle Trail Park Of Wellington
These are the last 6 recorded closings in Saddle Trail Park Of Wellington, with the price each home actually sold for rather than what it was listed at. They closed at a median of $1,370 per square foot. The most recent closed on September 24, 2026. Closed sales are what an appraiser and a buyer's agent will look at, so they are the starting point for pricing a home here.
 Sold
Sold$13,695,000
Sold · September 24, 2026
2312 Appaloosa Trail
6 bed · 7.5 bath · 8,084 sqft · $1,694/sqft
$300,000 under the asking price
 Sold
Sold$4,500,000
Sold · September 14, 2026
2889 Appaloosa Trail
4 bed · 5.5 bath · 4,077 sqft · $1,104/sqft
$400,000 under the asking price
 Sold
Sold$3,300,000
Sold · May 15, 2026
2904 Appaloosa Trail
4 bed · 3.5 bath · 2,409 sqft · $1,370/sqft
$300,000 under the asking price
 Sold
Sold$7,500,000
Sold · May 14, 2026
14169 Belmont Trace
0 bed · 3 bath · 3,019 sqft · $2,484/sqft
 Sold
Sold$4,300,000
Sold · February 20, 2026
14134 Belmont Trace
8 bed · 7 bath · 3,425 sqft · $1,255/sqft
$650,000 under the asking price
 Sold
Sold$4,200,000
Sold · February 17, 2026
2057 Appaloosa Trail
5 bed · 7 bath · 6,053 sqft · $694/sqft
$700,000 under the asking price
See every recorded sale in Saddle Trail Park Of Wellington or find out what your Saddle Trail Park Of Wellington home is worth.