$2,750,000
Sold · November 24, 2025
1583 Estuary Trail
Delray Beach, FL 33483
Explore the area: Delray Beach homes for sale · Palm Beach County real estate
Sale Summary
What this home sold for
- Sold price
- $2,750,000
- Vs. list price
- 5% under
- Days on market
- 379
- Price per sq ft
- $829
This 3-bedroom townhouse in Estuary sold for $2,750,000 on November 24, 2025. That was 5% below its final list price of $2,895,000. It first came on the market at $3,395,000, so the price was adjusted before it sold. It spent 379 days on the market.
Listing Snapshot
- Sold Price
- $2,750,000
- Sold On
- November 24, 2025
- Days on Site
- 379 Days
- Bedrooms
- 3
- Total Baths
- 4
- Full Baths
- 3
- Partial Baths
- 1
- Living Area
- 3,317 sqft
- Total Sq Ft
- 4,116 sqft
- Lot Size
- 0.1 Acres
- Year Built
- 2001
- Property Type
- Townhouse
- MLS #
- R11027068
- Property Tax
- $19,516 (2024)
- HOA Fees
- $830 / Monthly
- Subdivision
- ESTUARY
- County
- Palm Beach
- Status
- Sold
About This Property
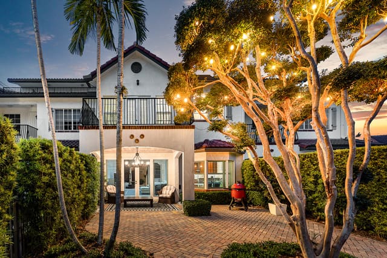
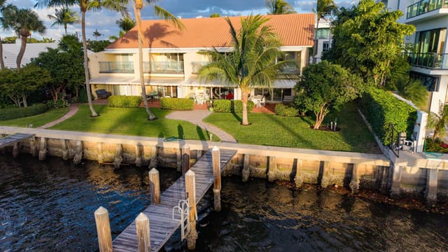
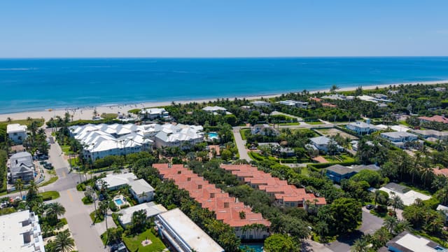
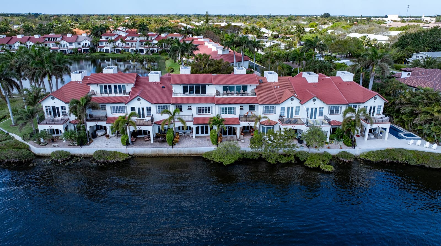
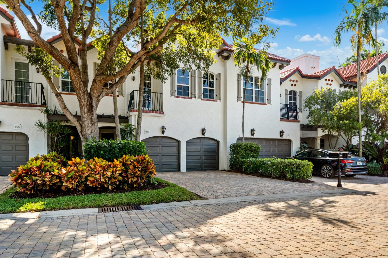
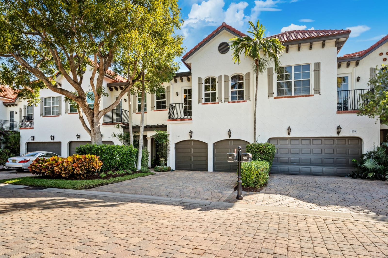
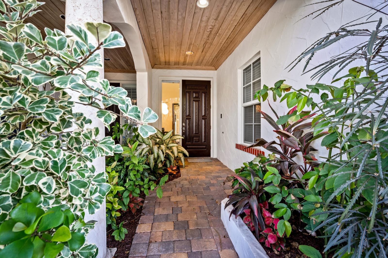
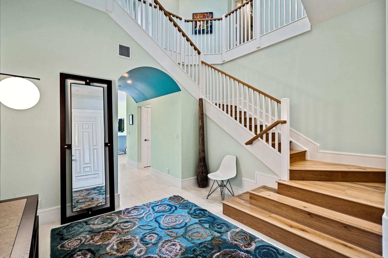
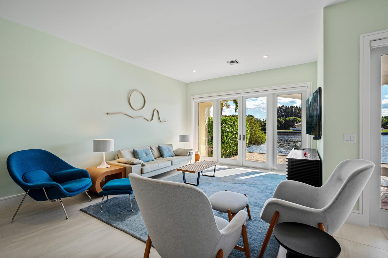
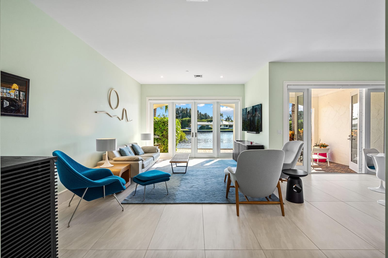
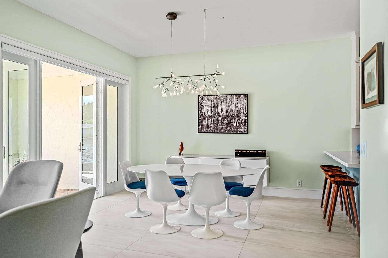
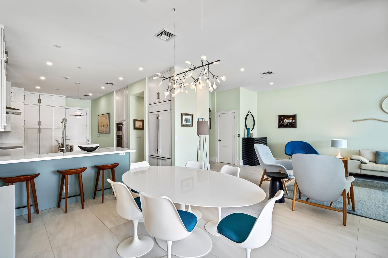
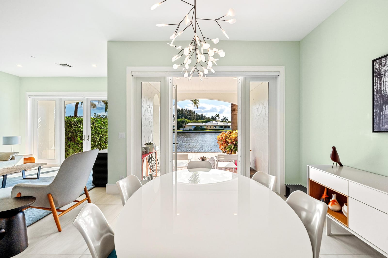
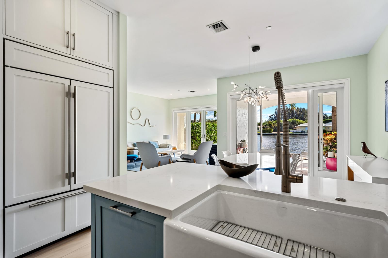
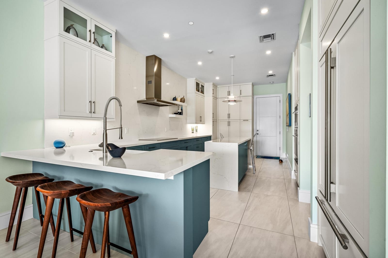
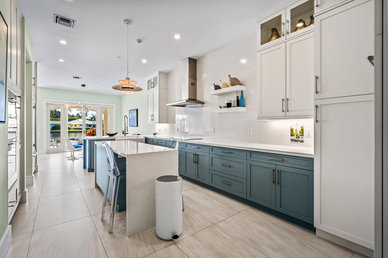
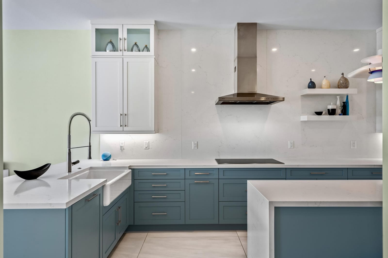
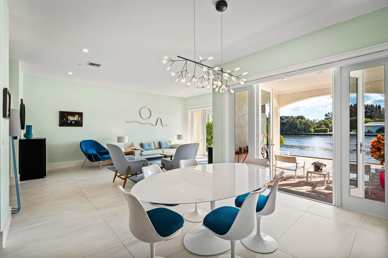
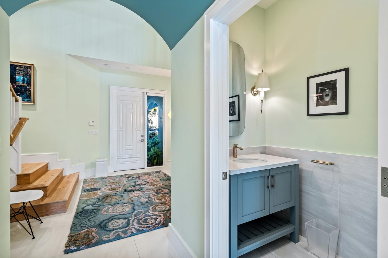
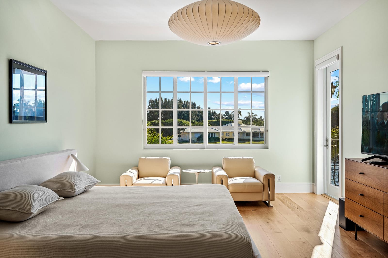
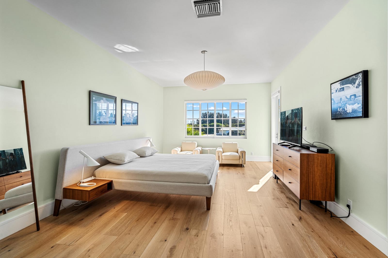
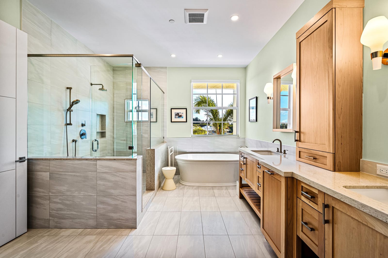
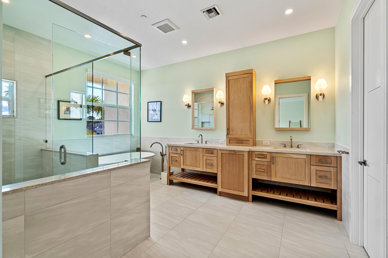
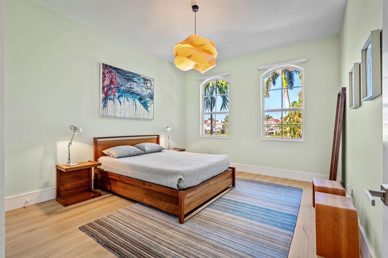
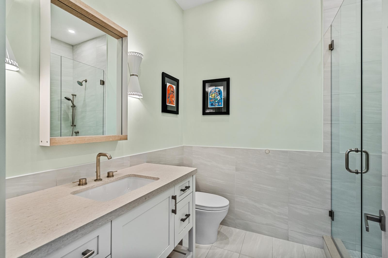
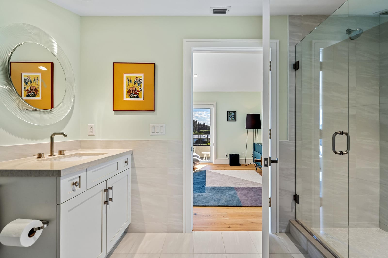
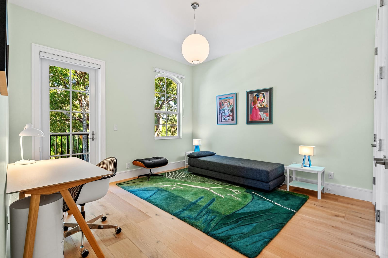
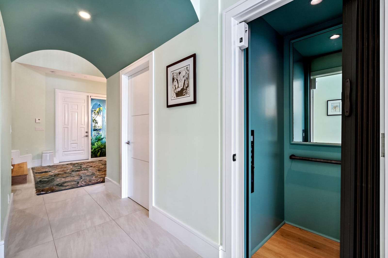
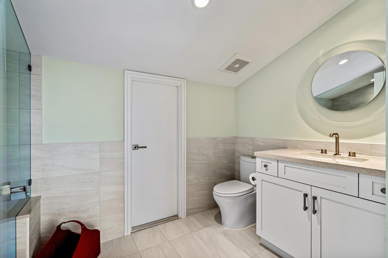
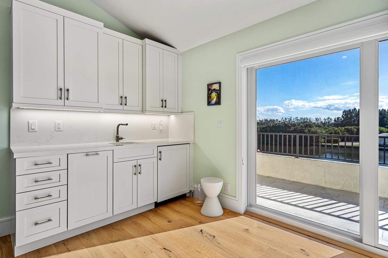
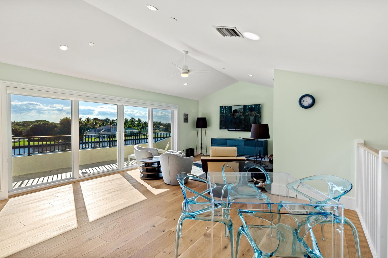
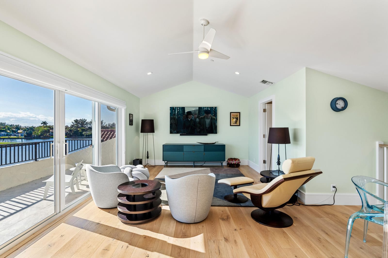
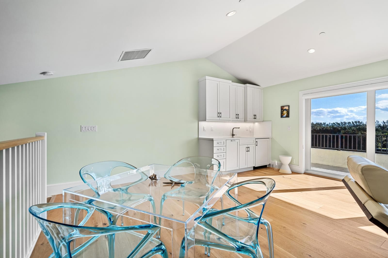
Minutes from Delray Beach's sugar-sand oceanfront and Downtown Atlantic Avenue's shopping and dining venues, The Estuary offers relaxed living in the timeless charm of this award-winning, 24-hour-guard-gated townhome community. In a scenic setting on the Intracoastal Waterway, The Estuary features Mediterranean-inspired architecture, cobblestone walkways, and tranquil lakes. Completely renovated, including new systems and roof in 2021, this chic three-bedroom townhome at The Estuary, with a third-floor family room and bar, captures sweeping intracoastal and serene lake views. An open floorplan great room, with an adjoining chef's kitchen, accesses the water-view loggia and patio. The primary suite and the family room both open to private Intracoastal-view balconies. 1583 Estuary Trail, Delray Beach, Florida: Minutes from Delray Beach's sugar-sand oceanfront and Downtown Atlantic Avenue's shopping and dining venues, The Estuary offers relaxed living in the timeless charm of this award-winning, 24-hour-guard-gated townhome community. In a scenic setting on the Intracoastal Waterway, The Estuary features Mediterranean-inspired architecture, cobblestone walkways, and tranquil lakes. Residents enjoy a community pool, cabana, playground, and a newly updated pier that includes an adjacent white sandy beach perfect for launching kayaks. PROPERTY: Newly renovated and landscaped, the brick terrace and loggia offer alfresco living with the gorgeous waterway vista as its backdrop. RESIDENCE: Enjoy beautiful sunrises and sunsets at this exceptional, three-story townhouse at The Estuary in Delray Beach! Upon entry, you are greeted by the gracious foyer that seamlessly flows into the extra-wide, open-concept, bright and airy living room, featuring beautiful, Italian-imported, white-porcelain tile floors and east-facing French doors that open to the loggia overlooking the Intercostal Waterway. The chef's kitchen, which effortlessly connects to the dining area, is a culinary enthusiast's dream. It showcases lacquered, custom-built cabinets adorned by a quartz countertop and backsplash that runs from the stove to the ceiling. Professional-grade appliances include a large Wolf induction cooktop, a built-in Wolf convection steam oven, a built-in Wolf convection oven, a Wolf microwave built into the quartz waterfall island, and a Cove dishwasher. The SubZero refrigerator is an exclamation point, and another chic feature is the large, white-ceramic farmer's sink. Upstairs, with two large doors at the entry insuring privacy, the primary bedroom accommodates a king-size bed and features a French door to the sunset balcony along with wall-to-wall windows that flood the room with natural light and offer Intracoastal views. The primary ensuite bathroom provides a tranquil retreat and accommodates a large, glass-enclosed shower; elegant, Italian, porcelain-tiled walls and floors; a separate, deep soaking tub; custom-built vanity with dual sinks; and adjoining private water closet with a Toto smart toilet. The suite also includes a walk-in closet with custom shelving. Additionally on the second floor are two lake-view guest bedrooms with large closets providing ample storage space. From the hallway, these bedrooms access a bathroom with a glass-enclosed, full-size shower. On the third floor, the family room, with an ensuite bathroom and a full-service bar, opens to breathtaking views of the Intracoastal-view from the sunset balcony that runs the full width of the townhome. Completing the floorplan are a powder room, elevator, a washroom that contains custom-built cabinetry and a full-size Maytag washer and dryer, and the two-car garage. Additional details of note: the stair risers and treads, as well as the second and third floors, are adorned with large-plank-oak floors, and the townhome contains central heating and cooling serviced by two separate units. DISCLAIMER: Information published or otherwise provided by the listing company and its representatives including but not limited to prices, measurements, square footages, lot sizes, calculations, statistics, and videos are deemed reliable but are not guaranteed and are subject to errors, omissions or changes without notice. All such information should be independently verified by any prospective purchaser or seller. Parties should perform their own due diligence to verify such information prior to a sale or listing. Listing company expressly disclaims any warranty or representation regarding such information. Prices published are either list price, sold price, and/or last asking price. The listing company participates in the Multiple Listing Service and IDX. The properties published as listed and sold are not necessarily exclusive to listing company and may be listed or have sold with other members of the Multiple Listing Service. Transactions where listing company represented both buyers and sellers are calculated as two sales. "No payments made until title passes" Some affiliations may not be applicable to certain geographic areas. If your property is currently listed with another broker, please disregard any solicitation for services. Information published or otherwise provided by seller, listing company or its representatives is deemed reliable but are not guaranteed and subject to errors, omissions, or changes without notice. Copyright 2025 by the listing company. All Rights Reserved.
Virtual TourGeneral Features
- Property Type
- Townhouse
- Status
- Sold
- Year Built
- 2001
- Property Condition
- Resale
- Number of Stories
- 3
- Levels
- Multi Split / Three Or More
- Garage Spaces
- 2
- Attached Garage
- Yes
- Parking
- Attached / Garage / Garage Door Opener
- Direction Faces
- West
- Lot Size (Acres)
- 0.1
- Living Sq Ft
- 3,317
- Total Sq Ft
- 4,116
- Structure Type
- Townhouse
- Sewer
- Public Sewer
- Water Source
- Public
- Zoning
- RM(cit
Interior Features
- Appliances
- Cooktop / Dryer / Dishwasher / Electric Water Heater / Free Standing Freezer / Disposal / Microwave / Oven / Refrigerator / Water Heater / Washer
- Cooling
- Central Air / Electric
- Heating
- Central / Electric
- Flooring
- Ceramic Tile / Wood
- Interior Features
- Bathtub / Closet Cabinetry / Dual Sinks / Entrance Foyer / Eat In Kitchen / Elevator / Garden Tub Roman Tub / High Ceilings / Kitchen Island / Kitchen Dining Combo / Split Bedrooms / Soaking Tub / Separate Shower / Upper Level Primary / Bar / Walk In Closets
- Laundry
- Inside / Laundry Closet
- Windows
- Blinds / Storm Windows
- Main Level Bedrooms
- 0
- Main Level Baths
- 1
- Furnished
- Furnished
Exterior Features
- Construction
- Block
- Roof
- Barrel / Spanish Tile
- Exterior Features
- Balcony / Outdoor Living Area
- Architectural Style
- Mediterranean
- Pool Features
- Association
- Patio & Porch
- Covered / Open / Patio / Balcony
- Lot Features
- Sprinklers Automatic / Less Than Quarter Acre
- Waterfront
- Yes
- Waterfront Features
- Intracoastal Access / Seawall
- View
- Intercoastal / Lake
Community & HOA
- HOA Fee
- $830 / Monthly
- HOA Includes
- Common Areas / Maintenance Grounds / Pest Control / Security
- Association Amenities
- Picnic Area / Pool
- Community Features
- Home Owners Association / Gated / Street Lights
- Security
- Security System / Gated With Guard / Gated Community / Smoke Detectors
- Utilities
- Sewer Available / Water Available
- Pets Allowed
- Breed Restrictions / Yes
- Financing Terms
- Cash / Conventional
- Restrictions
- Buyer Approval Required / No Commercial Vehicles
- MLS Area
- 4220
About the Community
- Homes for Sale
- 1
- Median List Price
- $1,775,000
- Median $/Sq Ft
- $615
- Avg Days on Market
- 16
Frequently Asked Questions
- How do I schedule a tour of 1583 Estuary Trail, Delray Beach, FL 33483?
- Use the Tour button on this listing to request a showing of 1583 Estuary Trail, Delray Beach, FL 33483. Pick a day and time and choose an in-person or video-chat tour, and a Pure Equity agent will confirm your visit, often the same day.
- Is 1583 Estuary Trail, Delray Beach, FL 33483 still available?
- 1583 Estuary Trail, Delray Beach, FL 33483 is currently listed as Sold, and has been on the market 379 days. Status updates directly from the MLS as homes go under contract, so ask us to confirm availability before you plan a visit.
- How much is the monthly payment for 1583 Estuary Trail, Delray Beach, FL 33483?
- With 20% down ($579,000) on the $2,895,000 list price and a 30-year fixed loan at an illustrative 6.875% rate, the estimated principal & interest for 1583 Estuary Trail, Delray Beach, FL 33483 is about $15,214/mo, before property taxes, insurance, and HOA dues. Use the payment estimate on this page to adjust the down payment and rate.
- How do I get pre-approved to buy 1583 Estuary Trail, Delray Beach, FL 33483?
- Getting pre-approved shows sellers you're a serious buyer and clarifies your true budget before you offer on 1583 Estuary Trail, Delray Beach, FL 33483. Contact Pure Equity and we'll connect you with a trusted local lender to review your financing options, no obligation.
- Does 1583 Estuary Trail, Delray Beach, FL 33483 have an HOA fee?
- Yes: 1583 Estuary Trail, Delray Beach, FL 33483 carries an HOA fee of about $830 monthly. HOA dues usually cover community amenities and shared maintenance; ask us for the current budget, rules, and exactly what's included.
- Can I negotiate the price of 1583 Estuary Trail, Delray Beach, FL 33483?
- Often, yes. The right offer on 1583 Estuary Trail, Delray Beach, FL 33483 depends on how it's priced against comparable townhouse sales in Delray Beach, how long it's been listed, and how motivated the seller is. Pure Equity will run the comps and help you craft a competitive, well-supported offer.
Listing courtesy of Premier Estate Properties, Inc
Listing information is provided by BeachesMLS, Inc.and is deemed reliable but not guaranteed accurate by the MLS or Pure Equity. Information is for consumers’ personal, non-commercial use and may not be used for any purpose other than to identify prospective properties. © 2026 BeachesMLS, Inc. Last updated July 1, 2026.
$2,750,000
Own a home nearby?
This sale is now a comparable for every home around it. Get a free estimate of what yours would sell for today.
Listed by Pascal J Liguori, Premier Estate Properties, Inc
Map & Location
Featured Communities
Cities in Palm Beach County
Zip Codes in Palm Beach County
Property Types
Recent Sales
Recently sold homes in Estuary
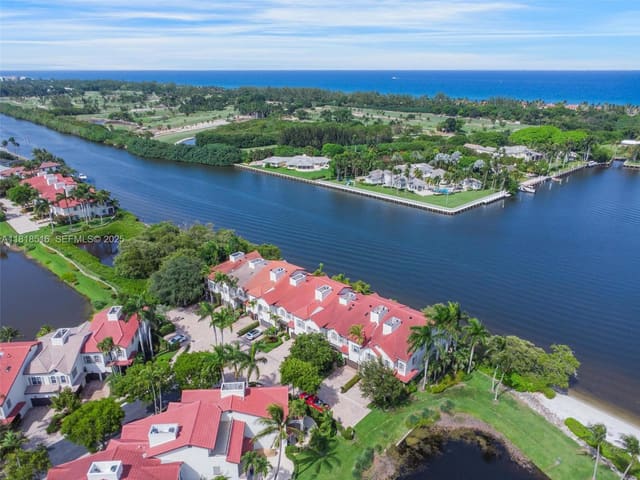
These are the last 2 recorded closings in Estuary, with the price each home actually sold for rather than what it was listed at. They closed at a median of $638 per square foot. The most recent closed on October 14, 2025. Closed sales are what an appraiser and a buyer's agent will look at, so they are the starting point for pricing a home here.
 Sold
Sold$1,840,000
Sold · October 14, 2025
1495 Estuary Trail
3 bed · 3.5 bath · 2,884 sqft · $638/sqft
$310,000 under the asking price
- Photo Coming SoonSold
$1,500,000
Sold · October 10, 2025
828 Estuary Way
3 bed · 3.5 bath · 2,884 sqft · $520/sqft
See every recorded sale in Estuary or find out what your Estuary home is worth.