$3,425,000
16075 Tuscany Estates Drive
Delray Beach, FL 33446
Explore the area: Delray Beach homes for sale · Palm Beach County real estate
Price Check
How this price compares
- List price
- $3,425,000
- Price per sq ft
- $628
- Original price
- Unchanged
- Days on market
- 1
This 5-bedroom single-family home in ZIP 33446 is listed at $3,425,000, or $628 per square foot. It has been on the market for 1 day.
Estimated monthly payment
$18,000 /mo
Principal and interest only, based on $685,000 down (20%), a 6.875% 30-year fixed rate. Property taxes, homeowners insurance, and the $417/mo HOA are not included.
Customize this estimateListing Snapshot
- Price
- $3,425,000
- Days on Site
- 1 Days
- Bedrooms
- 5
- Total Baths
- 6
- Full Baths
- 5
- Partial Baths
- 1
- Living Area
- 5,450 sqft
- Total Sq Ft
- 6,936 sqft
- Lot Size
- 0.32 Acres
- Year Built
- 2024
- Property Type
- Single Family
- MLS #
- B26099392
- Property Tax
- $36,306 (2025)
- HOA Fees
- $417 / Monthly
- Subdivision
- MIZNER GRANDE ESTATES
- Development
- Estates at Tuscany
- County
- Palm Beach
- Status
- Active
- Special Conditions
- Standard
About This Property
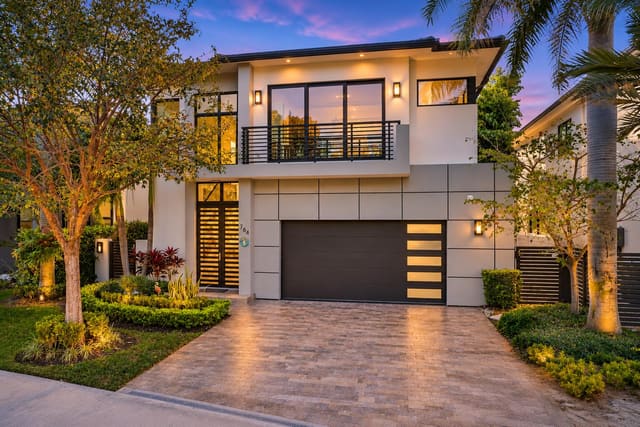
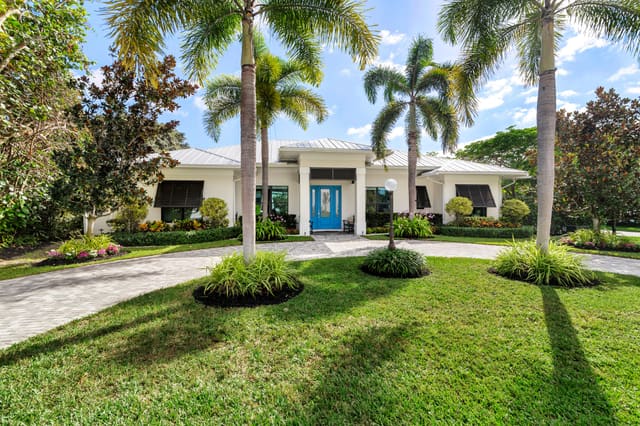
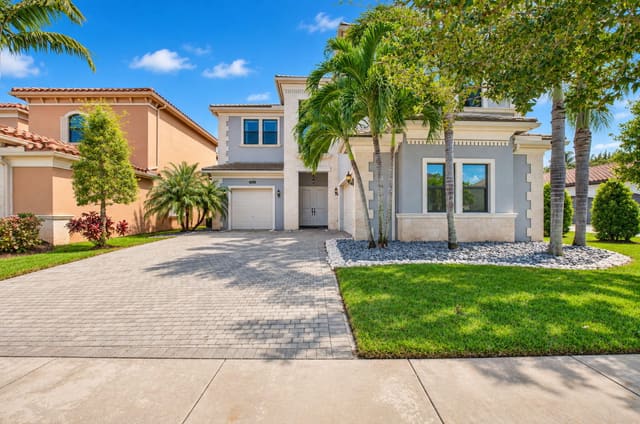
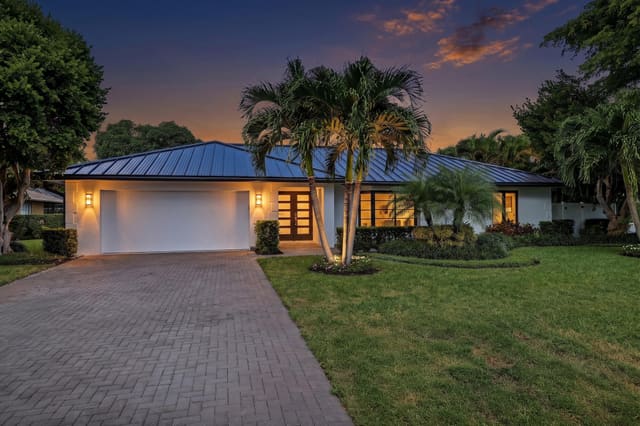
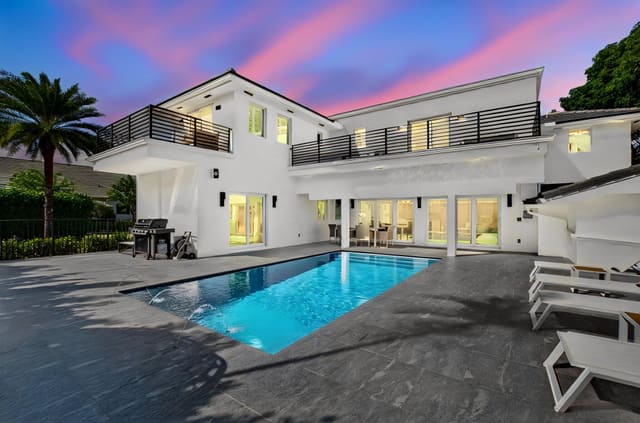
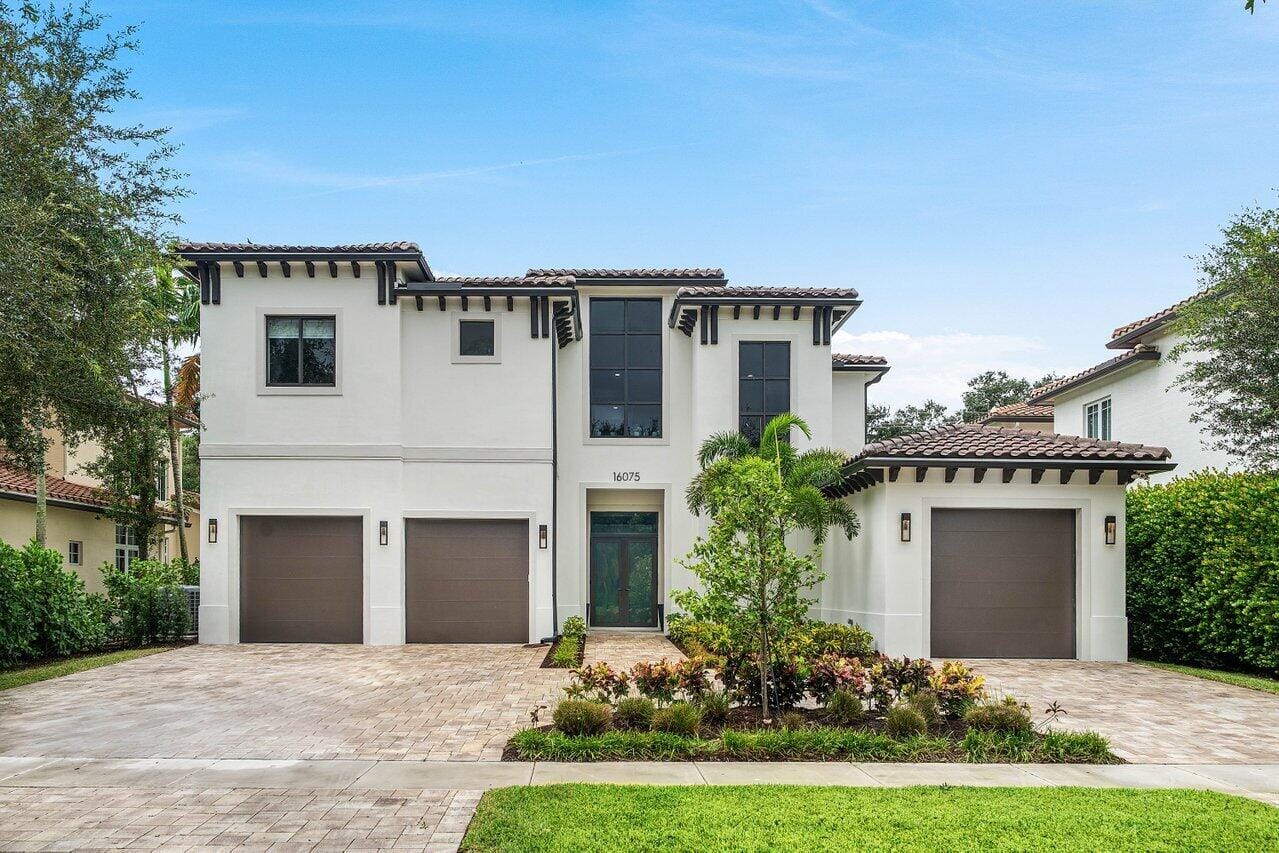
Welcome to 16075 Tuscany Estates Drive, a 2024 custom-built estate in the gated community of Tuscany Estates, where the upgrades go well past what you see on the surface. The home offers 5 bedrooms, 5.5 baths, and 5,450 square feet of living space across two floors. The first thing you notice is the scale. Ceilings are 12 feet throughout the first floor and 10 feet throughout the second. Oversized 10-foot storefront impact windows run across the back of the house in the great room, dining room, and primary bedroom, filling the home with natural light. Porcelain wood-plank tile covers the first floor, hardwood runs through every room upstairs, and 8-inch crown molding, solid-core 8-foot doors, and 117 recessed LED lights give the whole house a clean, finished look. Every wall and ceiling. The kitchen is built for people who cook and people who entertain. A coffered, beamed ceiling stretches across the kitchen, dining room, and great room. Eurocraft cabinetry in white and custom navy blue is paired with Cosentino Dekton countertops and backsplash, and the oversized island has a 3-inch Dekton top. The Dacor appliance suite includes a 42-inch French door refrigerator, a 48-inch six-burner gas cooktop, a double convection oven, a warming drawer, and a built-in microwave. A Perlick two-zone wine and beer fridge and a Perlick glassware freezer round it out. Storage is everywhere, from pull-out drawers and pantry pull-outs to two spice racks and a hide-away cabinet for the mixer. Sonance speakers in the kitchen and great room are powered by a Marantz receiver. The first-floor primary suite has its own dedicated A/C system and a zero-entry glass shower with his and hers rain heads plus a large center rain head on its own control. A guest bedroom on the first floor also has a zero-entry shower. Upstairs, a second primary suite and two more large bedrooms each have their own ensuite bath with custom tile and glass enclosures. The second floor also has a loft, a flexible space for a lounge, a home office, or a place for guests to spread out. Back downstairs, a dedicated movie room is ready for movie nights. Custom stained stairs connect the two levels. Every bathroom has LED mirrors with dimming and defrost. Out back, the 15 x 30 saltwater pool has a sun shelf, two bubblers, an umbrella holder, a Capri Blue Diamond Brite finish, and two color-changing LED lights. It is heated by a natural gas heater and surrounded by an 18 x 24 marble paver deck. Aluminum fencing with gates on both sides encloses the yard, and upgraded landscaping gives the backyard a private, finished feel. What you cannot see is just as impressive. The interior walls are framed in metal studs and finished with 5/8-inch fire-rated drywall. Exterior walls are sprayed with closed-cell insulation, the roof deck has open-cell spray foam, and the block walls were sealed against moisture. The Barcelona concrete barrel tile roof is set in structural foam. Three Carrier Infinity variable-speed A/C units, a tankless natural gas water heater, and hard-wired eero mesh WiFi on both floors keep the house running efficiently. The smooth stucco exterior, impact windows and doors throughout, hurricane-rated insulated Amarr garage doors with quiet LiftMaster openers, a 2,200 square foot paver driveway on a cement base, and Ring cameras front and back finish the package. Tuscany Estates is a gated community of custom homes in west Delray Beach, close to the Turnpike, shopping, dining, and Downtown Delray Beach. This is a nearly new home built far above standard, ready for its next owner. Schedule your private showing today.
MLS media linkGeneral Features
- Property Type
- Single Family
- Status
- Active
- Year Built
- 2024
- Property Condition
- Resale
- Number of Stories
- 2
- Levels
- Two
- Garage Spaces
- 3
- Attached Garage
- Yes
- Parking
- Attached / Circular Driveway / Garage / Garage Door Opener / Paver Block
- Direction Faces
- East
- Lot Size (Acres)
- 0.32
- Living Sq Ft
- 5,450
- Total Sq Ft
- 6,936
- Structure Type
- House
- Sewer
- Public Sewer
- Water Source
- Public
- Zoning
- RT
Interior Features
- Appliances
- Cooktop / Dryer / Dishwasher / Freezer / Gas Cooktop / Gas Water Heater / Microwave / Oven / Refrigerator / Tankless Water Heater / Water Heater / Washer
- Cooling
- Central Air
- Heating
- Central
- Flooring
- Tile / Wood
- Interior Features
- Breakfast Bar / Built In Features / Bedroom On Main Level / Breakfast Area / Entrance Foyer / High Ceilings / Kitchen Island / Main Level Primary / Multiple Primary Suites / Multiple En Suite Bathrooms / Pantry / Storage / Separate Shower / Upper Level Primary / Walk In Closets
- Laundry
- Laundry Room
- Windows
- Other
- Main Level Bedrooms
- 2
- Main Level Baths
- 3
- Total Rooms
- 5
Exterior Features
- Construction
- Blown In Insulation / Foam Insulation / Metal Frame / Concrete / Stucco
- Roof
- Barrel / Concrete / Tile
- Exterior Features
- Garden / Lighting / Outdoor Living Area / Other
- Private Pool
- Yes
- Pool Features
- Heated / In Ground / Private / Salt Water
- Patio & Porch
- Patio
- Lot Features
- Landscaped / On Golf Course / Quarter To Half Acre Lot / Sprinklers Automatic
- View
- Golf Course / Pool
Community & HOA
- HOA Fee
- $417 / Monthly
- HOA Name
- Estates at Tuscany Property Owners Association Inc
- HOA Includes
- Common Areas
- Association Amenities
- Gated / None / Sidewalks
- Community Features
- Home Owners Association / Gated
- Security
- Closed Circuit Cameras / Gated Community
- Utilities
- Cable Available / Electricity Connected / Natural Gas Connected / Sewer Connected / Water Available
- Pets Allowed
- Breed Restrictions / Yes
- Financing Terms
- Cash / Conventional / FHA
- Restrictions
- No Boats / No Commercial Vehicles / No Lease / No Rv / No Trailer Parking
- MLS Area
- 4640
Schools
- Elementary School
- Orchard View
- Middle School
- Omni
- High School
- Spanish River
About the Community
- Homes for Sale
- 1
- Under Contract
- 0
- Median List Price
- $3,425,000
- Median $/Sq Ft
- $628
- Avg Days on Market
- 1
Frequently Asked Questions
- How do I schedule a tour of 16075 Tuscany Estates Drive, Delray Beach, FL 33446?
- Use the Tour button on this listing to request a showing of 16075 Tuscany Estates Drive, Delray Beach, FL 33446. Pick a day and time and choose an in-person or video-chat tour, and a Pure Equity agent will confirm your visit, often the same day.
- Is 16075 Tuscany Estates Drive, Delray Beach, FL 33446 still available?
- 16075 Tuscany Estates Drive, Delray Beach, FL 33446 is currently listed as Active, and has been on the market 1 day. Status updates directly from the MLS as homes go under contract, so ask us to confirm availability before you plan a visit.
- How much is the monthly payment for 16075 Tuscany Estates Drive, Delray Beach, FL 33446?
- With 20% down ($685,000) on the $3,425,000 list price and a 30-year fixed loan at an illustrative 6.875% rate, the estimated principal & interest for 16075 Tuscany Estates Drive, Delray Beach, FL 33446 is about $18,000/mo, before property taxes, insurance, and HOA dues. Use the payment estimate on this page to adjust the down payment and rate.
- How do I get pre-approved to buy 16075 Tuscany Estates Drive, Delray Beach, FL 33446?
- Getting pre-approved shows sellers you're a serious buyer and clarifies your true budget before you offer on 16075 Tuscany Estates Drive, Delray Beach, FL 33446. Contact Pure Equity and we'll connect you with a trusted local lender to review your financing options, no obligation.
- Does 16075 Tuscany Estates Drive, Delray Beach, FL 33446 have an HOA fee?
- Yes: 16075 Tuscany Estates Drive, Delray Beach, FL 33446 carries an HOA fee of about $417 monthly (Estates at Tuscany Property Owners Association Inc). HOA dues usually cover community amenities and shared maintenance; ask us for the current budget, rules, and exactly what's included.
- What schools serve 16075 Tuscany Estates Drive, Delray Beach, FL 33446?
- 16075 Tuscany Estates Drive, Delray Beach, FL 33446 is zoned for Orchard View (elementary), Omni (middle), Spanish River (high). School assignments and boundaries can change year to year, so confirm current zoning with the local school district before you buy.
- Can I negotiate the price of 16075 Tuscany Estates Drive, Delray Beach, FL 33446?
- Often, yes. The right offer on 16075 Tuscany Estates Drive, Delray Beach, FL 33446 depends on how it's priced against comparable single family sales in Delray Beach, how long it's been listed, and how motivated the seller is. Pure Equity will run the comps and help you craft a competitive, well-supported offer.
Listing courtesy of Serhant
Listing information is provided by BeachesMLS, Inc.and is deemed reliable but not guaranteed accurate by the MLS or Pure Equity. Information is for consumers’ personal, non-commercial use and may not be used for any purpose other than to identify prospective properties. © 2026 BeachesMLS, Inc. Last updated November 16, 2026.
$3,425,000
Interested in This Property?
Contact us to schedule a showing or ask a question.
Own a home near this one? See what it would sell for today
Listed by Evan Sophir, Serhant
Map & Location
Featured Communities
Cities in Palm Beach County
Zip Codes in Palm Beach County
Property Types