$5,999,000
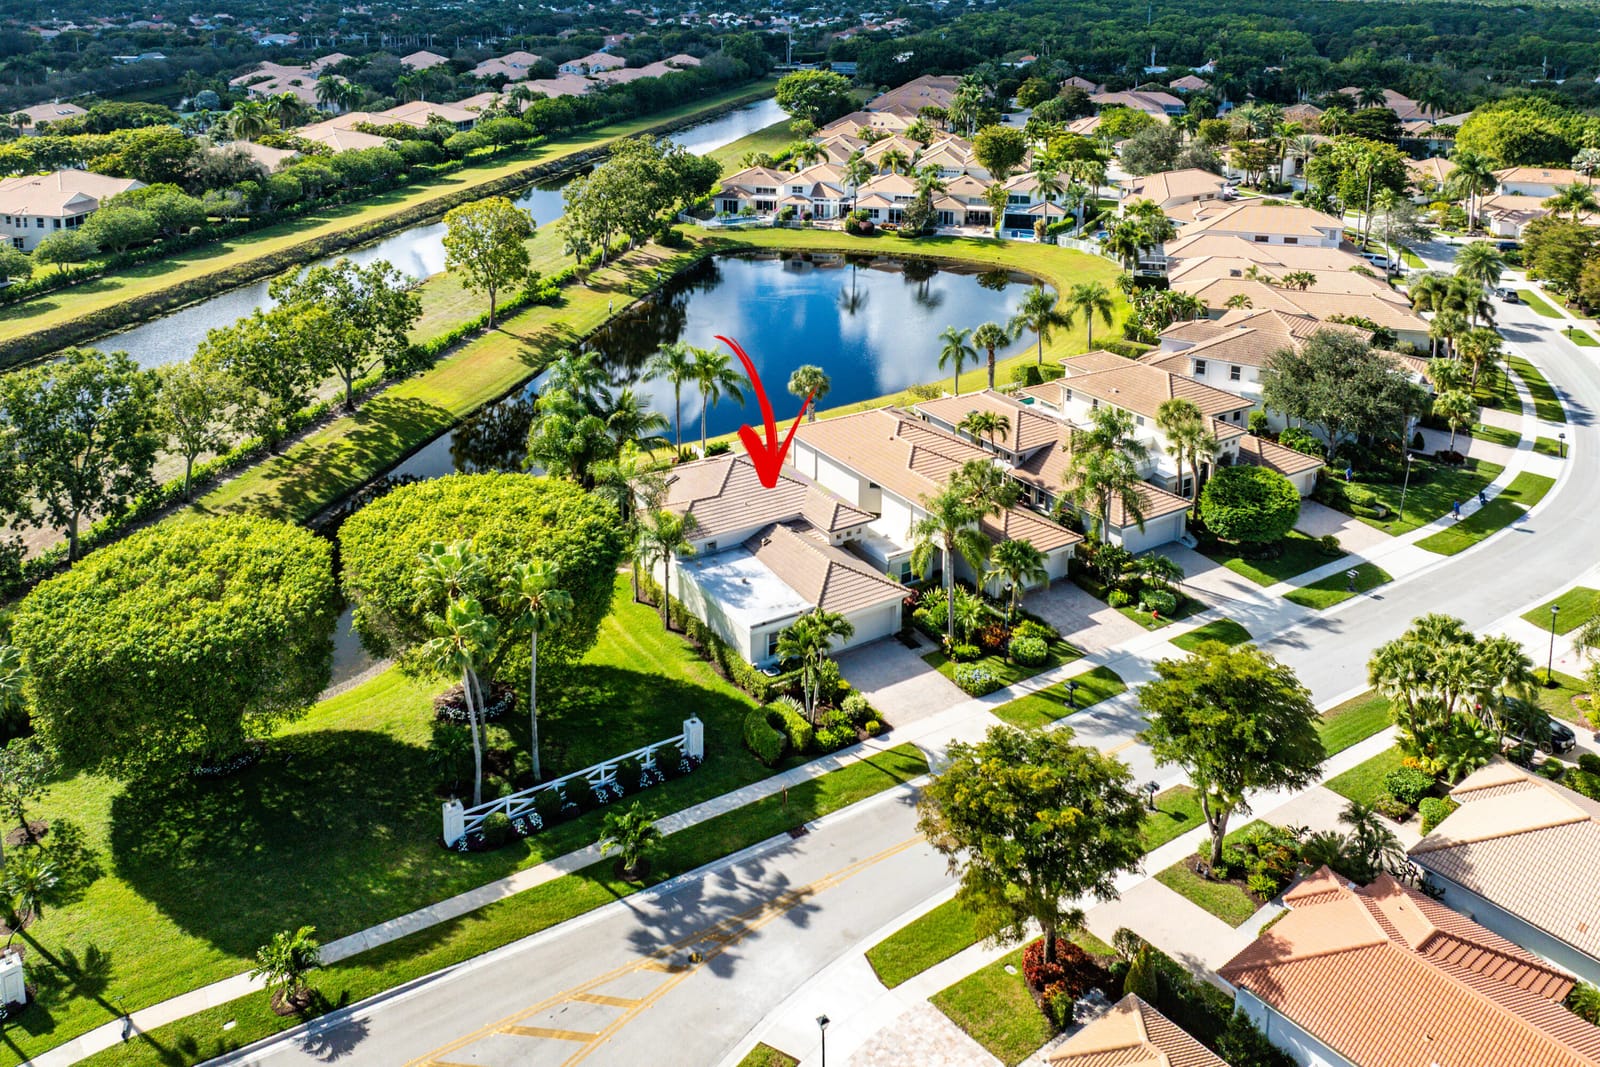
16519 Senterra Drive
Delray Beach, FL 33484
Hidden Cove
Explore the area: Delray Beach homes for sale · Palm Beach County real estate
Price Check
How this price compares
- List price
- $5,999,000
- Price per sq ft
- $713
- Original price
- Unchanged
- Days on market
- 3
This 8-bedroom single-family home in ZIP 33484 is listed at $5,999,000, or $713 per square foot. It has been on the market for 3 days.
Estimated monthly payment
$31,527 /mo
Principal and interest only, based on $1,199,800 down (20%), a 6.875% 30-year fixed rate. Property taxes, homeowners insurance are not included.
Customize this estimateListing Snapshot
- Price
- $5,999,000
- Days on Site
- 3 Days
- Bedrooms
- 8
- Total Baths
- 11
- Full Baths
- 9
- Partial Baths
- 2
- Living Area
- 8,414 sqft
- Total Sq Ft
- 8,414 sqft
- Lot Size
- 0.39 Acres
- Year Built
- 2008
- Property Type
- Single Family
- MLS #
- B26092227
- Property Tax
- $25,494 (2025)
- HOA Fees
- $1,800 / Quarterly
- Subdivision
- Hidden Cove
- Development
- POLO CLUB
- County
- Palm Beach
- Status
- Active
- Special Conditions
- Standard
About This Property
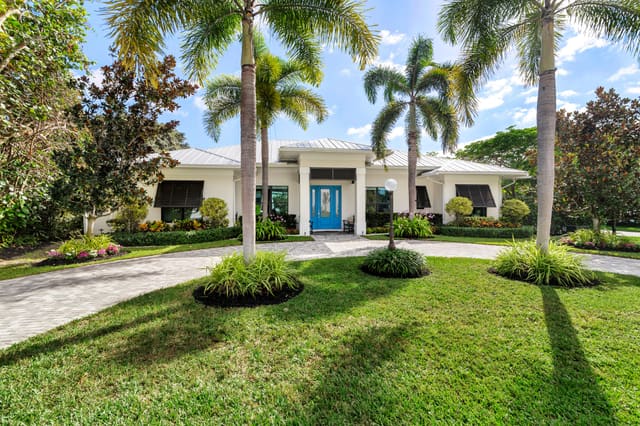
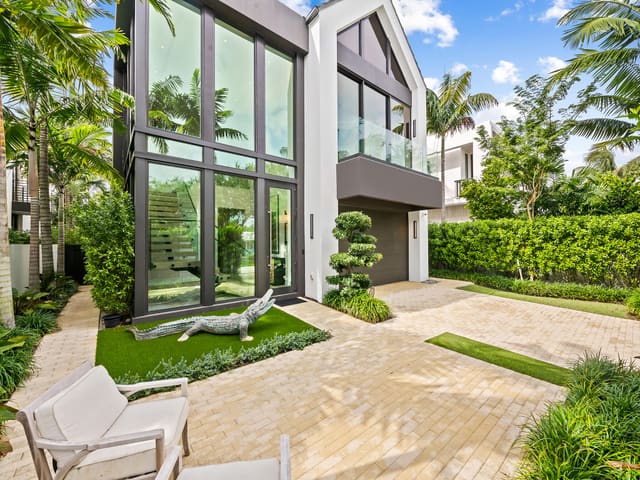
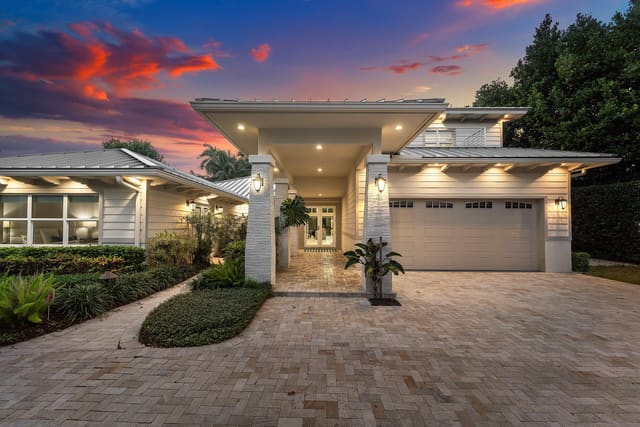
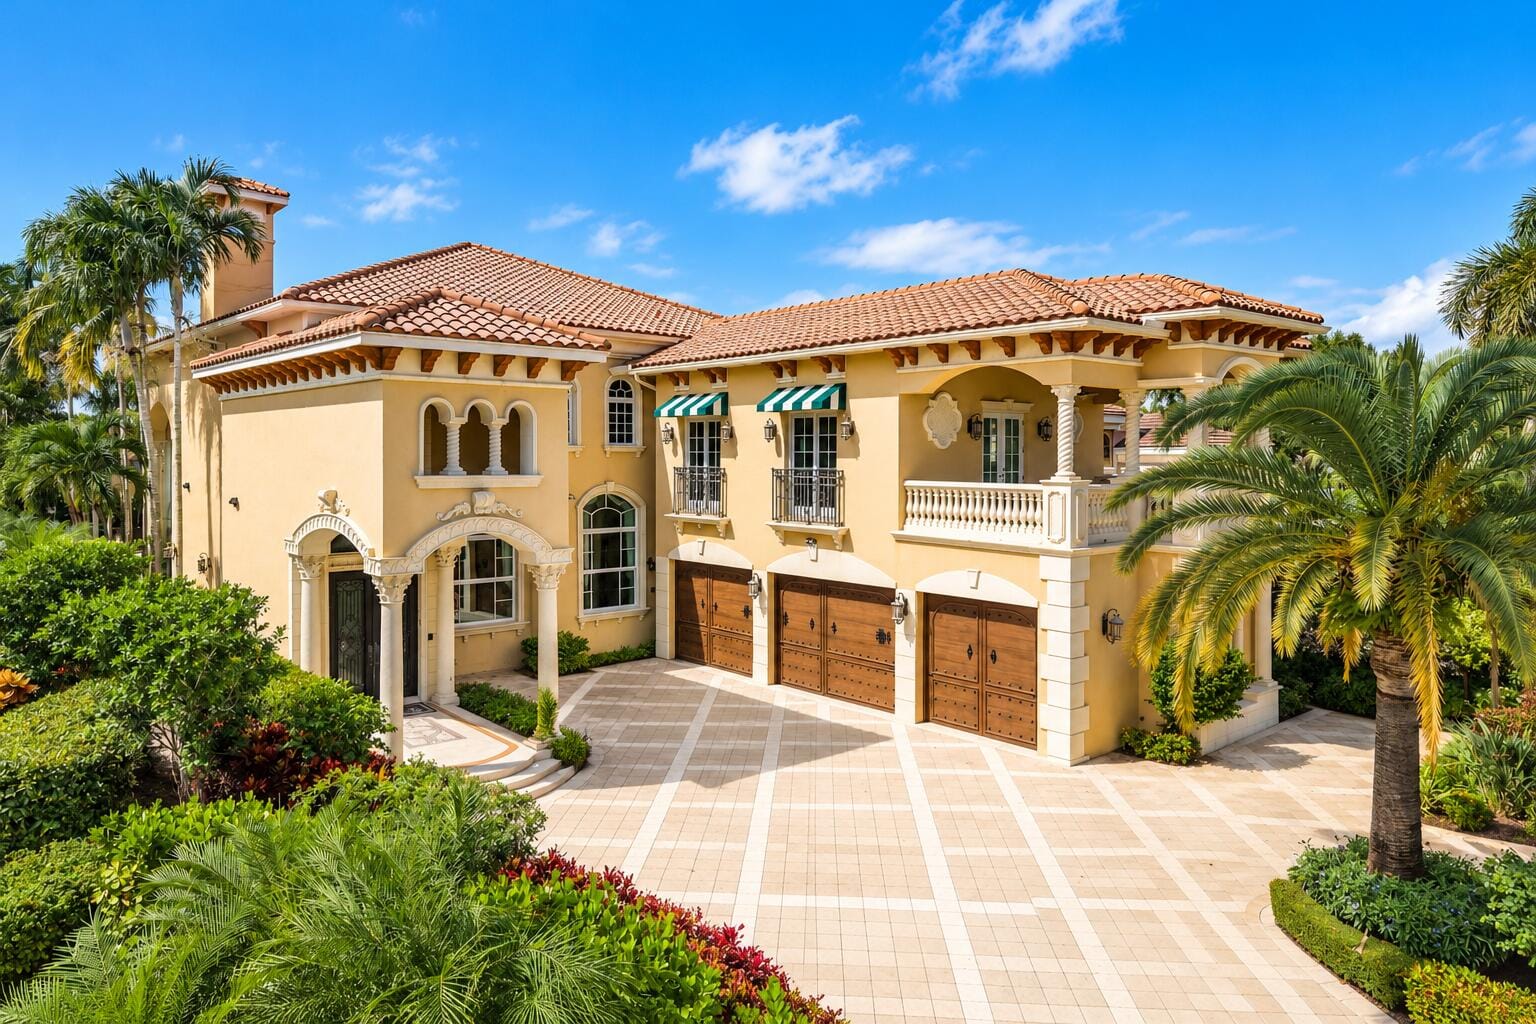
Rare opportunity to own one of the exceptional custom estates of the Polo Club, one of the top 150 Platinum Country Clubs of America, with both golf and tennis memberships available. This European-inspired home offers space for both entertaining and everyday living, plus the ability to accommodate guests with 8 total bedrooms. With no detail overlooked, this magnificent home delivers a special combination of craftsmanship, space, and Florida resort-style lifestyle. Enter the impressive foyer, which leads to a breathtaking 2-story living room, boasting a striking cast-stone fireplace, oversized windows overlooking the 54-foot pool, and a wet bar. Opposite the living room, the formal dining room features 2 custom built-ins accented with marble tops, plus dedicated wine displays. The chef's kitchen is appointed with an oversized island, Wolf wall ovens and propane gas range top, a Sharp microwave drawer, Bosch dishwasher, ice maker, wine refrigeration, pantry, and desk. The family room, open to the kitchen, features an entertainment center and connects to a wine room. An impressive cinema-style home theater offers surround sound and a space to relive a movie theater experience. Down the hall, an office with extensive wood built-ins provides a distinguished workspace. An adjacent elevator serves the home's multiple levels. The luxurious 1st-floor primary bedroom suite, with a separate den, overlooks the backyard and pool. His-and-hers bathrooms allow for comfortable privacy in the suite, while an enormous walk-through closet, outfitted with shelving, accommodates extensive wardrobes. Upstairs, the loft and billiards room overlook the living room below, creating inviting spaces to unwind and interact. The six second-story bedrooms offer generous accommodations, including a guest suite with a full kitchen, living and bedroom areas, and a bathroom. Downstairs, there is an added ensuite bedroom near the pool. With safety in mind, the estate has full impact doors and windows, a backup generator, and an alarm system. A 4-car garage and long driveway make for added convenience when hosting. The outdoor setting is equally impressive, centered around a 54-foot resort-style pool with a glistening waterfall spa. Expansive patios create many settings for outdoor living, complemented by dual covered wet bars and a full cabana bath. Located within the prestigious Polo Club, where membership is mandatory, the home offers access to an extensive list of amenities, including two 18-hole championship golf courses, tennis and pickleball, a resort-style aquatics complex, a state-of-the-art fitness center and spa, diverse dining options, and a vibrant calendar of social events for all ages.
MLS media linkGeneral Features
- Property Type
- Single Family
- Status
- Active
- Year Built
- 2008
- Property Condition
- Resale
- Number of Stories
- 2
- Levels
- Two
- Garage Spaces
- 4
- Attached Garage
- Yes
- Parking
- Attached / Garage
- Direction Faces
- East
- Lot Size (Acres)
- 0.39
- Living Sq Ft
- 8,414
- Total Sq Ft
- 8,414
- Structure Type
- House
- Sewer
- Public Sewer
- Water Source
- Public
- Zoning
- RTS
Interior Features
- Appliances
- Cooktop / Dryer / Dishwasher / Electric Water Heater / Free Standing Freezer / Freezer / Disposal / Ice Maker / Microwave / Oven / Refrigerator / Water Heater / Wine Refrigerator / Washer
- Cooling
- Central Air
- Heating
- Central
- Flooring
- Engineered Hardwood / Other
- Spa
- Yes
- Spa Features
- Heated / In Ground
- Interior Features
- Wet Bar / Bidet / Built In Features / Breakfast Area / Bathtub / Closet Cabinetry / Cathedral Ceilings / Dining Area / Separate Formal Dining Room / Entrance Foyer / Elevator / High Ceilings / Kitchen Island / Main Level Primary / Multiple En Suite Bathrooms / Pantry / Sitting Area In Primary / Split Bedrooms / Soaking Tub / Separate Shower / Vaulted Ceilings
- Laundry
- Inside
- Main Level Bedrooms
- 2
- Main Level Baths
- 6
- Total Rooms
- 9
Exterior Features
- Construction
- CBS Concrete Block Structure / Block
- Roof
- Spanish Tile
- Exterior Features
- Balcony / Outdoor Living Area
- Private Pool
- Yes
- Pool Features
- Heated / In Ground / Association
- Patio & Porch
- Covered / Open / Patio / Balcony
- Lot Features
- Quarter To Half Acre Lot
- Waterfront Features
- None
Community & HOA
- HOA Fee
- $1,800 / Quarterly
- HOA Includes
- Common Areas / Cable Tv / Maintenance Grounds / Security
- Association Amenities
- Basketball Court / Clubhouse / Elevators / Fitness Center / Golf Course / Pickleball / Pool / Putting Greens / Recreation Facilities / Restaurant / Sauna / Spa Hot Tub / Sidewalks / Tennis Courts / Trails
- Community Features
- Home Owners Association / Gated / Street Lights
- Security
- Security System Owned / Gated With Guard / Gated Community / Smoke Detectors / Security Guard / Security Lights
- Utilities
- Cable Available / Sewer Available / Water Available
- Pets Allowed
- No Pet Restrictions / Yes
- Financing Terms
- Cash / Conventional
- Restrictions
- Buyer Approval Required / Ok To Lease / Rental Restriction
- MLS Area
- 4640
Schools
- Elementary School
- Orchard View
- Middle School
- Omni
- High School
- Spanish River
About the Area
Delray Beach homes for sale run from $225K downtown condos to $10,000,000+ oceanfront estates. Atlantic Avenue condos start at $225K; oceanfront estates on the barrier island start at $2,500,000. Tropic Isle and Rainberry Bay sit in the $400K to $700K range. Valencia Cove and Saturnia Isles, west of Lyons Road, make up about 35% of resale volume. Atlantic Avenue itself is three blocks from the beach. The city has won the All-America City award three times. Delray Beach covers 16 square miles, with Boynton Beach to the north and Boca Raton directly south.
- Homes for Sale
- 1,513
- Median List Price
- $285,000
- Median $/Sq Ft
- $237
- Avg Days on Market
- 113
Frequently Asked Questions
- How do I schedule a tour of 16519 Senterra Drive, Delray Beach, FL 33484?
- Use the Tour button on this listing to request a showing of 16519 Senterra Drive, Delray Beach, FL 33484. Pick a day and time and choose an in-person or video-chat tour, and a Pure Equity agent will confirm your visit, often the same day.
- Is 16519 Senterra Drive, Delray Beach, FL 33484 still available?
- 16519 Senterra Drive, Delray Beach, FL 33484 is currently listed as Active, and has been on the market 3 days. Status updates directly from the MLS as homes go under contract, so ask us to confirm availability before you plan a visit.
- How much is the monthly payment for 16519 Senterra Drive, Delray Beach, FL 33484?
- With 20% down ($1,199,800) on the $5,999,000 list price and a 30-year fixed loan at an illustrative 6.875% rate, the estimated principal & interest for 16519 Senterra Drive, Delray Beach, FL 33484 is about $31,527/mo, before property taxes, insurance, and HOA dues. Use the payment estimate on this page to adjust the down payment and rate.
- How do I get pre-approved to buy 16519 Senterra Drive, Delray Beach, FL 33484?
- Getting pre-approved shows sellers you're a serious buyer and clarifies your true budget before you offer on 16519 Senterra Drive, Delray Beach, FL 33484. Contact Pure Equity and we'll connect you with a trusted local lender to review your financing options, no obligation.
- Does 16519 Senterra Drive, Delray Beach, FL 33484 have an HOA fee?
- Yes: 16519 Senterra Drive, Delray Beach, FL 33484 carries an HOA fee of about $1,800 quarterly. HOA dues usually cover community amenities and shared maintenance; ask us for the current budget, rules, and exactly what's included.
- What schools serve 16519 Senterra Drive, Delray Beach, FL 33484?
- 16519 Senterra Drive, Delray Beach, FL 33484 is zoned for Orchard View (elementary), Omni (middle), Spanish River (high). School assignments and boundaries can change year to year, so confirm current zoning with the local school district before you buy.
- Can I negotiate the price of 16519 Senterra Drive, Delray Beach, FL 33484?
- Often, yes. The right offer on 16519 Senterra Drive, Delray Beach, FL 33484 depends on how it's priced against comparable single family sales in Delray Beach, how long it's been listed, and how motivated the seller is. Pure Equity will run the comps and help you craft a competitive, well-supported offer.
Listing courtesy of Compass Florida LLC
Listing information is provided by BeachesMLS, Inc.and is deemed reliable but not guaranteed accurate by the MLS or Pure Equity. Information is for consumers’ personal, non-commercial use and may not be used for any purpose other than to identify prospective properties. © 2026 BeachesMLS, Inc. Last updated November 14, 2026.
$5,999,000
Interested in This Property?
Contact us to schedule a showing or ask a question.
Own a home near this one? See what it would sell for today
Listed by Elliot S Koolik, Compass Florida LLC
Map & Location
Featured Communities
Cities in Palm Beach County
Zip Codes in Palm Beach County
Property Types
Recent Sales
Recently sold homes in ZIP 33484
These are the last 6 recorded closings in ZIP 33484, with the price each home actually sold for rather than what it was listed at. They closed at a median of $210 per square foot. The most recent closed on October 15, 2026. Closed sales are what an appraiser and a buyer's agent will look at, so they are the starting point for pricing a home here.
 Sold
$122,000
Sold · October 15, 2026
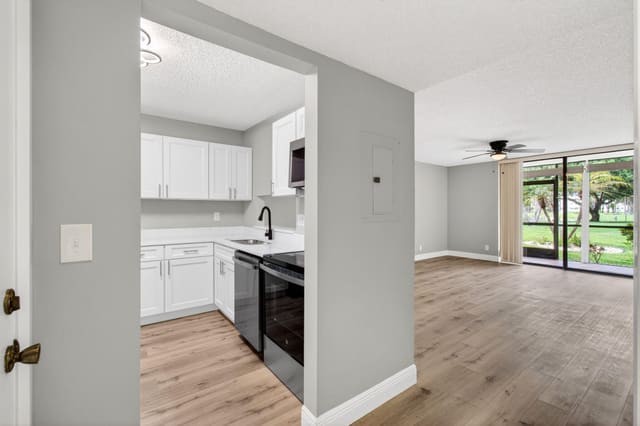
352 PIEDMONT H
2 bed · 2 bath · 910 sqft · $134/sqft
$7,999 under the asking price
 Sold
$143,000
Sold · October 15, 2026
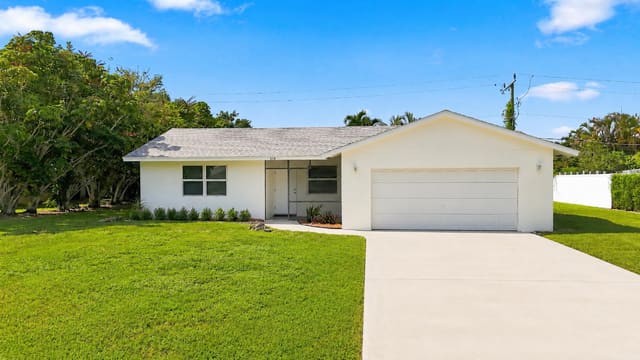
5340 Las Verdes Cr Las Verdes Circle 109
1 bed · 1.5 bath · 680 sqft · $210/sqft
$4,900 under the asking price
 Sold
$450,000
Sold · October 15, 2026
5114 Conklin Drive
3 bed · 2 bath · 1,040 sqft · $433/sqft
$9,000 under the asking price
 Sold
$950,000
Sold · October 14, 2026
6220 SAN MICHEL Way
2 bed · 2.5 bath · 2,068 sqft · $459/sqft
$100,000 under the asking price
 Sold
$95,000
Sold · October 9, 2026
167 Normandy D
2 bed · 2 bath · 907 sqft · $105/sqft
$15,000 under the asking price
 Sold
$140,000
Sold · October 9, 2026
5153 Oak Hill Road 511
2 bed · 2 bath · 1,598 sqft · $88/sqft
$64,000 under the asking price
See every recorded sale in ZIP 33484 or find out what your ZIP 33484 home is worth.