$1,100,000
Sold · May 27, 2026
17427 Tiffany Trace Drive
Boca Raton, FL 33487
Explore the area: Boca Raton homes for sale · Palm Beach County real estate
Sale Summary
What this home sold for
- Sold price
- $1,100,000
- Vs. list price
- 4.8% over
- Days on market
- N/A
- Price per sq ft
- $500
This 3-bedroom single-family home in Tiffany Trace sold for $1,100,000 on May 27, 2026. That was 4.8% above its final list price of $1,050,000. At $500 per square foot, it closed 41.6% above the $353 median of the 3 other single-family home sales in the recent closings shown below.
Listing Snapshot
- Sold Price
- $1,100,000
- Sold On
- May 27, 2026
- Days on Site
- 0 Days
- Bedrooms
- 3
- Total Baths
- 3
- Full Baths
- 2
- Partial Baths
- 1
- Living Area
- 2,200 sqft
- Total Sq Ft
- 2,891 sqft
- Lot Size
- 0.22 Acres
- Year Built
- 1989
- Property Type
- Single Family
- MLS #
- B26010371
- Property Tax
- $6,432 (2025)
- HOA Fees
- $433 / Monthly
- Subdivision
- TIFFANY TRACE
- Development
- Boca Country Club
- County
- Palm Beach
- Status
- Sold
- Special Conditions
- Standard / Listed As Is
About This Property
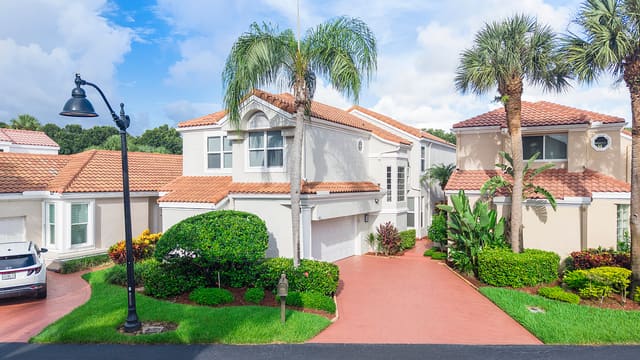
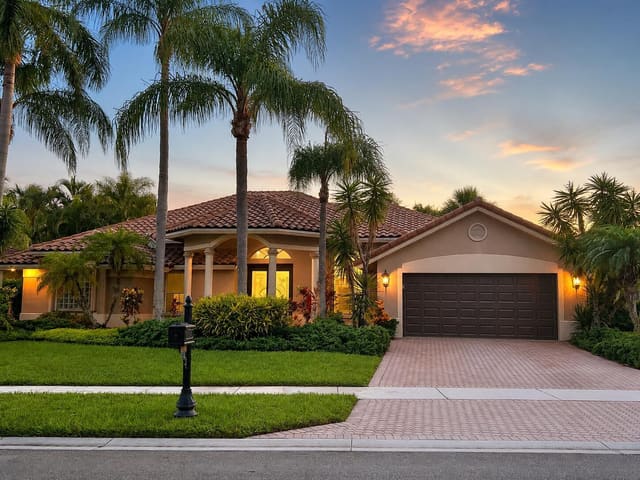
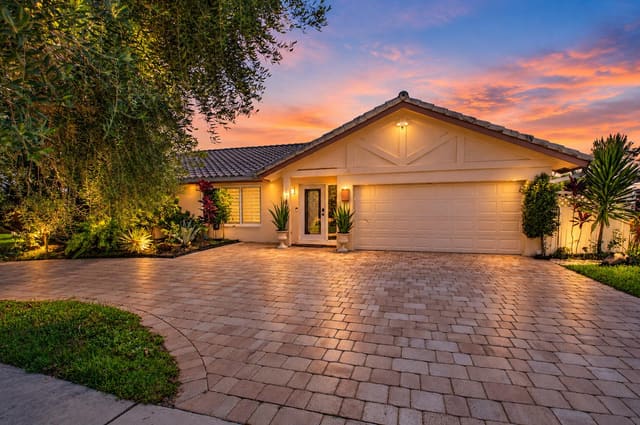
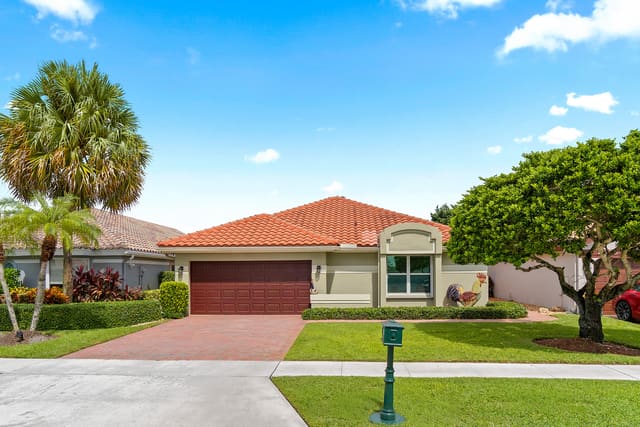
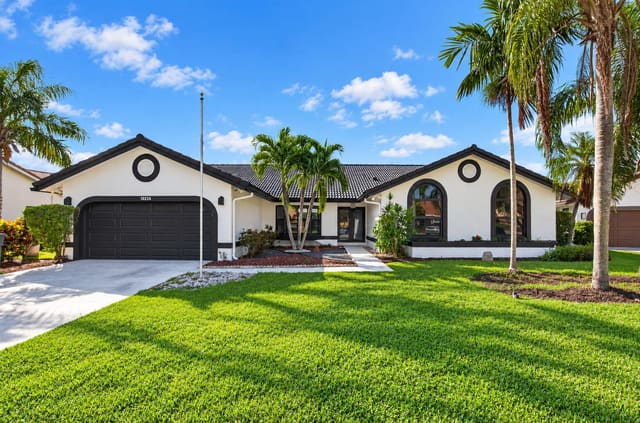
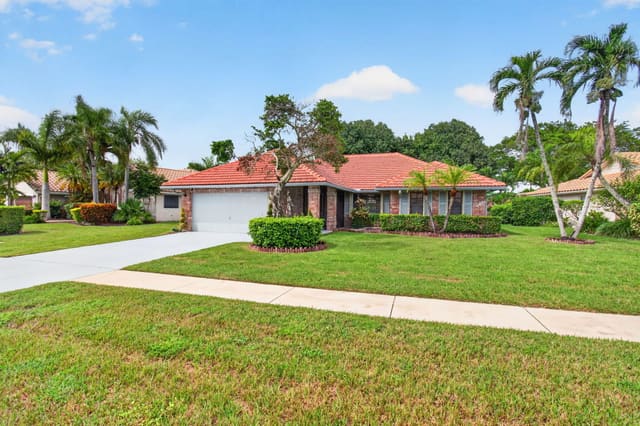
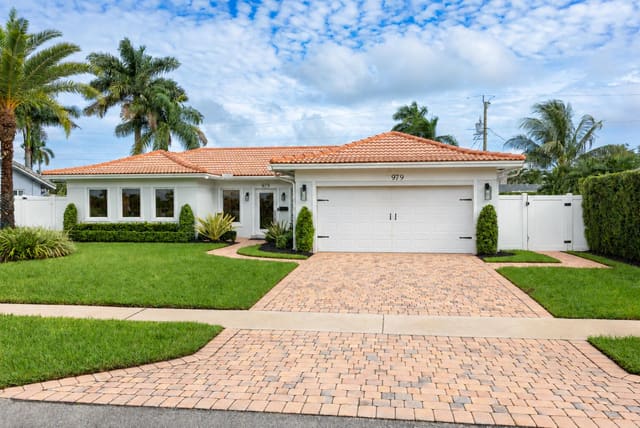
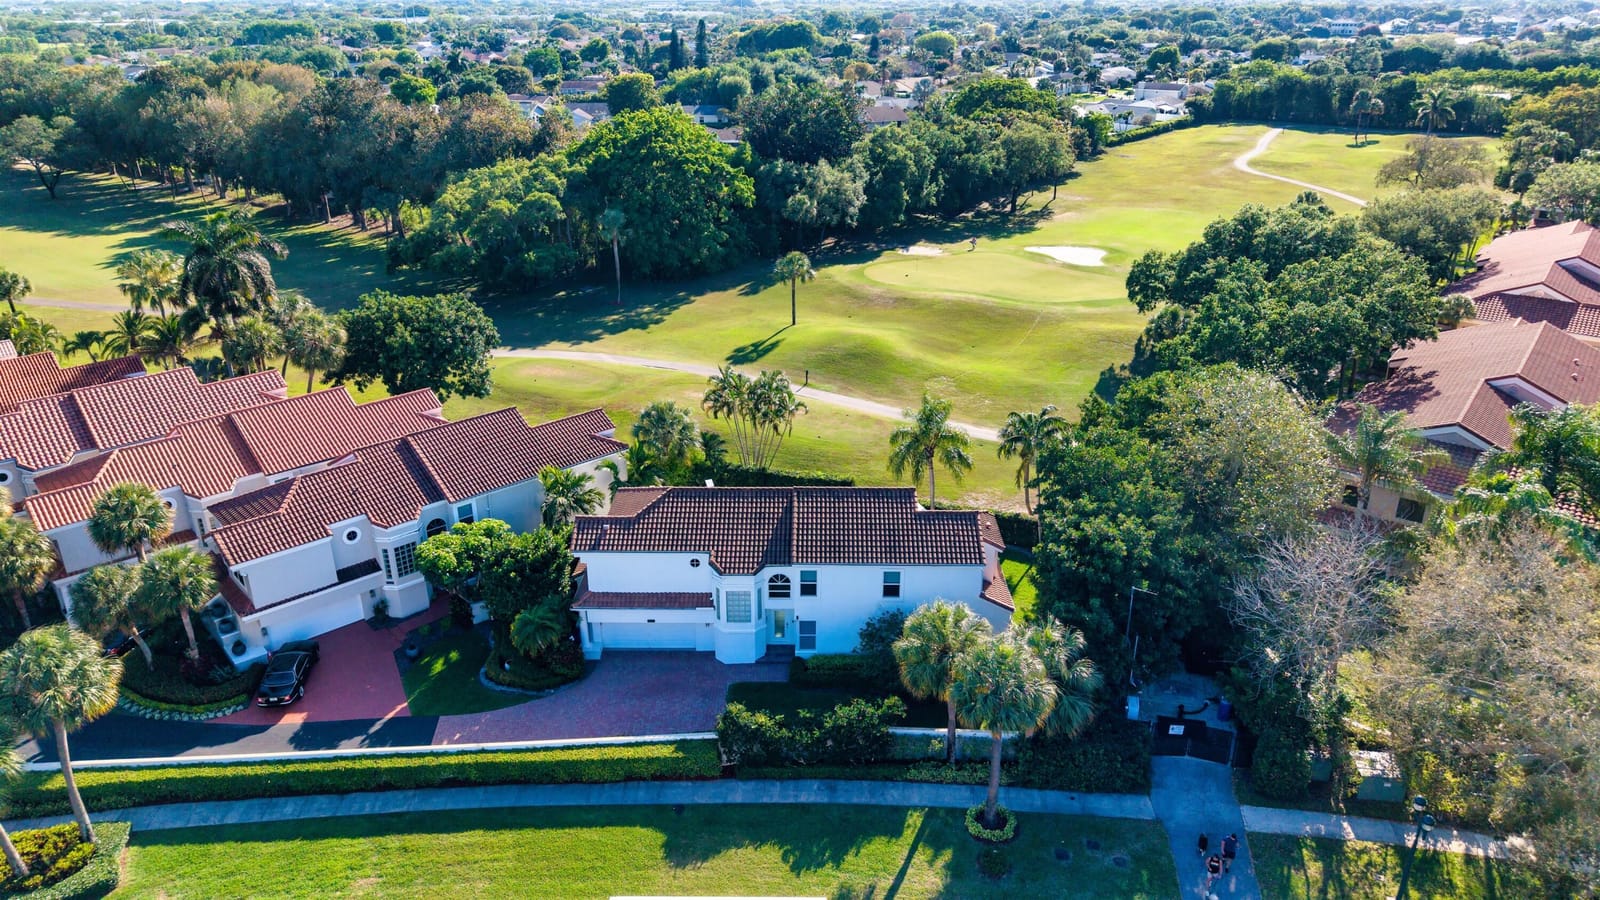
Plentiful natural light and lofty ceilings in this turnkey 3-bed/2.5 bath, home. Welcome guests with refreshment at the great room wet bar. Beyond impact sliders, find a sprawling outdoor space with summer kitchen, hot tub, cabana bathroom and distinct areas for reclining poolside, dining al fresco, or loggia lounge movie nights. Lawn wraps around to the front yard. Flow inside to the family room, ideal for intimate gatherings by the fire. Kitchen features a gas range, bright dining nook, and tall cabinets. Upstairs, the open den leads to two guest rooms, bathroom, and laundry. The grand primary with vaulted ceilings has a walk-in closet and golf course views. The master bath enjoys natural light, a double vanity, freestanding soaker tub, and large shower. Garage with built-in storage. Tiffany's Pride & Joy Boca Raton, FL Live like others vacation—the most desirable Tiffany Trace estate with sunset golf course views. LOCATION: Boca Country Club, Tiffany Trace subdivision—a prime location for security and ease in a top school district. The gated community is near fine dining, shopping, and entertainment: Mizner Park (5.4± miles), Town Center (5.4± miles), and East Atlantic Avenue (5.5± miles). Nearby conveniences include Costco (0.6± miles), I-95 (2± miles), and Palm Beach International Airport (19± miles). The Boca Raton resort with world class amenities (7.1± miles). Live the Sunshine State lifestyle at Boca Golf & Racquet Club public golf course next door! or with premier membership at . Pristine public beaches and parks like Atlantic Dunes, Gumbo Limbo Nature Center, and Patch Reef are within 3-6± miles. PROPERTY: At the end of Tiffany Trace, the subdivision's largest lot enjoys tropical seclusion, tucked amid lush foliage with vibrant golf course views. RESIDENCE: Plentiful natural light and lofty ceilings create buoyant energy in this turnkey 3-bed/2.1 bath, 2,200± sq. ft. home. Welcome guests with refreshment at the great room wet bar. Beyond glass sliders, find a sprawling outdoor space with summer kitchen, hot tub, cabana bathroom and distinct areas for reclining poolside, dining al fresco, or loggia lounge movie nights. A lawn wraps around to the front yard. Flow inside to the family room, ideal for intimate gatherings by the fire. The kitchen features a gas range, bright dining nook, and tall cabinets. Upstairs, the open den leads to two guest rooms, a bathroom, and laundry. The grand primary with vaulted ceilings has a walk-in closet and golf course views. The master bath enjoys natural light, a double vanity, freestanding soaker tub, and large shower. The two-car garage features built-in storage. DISCLAIMER: Information published or otherwise provided by the listing company and its representatives including but not limited to prices, measurements, square footages, lot sizes, calculations, statistics, and videos are deemed reliable but are not guaranteed and are subject to errors, omissions or changes without notice. All such information should be independently verified by any prospective purchaser or seller. Parties should perform their own due diligence to verify such information prior to a sale or listing. Listing company expressly disclaims any warranty or representation regarding such information. Prices published are either list price, sold price, and/or last asking price. The listing company participates in the Multiple Listing Service and IDX. The properties published as listed and sold are not necessarily exclusive to listing company and may be listed or have sold with other members of the Multiple Listing Service. Transactions where listing company represented both buyers and sellers are calculated as two sales. "No payments made until title passes" Some affiliations may not be applicable to certain geographic areas. If your property is currently listed with another broker, please disregard any solicitation for services. Information published or otherwise provided by seller, listing company or its representatives is deemed reliable but are not guaranteed and subject to errors, omissions, or changes without notice. Copyright 2026 by the listing company. All Rights Reserved.
General Features
- Property Type
- Single Family
- Status
- Sold
- Year Built
- 1989
- Property Condition
- Resale
- Number of Stories
- 2
- Levels
- Multi Split / Two
- Garage Spaces
- 2
- Attached Garage
- Yes
- Parking
- Attached / Driveway / Garage / Garage Door Opener
- Direction Faces
- Northeast
- Lot Size (Acres)
- 0.22
- Living Sq Ft
- 2,200
- Total Sq Ft
- 2,891
- Structure Type
- House
- Sewer
- Public Sewer
- Water Source
- Public
- Zoning
- RS
Interior Features
- Appliances
- Dryer / Dishwasher / Electric Range / Electric Water Heater / Free Standing Freezer / Disposal / Gas Range / Ice Maker / Microwave / Oven / Range / Refrigerator / Water Heater / Washer
- Cooling
- Central Air / Ceiling Fans / Ductless / Electric / Heat Pump
- Heating
- Central / Electric / Heat Pump / Natural Gas
- Flooring
- Carpet / Marble / Tile / Wood
- Spa
- Yes
- Spa Features
- Gunite / Heated / In Ground
- Interior Features
- Built In Features / Breakfast Area / Bathtub / Closet Cabinetry / Cathedral Ceilings / Dining Area / Separate Formal Dining Room / Dual Sinks / Entrance Foyer / Eat In Kitchen / Garden Tub Roman Tub / High Ceilings / Kitchen Island / Kitchen Dining Combo / Living Dining Room / Sitting Area In Primary / Split Bedrooms / Storage / Soaking Tub / Separate Shower / Tub Shower
- Laundry
- Inside / Laundry Closet / In Garage / Washer Dryer Install Allowed
- Windows
- Blinds / Drapes
- Main Level Bedrooms
- 0
- Main Level Baths
- 1
- Furnished
- Unfurnished
Exterior Features
- Construction
- Block / Concrete / Stucco
- Roof
- Concrete / Other / Tile
- Exterior Features
- Awnings / Built In Barbecue / Barbecue / Lighting / Outdoor Kitchen / Outdoor Living Area
- Architectural Style
- Colonial / Mediterranean / Spanish Mediterranean
- Private Pool
- Yes
- Pool Features
- Fenced / In Ground / Private / Pool Spa Combo
- Patio & Porch
- Covered / Patio
- Lot Features
- On Golf Course / Sprinklers Automatic / Sprinkler System / Less Than Quarter Acre
- Waterfront Features
- None
- View
- Golf Course / Garden / Pool
Community & HOA
- HOA Fee
- $433 / Monthly
- HOA Name
- Vesta Property Services
- HOA Includes
- Common Areas / Hot Water / Maintenance Grounds / Pest Control / Sewer / Security / Trash / Water
- Association Amenities
- Clubhouse / Golf Course / Putting Greens / Restaurant / Tennis Courts
- Community Features
- Home Owners Association / Gated / Street Lights
- Security
- Security System / Gated With Guard / Gated Community / Smoke Detectors / Security Fence / Security Guard
- Utilities
- Cable Available / Natural Gas Available / Sewer Available / Underground Utilities / Water Available
- Pets Allowed
- Breed Restrictions / Yes
- Financing Terms
- Cash / Conventional
- Restrictions
- Buyer Approval Required / No Lease1st Year Owned / No Rv / Rental Restriction
- MLS Area
- 4380
Schools
- Elementary School
- Calusa (Palm Beach)
- Middle School
- Omni
- High School
- Spanish River
About the Community
- Homes for Sale
- 1
- Median List Price
- $899,000
- Median $/Sq Ft
- $409
- Avg Days on Market
- 3
Frequently Asked Questions
- How do I schedule a tour of 17427 Tiffany Trace Drive, Boca Raton, FL 33487?
- Use the Tour button on this listing to request a showing of 17427 Tiffany Trace Drive, Boca Raton, FL 33487. Pick a day and time and choose an in-person or video-chat tour, and a Pure Equity agent will confirm your visit, often the same day.
- Is 17427 Tiffany Trace Drive, Boca Raton, FL 33487 still available?
- 17427 Tiffany Trace Drive, Boca Raton, FL 33487 is currently listed as Sold. Status updates directly from the MLS as homes go under contract, so ask us to confirm availability before you plan a visit.
- How much is the monthly payment for 17427 Tiffany Trace Drive, Boca Raton, FL 33487?
- With 20% down ($210,000) on the $1,050,000 list price and a 30-year fixed loan at an illustrative 6.875% rate, the estimated principal & interest for 17427 Tiffany Trace Drive, Boca Raton, FL 33487 is about $5,518/mo, before property taxes, insurance, and HOA dues. Use the payment estimate on this page to adjust the down payment and rate.
- How do I get pre-approved to buy 17427 Tiffany Trace Drive, Boca Raton, FL 33487?
- Getting pre-approved shows sellers you're a serious buyer and clarifies your true budget before you offer on 17427 Tiffany Trace Drive, Boca Raton, FL 33487. Contact Pure Equity and we'll connect you with a trusted local lender to review your financing options, no obligation.
- Does 17427 Tiffany Trace Drive, Boca Raton, FL 33487 have an HOA fee?
- Yes: 17427 Tiffany Trace Drive, Boca Raton, FL 33487 carries an HOA fee of about $433 monthly (Vesta Property Services). HOA dues usually cover community amenities and shared maintenance; ask us for the current budget, rules, and exactly what's included.
- What schools serve 17427 Tiffany Trace Drive, Boca Raton, FL 33487?
- 17427 Tiffany Trace Drive, Boca Raton, FL 33487 is zoned for Calusa (Palm Beach) (elementary), Omni (middle), Spanish River (high). School assignments and boundaries can change year to year, so confirm current zoning with the local school district before you buy.
- Can I negotiate the price of 17427 Tiffany Trace Drive, Boca Raton, FL 33487?
- Often, yes. The right offer on 17427 Tiffany Trace Drive, Boca Raton, FL 33487 depends on how it's priced against comparable single family sales in Boca Raton, how long it's been listed, and how motivated the seller is. Pure Equity will run the comps and help you craft a competitive, well-supported offer.
Listing courtesy of Premier Estate Properties Inc.
Listing information is provided by BeachesMLS, Inc.and is deemed reliable but not guaranteed accurate by the MLS or Pure Equity. Information is for consumers’ personal, non-commercial use and may not be used for any purpose other than to identify prospective properties. © 2026 BeachesMLS, Inc. Last updated July 1, 2026.
$1,100,000
Own a home nearby?
This sale is now a comparable for every home around it. Get a free estimate of what yours would sell for today.
Listed by David J Cohen, Premier Estate Properties Inc.
Map & Location
Featured Communities
Cities in Palm Beach County
Zip Codes in Palm Beach County
Property Types
Recent Sales
Recently sold homes in Tiffany Trace
These are the last 3 recorded closings in Tiffany Trace, with the price each home actually sold for rather than what it was listed at. They closed at a median of $353 per square foot. The most recent closed on October 29, 2025. Closed sales are what an appraiser and a buyer's agent will look at, so they are the starting point for pricing a home here.
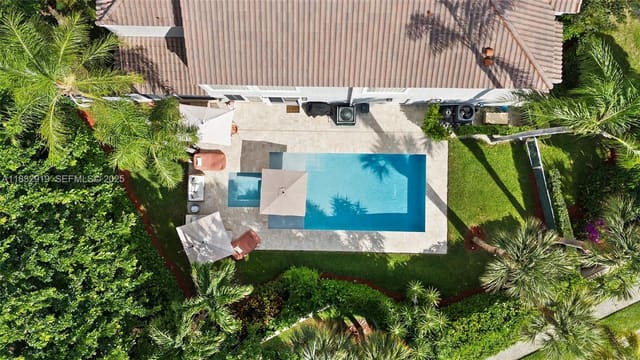 Sold
Sold$799,000
Sold · October 29, 2025
17723 Tiffany Trace Drive
4 bed · 2.5 bath · 2,264 sqft · $353/sqft
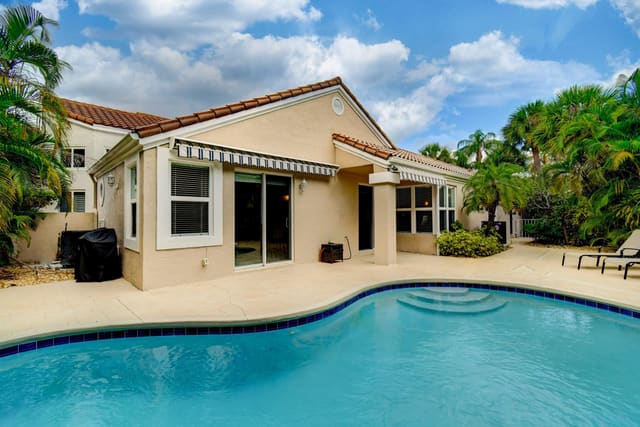 Sold
Sold$580,000
Sold · October 17, 2025
17586 Tiffany Trace Drive
2 bed · 2 bath · 1,256 sqft · $462/sqft
$39,000 under the asking price
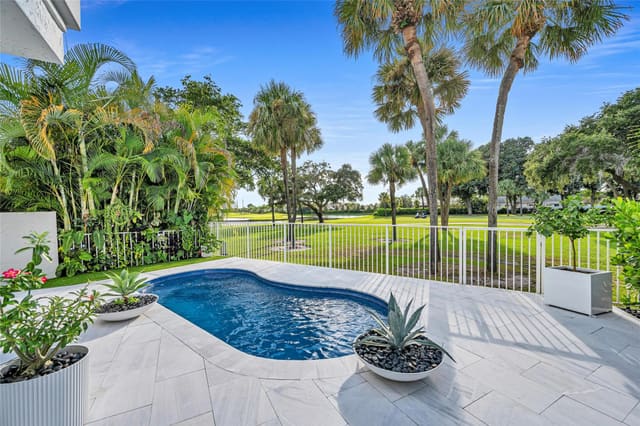 Sold
Sold$810,000
Sold · October 14, 2025
17667 Tiffany Trace Drive
4 bed · 2.5 bath · 2,516 sqft · $322/sqft
$69,900 under the asking price
See every recorded sale in Tiffany Trace or find out what your Tiffany Trace home is worth.