$17,150,000
Sold · March 16, 2026
1831 Sabal Palm Drive
Boca Raton, FL 33432
ROYAL PALM YACHT & COUNTRY CLUB
Explore the area: Boca Raton homes for sale · Palm Beach County real estate
Sale Summary
What this home sold for
- Sold price
- $17,150,000
- Vs. list price
- 4.7% under
- Days on market
- 49
- Price per sq ft
- $1,975
This 6-bedroom single-family home in Royal Palm Yacht & Country Club sold for $17,150,000 on March 16, 2026. That was 4.7% below its final list price of $18,000,000. It first came on the market at $17,750,000, so the price was adjusted before it sold. It spent 49 days on the market. At $1,975 per square foot, it closed 28.4% above the $1,538 median of the 5 other single-family home sales in the recent closings shown below.
Listing Snapshot
- Sold Price
- $17,150,000
- Sold On
- March 16, 2026
- Days on Site
- 49 Days
- Bedrooms
- 6
- Total Baths
- 8
- Full Baths
- 7
- Partial Baths
- 1
- Living Area
- 8,685 sqft
- Total Sq Ft
- 13,697 sqft
- Lot Size
- 0.34 Acres
- Year Built
- 2025
- Property Type
- Single Family
- MLS #
- R11144789
- Property Tax
- $62,899 (2025)
- HOA Fees
- $346 / Monthly
- Subdivision
- ROYAL PALM YACHT & COUNTRY CLUB
- Development
- ROYAL PALM YACHT & COUNTRY CLUB
- County
- Palm Beach
- Status
- Sold
About This Property
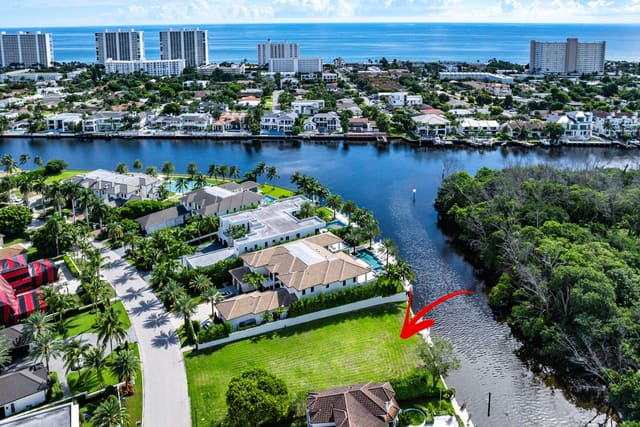
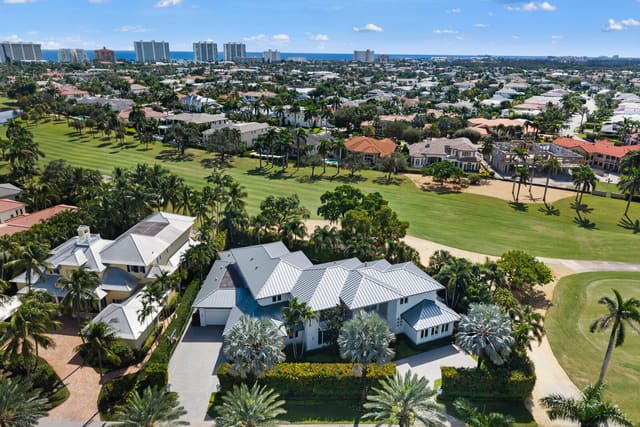
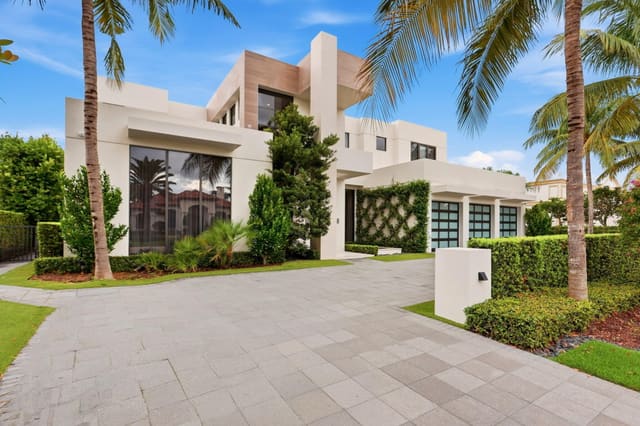
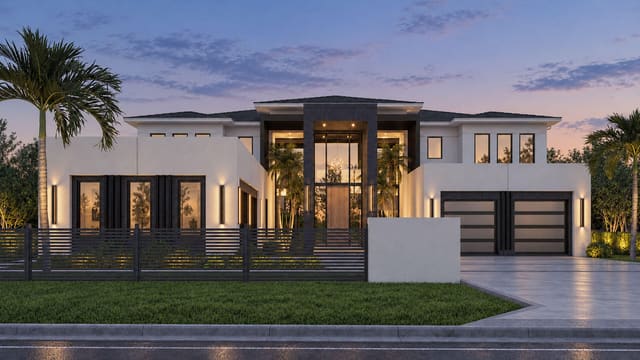
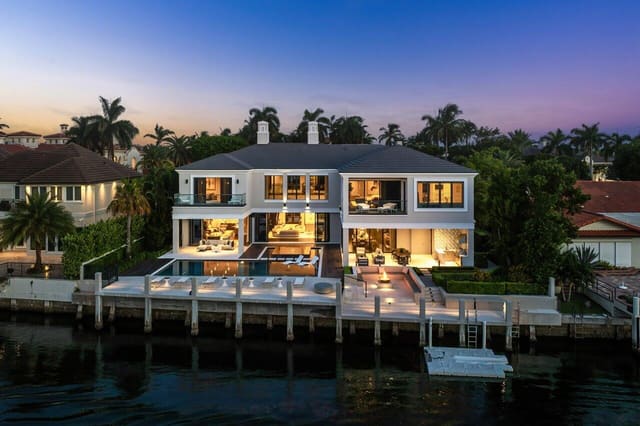
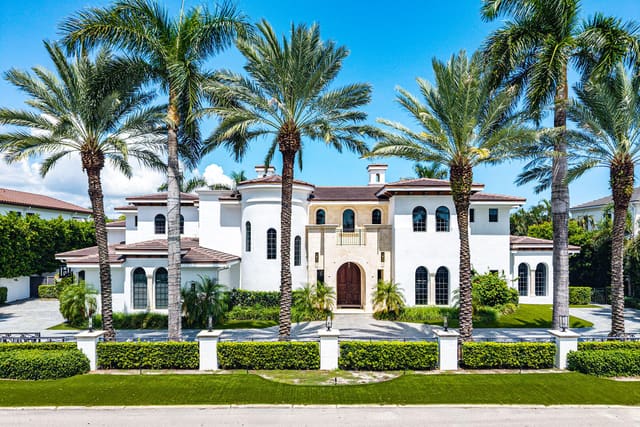
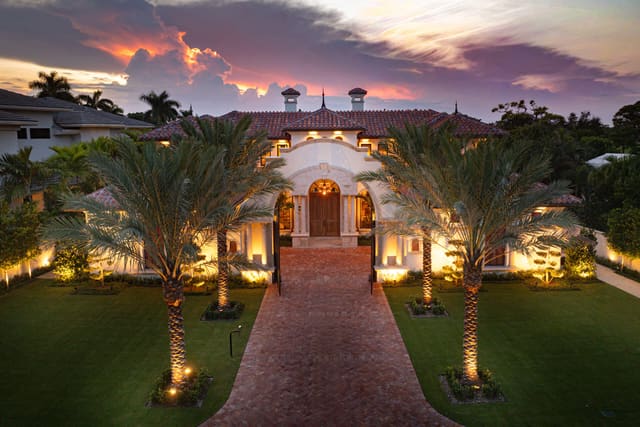
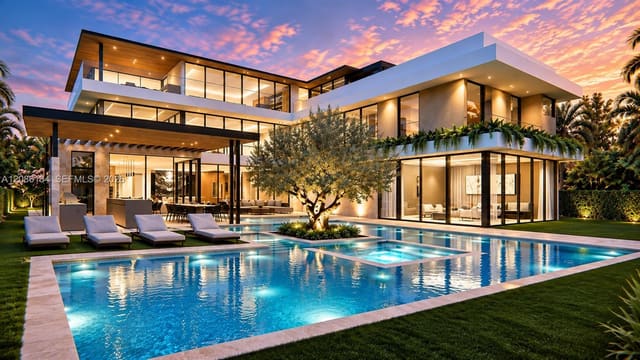
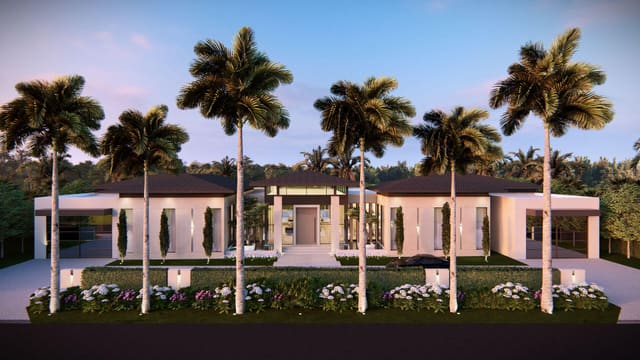
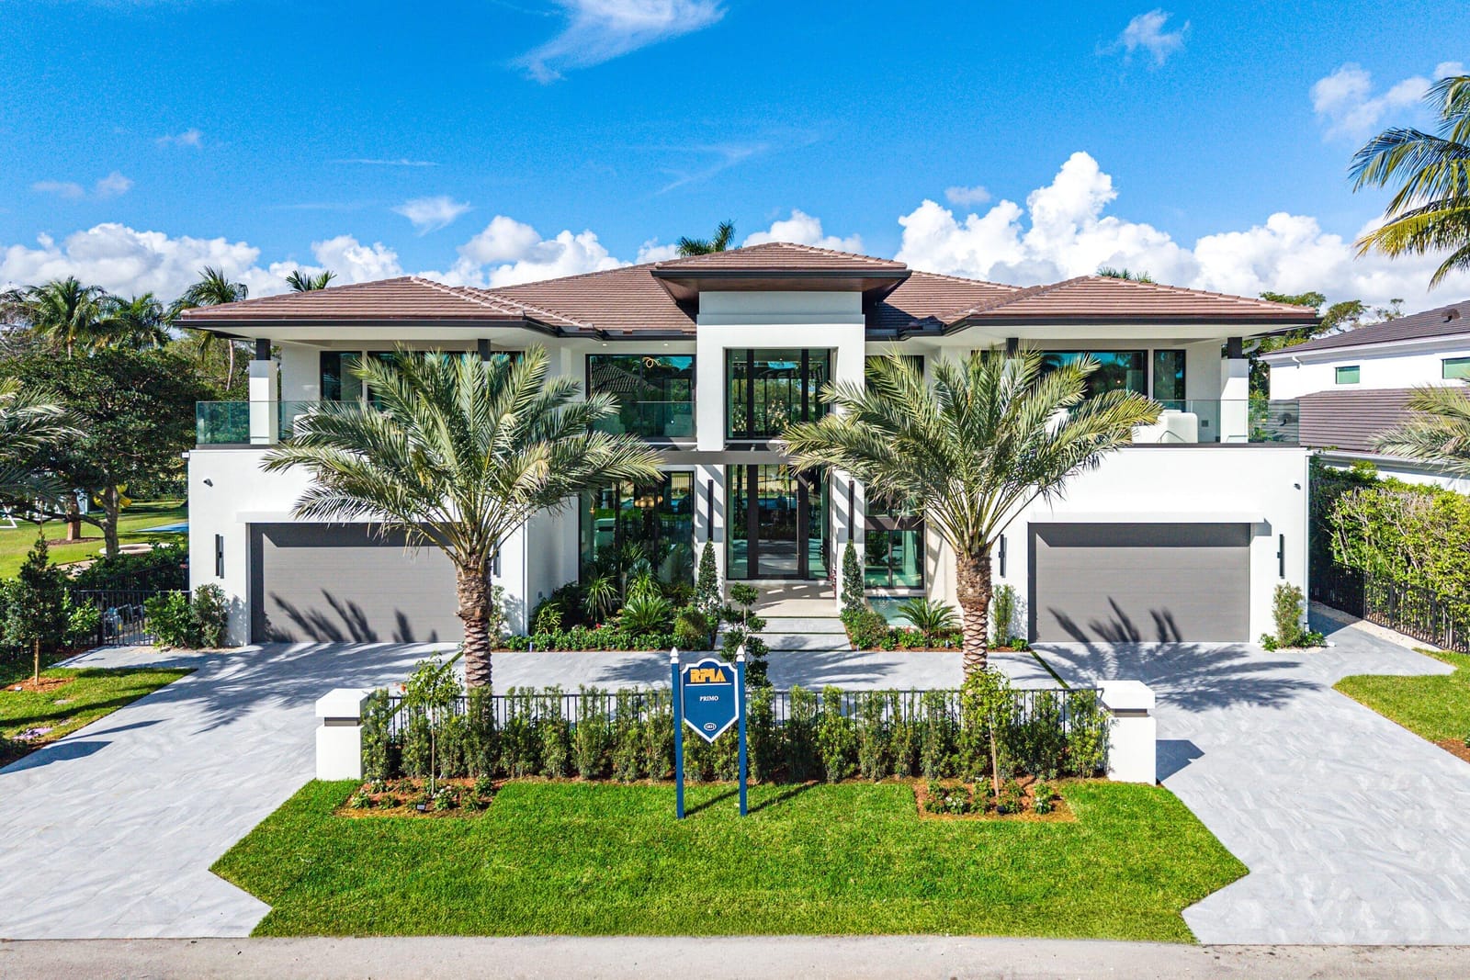
A showstopping Golf Course Masterpiece in Royal Palm Yacht & Country Club built by Primo Luxury Homes & designed by Arianna Tascione. This bespoke estate epitomizes the pinnacle of luxury living in the prestigious Royal Palm Yacht & Country Club. With 8,567 square feet under air and 12,301 total square feet, this six-bedroom, eight-and-a-half-bath architectural triumph is perfectly positioned on a premier golf course lot, offering uninterrupted vistas and meticulously curated interiors that reflect exceptional craftsmanship and modern sophistication. From the moment you arrive, the residence impresses with its oversized U-shaped motor court, lush landscaping, and a beautiful decorative wall fountain at the entry that offers a serene and welcoming introduction to the home. Inside, a dramatic entry hall reveals soaring ceilings, gallery walls and sweeping sight lines that carry directly to the 9th hole and the fairways beyond. Crafted for those who appreciate unparalleled detail, the home showcases five grand balconies thoughtfully positioned to capture panoramic golf views and enhance the home's indoor-outdoor lifestyle, along with three custom decorative fireplaces that elevate the ambiance of the principal living spaces. The first level is anchored by a primary suite of exceptional scale, offering separate, individually designed bathrooms each curated with luxurious materials and boutique-hotel finishes paired with beautifully crafted his-and-her dressing rooms and a concealed safe room seamlessly integrated into the custom millwork. On the second level, a junior primary suite offers an equally refined retreat for guests or extended family. A conjoined club room and executive office provide an elevated setting for work, leisure, and intimate gatherings, finished with exquisite craftsmanship throughout. The culinary spaces are nothing short of extraordinary. The main kitchen showcases two oversized double islands, custom cabinetry, and premier Wolfe appliances, complemented by a fully equipped catering kitchen for effortless entertaining. A climate-controlled wine room nearby offers a sophisticated display for collectors and seamlessly serves the dining and living areas. The great room is showcased by an architecturally crafted designer bar, creating a stunning focal point for memorable gatherings. For wellness, the home includes a private gym with an infrared sauna and shower, positioned to offer privacy and convenience without interrupting the home's elegant flow. Technological Enhancements, a comprehensive suite of smart home technology elevates comfort, security, and ease of living, including: Control4 Home Automation System, Control4 Centralized Lighting, Control4 Video Doorbell. In-ceiling audio throughout the home and patio, Hikvision camera system, Araknis enterprise-grade WiFi, Lutron motorized shades and drapes. Additional features include: Four-car garage plus dedicated golf cart bay, Full-house generator, two laundry rooms (first and second levels) and fully finished closets in every bedroom. Every finish and fixture has been meticulously selected bespoke, enduring, and uncompromisingly elegant. With panoramic golf course views from nearly every room, this residence stands as one of the most compelling and refined offerings within this prestigious enclave. Square footage, room sizes, and dimensions are approximate and derived from builder plans, architectural drawings, or estimates. Actual measurements may differ due to construction variances. Buyers must verify all information, measurements, and specifications to their satisfaction.
MLS media linkGeneral Features
- Property Type
- Single Family
- Status
- Sold
- Year Built
- 2025
- Property Condition
- New Construction
- New Construction
- Yes
- Number of Stories
- 2
- Levels
- Multi Split / Two
- Garage Spaces
- 4
- Attached Garage
- Yes
- Parking
- Attached / Garage
- Direction Faces
- East
- Lot Size (Acres)
- 0.34
- Living Sq Ft
- 8,685
- Total Sq Ft
- 13,697
- Sewer
- Public Sewer
- Water Source
- Public
- Zoning
- R1A(ci
Interior Features
- Appliances
- Cooktop / Dryer / Dishwasher / Free Standing Freezer / Gas Range / Ice Maker / Microwave / Oven / Washer
- Cooling
- Central Air / Electric
- Heating
- Central / Electric
- Flooring
- Wood
- Fireplace
- Yes
- Spa
- Yes
- Spa Features
- Heated / In Ground
- Interior Features
- Built In Features / Closet Cabinetry / Dining Area / Separate Formal Dining Room / Elevator / Family Dining Room / Kitchen Island / Main Level Primary / Multiple En Suite Bathrooms / Pantry / Storage / Tub Shower / Bar
- Laundry
- Inside
- Windows
- Blinds
- Main Level Bedrooms
- 1
- Main Level Baths
- 3
- Total Rooms
- 6
- Furnished
- Unfurnished
Exterior Features
- Construction
- Block / Concrete
- Roof
- Other
- Exterior Features
- Built In Barbecue / Balcony / Barbecue / Lighting / Outdoor Kitchen / Outdoor Living Area
- Architectural Style
- Colonial
- Private Pool
- Yes
- Pool Features
- In Ground
- Patio & Porch
- Covered / Patio / Balcony
- Lot Features
- On Golf Course / Quarter To Half Acre Lot
- Waterfront Features
- None
- View
- Golf Course / Pool
Community & HOA
- HOA Fee
- $346 / Monthly
- HOA Includes
- Common Areas / Security
- Association Amenities
- Elevators / Golf Course / Storage
- Community Features
- Home Owners Association / Gated
- Security
- Fire Alarm / Gated Community / Security Guard
- Utilities
- Sewer Available / Water Available
- Pets Allowed
- Breed Restrictions / Yes
- Financing Terms
- Cash / Conventional
- Restrictions
- Buyer Approval Required / No Corporate Buyer / Ok To Lease
- MLS Area
- 4190
Schools
- Elementary School
- Boca Raton
- Middle School
- Boca Raton Community
- High School
- Boca Raton
About the Community
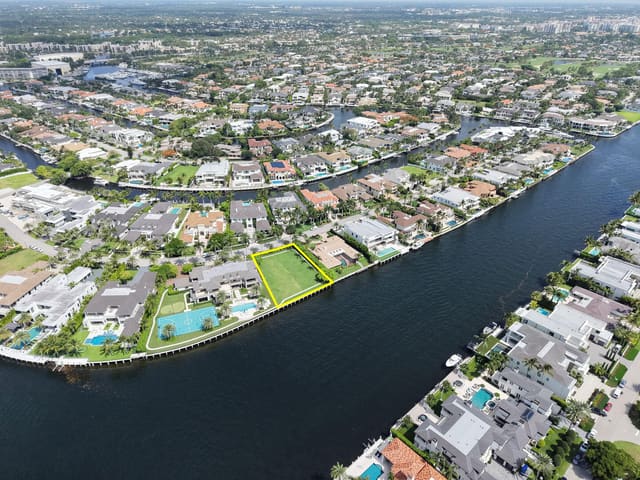
Royal Palm Yacht & Country Club is one of Boca Raton's most exclusive waterfront communities, set along the Intracoastal Waterway minutes from the Boca Raton Inlet. Built for boating, many of its estates sit on deep-water canals with private docks, and the community is anchored by a private club with golf and a full-service marina. Homes span original residences and new waterfront estates, some rebuilt through recent years, and active listings run from around $4.3 million to $38 million, with a median near $15 million. The location places residents just east of downtown Boca Raton, close to Mizner Park, the beaches, and I-95.
- Homes for Sale
- 26
- Under Contract
- 4
- Median List Price
- $16,950,000
- Median Sale Price (September)
- $7,850,000
- Median $/Sq Ft
- $2,096
- Avg Days on Market
- 195
Frequently Asked Questions
- How do I schedule a tour of 1831 Sabal Palm Drive, Boca Raton, FL 33432?
- Use the Tour button on this listing to request a showing of 1831 Sabal Palm Drive, Boca Raton, FL 33432. Pick a day and time and choose an in-person or video-chat tour, and a Pure Equity agent will confirm your visit, often the same day.
- Is 1831 Sabal Palm Drive, Boca Raton, FL 33432 still available?
- 1831 Sabal Palm Drive, Boca Raton, FL 33432 is currently listed as Sold, and has been on the market 49 days. Status updates directly from the MLS as homes go under contract, so ask us to confirm availability before you plan a visit.
- How much is the monthly payment for 1831 Sabal Palm Drive, Boca Raton, FL 33432?
- With 20% down ($3,600,000) on the $18,000,000 list price and a 30-year fixed loan at an illustrative 6.875% rate, the estimated principal & interest for 1831 Sabal Palm Drive, Boca Raton, FL 33432 is about $94,598/mo, before property taxes, insurance, and HOA dues. Use the payment estimate on this page to adjust the down payment and rate.
- How do I get pre-approved to buy 1831 Sabal Palm Drive, Boca Raton, FL 33432?
- Getting pre-approved shows sellers you're a serious buyer and clarifies your true budget before you offer on 1831 Sabal Palm Drive, Boca Raton, FL 33432. Contact Pure Equity and we'll connect you with a trusted local lender to review your financing options, no obligation.
- Does 1831 Sabal Palm Drive, Boca Raton, FL 33432 have an HOA fee?
- Yes: 1831 Sabal Palm Drive, Boca Raton, FL 33432 carries an HOA fee of about $346 monthly. HOA dues usually cover community amenities and shared maintenance; ask us for the current budget, rules, and exactly what's included.
- What schools serve 1831 Sabal Palm Drive, Boca Raton, FL 33432?
- 1831 Sabal Palm Drive, Boca Raton, FL 33432 is zoned for Boca Raton (elementary), Boca Raton Community (middle), Boca Raton (high). School assignments and boundaries can change year to year, so confirm current zoning with the local school district before you buy.
- Can I negotiate the price of 1831 Sabal Palm Drive, Boca Raton, FL 33432?
- Often, yes. The right offer on 1831 Sabal Palm Drive, Boca Raton, FL 33432 depends on how it's priced against comparable single family sales in Boca Raton, how long it's been listed, and how motivated the seller is. Pure Equity will run the comps and help you craft a competitive, well-supported offer.
Listing courtesy of One Sotheby's International Realty
Listing information is provided by BeachesMLS, Inc.and is deemed reliable but not guaranteed accurate by the MLS or Pure Equity. Information is for consumers’ personal, non-commercial use and may not be used for any purpose other than to identify prospective properties. © 2026 BeachesMLS, Inc. Last updated July 1, 2026.
$17,150,000
Own a home nearby?
This sale is now a comparable for every home around it. Get a free estimate of what yours would sell for today.
Listed by Jacqueline Feldman, One Sotheby's International Realty
Map & Location
Featured Communities
Cities in Palm Beach County
Zip Codes in Palm Beach County
Property Types
Recent Sales
Recently sold homes in Royal Palm Yacht & Country Club
These are the last 6 recorded closings in Royal Palm Yacht & Country Club, with the price each home actually sold for rather than what it was listed at. They closed at a median of $1,538 per square foot. The most recent closed on September 30, 2026. Closed sales are what an appraiser and a buyer's agent will look at, so they are the starting point for pricing a home here.
 Sold
$17,250,000
Sold · September 30, 2026
430 E Alexander Palm Road
0 bed · 0 bath
 Sold
$15,650,000
Sold · September 25, 2026
133 W Coconut Palm Road
6 bed · 9 bath · 8,439 sqft · $1,854/sqft
$1,100,000 under the asking price
 Sold
$13,150,000
Sold · September 25, 2026
217 Thatch Palm Drive
6 bed · 8 bath · 8,548 sqft · $1,538/sqft
$800,000 under the asking price
 Sold
$7,000,000
Sold · September 22, 2026
1877 Royal Palm Way
4 bed · 3.5 bath · 4,341 sqft · $1,613/sqft
$850,000 under the asking price
 Sold
$7,850,000
Sold · September 18, 2026
2424 Queen Palm Road
4 bed · 4.5 bath · 5,287 sqft · $1,485/sqft
 Sold
$6,350,000
Sold · September 11, 2026
293 Sabal Palm Terrace
5 bed · 7 bath · 5,961 sqft · $1,065/sqft
$750,000 under the asking price
See every recorded sale in Royal Palm Yacht & Country Club or find out what your Royal Palm Yacht & Country Club home is worth.