$768,000
Sold · September 26, 2025
1885 Via Bellezza
Wellington, FL 33411
Explore the area: Wellington homes for sale · Palm Beach County real estate
Sale Summary
What this home sold for
- Sold price
- $768,000
- Vs. list price
- 0.8% under
- Days on market
- 94
- Price per sq ft
- $234
This 4-bedroom single-family home in Buena Vida sold for $768,000 on September 26, 2025. That was 0.8% below its final list price of $774,000. It first came on the market at $825,000, so the price was adjusted before it sold. It spent 94 days on the market. At $234 per square foot, it closed 4.1% below the $244 median of the 6 other single-family home sales in the recent closings shown below.
Listing Snapshot
- Sold Price
- $768,000
- Sold On
- September 26, 2025
- Days on Site
- 94 Days
- Bedrooms
- 4
- Total Baths
- 6
- Full Baths
- 4
- Partial Baths
- 2
- Living Area
- 3,288 sqft
- Total Sq Ft
- 4,013 sqft
- Lot Size
- 0.18 Acres
- Year Built
- 2005
- Property Type
- Single Family
- MLS #
- R11093173
- Property Tax
- $7,676 (2024)
- HOA Fees
- $764
- Subdivision
- BUENA VIDA
- County
- Palm Beach
- Status
- Sold
- Special Conditions
- Listed As Is
About This Property
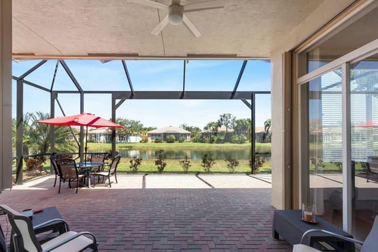
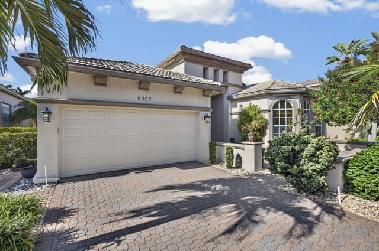
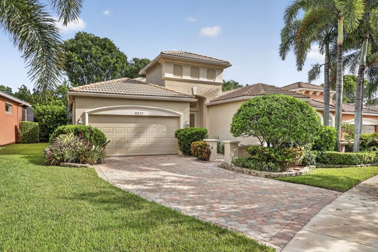
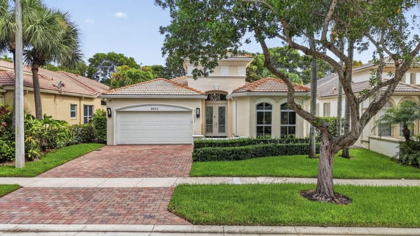
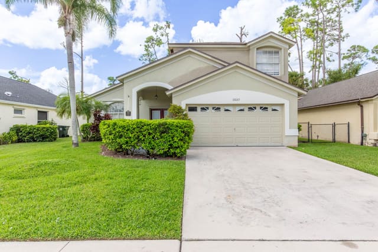
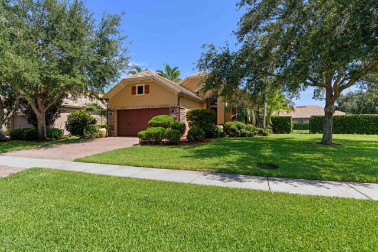
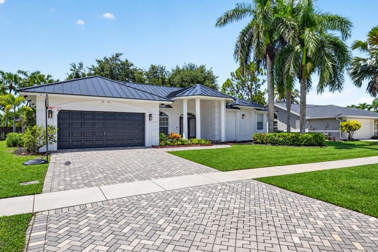
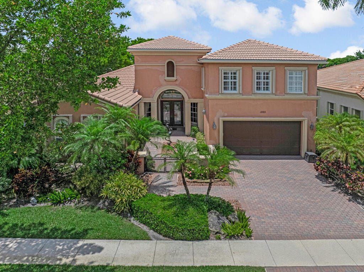
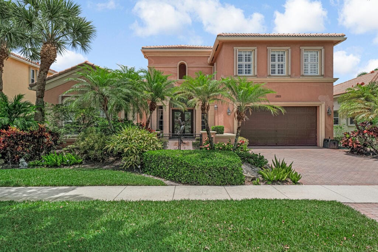
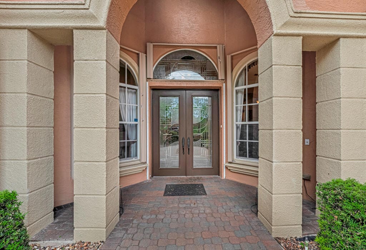
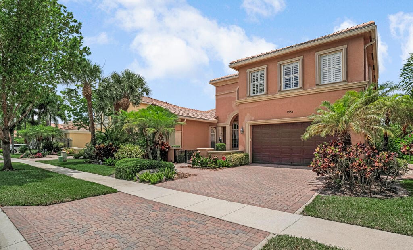
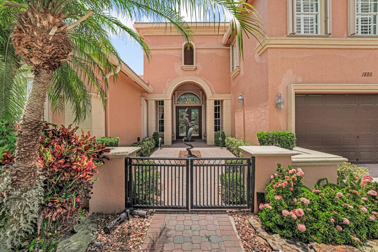
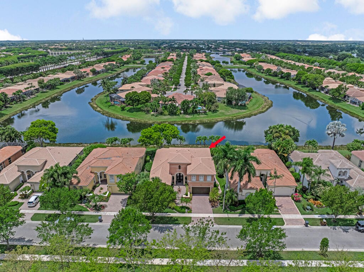
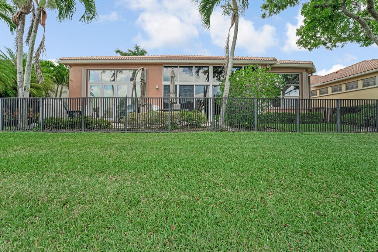
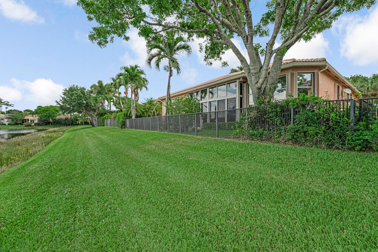
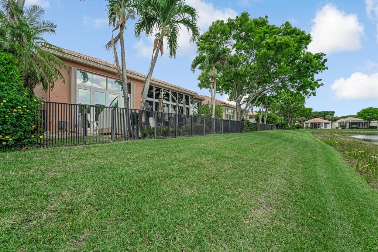
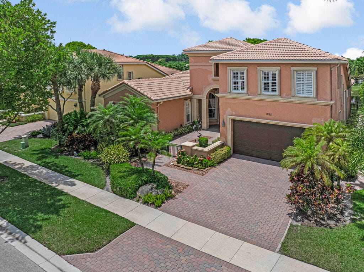
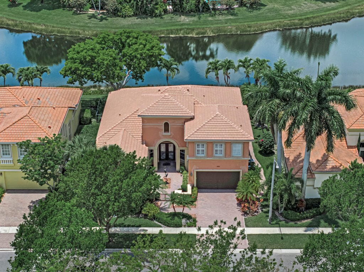
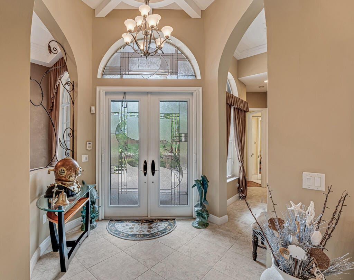
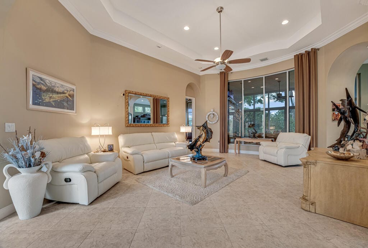
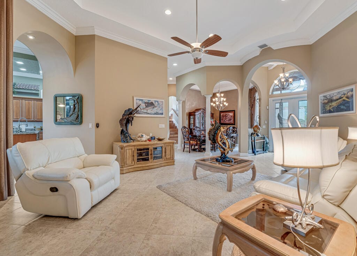
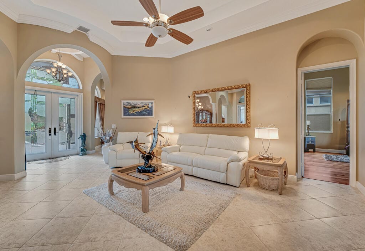
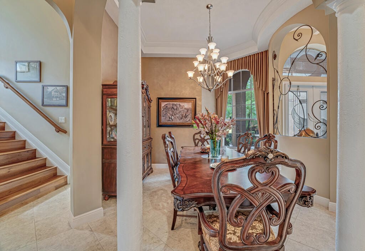
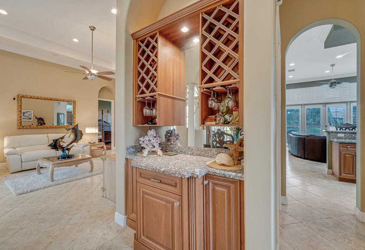
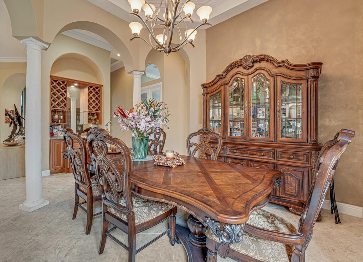
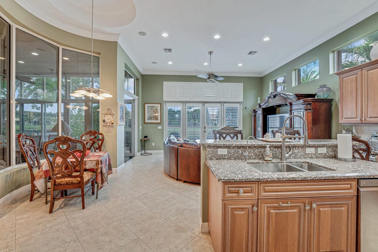
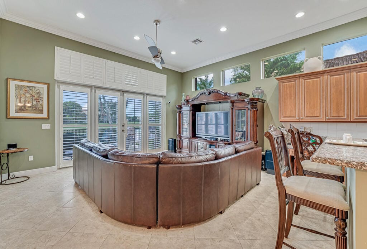
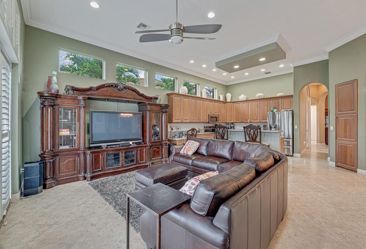
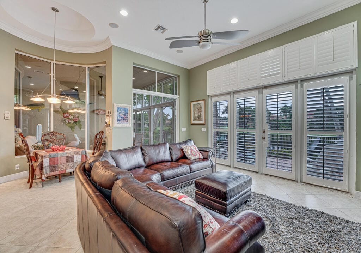
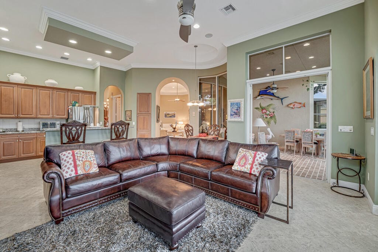
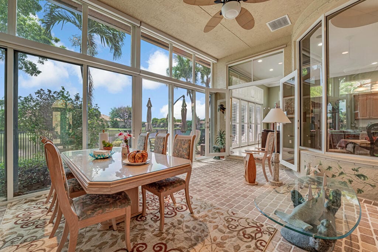
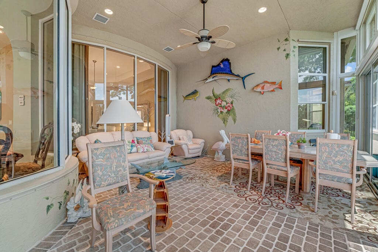
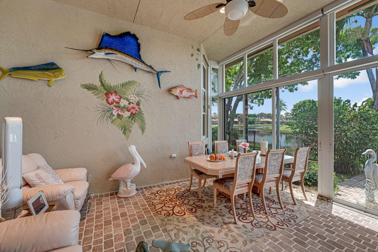
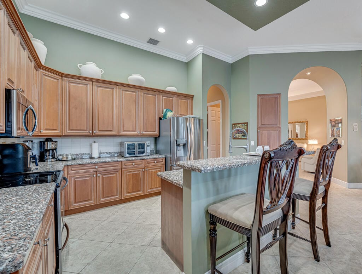
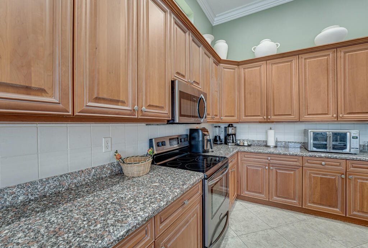
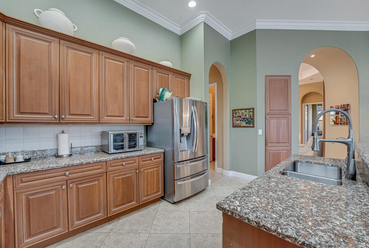
WOW this amazing 4 Bedroom 3.5 bath home with an office or den in the neighborhood of Buena Vida located in the heart of Wellington is one you do not want to miss. When you are approaching the front doors of this amazing home you will walk on a flagstone walkway and enter a private gated courtyard. The flagstone pavers also line the side of the house which lead to a fenced in backyard and a gorgeous 360-degree lakefront view. The double French front doors have large etched and leaded glass panes with an arched custom-made transom window, plus phantom screens. The arched doorway enters into a circular foyer with an elegantly decorated ceiling and a swirling iron ornamental pass-through to the formal dining room. The formal living room at the heart of the home with four floor-to-ceiling win windows gives you a glimpse of the unique sunroom. Eighteen by eighteen inch cream diagonal tiles throughout the first floor give this home an open and light atmosphere. Included is a gorgeous, tiered chandelier, a built-in server bar with granite countertop and wine rack. The wood cabinets match the kitchen. No expense has been spared in this chef's kitchen that boasts beautiful granite counter tops with a day desk and state of the art, stainless steel appliances, Kinetico K5 RO, 42"paneled wood cabinets, crown molding, roll-out drawers, and under-mounted lighting that illuminates the tiled backsplash. Kitchen also includes a walk-in pantry and a breakfast area with floor-to-ceiling windows to the sunroom. The family room shares a spectacular lake view with the kitchen. The sunroom is truly one-of-a-kind with a lakefront view that can be seen through the Impact doors. This air-conditioned space also contains a ceiling fan and full roll down shades for those summer days. The den has beautiful wood floors that match the staircase and has a custom-made library and desk lining the walls of the room and provides an entertainment center with under-mounted lighting. The primary suite is incredibly roomy and full of light with wood floors and a large bay window providing a view of the lake but also features Hunter-Douglas blinds for total darkness. The primary suite has two walk-in closets with fitted cabinets. The faux painted primary bathroom also has two sides, each with personal toilet connecting through a double headed glass shower enclosure with tiles to ceiling and custom etched glass window. On one side are double sinks with a vanity and a large arched mirror above the roman tub as well as linen closet. The other side has a single sink and vanity. The guest bedroom displays beautiful wooden floors and floor to ceiling built-in closet cabinetry and an entertainment center with an arched window and plantation shutters. Wood floors continue into the fourth bedroom which has been converted into an exercise room with a floor to ceiling mirror on one wall. This bedroom has a connected bathroom tiled to the ceiling and a walk-in shower. Extra cabinet space is also over the toilet and under the sink. The guest suite upstairs features a beautiful wood built-in desk, cream carpets and windows with plantation shutters providing natural light in the room. The guest suite also has a loft with wood banister. The bathroom has a shower enclosed tub tiled to the ceiling and extra storage above the toilet and beneath the sink. The laundry room has a built-in sink with whirlpool appliances and upgraded cabinets. The spotless two car garage has extra storage space with cabinets. More storage is also found under the stairs. The home has a whole home RO for a spotless car rinse and a Kinetico 4040 water softener / carbon filter. You will have the best water in the neighborhood! The roof is only 2 years old, the air-conditioned sunroom has impact doors, and the rest of the home has a full set of accordion shutters so you will have the best insurance deductions. Come see this house today!
MLS media linkGeneral Features
- Property Type
- Single Family
- Status
- Sold
- Year Built
- 2005
- Property Condition
- Resale
- Number of Stories
- 2
- Levels
- Two
- Garage Spaces
- 2
- Attached Garage
- Yes
- Parking
- Attached / Garage / Garage Door Opener
- Direction Faces
- East
- Lot Size (Acres)
- 0.18
- Living Sq Ft
- 3,288
- Total Sq Ft
- 4,013
- Sewer
- Public Sewer
- Water Source
- Public
- Zoning
- PUD(ci
Interior Features
- Appliances
- Dryer / Dishwasher / Electric Range / Electric Water Heater / Free Standing Freezer / Disposal / Ice Maker / Microwave / Refrigerator / Water Softener Owned / Water Softener / Washer
- Cooling
- Central Air
- Heating
- Central / Electric
- Flooring
- Ceramic Tile / Wood
- Interior Features
- Breakfast Bar / Breakfast Area / Bathtub / Closet Cabinetry / Dining Area / Separate Formal Dining Room / Dual Sinks / French Doors Atrium Doors / Garden Tub Roman Tub / Custom Mirrors / Main Level Primary / Multiple En Suite Bathrooms / Split Bedrooms / Soaking Tub / Separate Shower
- Laundry
- Washer Hookup / Inside / Laundry Tub
- Windows
- Drapes / Plantation Shutters / Sliding / Tinted Windows
- Main Level Bedrooms
- 3
- Main Level Baths
- 3
- Total Rooms
- 7
Exterior Features
- Construction
- Block
- Roof
- Barrel
- Exterior Features
- Outdoor Living Area
- Architectural Style
- Mediterranean
- Pool Features
- Association
- Lot Features
- Sprinklers Automatic / Less Than Quarter Acre
- Waterfront
- Yes
Community & HOA
- HOA Fee
- $764
- HOA Includes
- Cable Tv / Maintenance Grounds / Security
- Association Amenities
- Bike Storage / Clubhouse / Fitness Center / Pool / Sidewalks / Tennis Courts / Trails
- Community Features
- Home Owners Association / Gated / Street Lights / Sidewalks
- Security
- Security System / Fire Alarm / Gated With Guard / Gated Community / Key Card Entry / Smoke Detectors / Security Guard
- Utilities
- Cable Available / Sewer Available / Underground Utilities / Water Available
- 55+ Community
- Yes
- Financing Terms
- Cash / Conventional
- Restrictions
- Buyer Approval Required
- MLS Area
- 5570
About the Community
Buena Vida is an age-restricted 55+ community in Wellington, Palm Beach County, Florida, governed under the Housing for Older Persons Act (HOPA). Homes are priced from $465,000 to $599,990. At least one resident per home must be 55 or older. Pure Equity lists homes in Buena Vida and represents buyers. Commission is negotiable, and what we are paid is agreed with you in writing before you commit to anything.
- Homes for Sale
- 8
- Under Contract
- 3
- Median List Price
- $549,450
- Median Sale Price (September)
- $539,000
- Median $/Sq Ft
- $235
- Avg Days on Market
- 76
Frequently Asked Questions
- How do I schedule a tour of 1885 Via Bellezza, Wellington, FL 33411?
- Use the Tour button on this listing to request a showing of 1885 Via Bellezza, Wellington, FL 33411. Pick a day and time and choose an in-person or video-chat tour, and a Pure Equity agent will confirm your visit, often the same day.
- Is 1885 Via Bellezza, Wellington, FL 33411 still available?
- 1885 Via Bellezza, Wellington, FL 33411 is currently listed as Sold, and has been on the market 94 days. Status updates directly from the MLS as homes go under contract, so ask us to confirm availability before you plan a visit.
- How much is the monthly payment for 1885 Via Bellezza, Wellington, FL 33411?
- With 20% down ($154,800) on the $774,000 list price and a 30-year fixed loan at an illustrative 6.875% rate, the estimated principal & interest for 1885 Via Bellezza, Wellington, FL 33411 is about $4,068/mo, before property taxes, insurance, and HOA dues. Use the payment estimate on this page to adjust the down payment and rate.
- How do I get pre-approved to buy 1885 Via Bellezza, Wellington, FL 33411?
- Getting pre-approved shows sellers you're a serious buyer and clarifies your true budget before you offer on 1885 Via Bellezza, Wellington, FL 33411. Contact Pure Equity and we'll connect you with a trusted local lender to review your financing options, no obligation.
- Does 1885 Via Bellezza, Wellington, FL 33411 have an HOA fee?
- Yes: 1885 Via Bellezza, Wellington, FL 33411 carries an HOA fee of about $764 monthly. HOA dues usually cover community amenities and shared maintenance; ask us for the current budget, rules, and exactly what's included.
- Can I negotiate the price of 1885 Via Bellezza, Wellington, FL 33411?
- Often, yes. The right offer on 1885 Via Bellezza, Wellington, FL 33411 depends on how it's priced against comparable single family sales in Wellington, how long it's been listed, and how motivated the seller is. Pure Equity will run the comps and help you craft a competitive, well-supported offer.
Listing courtesy of Reliant Realty ERA Powered
Listing information is provided by BeachesMLS, Inc.and is deemed reliable but not guaranteed accurate by the MLS or Pure Equity. Information is for consumers’ personal, non-commercial use and may not be used for any purpose other than to identify prospective properties. © 2026 BeachesMLS, Inc. Last updated July 1, 2026.
$768,000
Own a home nearby?
This sale is now a comparable for every home around it. Get a free estimate of what yours would sell for today.
Listed by Kathryn Marie Davis, Reliant Realty ERA Powered
Map & Location
Featured Communities
Cities in Palm Beach County
Zip Codes in Palm Beach County
Property Types
Recent Sales
Recently sold homes in Buena Vida
These are the last 6 recorded closings in Buena Vida, with the price each home actually sold for rather than what it was listed at. They closed at a median of $249 per square foot. The most recent closed on September 29, 2026. Closed sales are what an appraiser and a buyer's agent will look at, so they are the starting point for pricing a home here.
 Sold
Sold$539,000
Sold · September 29, 2026
9724 Via Grandezza W
3 bed · 3 bath · 2,473 sqft · $218/sqft
 Sold
Sold$425,000
Sold · September 25, 2026
1848 Via Castello
2 bed · 2.5 bath · 2,364 sqft · $180/sqft
$22,000 under the asking price
 Sold
Sold$565,000
Sold · September 14, 2026
8769 Via Grande E
3 bed · 2.5 bath · 2,364 sqft · $239/sqft
$14,000 under the asking price
 Sold
Sold$505,000
Sold · August 17, 2026
9493 Via Elegante
2 bed · 2 bath · 1,851 sqft · $273/sqft
$9,850 under the asking price
 Sold
Sold$479,500
Sold · August 11, 2026
9625 Via Elegante
3 bed · 2 bath · 1,851 sqft · $259/sqft
$9,500 under the asking price
 Sold
Sold$460,000
Sold · July 17, 2026
9258 Via Elegante
2 bed · 2 bath · 1,851 sqft · $249/sqft
$10,000 under the asking price
See every recorded sale in Buena Vida or find out what your Buena Vida home is worth.